
Sold!
$365,000
3
Beds
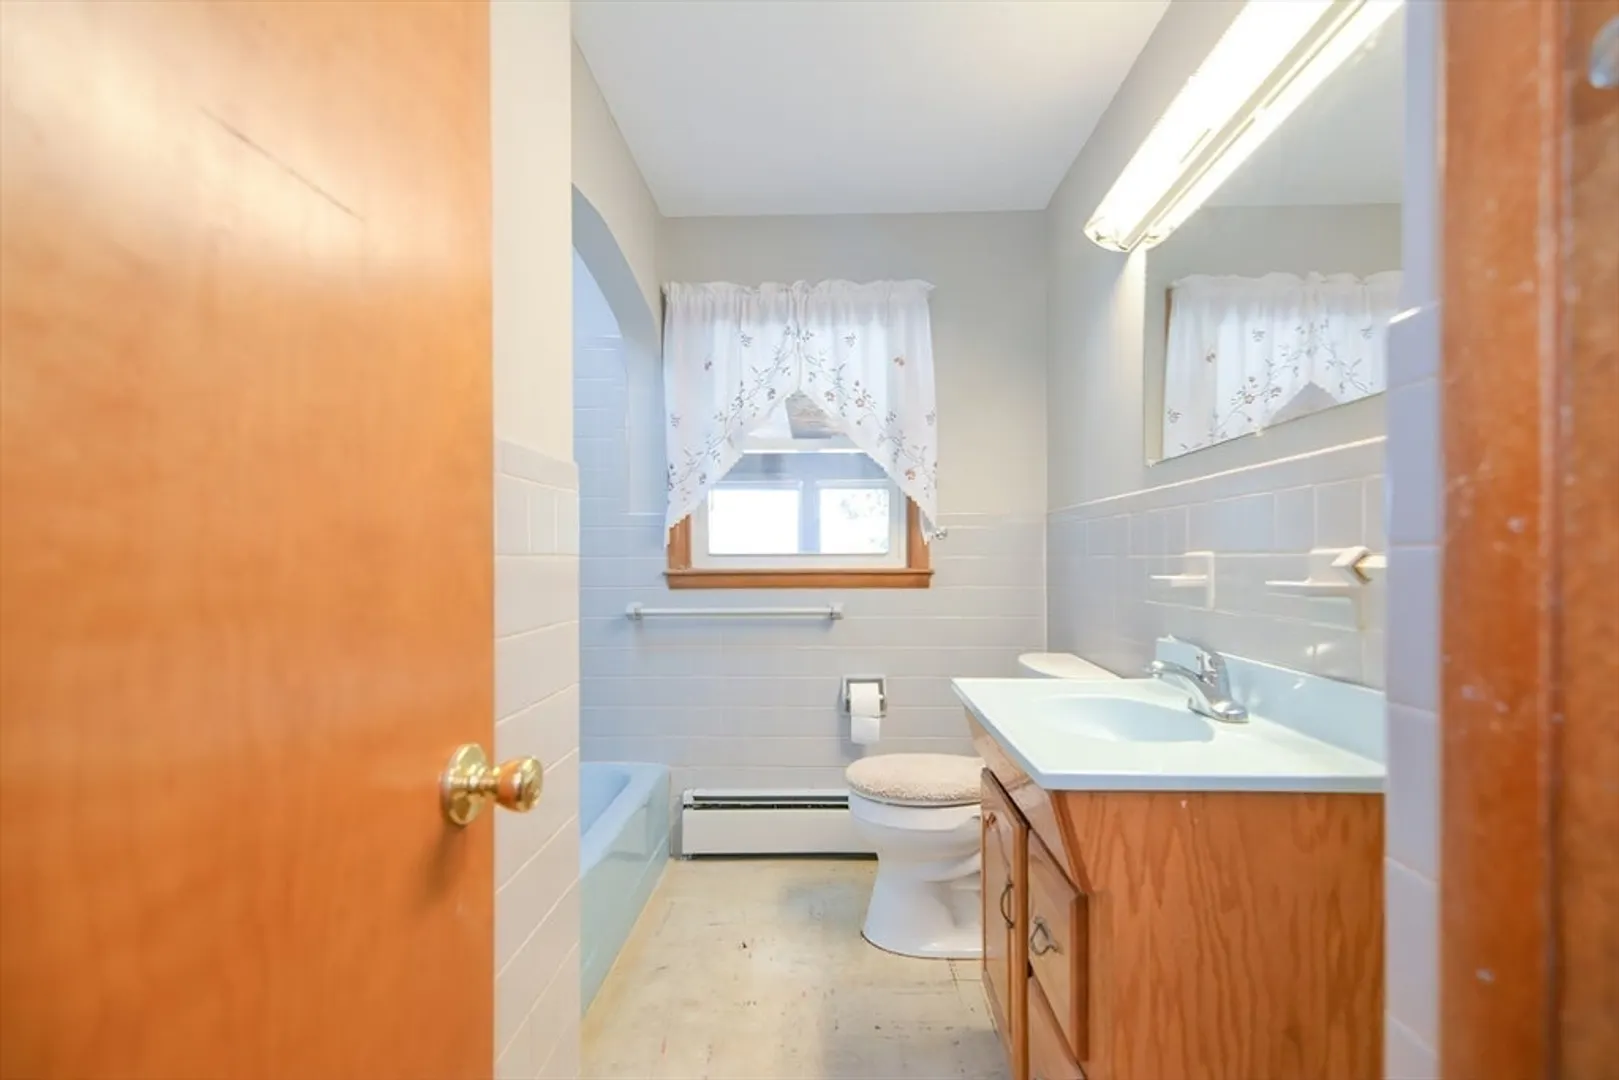
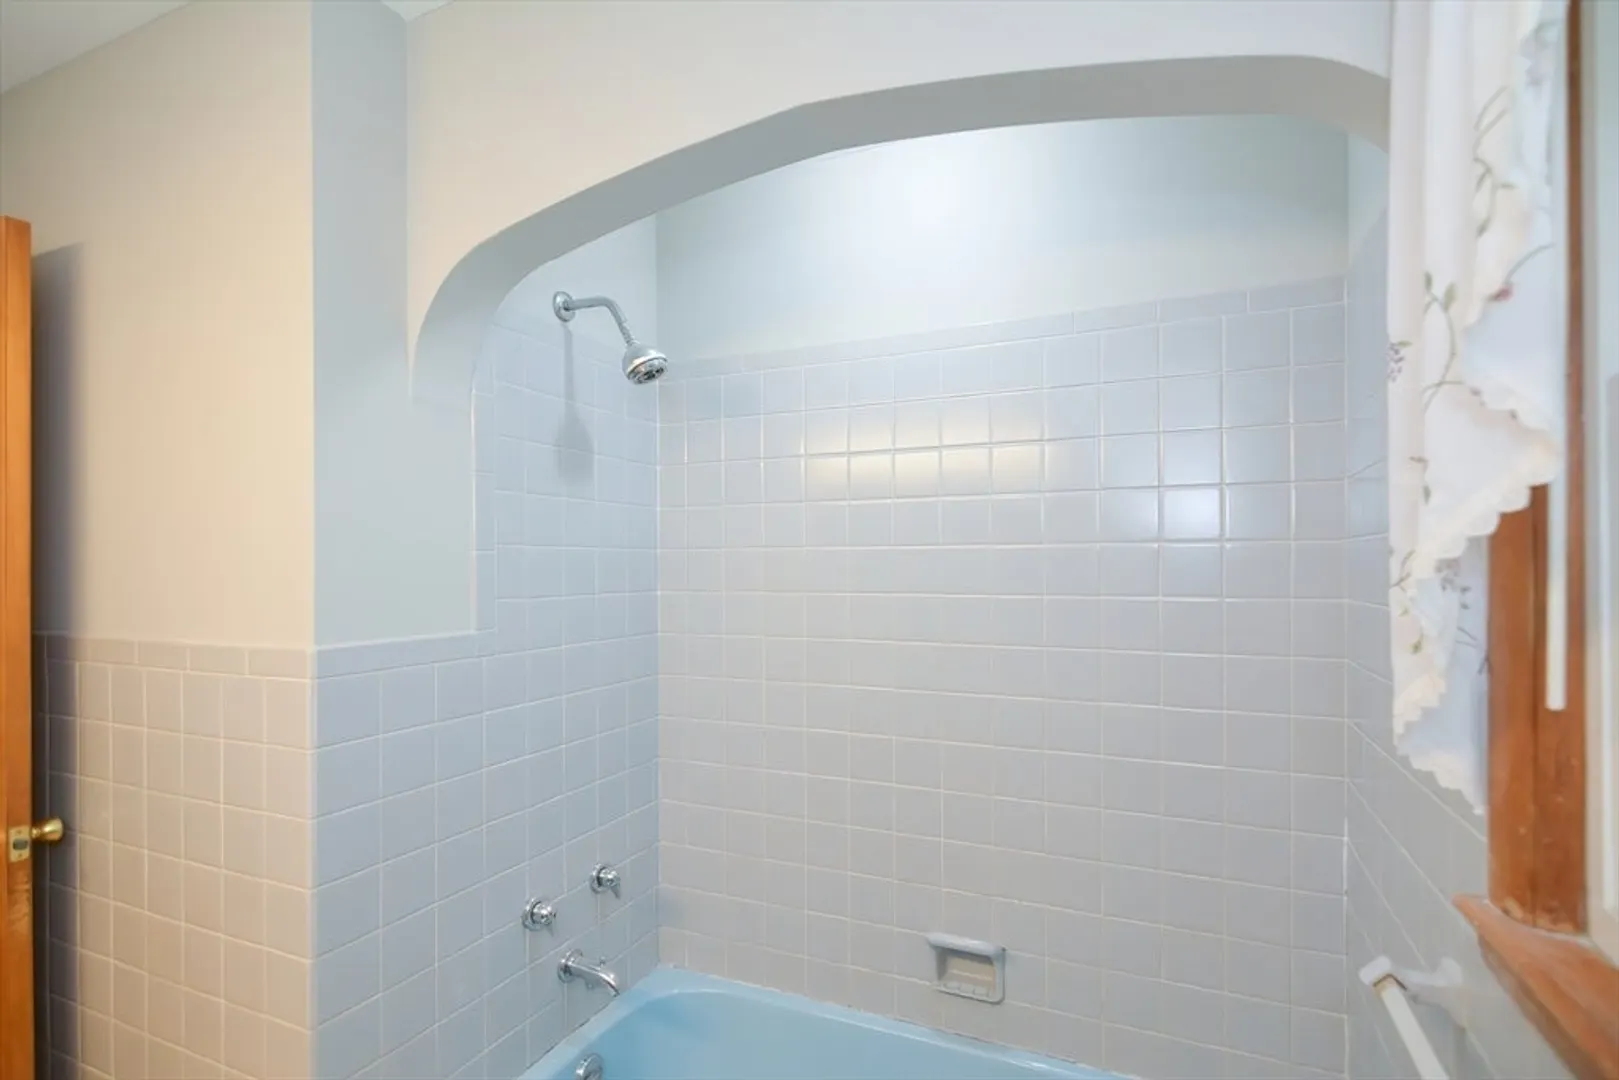
1/1
Bath
1,040
Living Area
-
Property Description
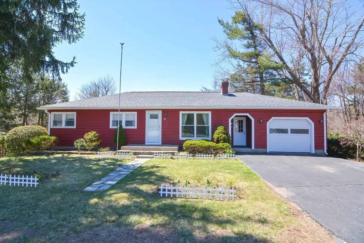
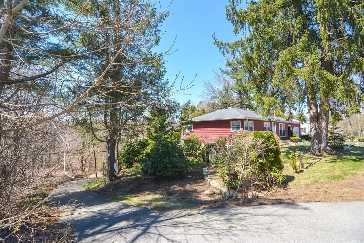
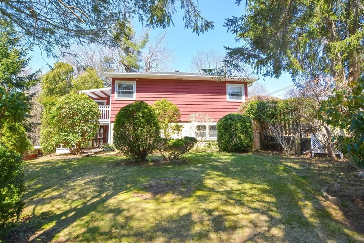
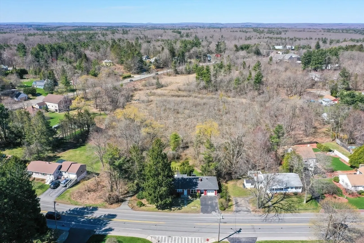
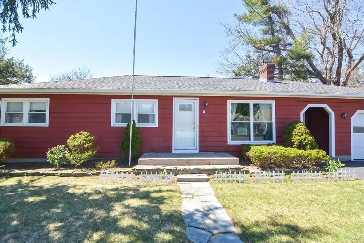
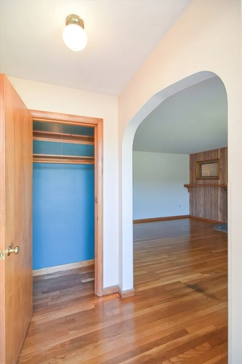
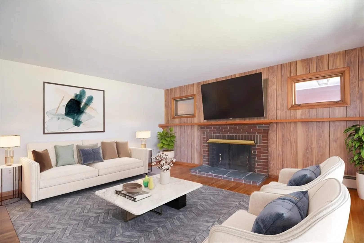
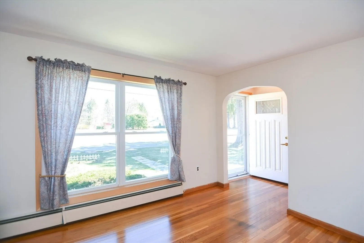
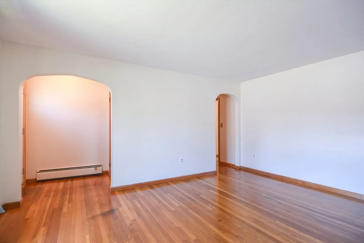
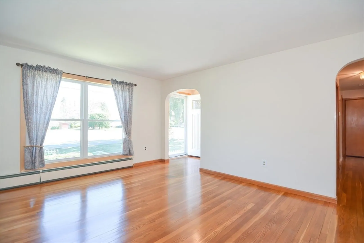
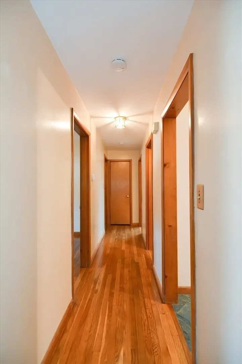
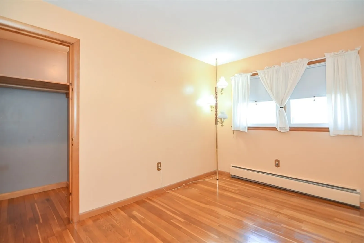
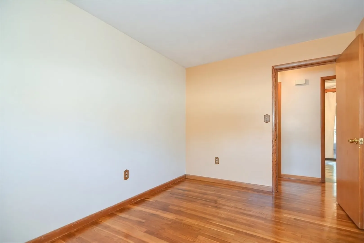
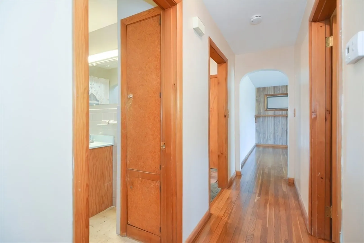
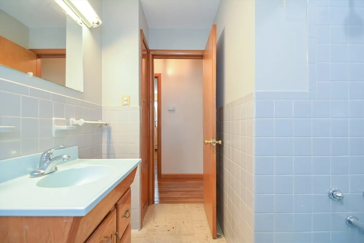
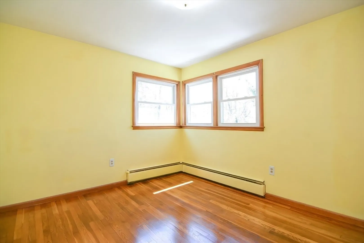
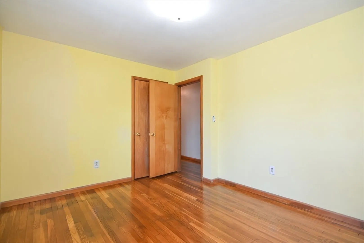
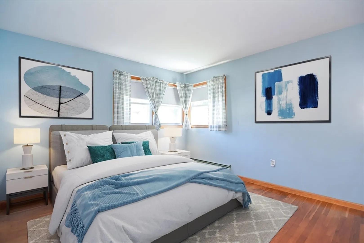
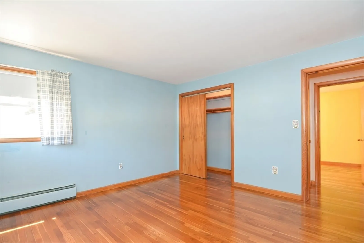
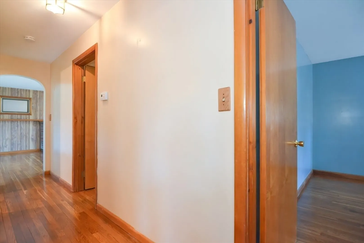
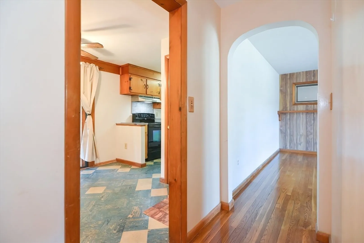
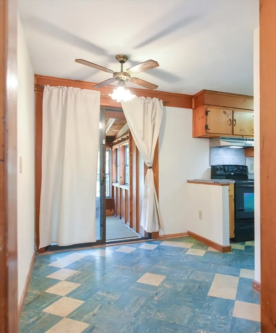
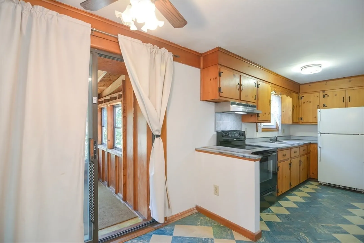
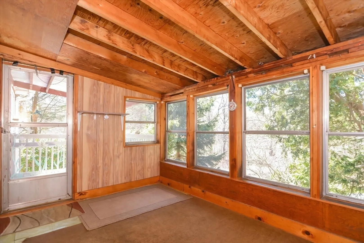
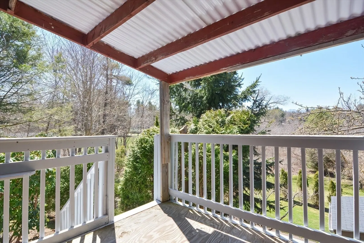
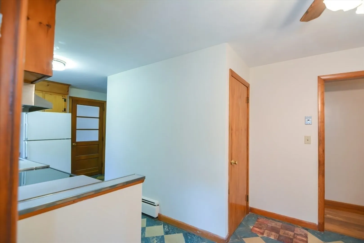
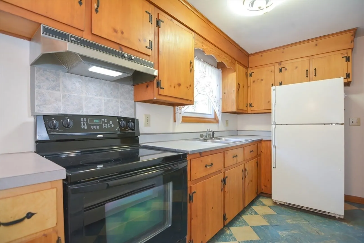
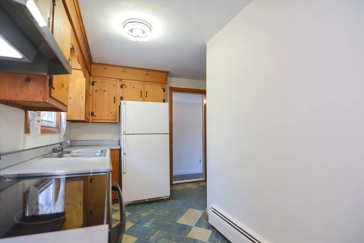
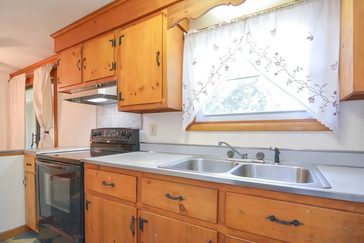
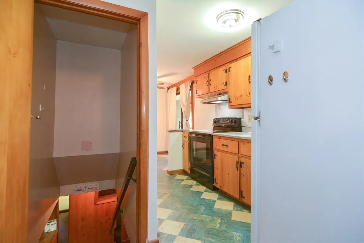
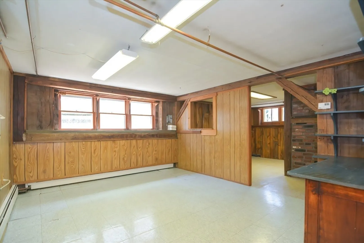
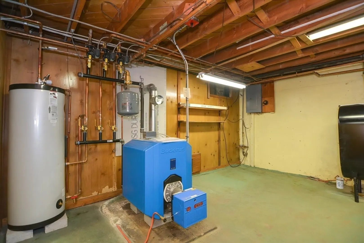
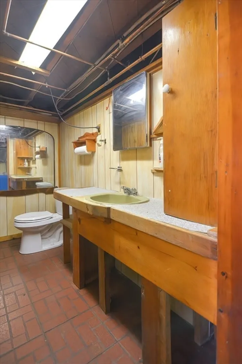
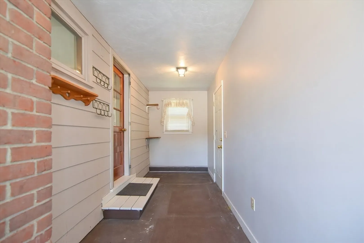
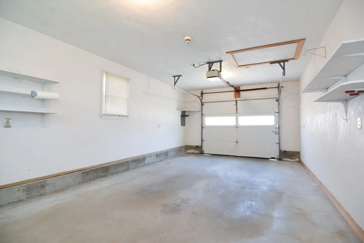
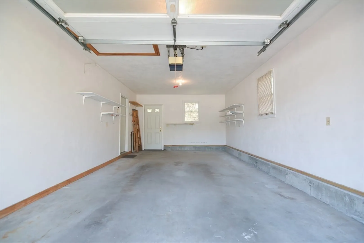
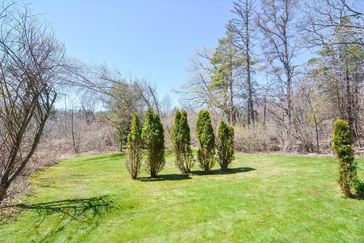
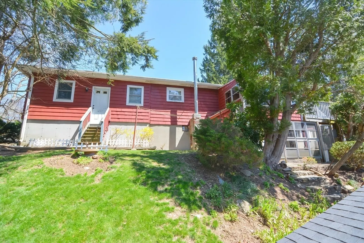
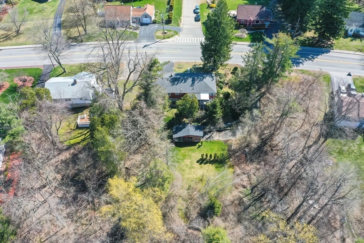
Welcome to your charming retreat in Paxton, MA! Nestled in a serene neighborhood, conveniently located off Pleasant St & minutes to Worcester, this delightful 3-bedroom, 1.5 bathroom home exudes warmth & character at every turn. As you step inside, you'll enter through the archway into spacious living room w/ an oversized window that floods the space w/ natural light & a fireplace that creates a beautiful focal point. The heart of this home lies in its thoughtfully designed features, including gleaming hardwood floors, archway entrances & large closets. A huge bonus is the garage added in 1999! Impressive lot, great backyard w/ large shed & 2 driveways! Substantial improvements are the Roof, Buderus Heating System(oil) & Hot Water Heater were all replaced in 2022, along with the oil tank in 2024. Lovingly maintained by same family for 70 years! Easy access to Worcester Airport & Mass Pike. Make yourself at home in Paxton, ranked as one of the top ten places to live in Worcester County!
-
Highlights
- Heating: Baseboard, Oil
- Property Class: Residential
- Style: Ranch
- Year Built: 1954
- Parking Spots: 5
- Property Type: Single Family Residence
- Total Rooms: 5
- Status: Closed
-
Additional Details
- Appliances: Water Heater, Range, Refrigerator, Freezer, Washer, Dryer
- Construction: Frame
- Fireplaces: 1
- Interior Features: Open Floorplan, Bonus Room
- Roof: Shingle
- Year Built Source: Public Records
- Basement: Full, Partially Finished
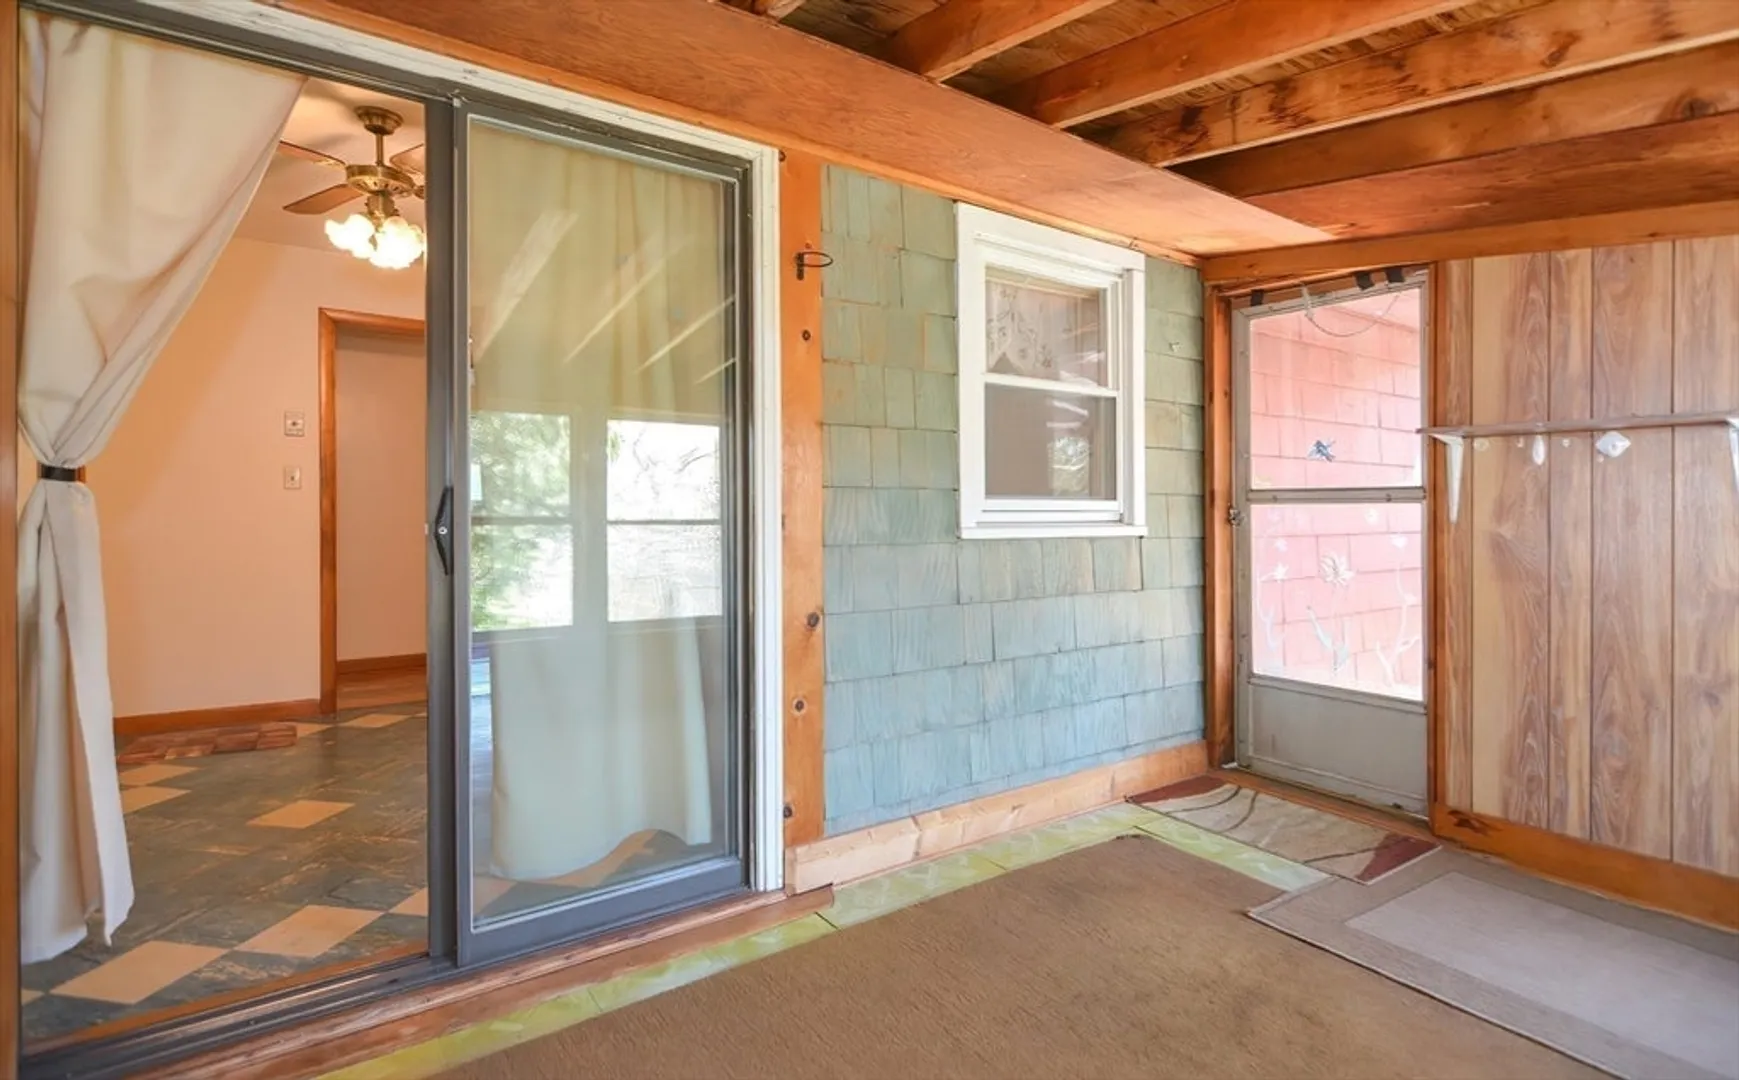
- Exterior Features: Porch - Enclosed, Deck - Wood, Rain Gutters, Storage, Garden
- Foundation: Concrete Perimeter
- Road Frontage Type: Public
- Year Built Details: Approximate
- Zoning: Res
-
Amenities
- Community Features: Shopping, Pool, Park, Walk/Jog Trails, Conservation Area, Highway Access, Public School
- Parking Features: Attached, Garage Door Opener, Storage, Paved Drive, Off Street, Paved
- Covered Parking Spaces: 1
-
Utilities
- Electric: Circuit Breakers
- Water Source: Public
- Sewer: Private Sewer
-
Fees / Taxes
- Assessed Value: $313,900
- Compensation Based On: Net Sale Price
- Taxes: $5,044
- Buyer Agent Compensation: 2.0%%
- Tax Year: 2024
Similar Listings
Sold
21 Photos
Sold
34 Photos
Sold
35 Photos
Sold
19 Photos
Content © 2026 MLS Property Information Network, Inc. The information in this listing was gathered from third party resources including the seller and public records.
Listing information provided courtesy of Byrnes Real Estate Group LLC.
MLS Property Information Network, Inc. and its subscribers disclaim any and all representations or warranties as to the accuracy of this information.
