
Sold!
$710,000
4
Beds
1
Bath
1,180
Living Area
-
Property Description
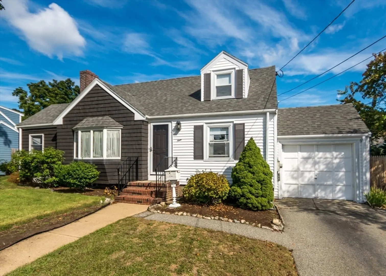
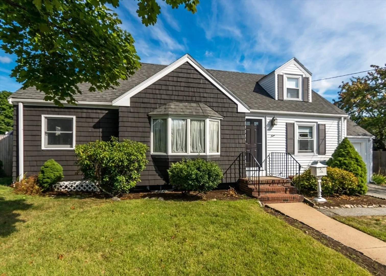
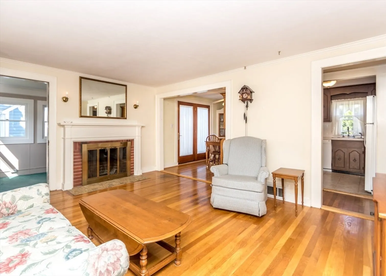
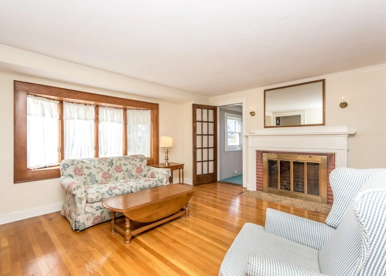
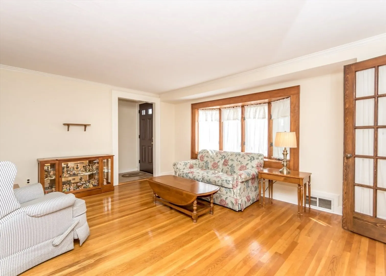
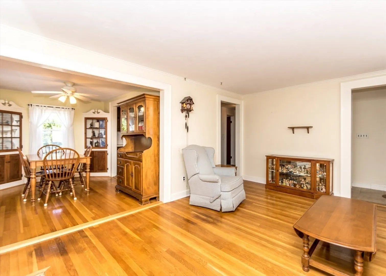
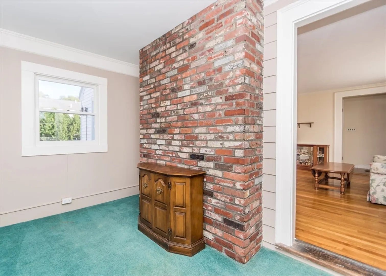
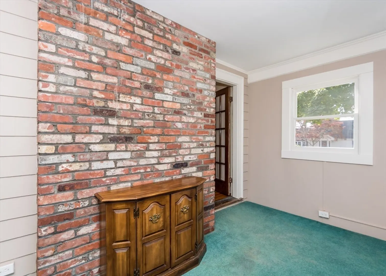
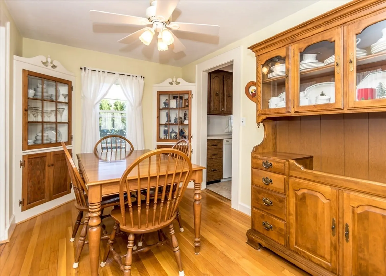
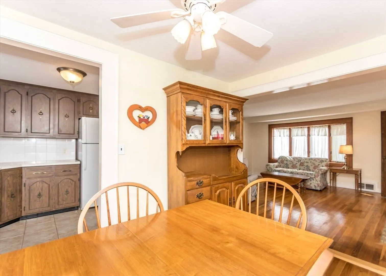
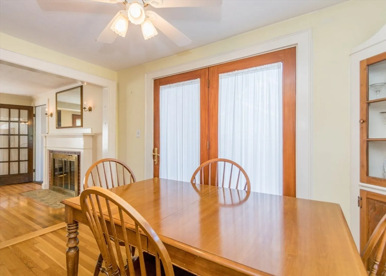
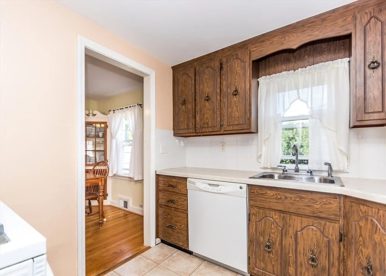
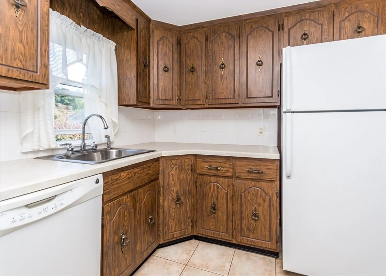
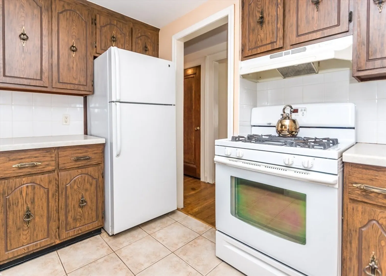
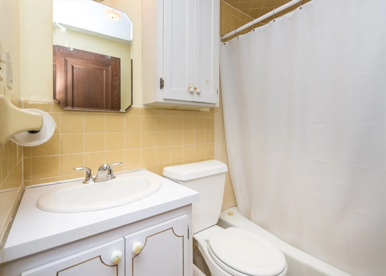
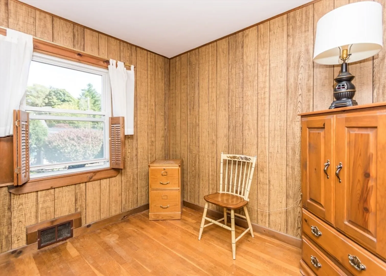
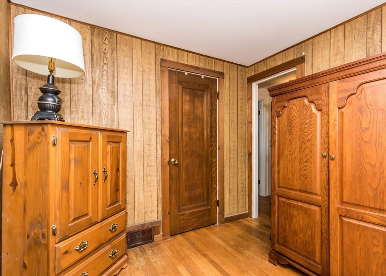
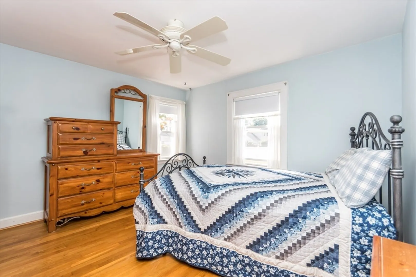
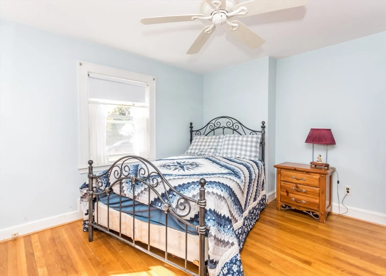
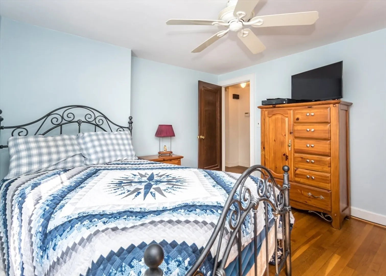
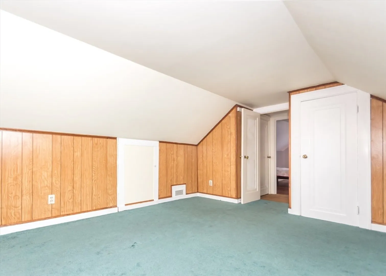
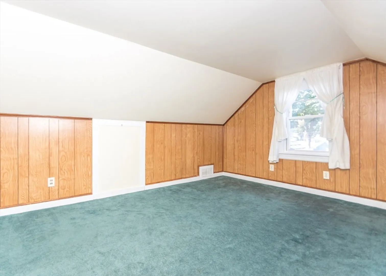
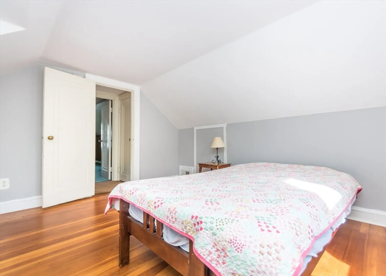
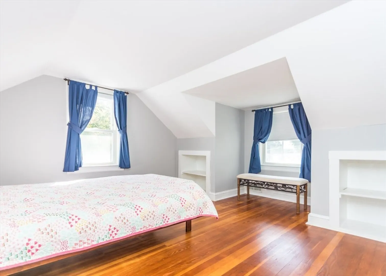
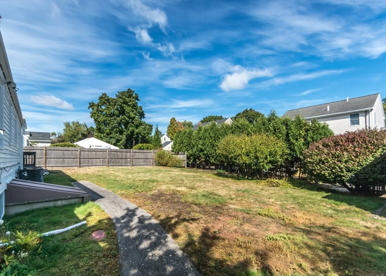
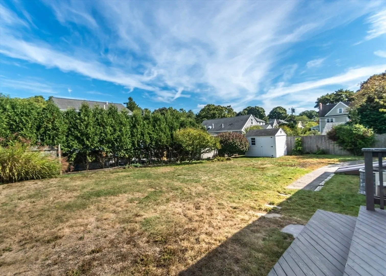
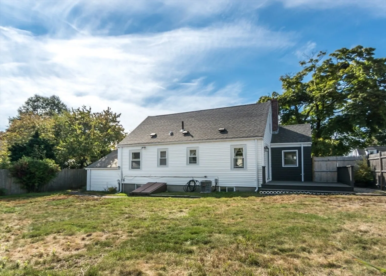
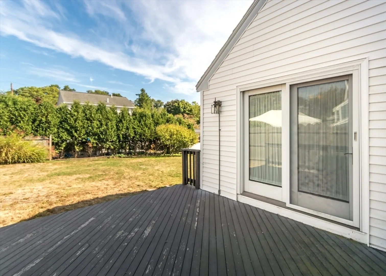
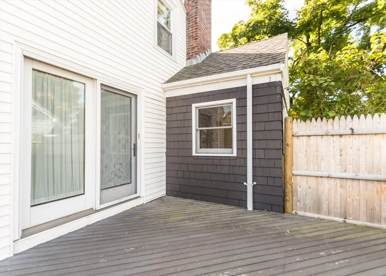
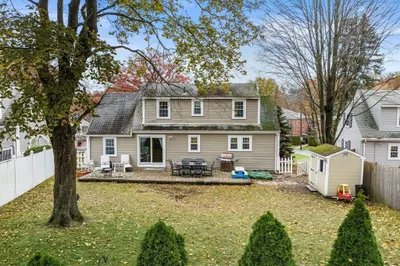
This charming cape style home is the one you have been looking for! On the main level of this home, you'll find a nice size living room w/ fireplace, kitchen & dining room w/exterior access to the deck and private back yard, den, primary bedroom, additional bedroom & full bath. On the second level you will find two bedrooms. The lower level has laundry & lots of space for storage or potential to add a playroom. The back yard is private and the perfect spot to relax or entertain. Lots of windows throughout make this home bright and sunny & attached one car garage is a bonus. Short distance to park, public transportation and shops! Quick access to Rte. 128, Rte. 2 and Mass Pike! Offers if any are due on Tuesday, October 8 at 12:00pm.
-
Highlights
- Cooling: Central Air
- Parking Spots: 2
- Property Type: Single Family Residence
- Total Rooms: 8
- Status: Closed
- Heating: Forced Air, Natural Gas
- Property Class: Residential
- Style: Cape
- Year Built: 1947
-
Additional Details
- Appliances: Gas Water Heater, Water Heater, Range, Dishwasher, Refrigerator
- Construction: Frame
- Fireplaces: 1
- Foundation: Block
- Road Frontage Type: Private Road
- Year Built Details: Approximate
- Zoning: 1
- Basement: Full, Interior Entry
- Exterior Features: Deck - Wood, Rain Gutters, Storage
- Flooring: Tile, Carpet, Hardwood, Flooring - Wall to Wall Carpet
- Interior Features: Den
- Roof: Shingle
- Year Built Source: Public Records
-
Amenities
- Community Features: Public Transportation, Shopping, Pool, Tennis Court(s), Park, Medical Facility, Conservation Area, Highway Access, House of Worship, Private School, Public School, University
- Parking Features: Attached, Paved Drive, Off Street
- Covered Parking Spaces: 1
-
Utilities
- Electric: Circuit Breakers, 200+ Amp Service
- Water Source: Public
- Sewer: Public Sewer
-
Fees / Taxes
- Assessed Value: $665,900
- Taxes: $6,419
- Tax Year: 2024
Similar Listings
Sold
7 Photos
Sold
17 Photos
Sold
2 Photos
Sold
37 Photos
Content © 2026 MLS Property Information Network, Inc. The information in this listing was gathered from third party resources including the seller and public records.
Listing information provided courtesy of RE/MAX Andrew Realty Services.
MLS Property Information Network, Inc. and its subscribers disclaim any and all representations or warranties as to the accuracy of this information.
