
Rented!
$2,450/mo
2
Beds
1/1
Bath
1,144
Living Area
-
Property Description
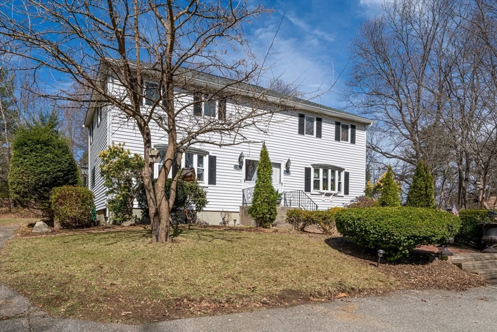
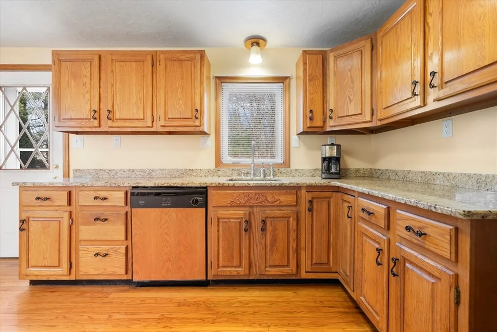
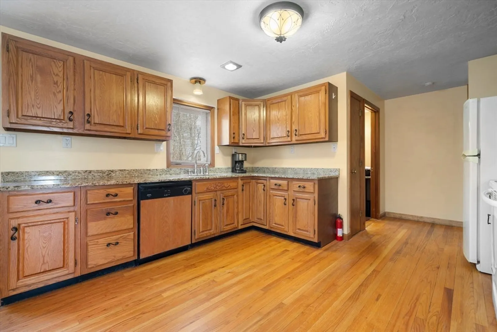
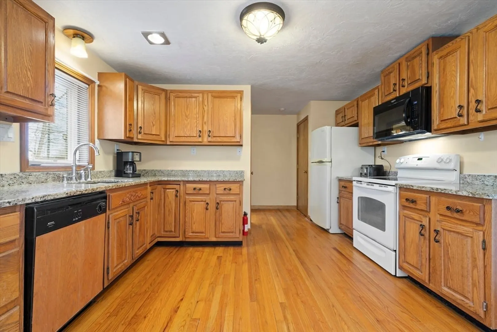
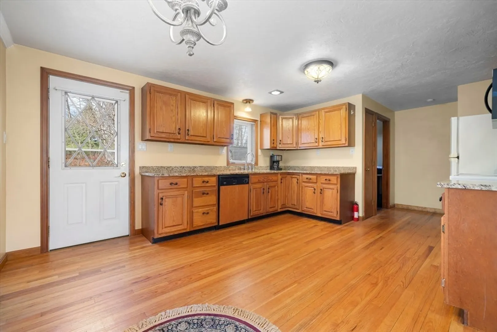
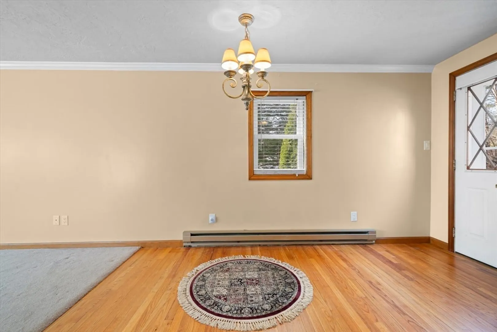
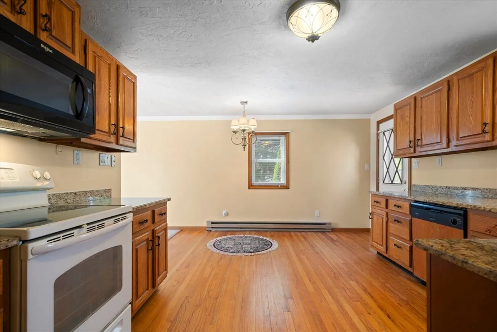
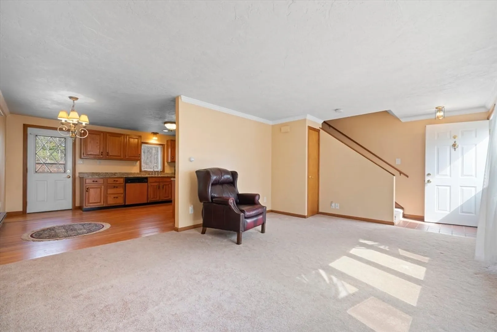
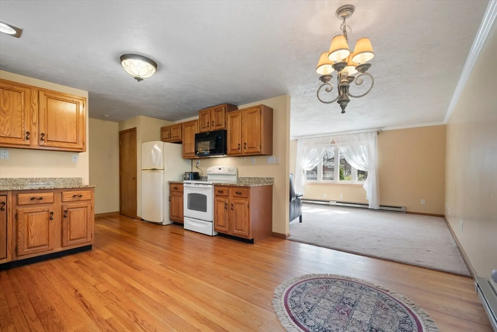
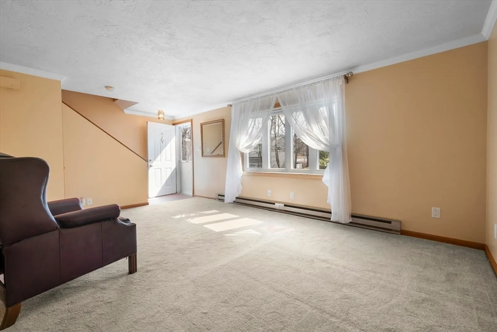
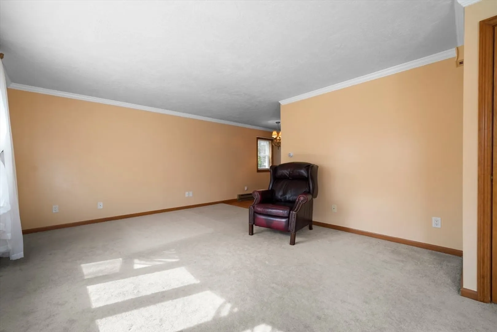
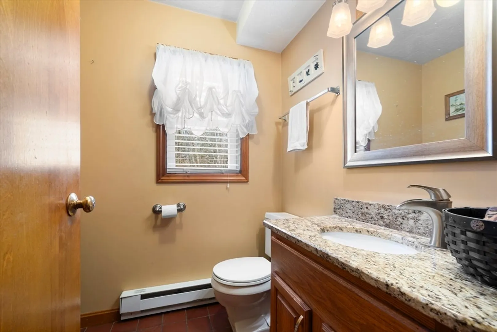
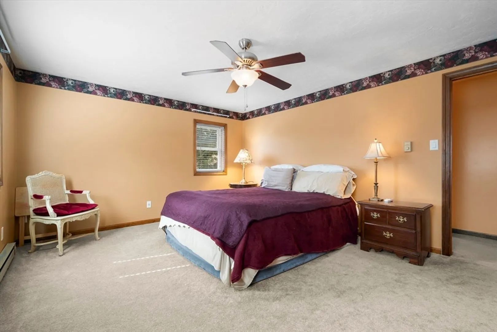
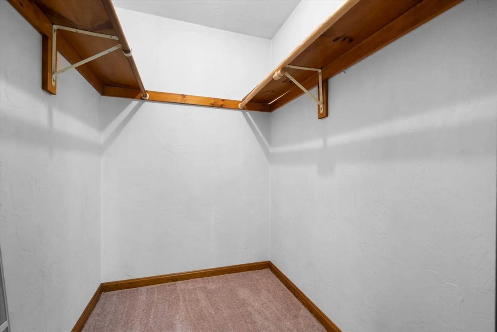
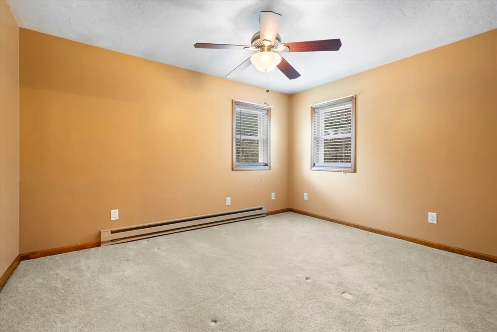
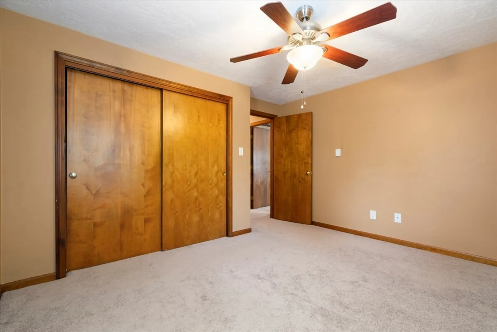
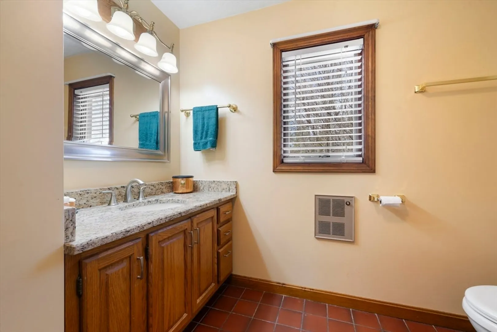
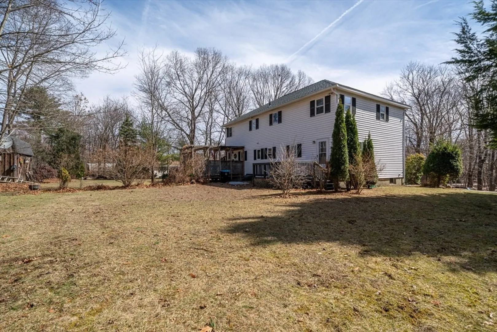
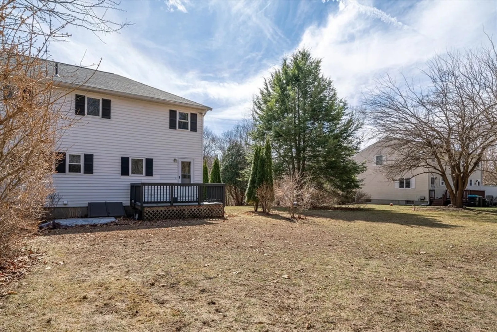
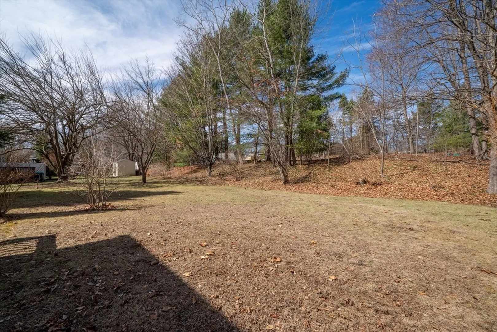
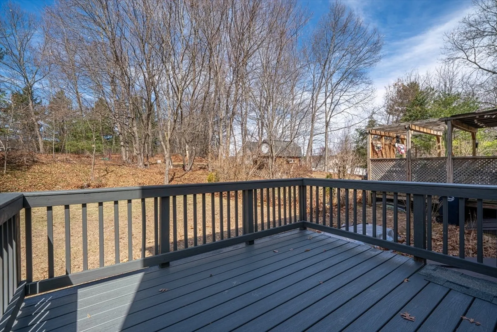
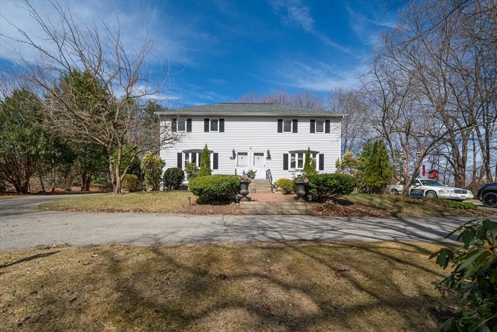
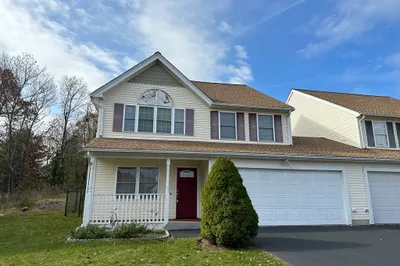
This spacious 2-bedroom, 1.5-bathroom side-by-side duplex offers the perfect blend of comfort and convenience. The open kitchen and dining area feature sleek granite countertops, creating a stylish and functional space for cooking and entertaining. Upstairs, two generously sized bedrooms provide plenty of room to relax.A private driveway ensures easy parking, while the flat, spacious backyard with a composite deck is perfect for outdoor gatherings or quiet evenings. The home also includes a full basement with ample storage space and a washer and dryer for added convenience. Located just minutes from UMass, Route 9, I-290, and a variety of shopping and dining options—including Trader Joe’s, Whole Foods, and local restaurants—this home is in a prime location. Plus, a community park is just a short walk away. Please note that first, last, and security deposits and $20 per adult 18 years or over application fee are expected. Landlord responsible for landscaping and snow removal.
-
Highlights
- Heating: Electric
- Property Class: Residential Lease
- Total Rooms: 4
- Year Built: 1983
- Parking Spots: 3
- Property Type: Attached (Townhouse/Rowhouse/Duplex)
- Unit Number: 1
- Status: Closed
-
Additional Details
- Appliances: Dishwasher, Microwave, Refrigerator
- SqFt Source: Field Card
- Exterior Features: Deck - Composite, Garden
- Year Built Details: Actual
-
Amenities
- Community Features: Public Transportation, Shopping, Tennis Court(s), Park, Walk/Jog Trails, Golf, Medical Facility, Laundromat, Bike Path, Conservation Area, Highway Access, House of Worship, Private School, Public School, T-Station, University
-
Fees / Taxes
- Rental Fee Includes: Trash Collection, Extra Storage, Garden Area, Occupancy Only, Parking
Similar Listings
190 S.quinsigamond Ave #U205
Shrewsbury, MA 01545
$2,900/mo
2
Beds
2/1
Baths
1,836
Sqft
View Details

Sold
16 Photos
Sold
10 Photos
Sold
23 Photos
Sold
40 Photos
Content © 2026 MLS Property Information Network, Inc. The information in this listing was gathered from third party resources including the seller and public records.
Listing information provided courtesy of RE/MAX Vision.
MLS Property Information Network, Inc. and its subscribers disclaim any and all representations or warranties as to the accuracy of this information.
