
Sold!
$2,050,500
6
Beds
3/1
Baths
2,104
Living Area
-
Property Description
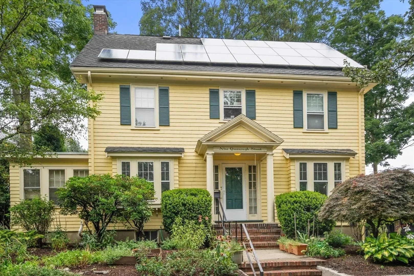
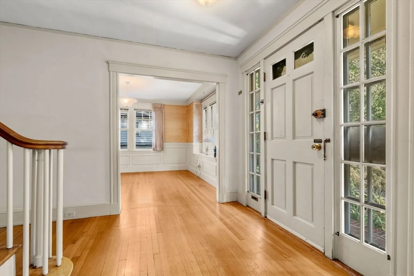
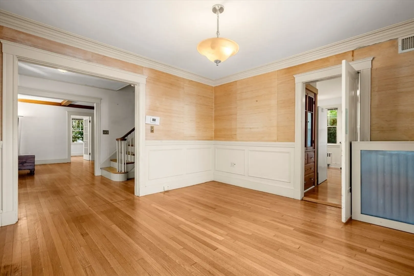
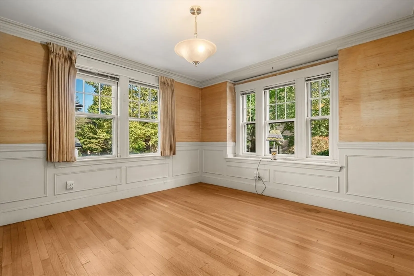
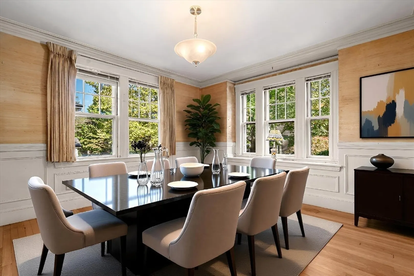
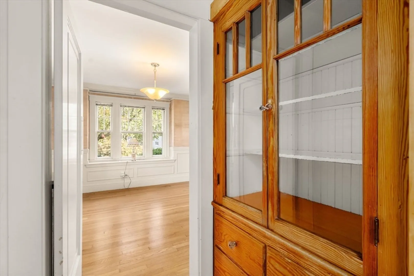
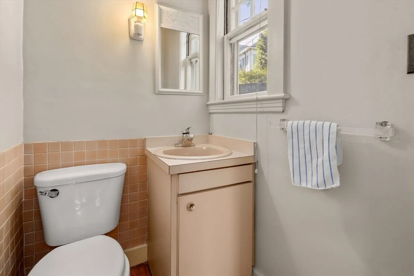
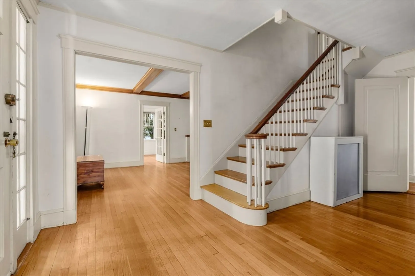
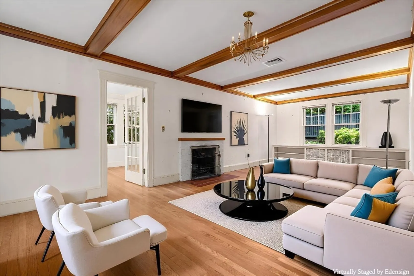
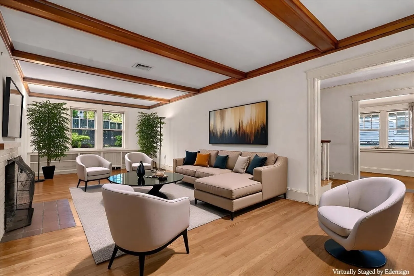
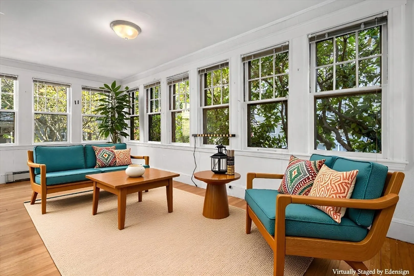
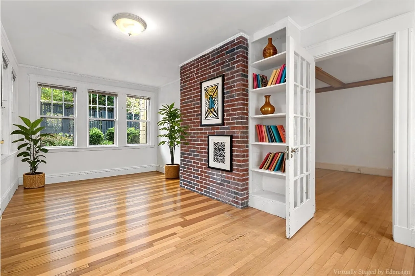
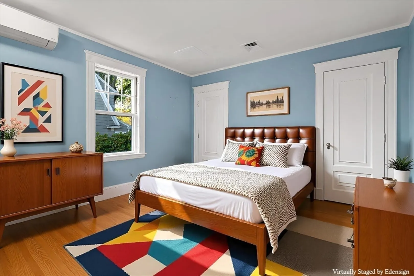
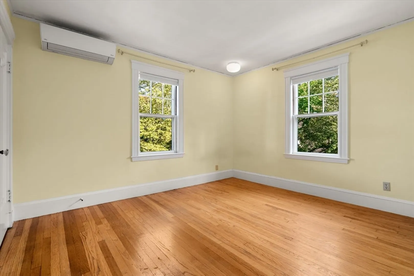
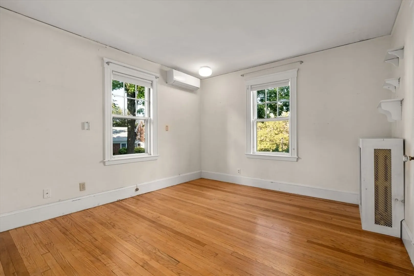
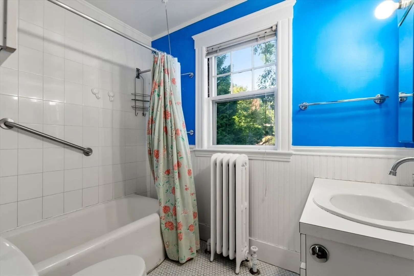
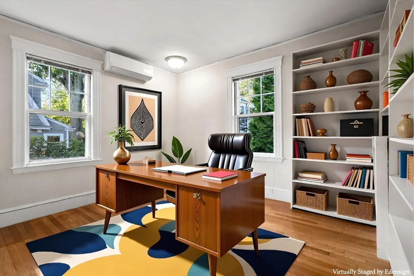
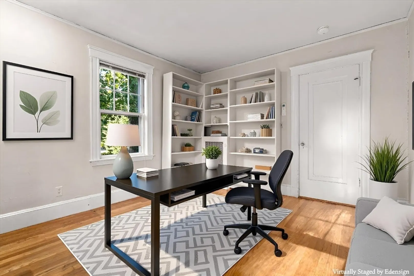
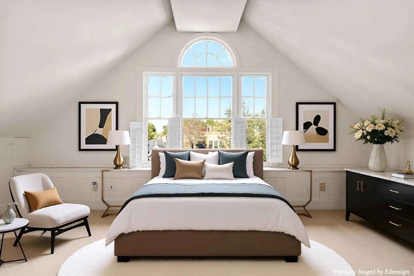
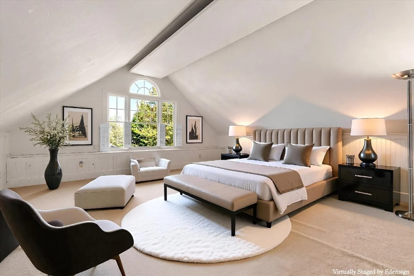
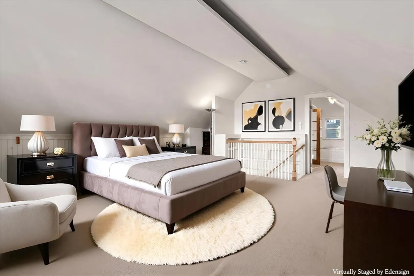
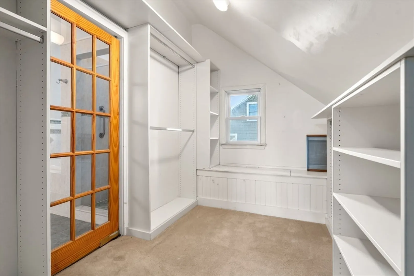
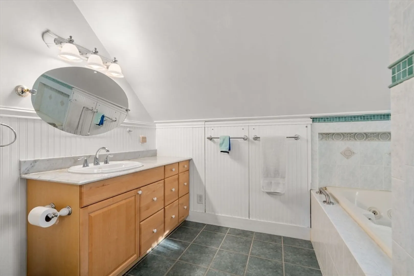
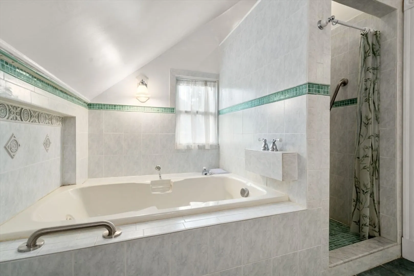
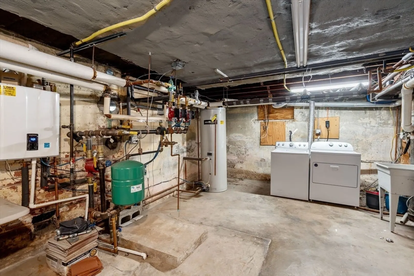
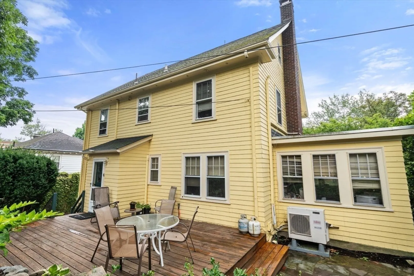
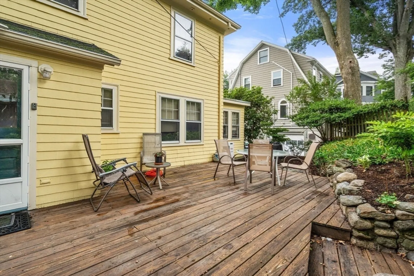
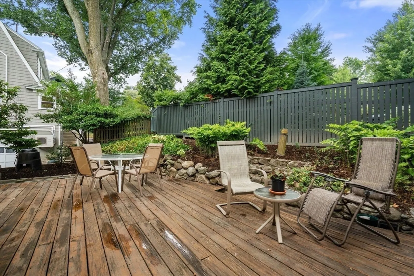
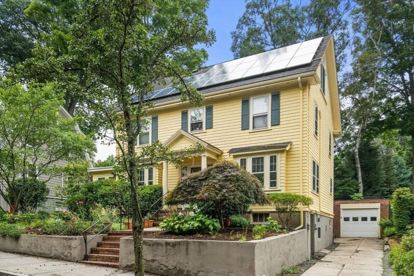
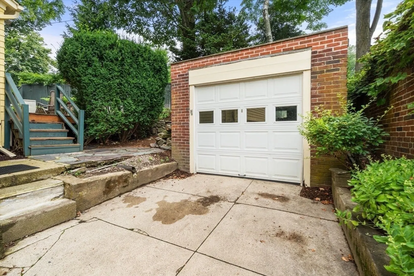
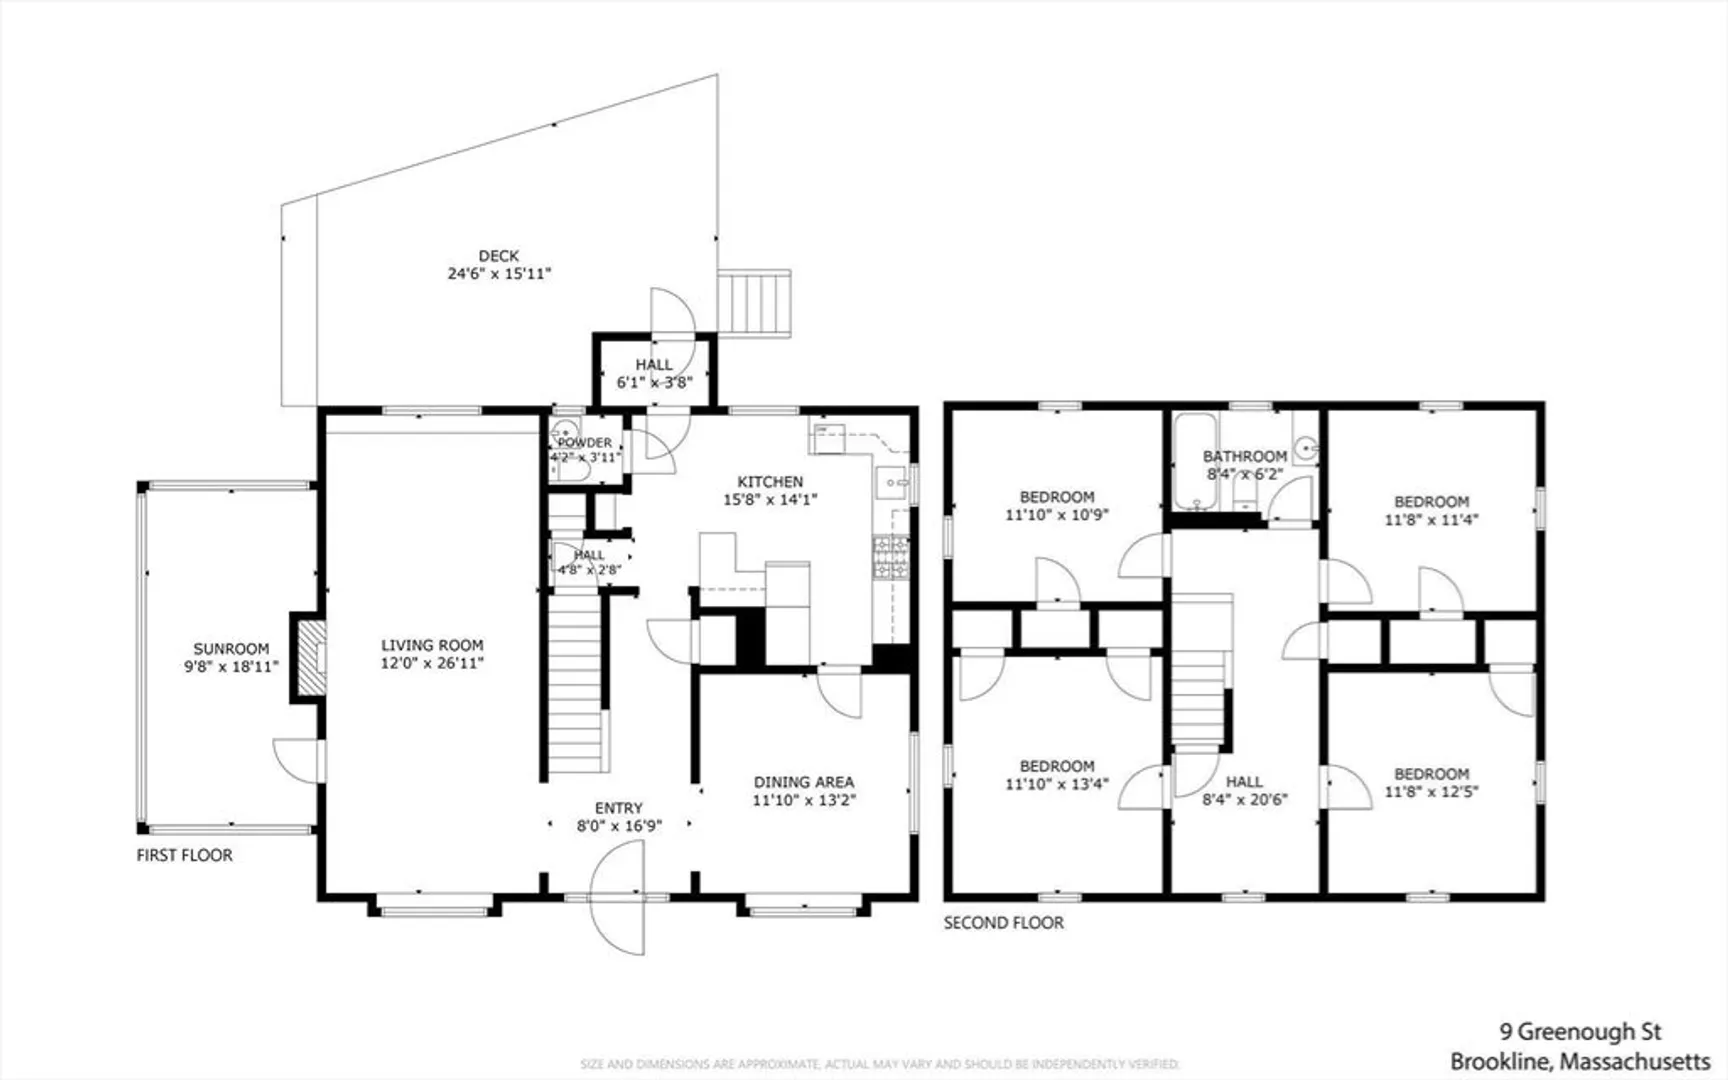
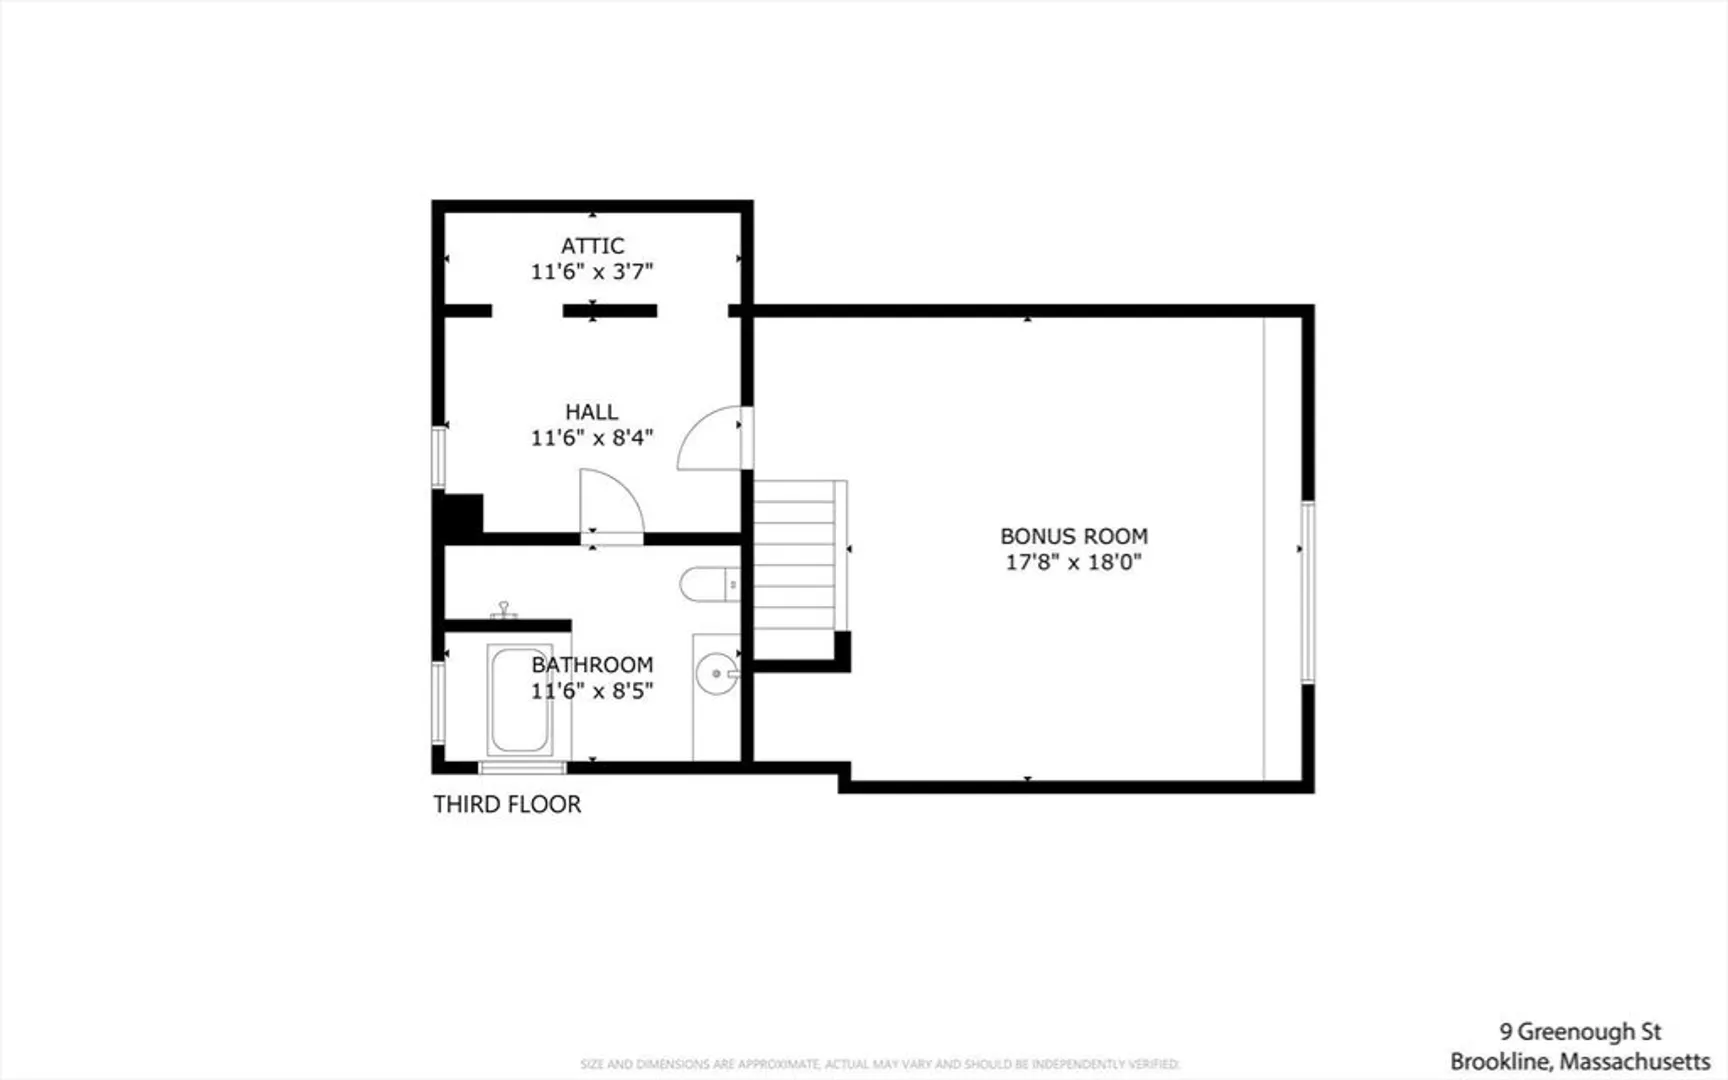
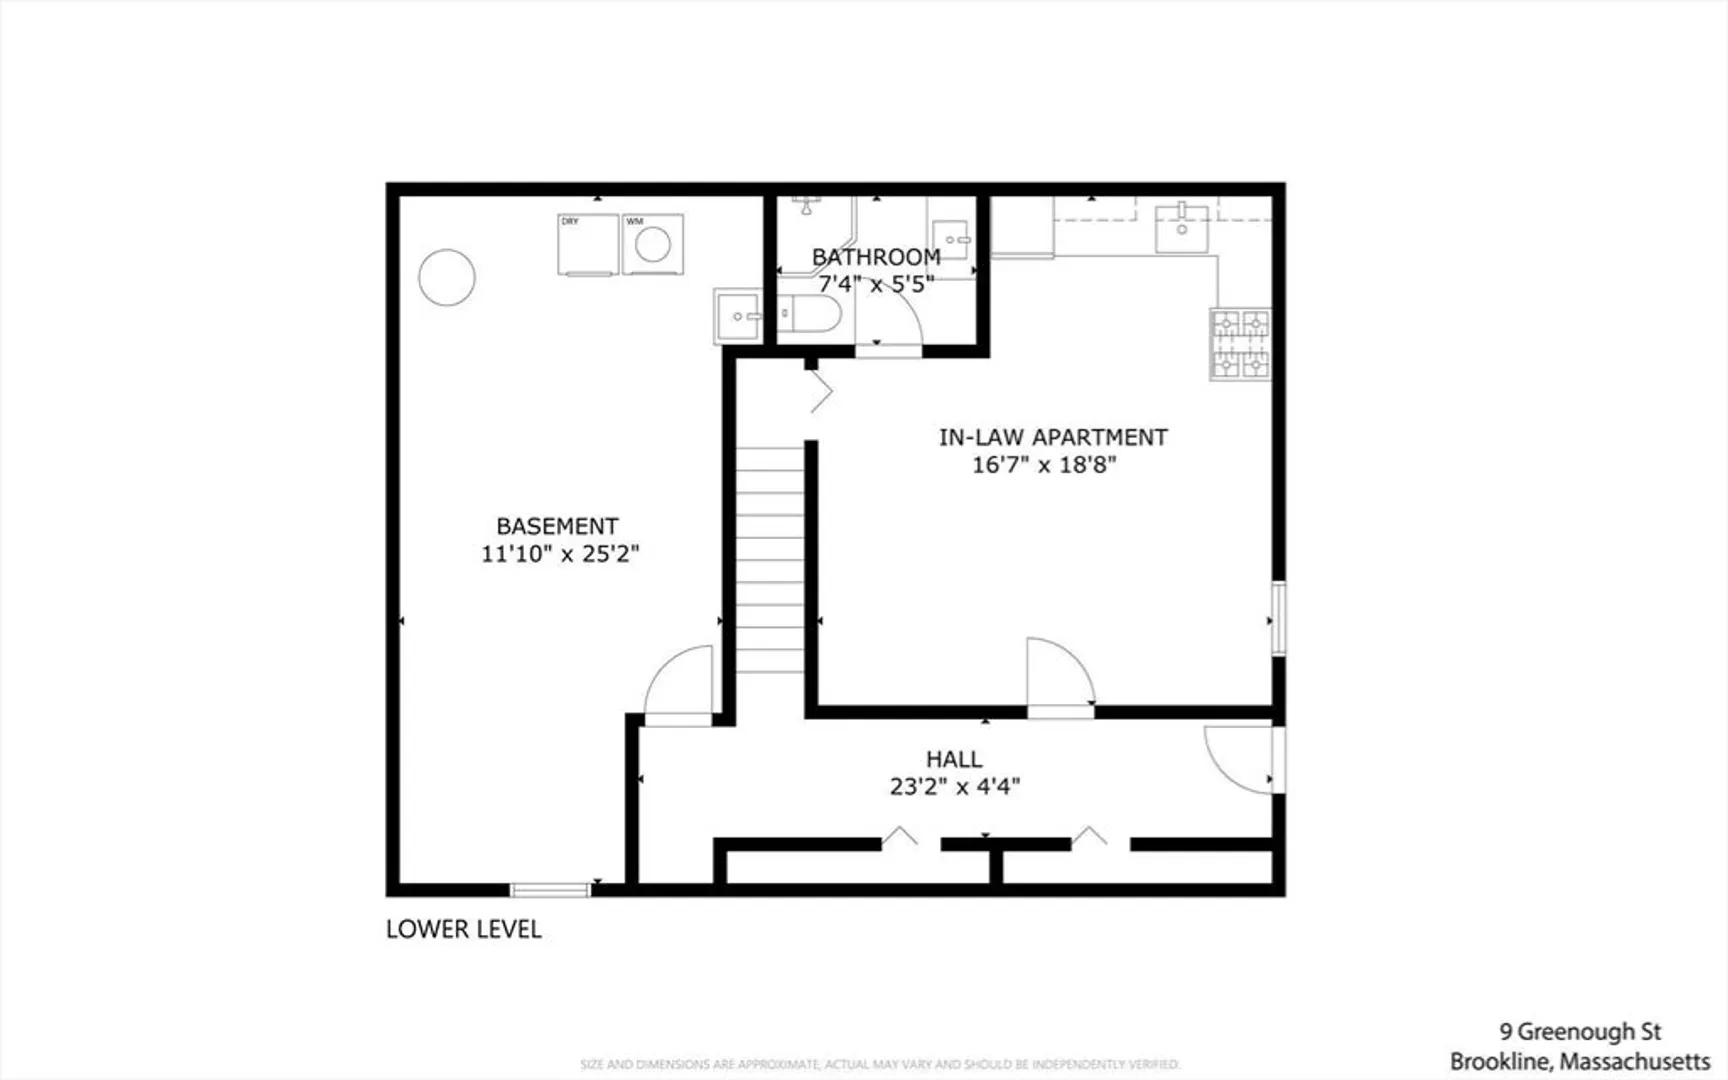
Nestled off Washington Street between the new Pierce School and Brookline High School, this quaintly landscaped iconic yellow colonial is a quick stroll to Brookline Public Library, Town Hall, parks and all the various retail shops of North Brookline. This 2-level home has been expanded over the years to 4 living levels include a stunning attic primary suite, convenient lower-level in-law suite with private entrance, a windowed sunroom with Southern exposures, and entertainers back deck and hardscaped private yard. The detached garage has ample room for SUVs and storage. Original finishes, hardwood floors, and details adorn this home, along with modern comforts of on-demand heat and hot water system, ductless A/C (with heat) units in most rooms, and owned solar panels to help cover electrical costs. A commuters dream as well with subway (Green Line, D) and Bus (65 & 66) access, Route 9 to Rt128/I95, Longwood Medical, schools, and downtown Boston. Offer deadline set for 10/15 at noon.
-
Highlights
- Area: Brookline Hills
- Heating: Forced Air, Baseboard, Natural Gas
- Property Class: Residential
- Style: Colonial
- Year Built: 1926
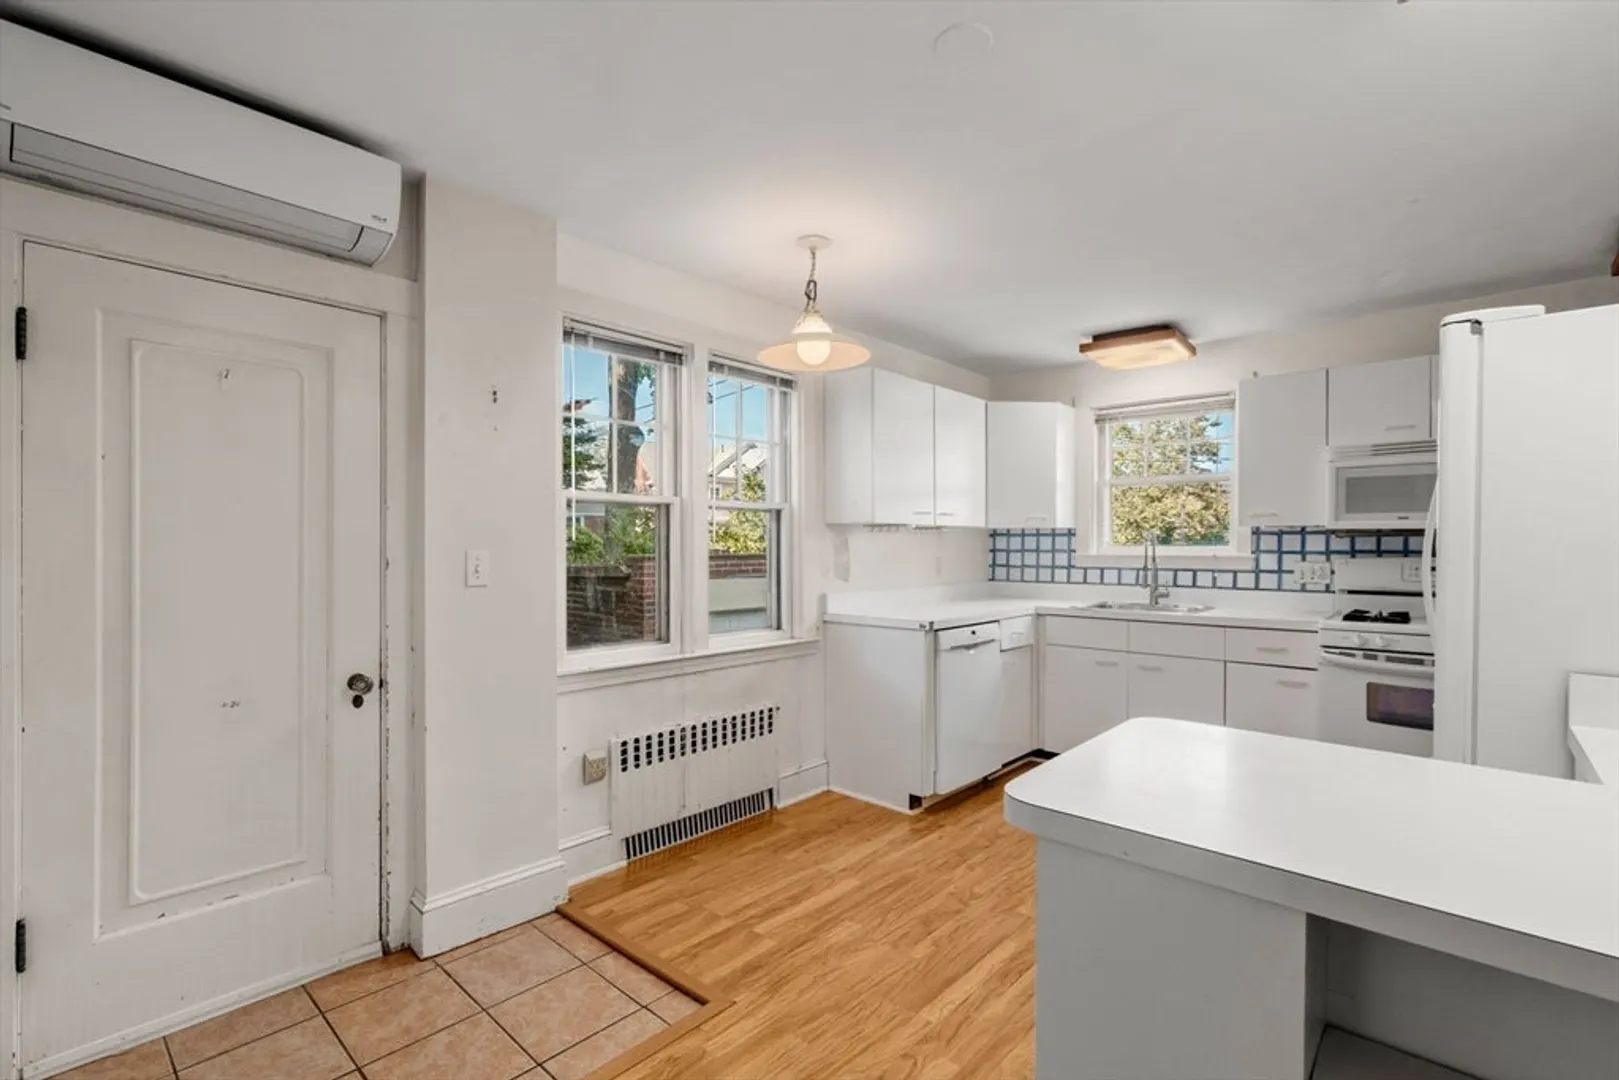
- Cooling: Ductless
- Parking Spots: 3
- Property Type: Single Family Residence
- Total Rooms: 10
- Status: Closed
-
Additional Details
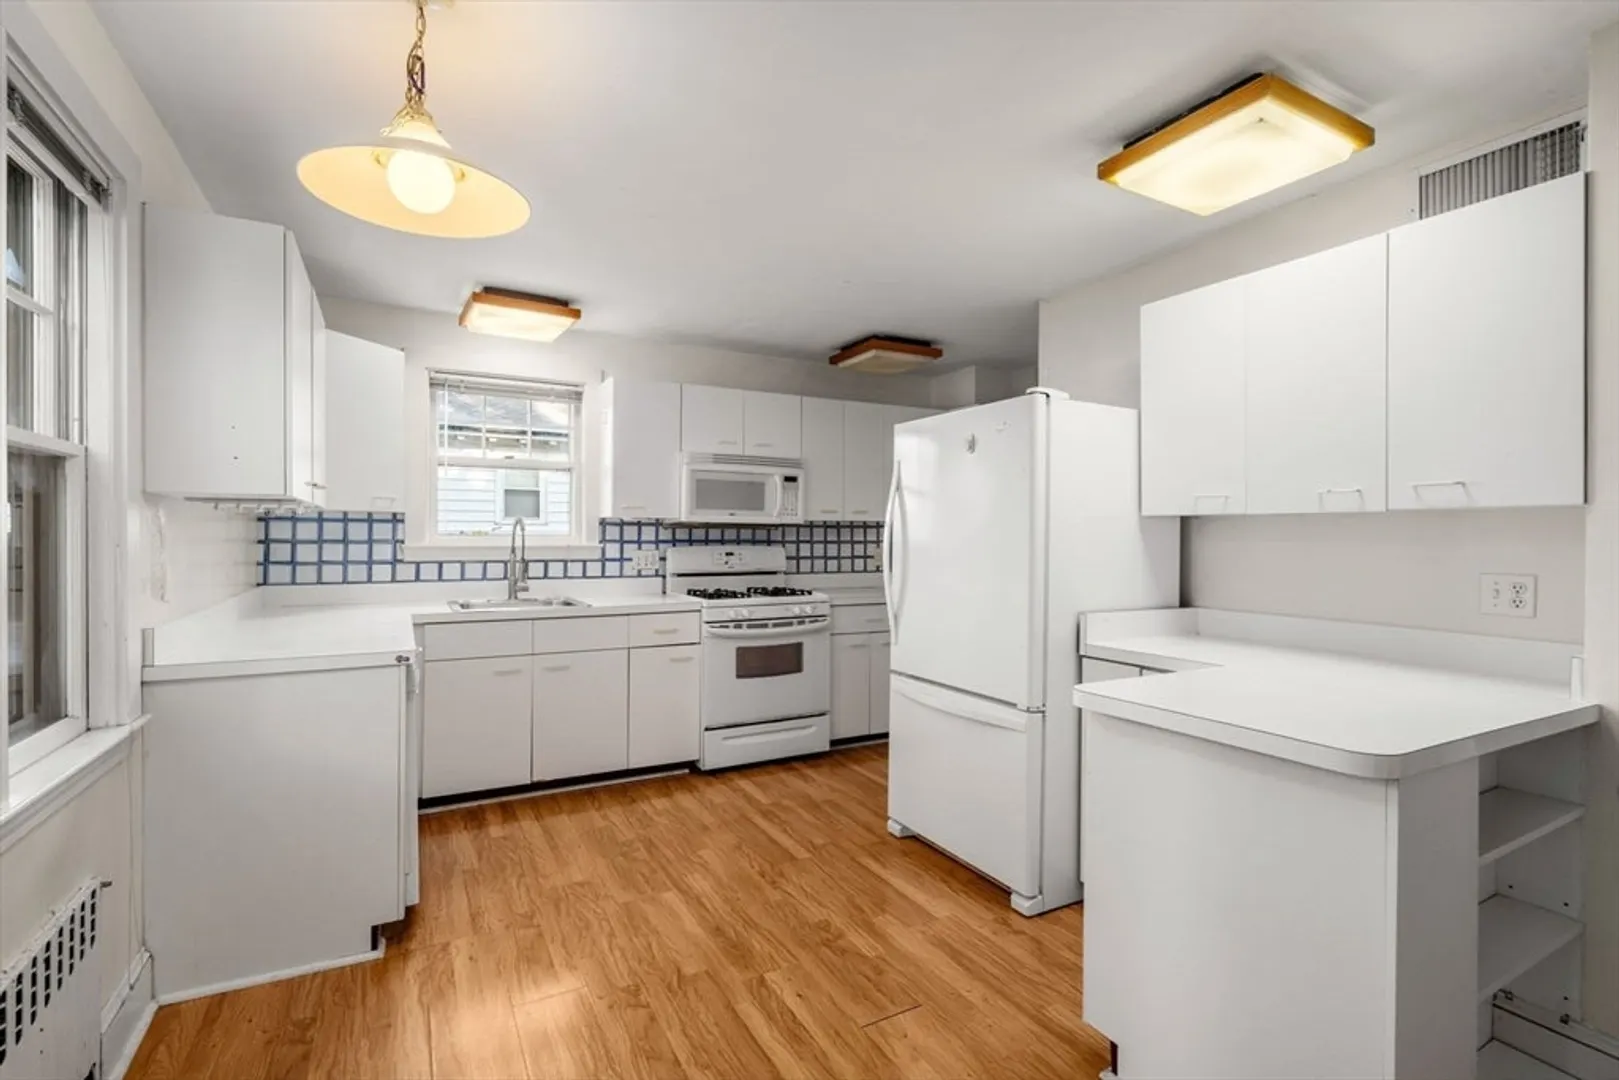
- Appliances: Gas Water Heater, Range, Dishwasher, Disposal, Microwave, Refrigerator, Washer, Dryer
- Construction: Frame
- Exterior Features: Deck - Wood, Rain Gutters, Fenced Yard, Drought Tolerant/Water Conserving Landscaping, Stone Wall
- Flooring: Tile, Vinyl, Carpet, Hardwood
- Interior Features: Walk-up Attic, Internet Available - Broadband
- Roof: Shingle
- Year Built Details: Approximate
- Zoning: S-7
- Basement: Full, Partially Finished, Walk-Out Access, Interior Entry, Concrete
- Exclusions: Personal Items In Basement Unit
- Fireplaces: 1
- Foundation: Concrete Perimeter
- Road Frontage Type: Public
- SqFt Source: Public Record
- Year Built Source: Public Records
-
Amenities
- Community Features: Public Transportation, Shopping, Pool, Tennis Court(s), Park, Walk/Jog Trails, Laundromat, Highway Access, House of Worship, Public School, T-Station, Sidewalks
- Parking Features: Detached, Paved Drive, Off Street, Tandem, Driveway
- Covered Parking Spaces: 1
-
Utilities
- Electric: 110 Volts, Circuit Breakers, 100 Amp Service
- Water Source: Public
- Sewer: Public Sewer
-
Fees / Taxes
- Assessed Value: $1,896,600
- Taxes: $18,530
- Tax Year: 2024
Similar Listings
Sold
24 Photos
Sold
16 Photos
Sold
40 Photos
Sold
29 Photos
Content © 2026 MLS Property Information Network, Inc. The information in this listing was gathered from third party resources including the seller and public records.
Listing information provided courtesy of Gibson Sotheby's International Realty.
MLS Property Information Network, Inc. and its subscribers disclaim any and all representations or warranties as to the accuracy of this information.
