
Sold!
$1,438,000
3
Beds
3
Baths
1,847
Living Area
-
Property Description
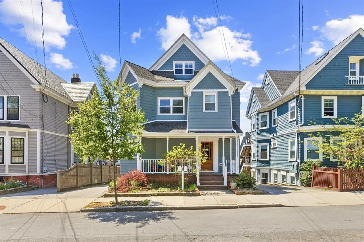
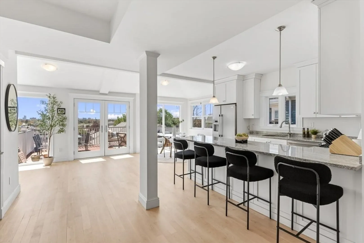
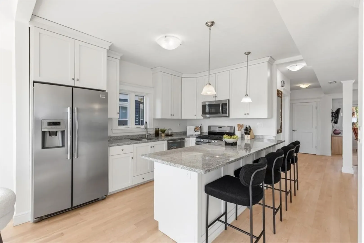
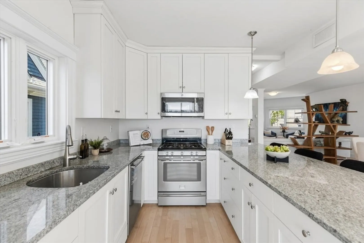
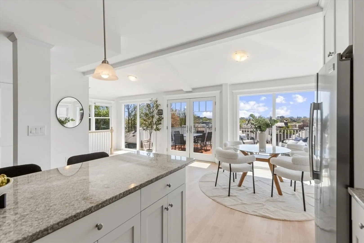
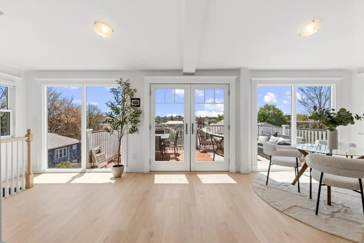
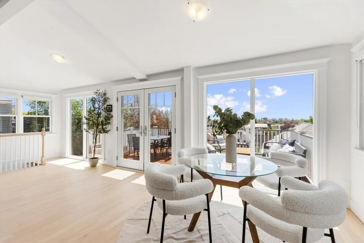
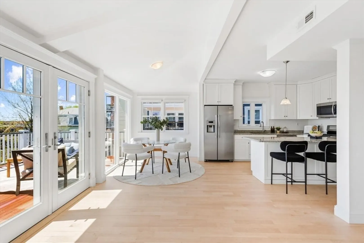
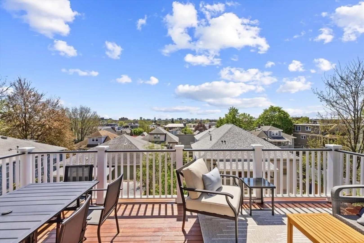
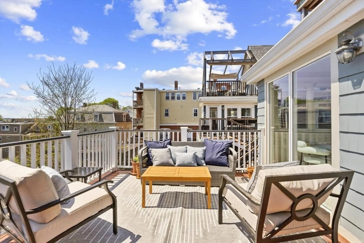
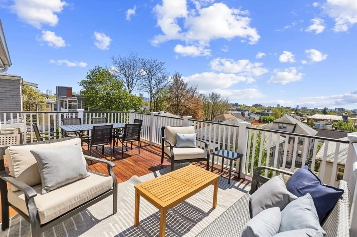
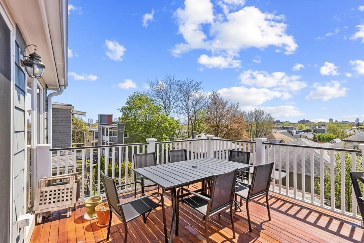
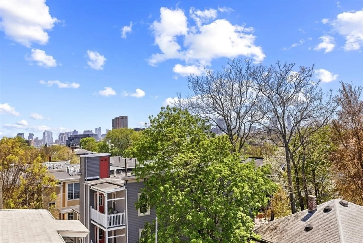
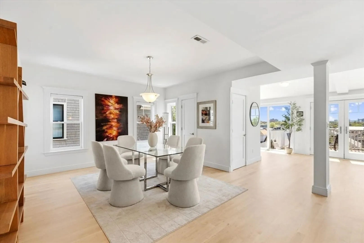
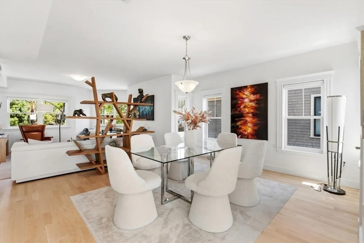
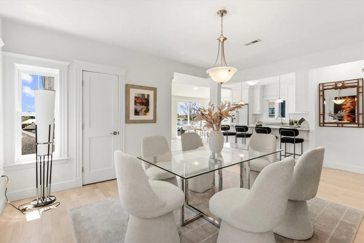
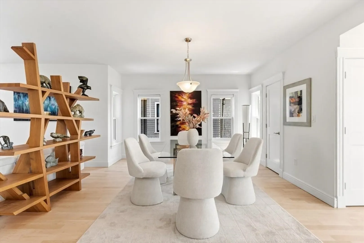
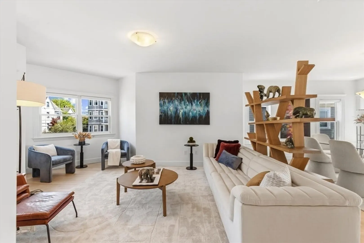
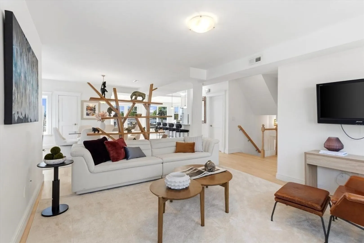
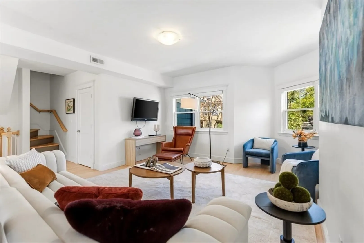
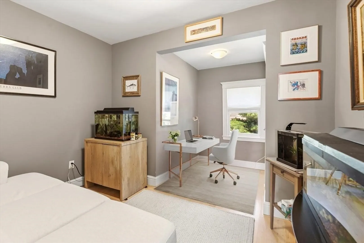
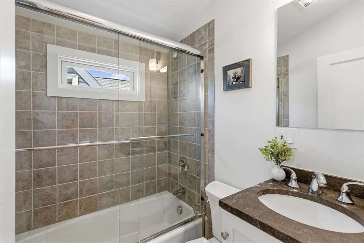
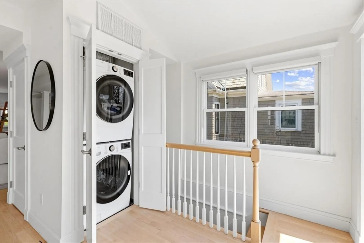
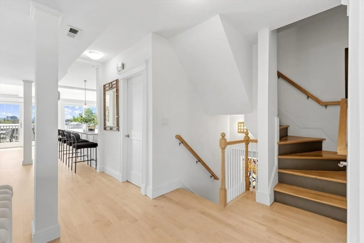
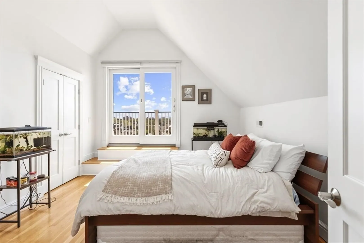
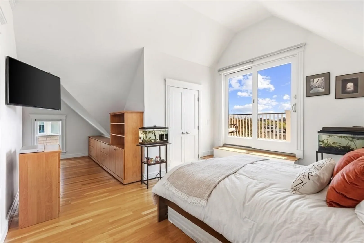
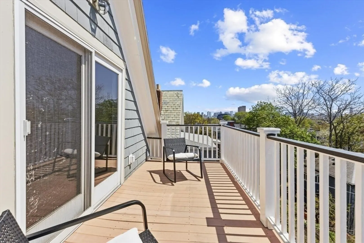
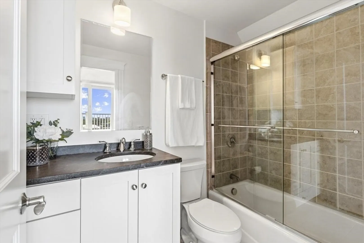
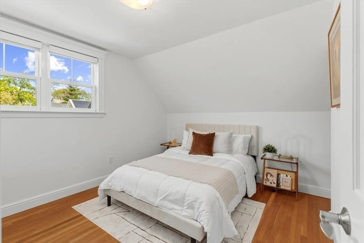
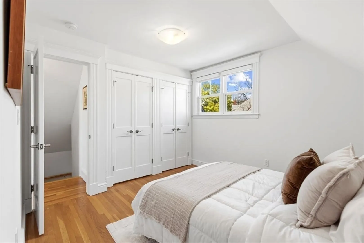
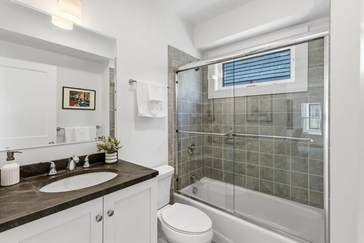
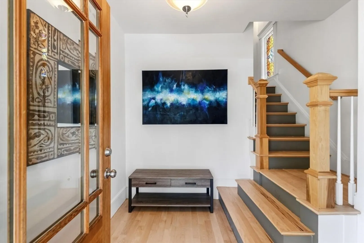
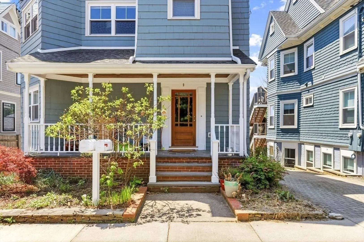
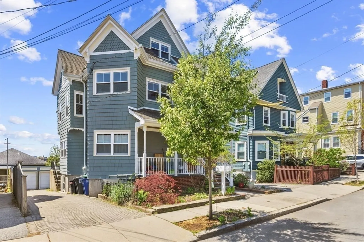
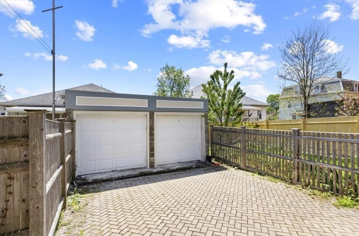
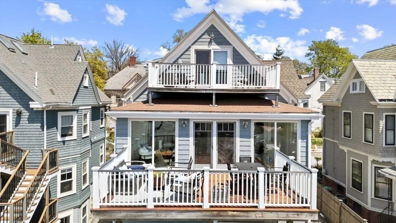
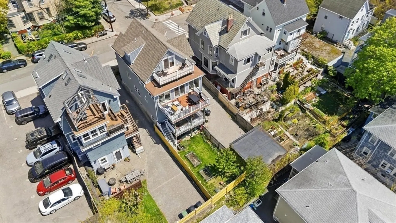
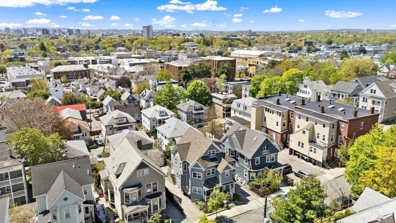
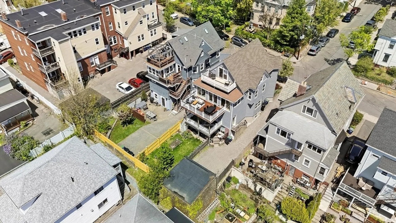
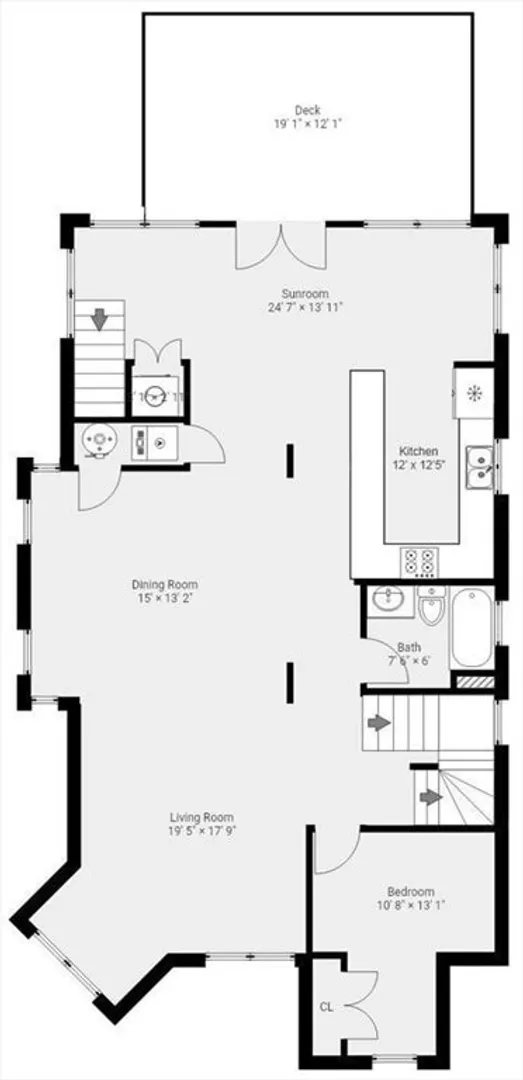
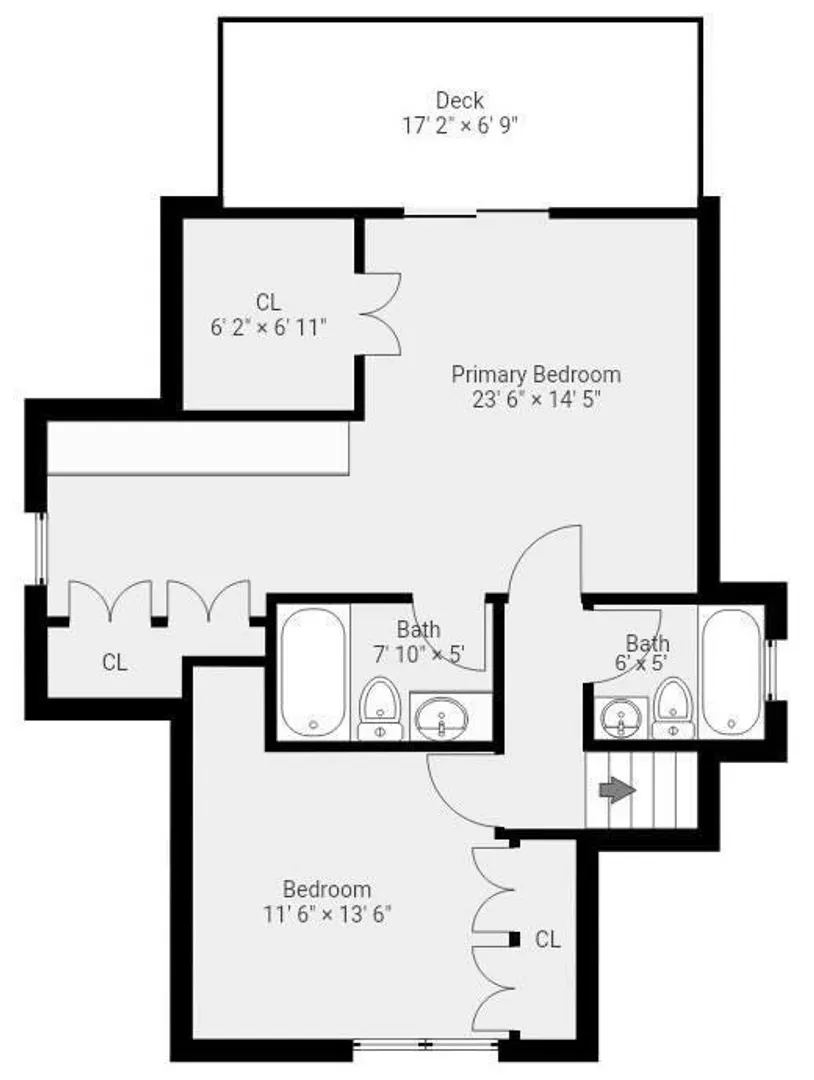
Welcome to 9 Greene St Unit 2 Somerville.This beautifully designed multi-level residence offering the perfect blend of space,comfort and modern living.This exceptional unit features 3-bedrooms,3 full-baths,highlighted by an open-concept kitchen,living area with abundant natural light pours through enhancing the open layout highlighting the beautiful living spaces.The main level showcases a generously sized dining/living area,along with a versatile bedroom for a guest room or home office,kitchen with island&full bath.Step outside to a stunning oversized deck directly off the main living space,showcasing sweeping city skyline views,perfect for relaxing or entertaining.The 2nd level features primary en-suite with its own private balcony,nice size 3rd bedroom&full bath.This home also features Beautiful newly refinished maple hardwood floors,in-unit laundry,Central A/C,1 car garage.Situated on a tree-lined street,close to Somerville’s vibrant restaurants,cafes,DavisSq,Union Sq & Redline T.
-
Highlights
- Cooling: Central Air
- HOA Fee: $250
- Property Class: Residential
- Stories: 2
- Unit Number: 2
- Status: Closed
- Heating: Forced Air, Natural Gas
- Parking Spots: 1
- Property Type: Condominium
- Total Rooms: 7
- Year Built: 1900
-
Additional Details
- Appliances: Range, Dishwasher, Disposal, Microwave, Refrigerator
- Exclusions: Washer/Dryer
- Pets Allowed: Yes w/ Restrictions
- Total Number of Units: 2
- Year Built Source: Public Records
- Basement: N
- Exterior Features: Deck, Balcony
- SqFt Source: Public Record
- Year Built Details: Actual
-
Amenities
- Covered Parking Spaces: 1
- Parking Features: Detached, On Street
-
Utilities
- Sewer: Public Sewer
- Water Source: Public
-
Fees / Taxes
- Assessed Value: $1,168,200
- Tax Year: 2025
- HOA Fee Includes: Insurance
- Taxes: $12,745
Similar Listings

Sold
13 Photos
Sold

24 Photos
Sold

9 Photos
Sold
22 Photos
Content © 2026 MLS Property Information Network, Inc. The information in this listing was gathered from third party resources including the seller and public records.
Listing information provided courtesy of Gibson Sotheby's International Realty.
MLS Property Information Network, Inc. and its subscribers disclaim any and all representations or warranties as to the accuracy of this information.
