
Rented!
$6,200/mo
4
Beds
2/1
Baths
2,600
Living Area
-
Property Description
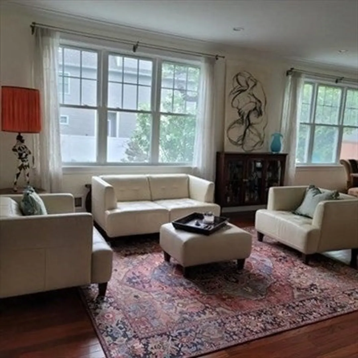
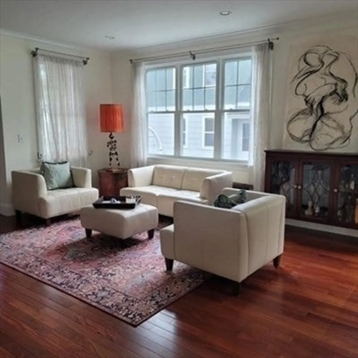
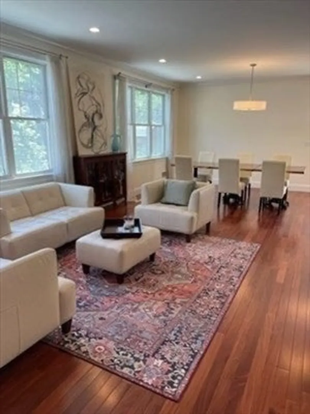
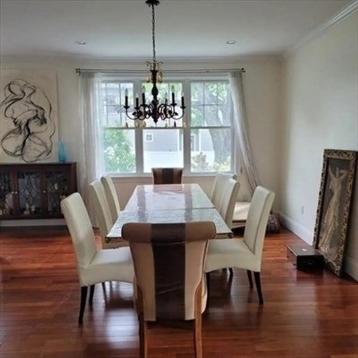
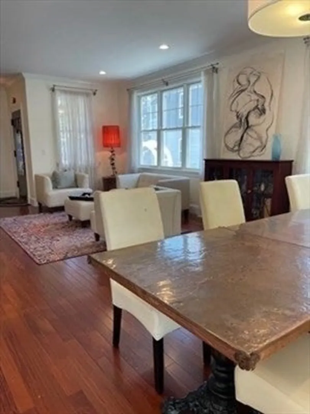
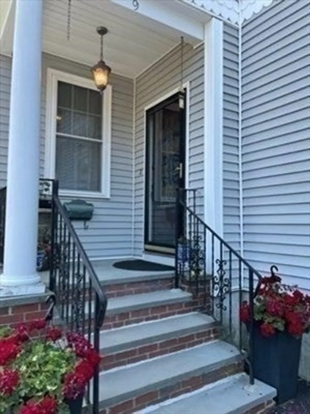
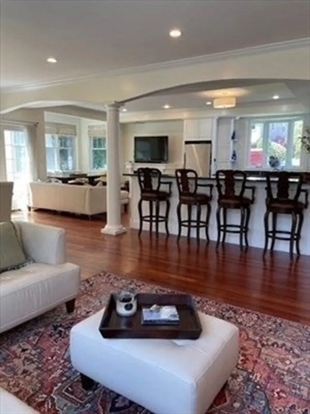
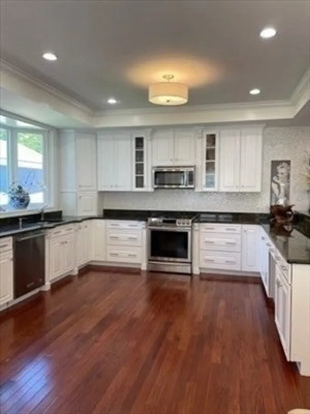
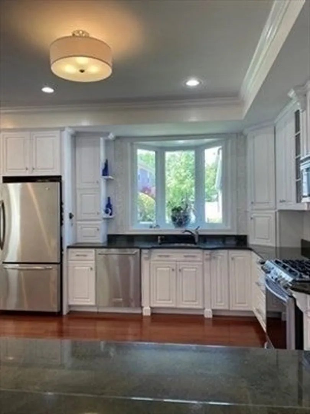
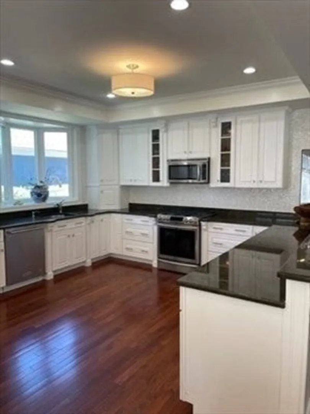
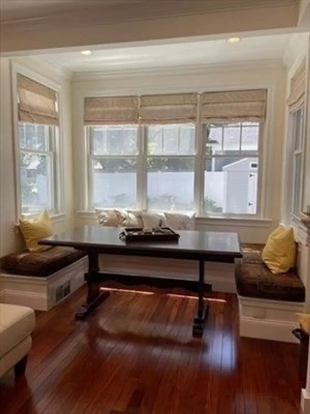
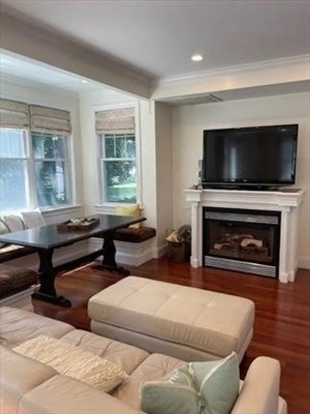
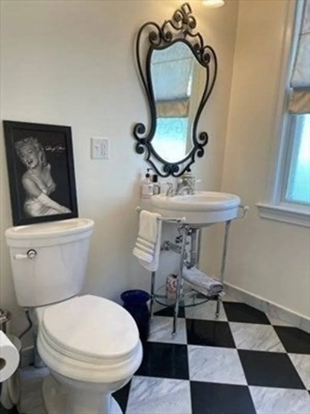
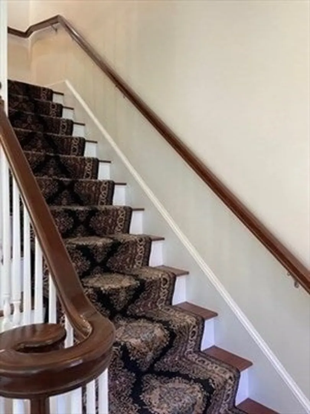
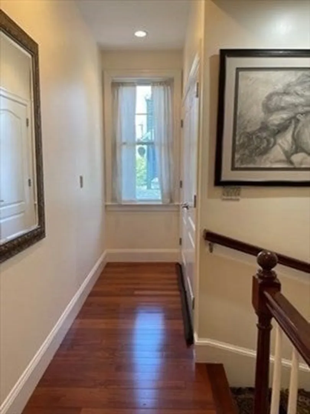
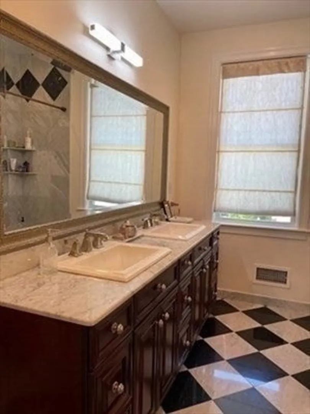
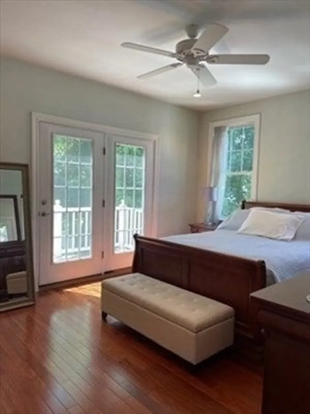
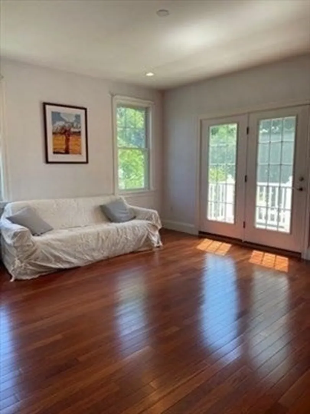
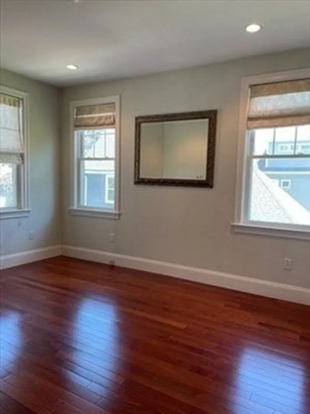
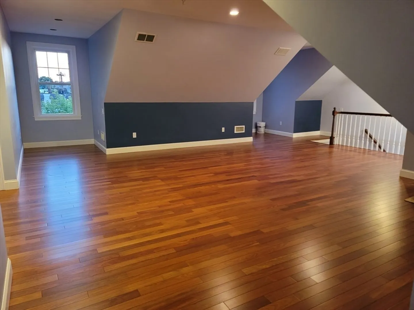
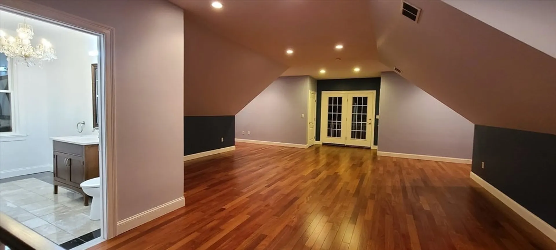
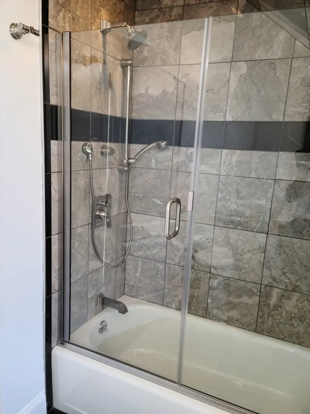
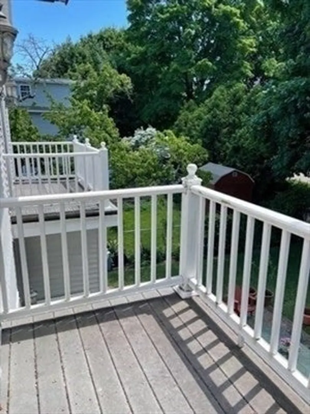
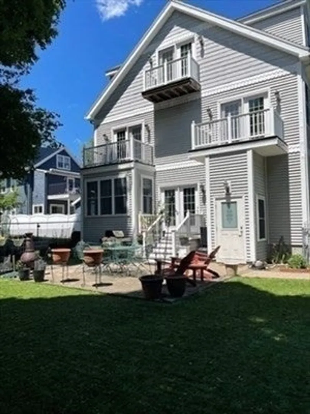
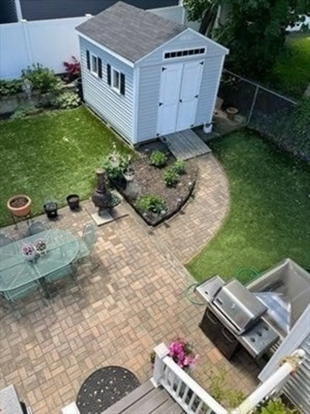
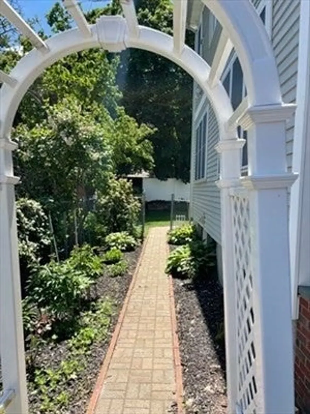
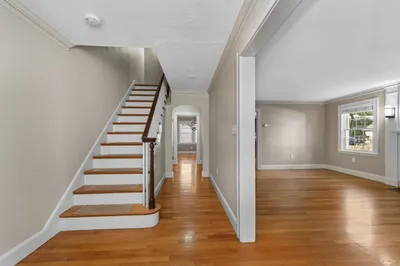
ALL utilities included. Spacious 4-bed, 2.5-bath home custom built in 2004 and lead-free. This well-maintained property features santos mahogany hardwood floors throughout, a bright living room with crown molding, formal dining area, updated granite kitchen w bay window, peninsula & family room with window seat & fireplace. 2nd floor full bath w double vanity & bidet3 bdrms on the 2nd floor (two with private balcony), plus a very large private 3rd-floor primary suite w full bath and its own balcony. In-unit laundry closet on the second floor for convenience.Additional highlights include a fireplace, fenced yard, patio, and 2 parking spaces.Prime location near public transportation, shopping, parks, trails, and major highways.Utilities included heat, hot water, electricity, gas, water, sewer, A/C, laundry, and parking. small dogs considered with restrictions. no cats. 12+ month lease.Owner pays utilities (water, gas, electric), tenant responsible for landscaping and snow removal
-
Highlights
- Area: Waverley
- Parking Spots: 2
- Property Type: Attached (Townhouse/Rowhouse/Duplex)
- Unit Number: A
- Status: Closed
- Heating: Natural Gas, Central, Forced Air
- Property Class: Residential Lease
- Total Rooms: 8
- Year Built: 2004
-
Additional Details
- Appliances: Range, Dishwasher, Disposal, Microwave, Refrigerator, Washer, Dryer
- Exterior Features: Patio, Balcony, Rain Gutters, Storage, Fenced Yard, Garden
- Interior Features: Central Vacuum
- SqFt Source: Other
- Year Built Source: Public Records
- Available Date: August 1, 2026
- Fireplaces: 1
- Pets Allowed: Yes w/ Restrictions
- Year Built Details: Actual, Approximate
-
Amenities
- Community Features: Public Transportation, Shopping, Pool, Tennis Court(s), Walk/Jog Trails, Golf, Bike Path, Conservation Area, Public School, T-Station
-
Fees / Taxes
- Rental Fee Includes: Heat, Hot Water, Electricity, Gas, Water, Sewer
Similar Listings
Sold
22 Photos
Sold
40 Photos
Sold
30 Photos
Sold
40 Photos
Content © 2026 MLS Property Information Network, Inc. The information in this listing was gathered from third party resources including the seller and public records.
Listing information provided courtesy of Coldwell Banker Realty - Belmont.
MLS Property Information Network, Inc. and its subscribers disclaim any and all representations or warranties as to the accuracy of this information.
