
Sold!
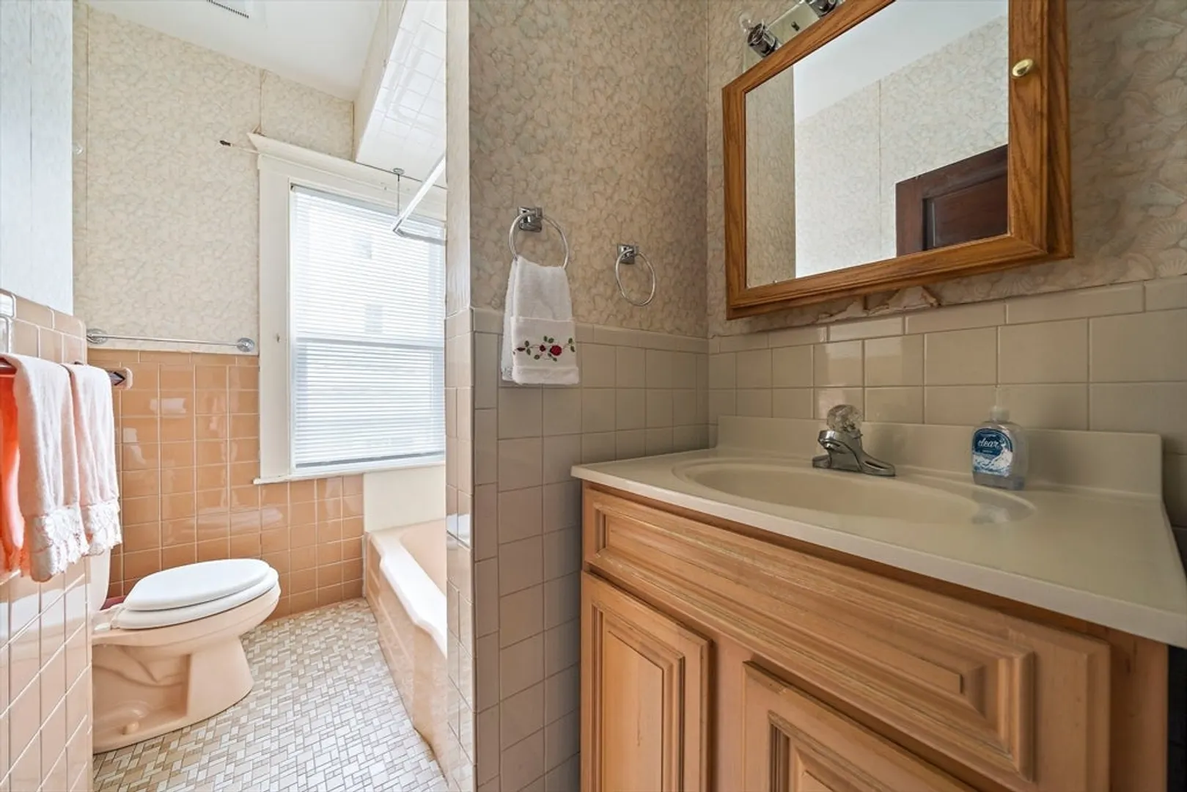
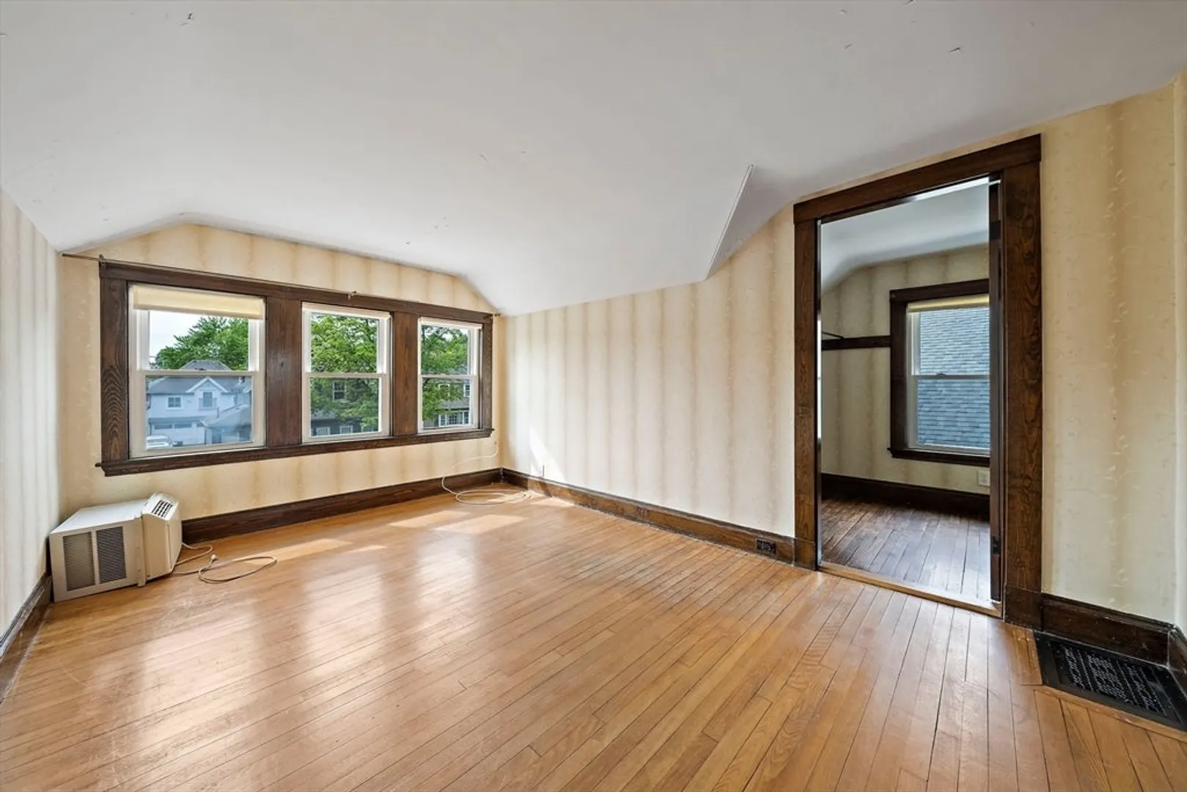
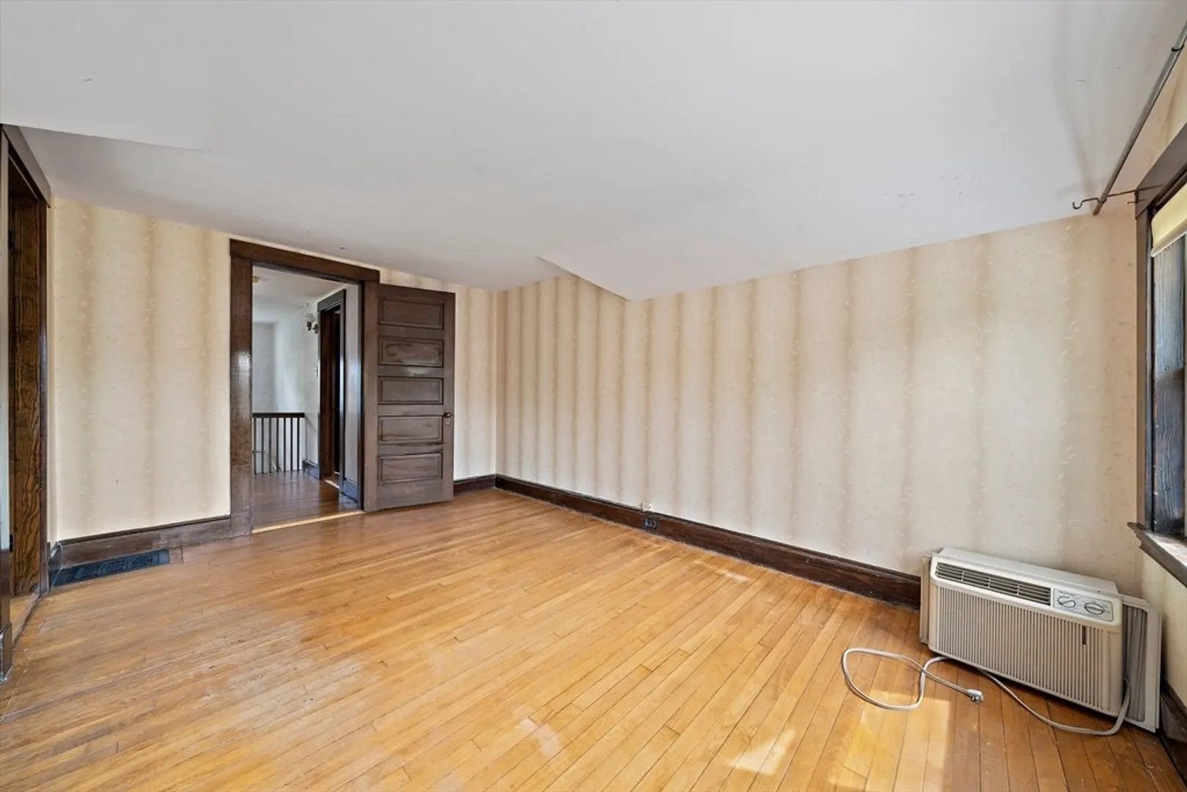
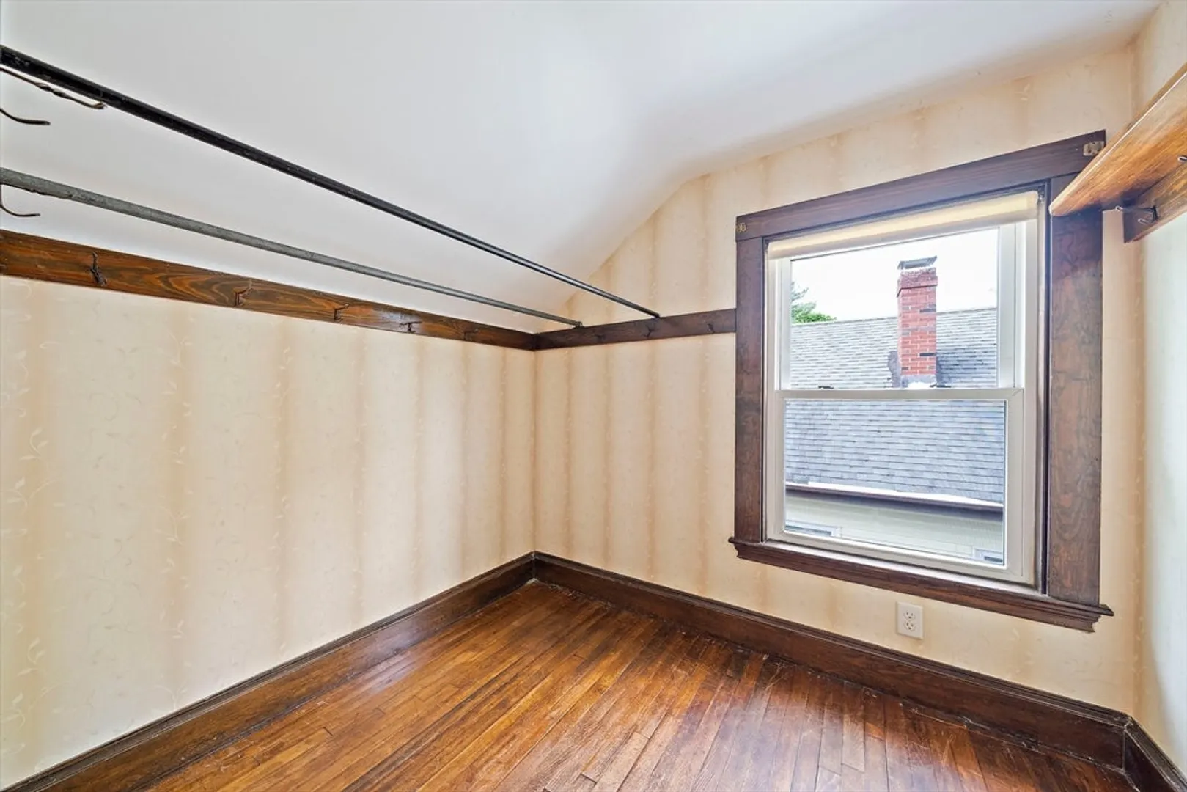
$680,000
3
Beds
1
Bath
1,168
Living Area
-
Property Description
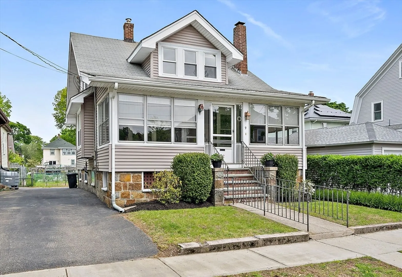
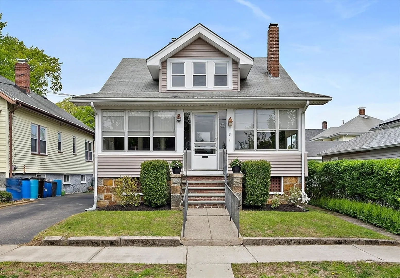
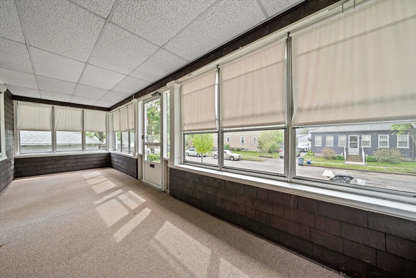
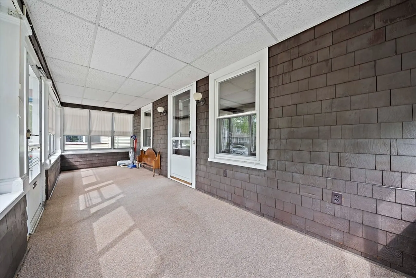
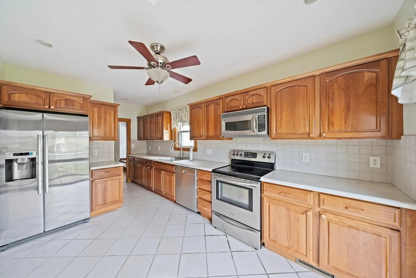
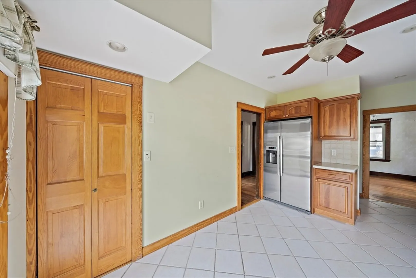
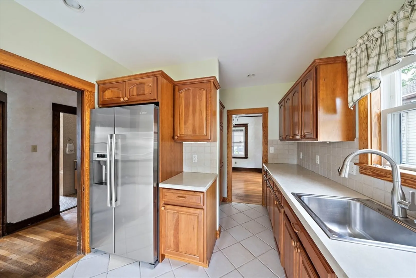
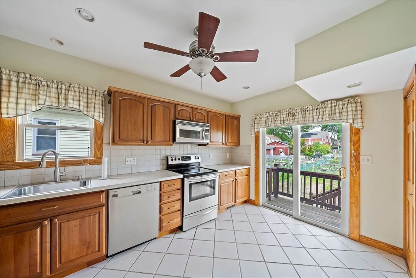
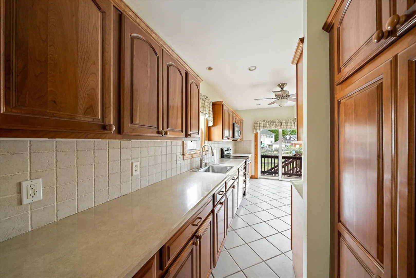
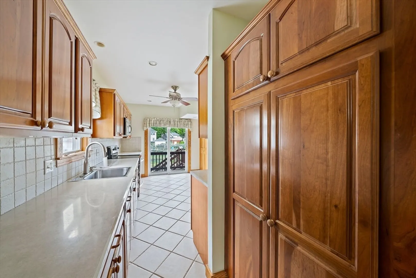
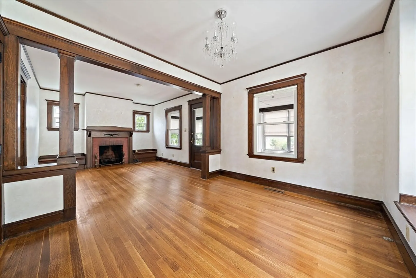
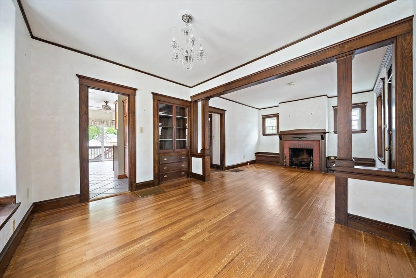
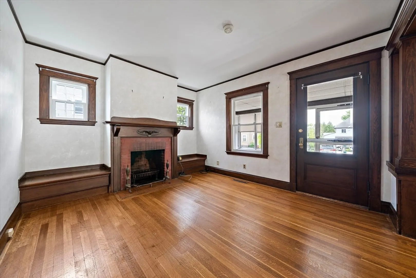
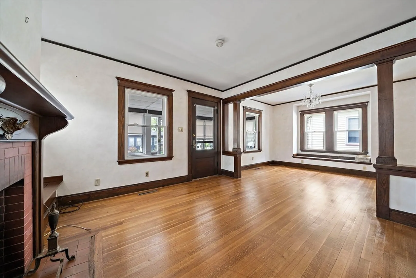
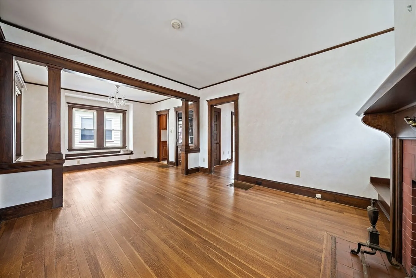
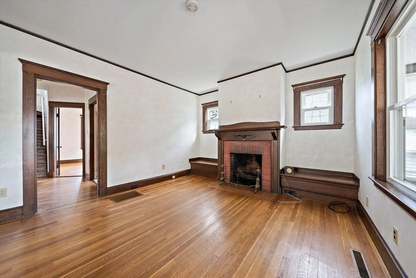
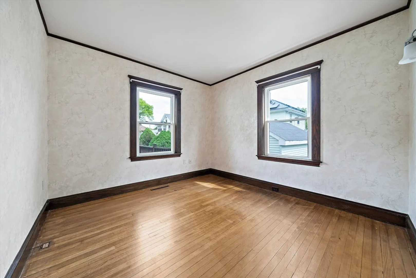
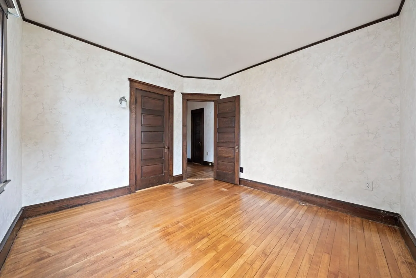
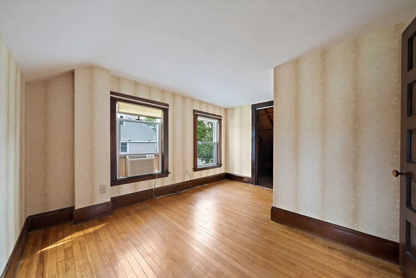
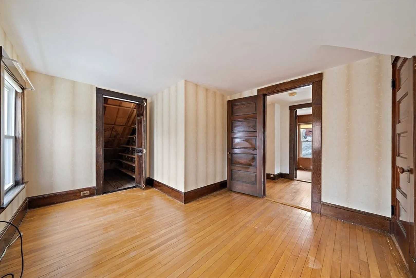
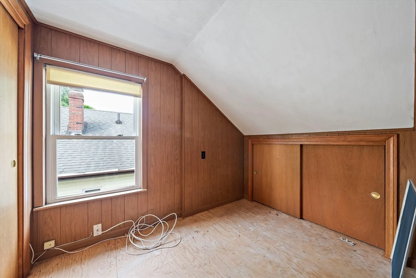
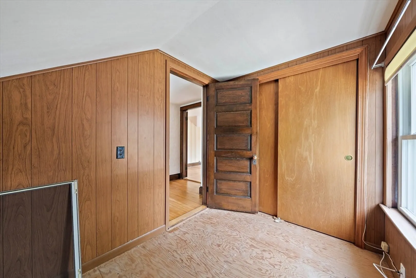
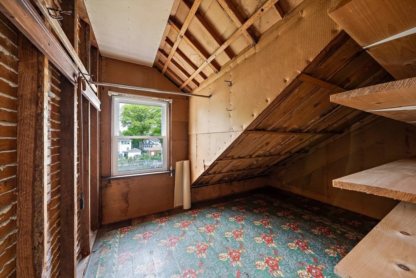
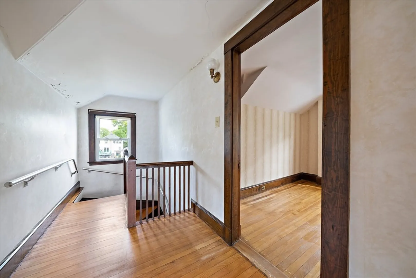
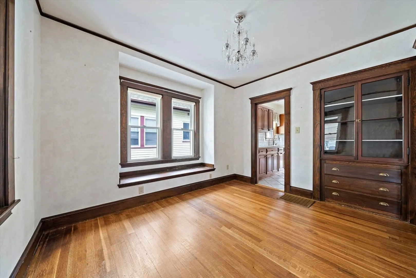
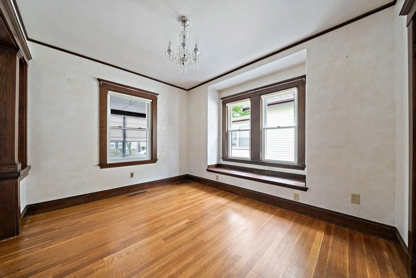
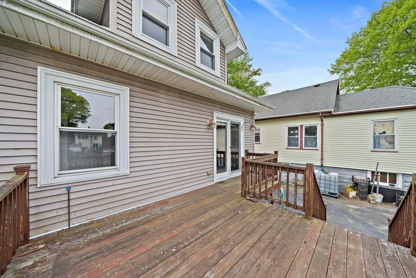
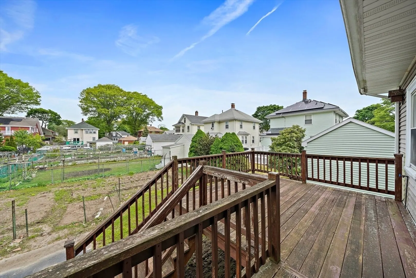
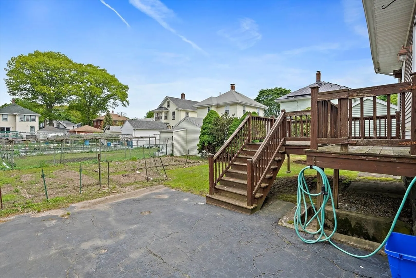
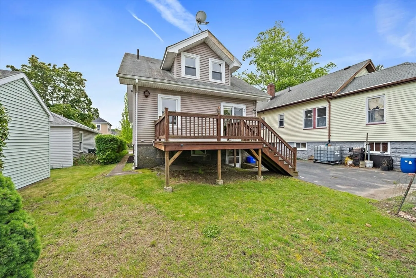
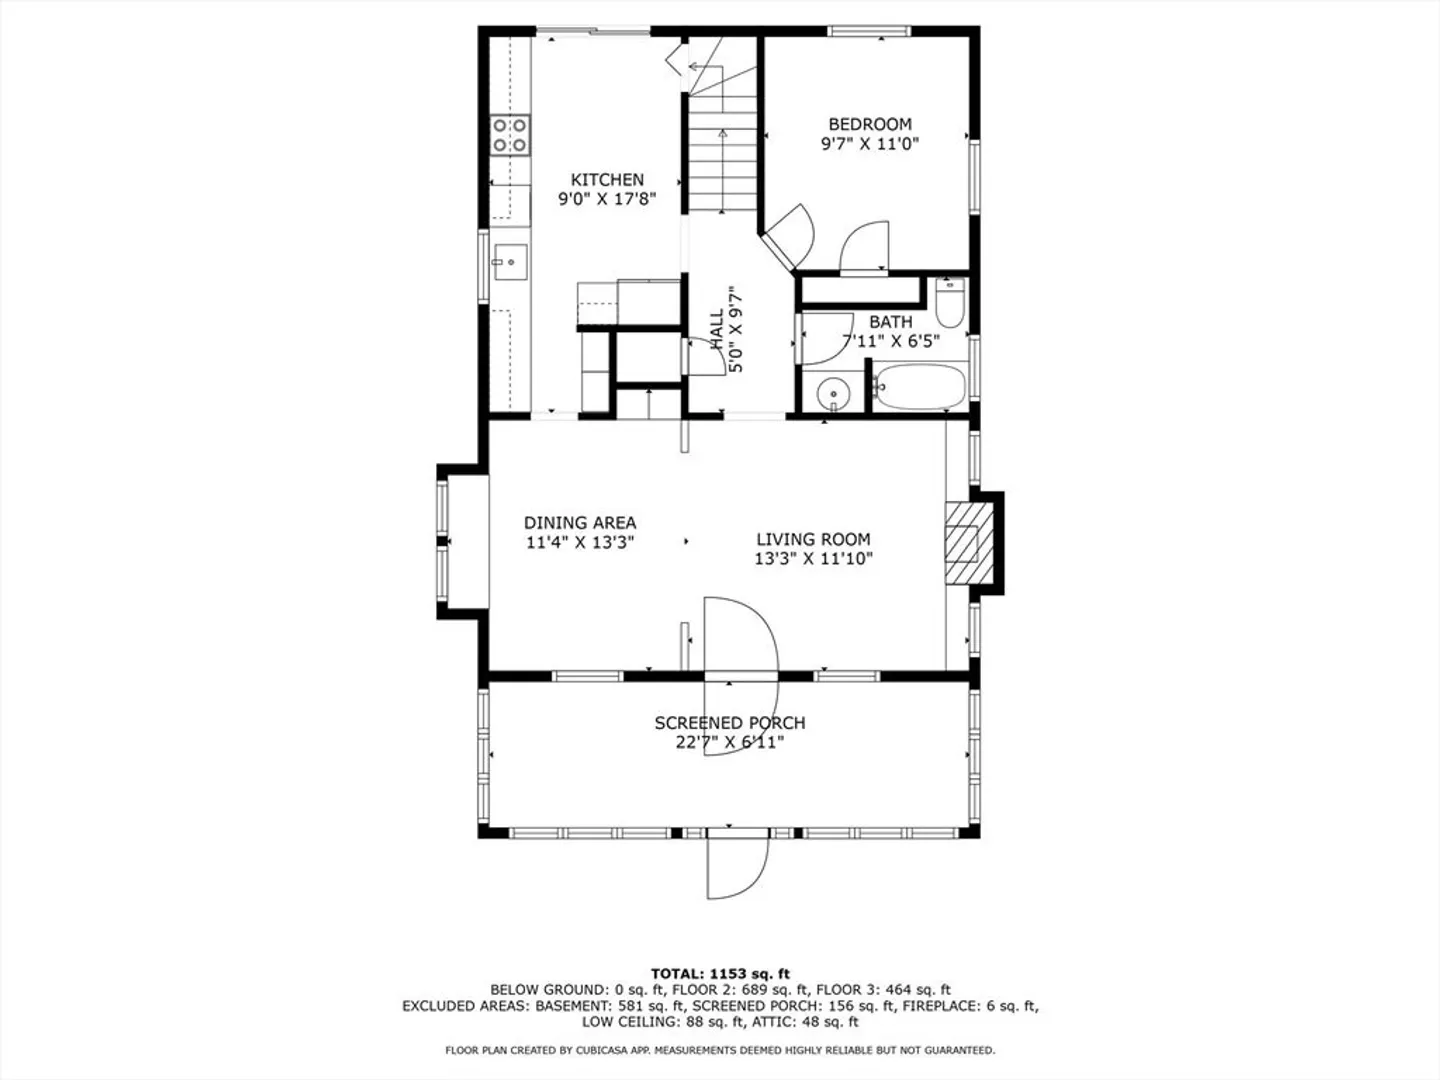
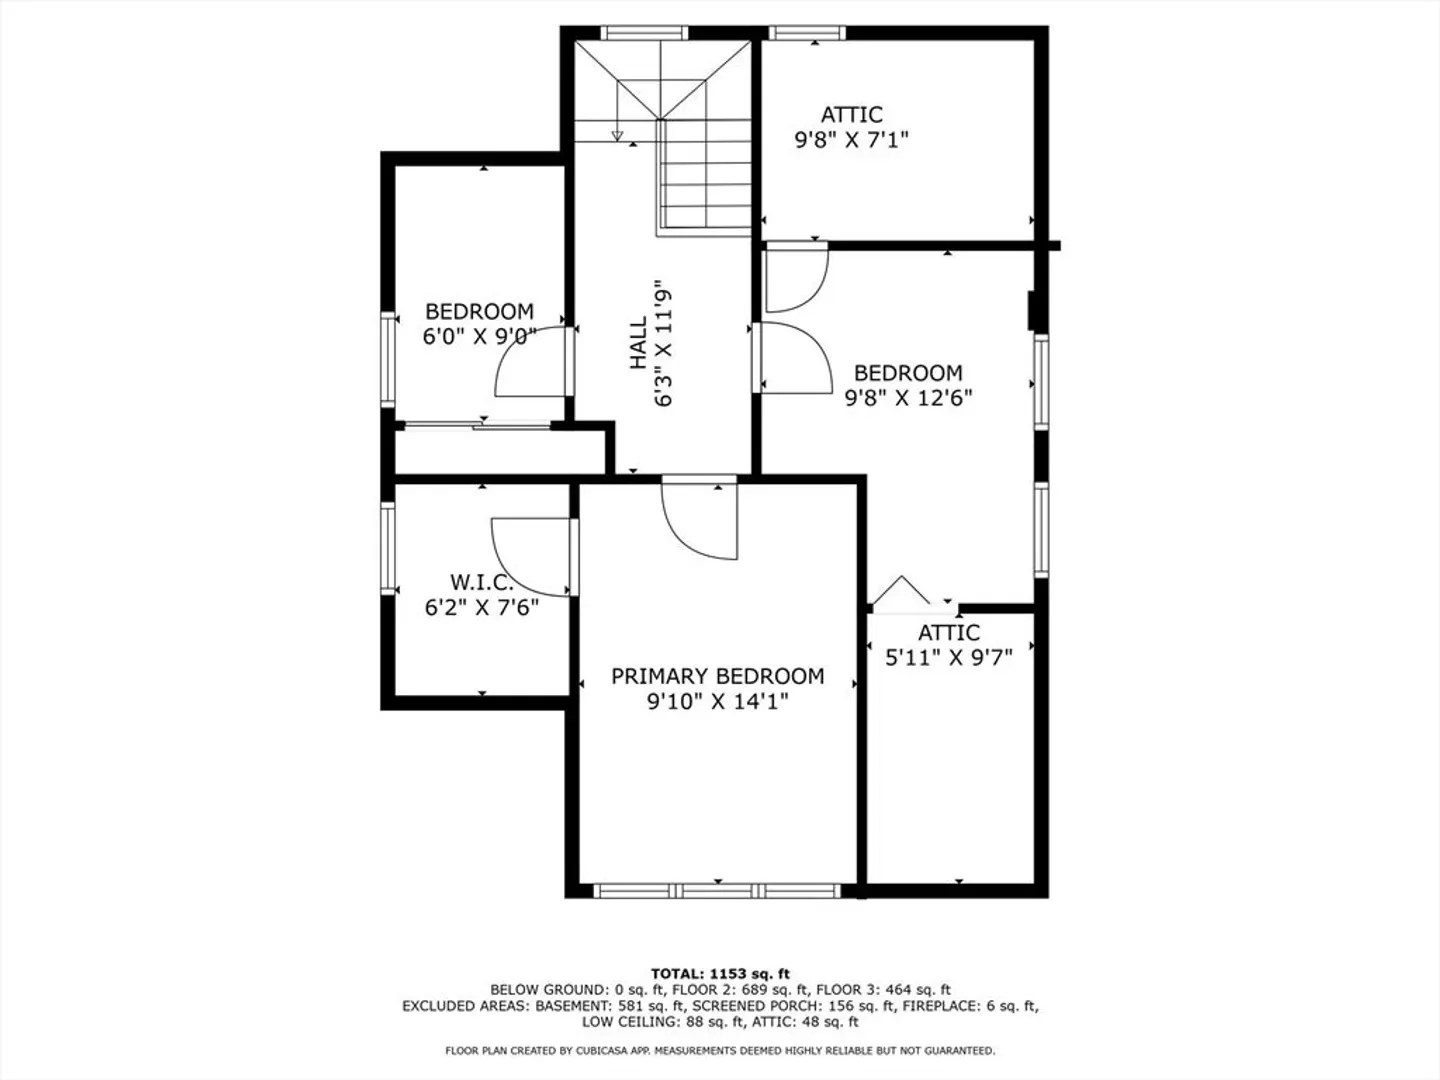
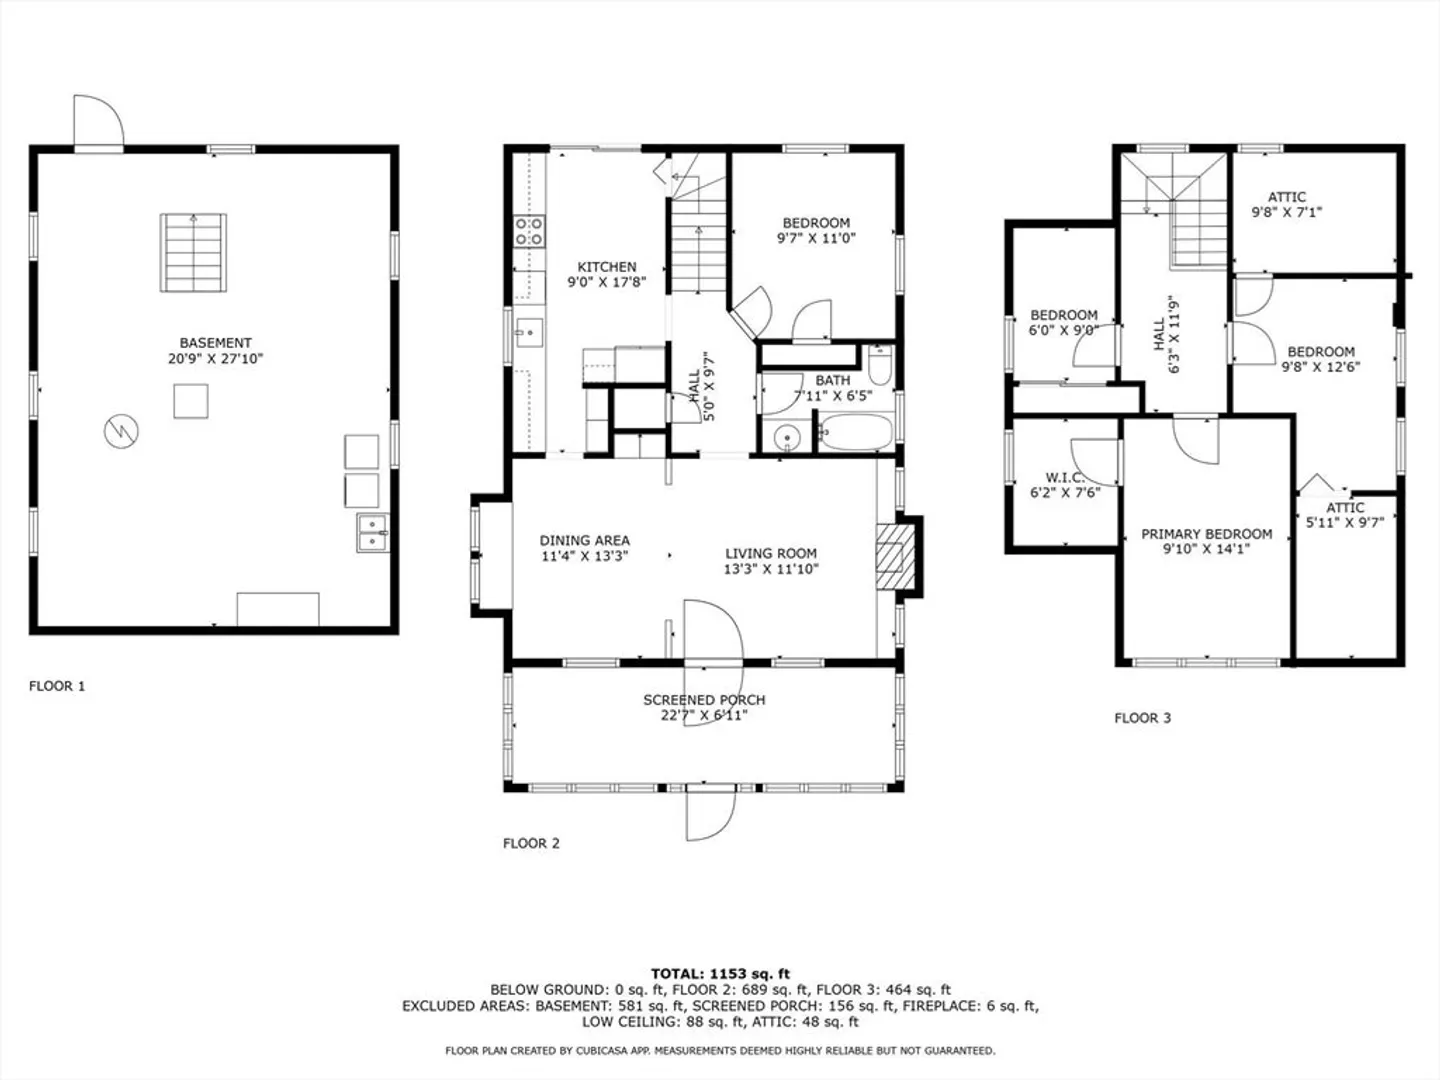
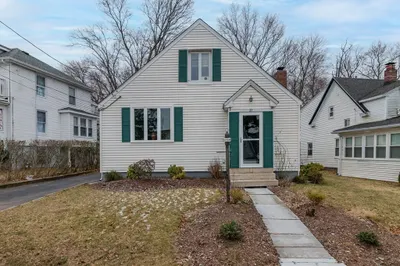
Welcome to this well-loved 3/4-bedroom home in Quincy’s desirable Wollaston neighborhood. Featuring a flexible floor plan with a convenient first-floor bedroom and full bath, this home offers hardwood floors, an ample living room space with a wood burning fireplace and timeless built ins, combining a formal dining area. The kitchen includes generous cabinet space and modern appliances, perfect for everyday living. Sit and relax on your enclosed, 3 season front porch or private deck off the back. Just a short walk to the Red Line T station, this home is ideal for commuters seeking comfort, space, and accessibility.
-
Highlights
- Cooling: Window Unit(s)
- Parking Spots: 4
- Property Type: Single Family Residence
- Total Rooms: 6
- Status: Closed
- Heating: Forced Air, Oil
- Property Class: Residential
- Style: Cape
- Year Built: 1910
-
Additional Details
- Appliances: Range, Microwave, Refrigerator
- Construction: Frame
- Fireplaces: 1
- Foundation: Granite
- Roof: Shingle
- Year Built Details: Actual
- Zoning: Resa
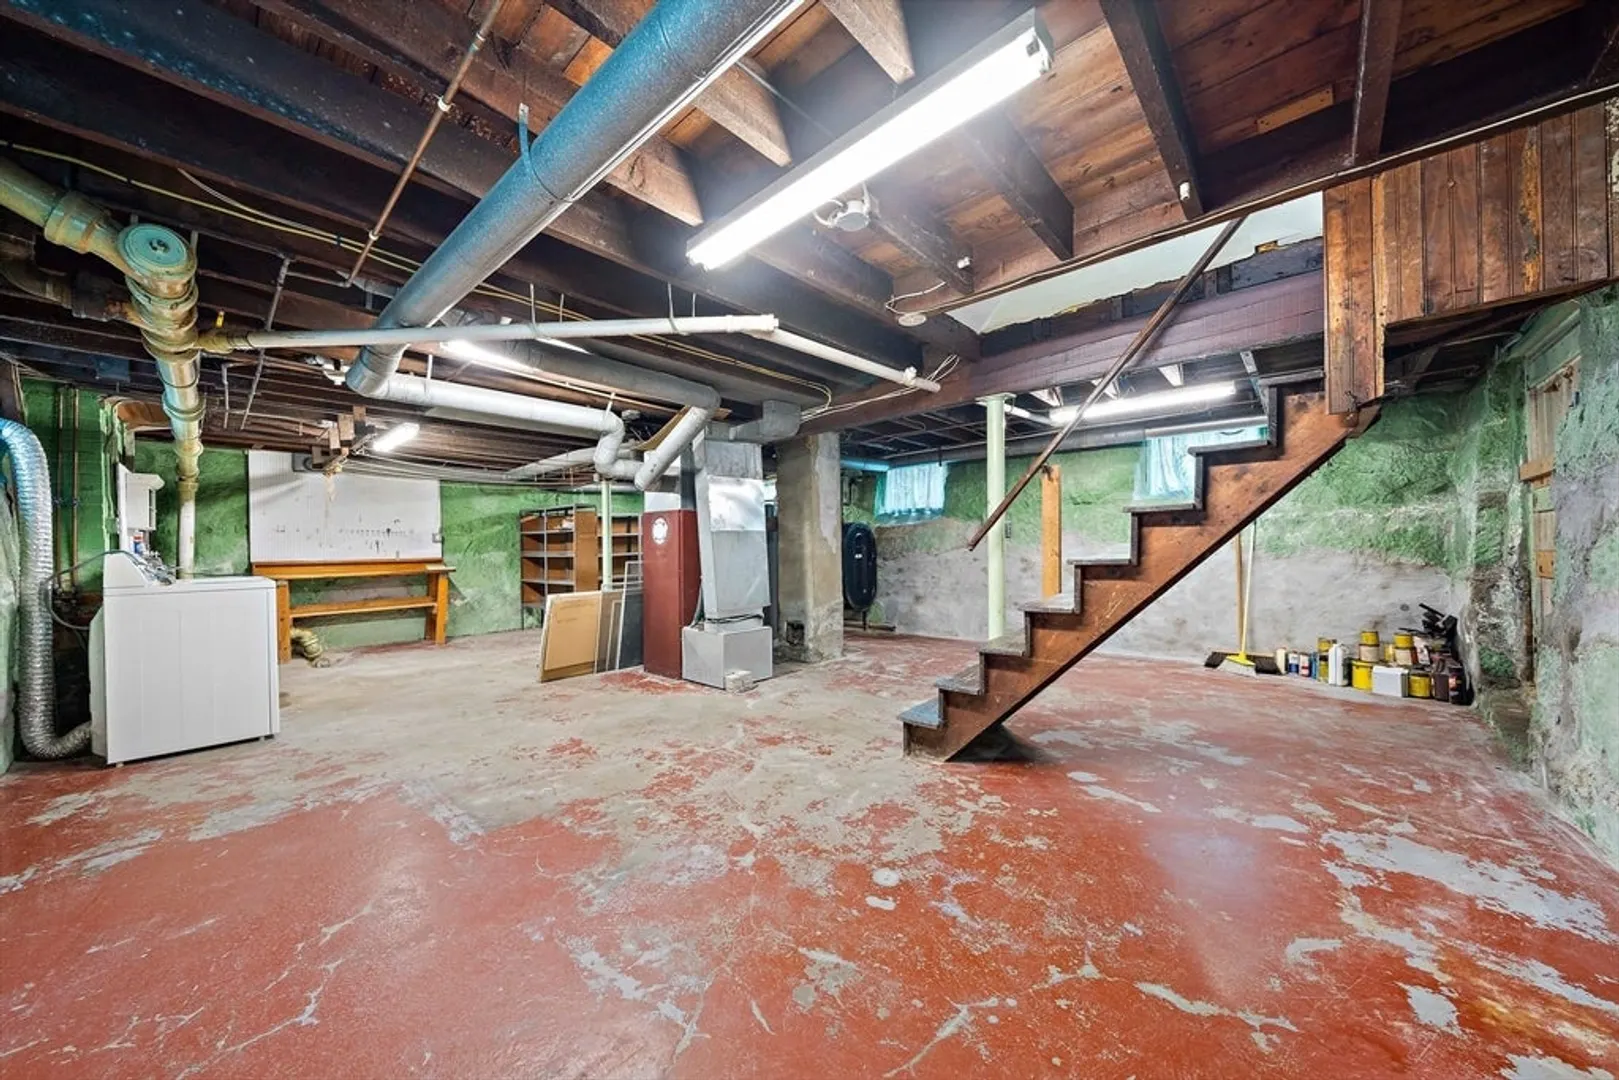
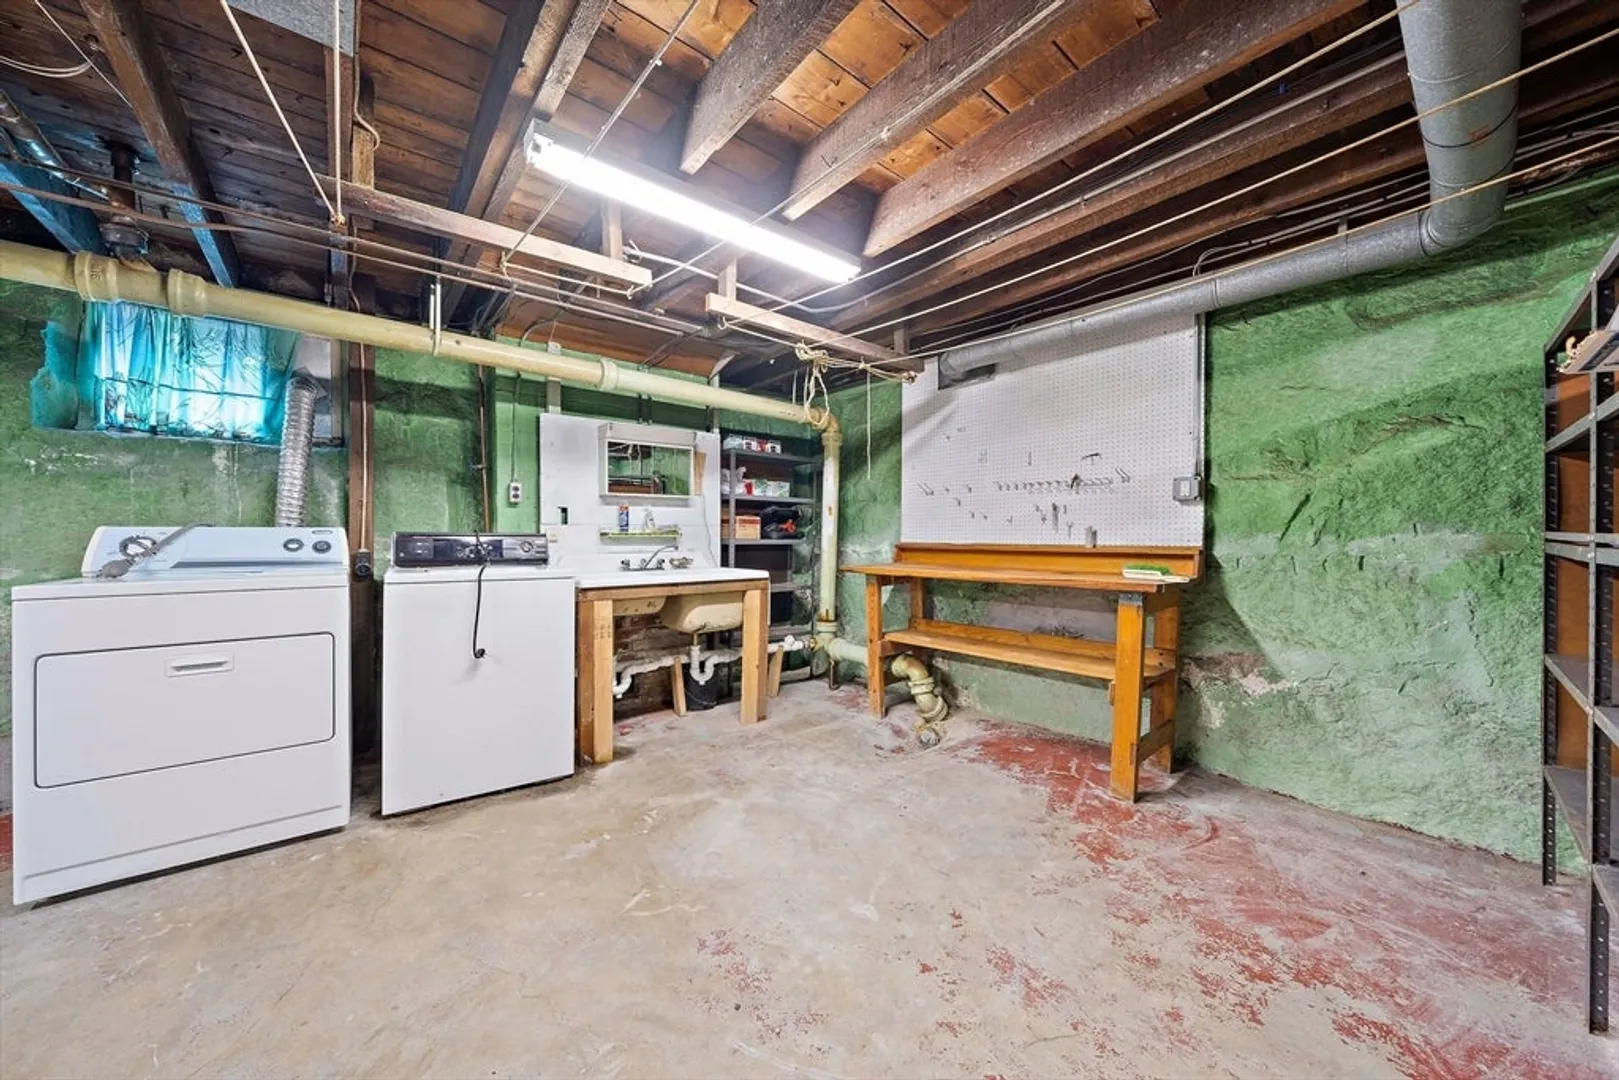
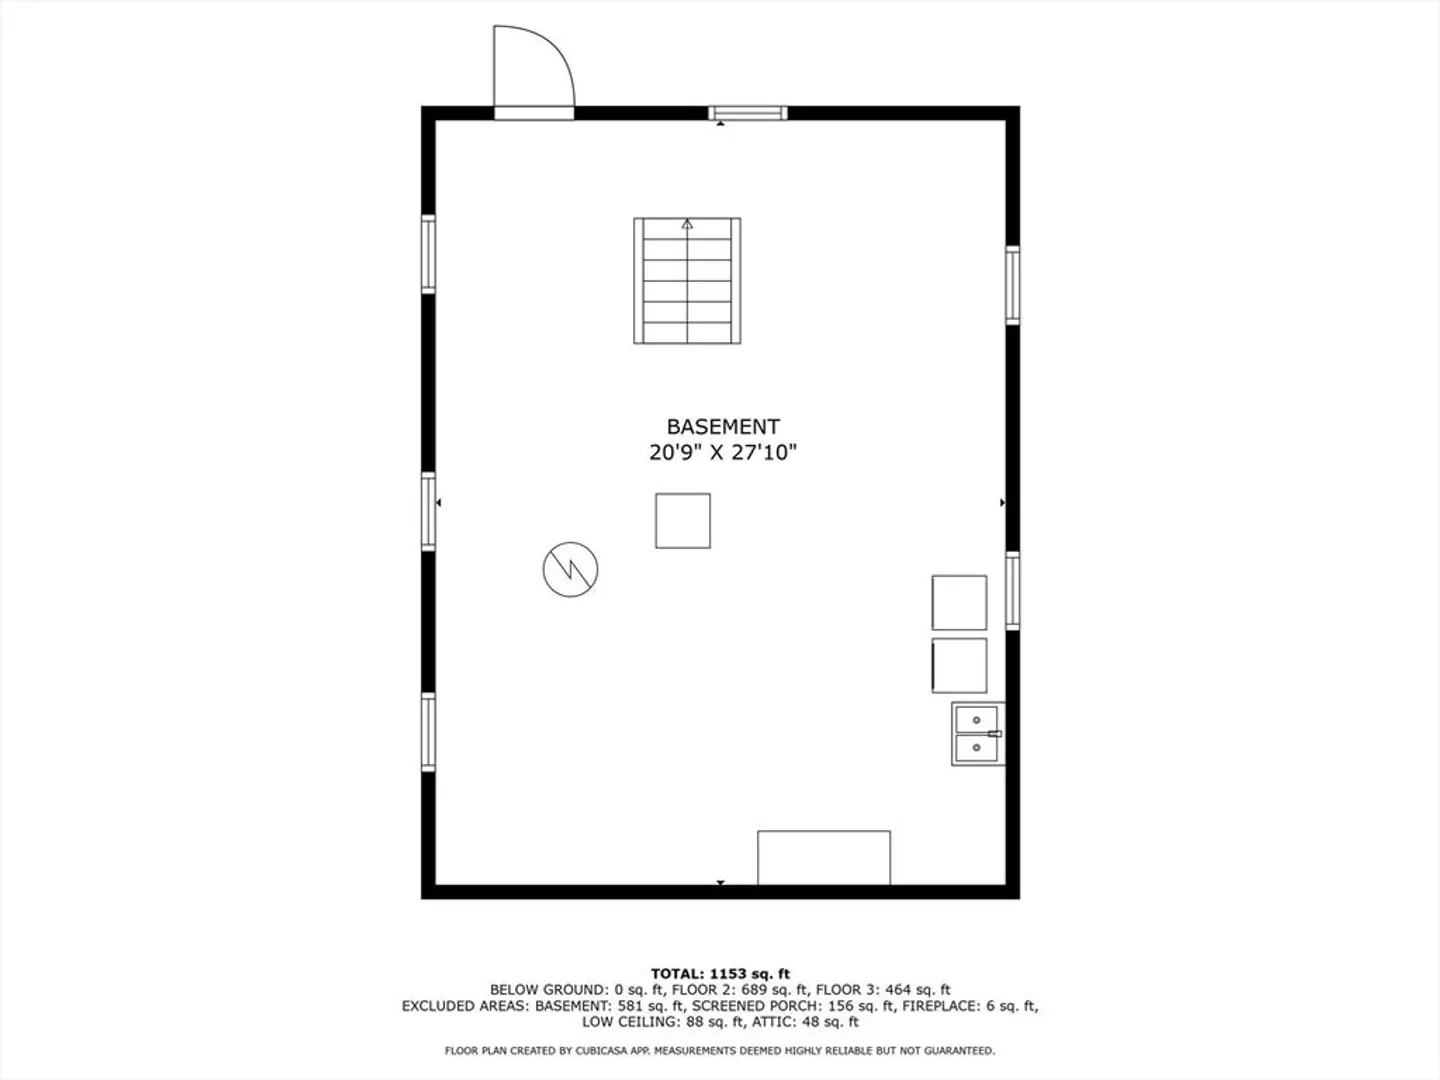
- Basement: Full, Unfinished
- Exterior Features: Porch - Enclosed, Deck - Wood, Rain Gutters
- Flooring: Tile, Hardwood
- Road Frontage Type: Public
- SqFt Source: Public Record
- Year Built Source: Public Records
-
Amenities
- Community Features: Public Transportation, Walk/Jog Trails, Golf, Highway Access, House of Worship, T-Station
- Parking Features: Paved Drive, Off Street
-
Utilities
- Electric: 100 Amp Service
- Water Source: Public
- Sewer: Public Sewer
-
Fees / Taxes
- Assessed Value: $575,800
- Taxes: $6,639
- Tax Year: 2025
Similar Listings


Sold
17 Photos
Sold

35 Photos
Sold
42 Photos
Sold
23 Photos
Content © 2026 MLS Property Information Network, Inc. The information in this listing was gathered from third party resources including the seller and public records.
Listing information provided courtesy of Keller Williams Realty Boston South West.
MLS Property Information Network, Inc. and its subscribers disclaim any and all representations or warranties as to the accuracy of this information.
