
Sold!
$1,383,000
5
Beds
3/1
Baths
4,872
Living Area
-
Property Description
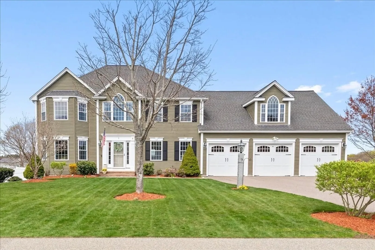
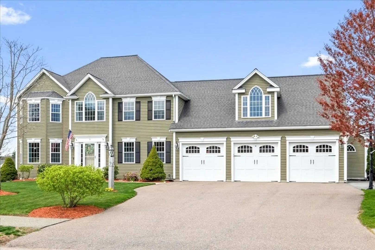
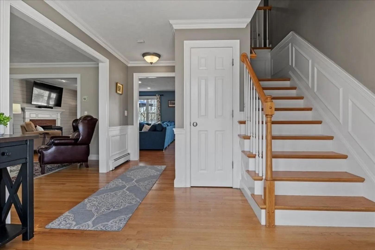
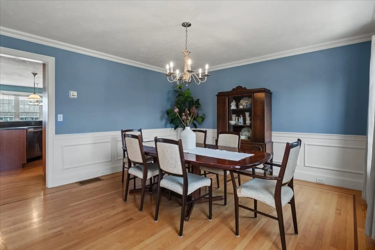
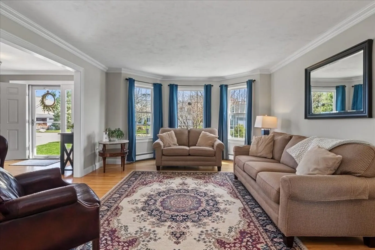
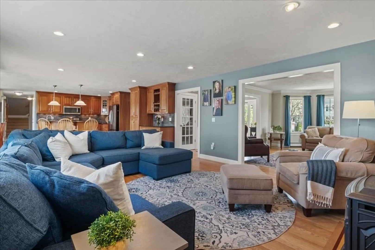
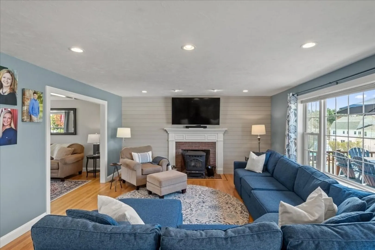
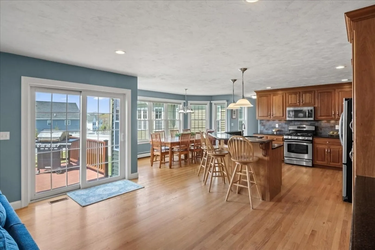
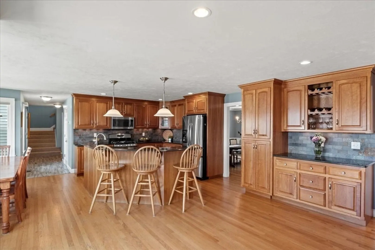
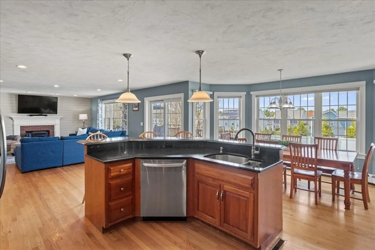
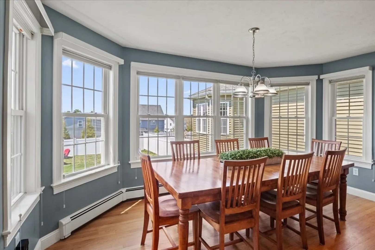
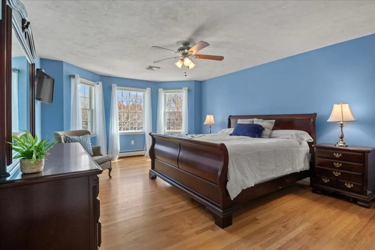
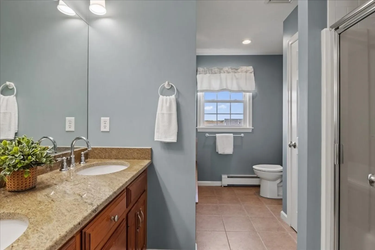
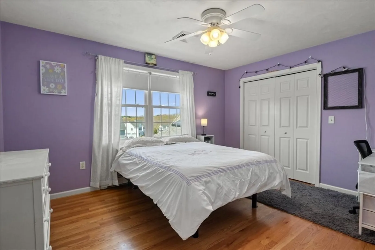
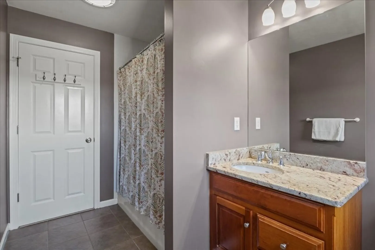
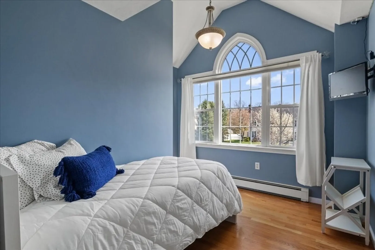
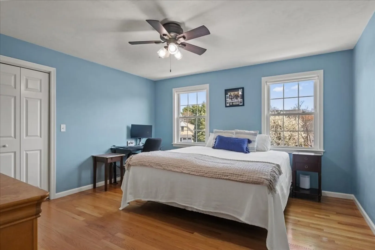
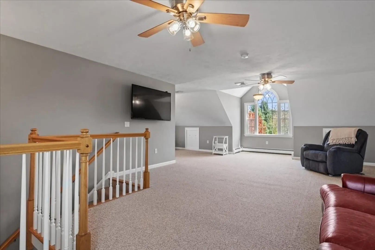
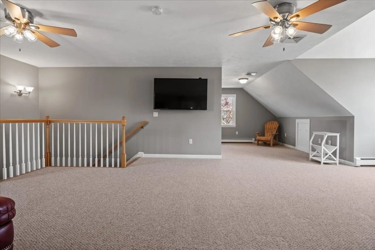
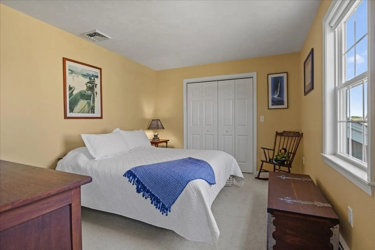
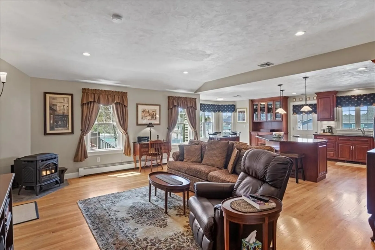
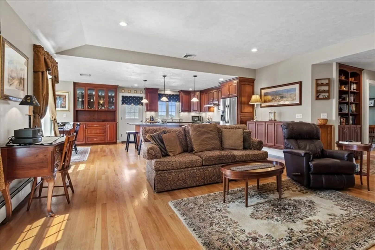
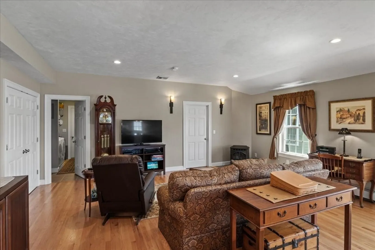
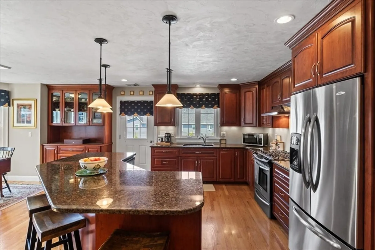
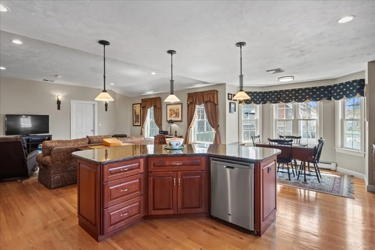
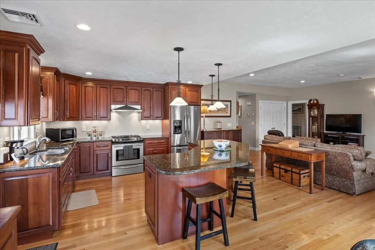
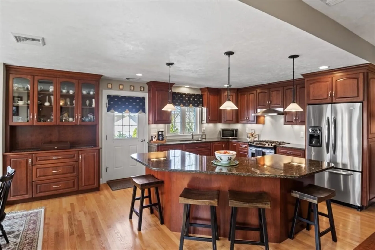
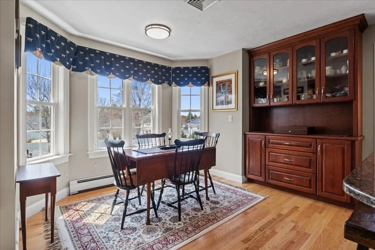
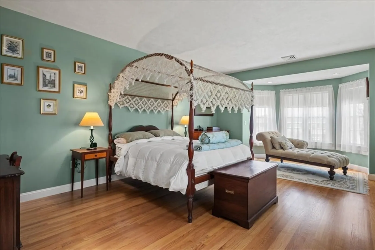
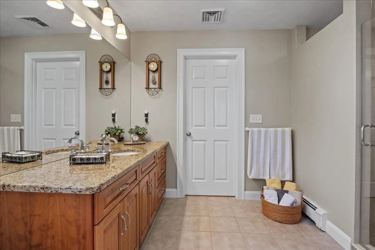
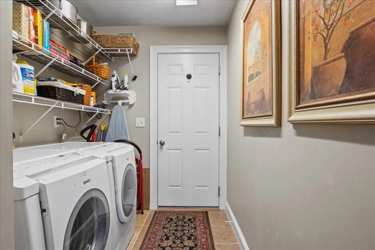
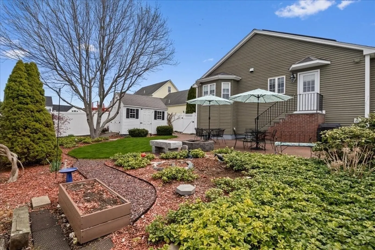
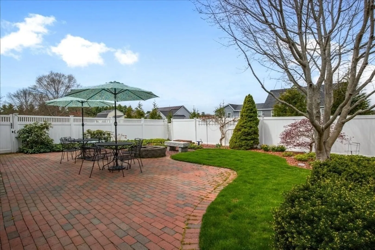
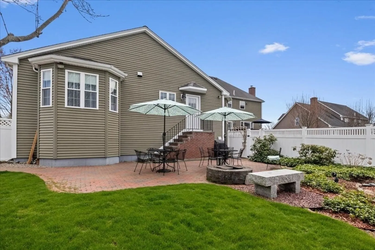
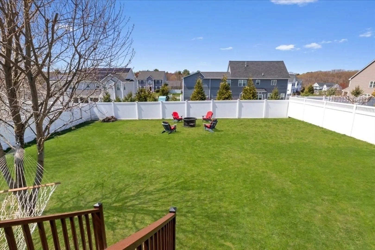
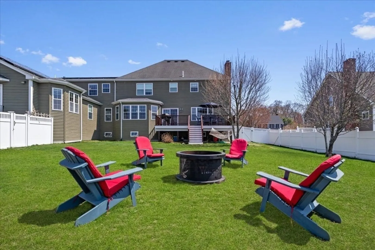
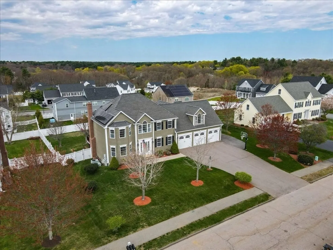
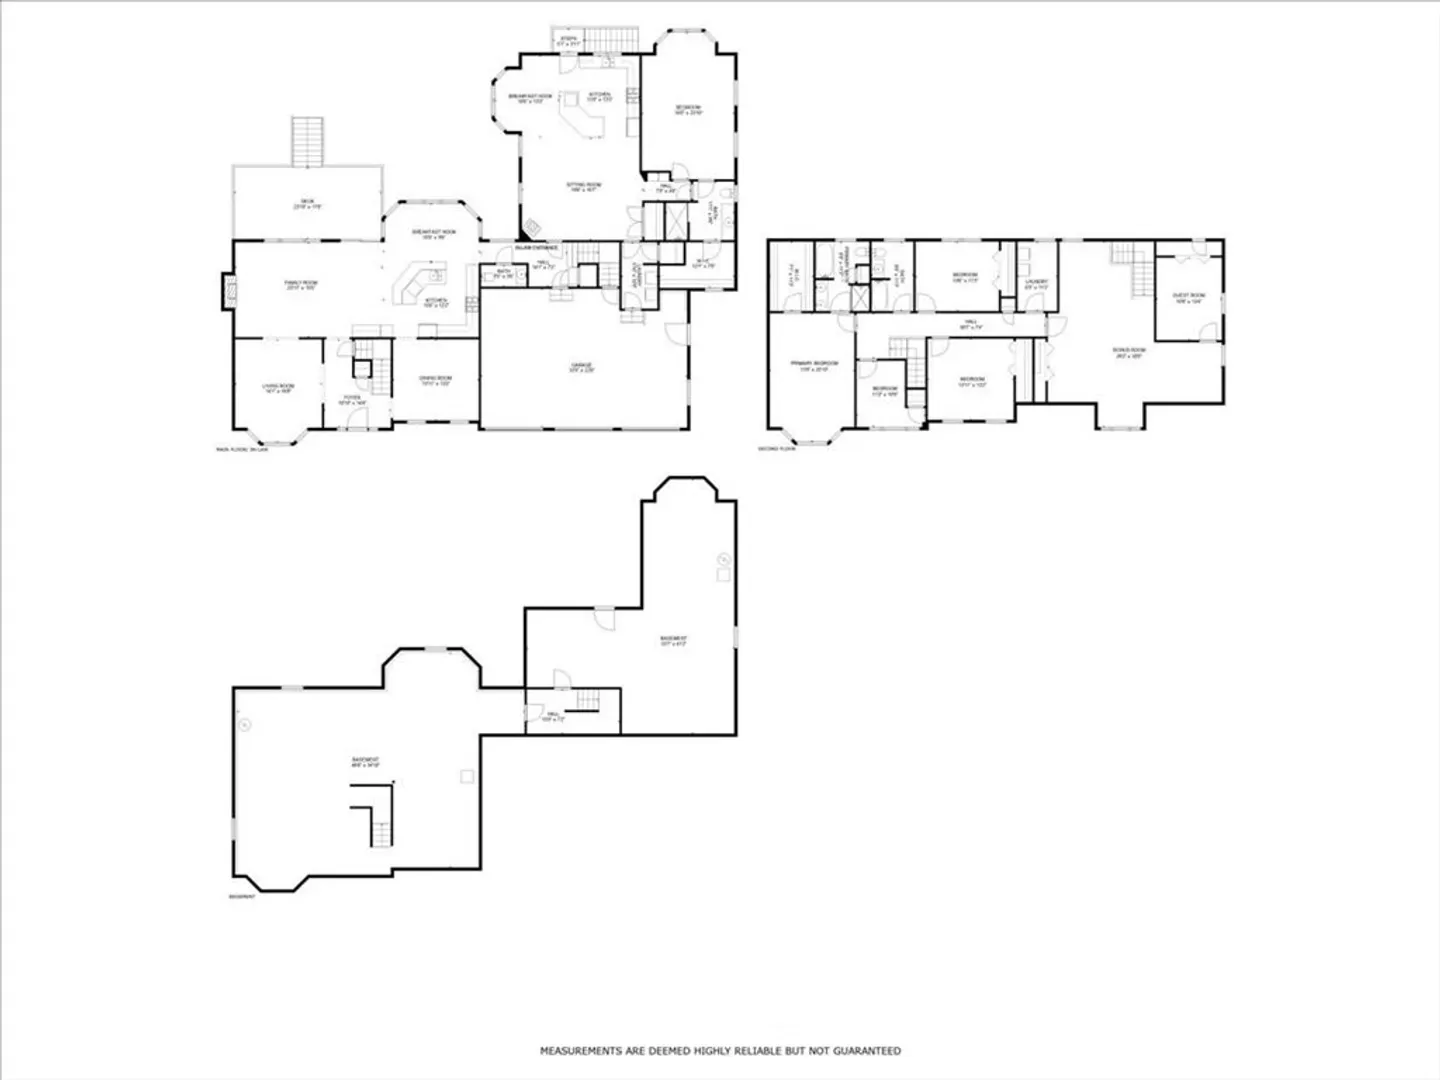
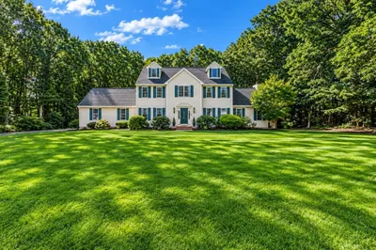
Welcome to this sun-drenched 5/6 Bedroom custom-built colonial, in the desirable Wisteria Ways II neighborhood & Blue Ribbon Old Post Road School district. The main level includes a cozy living room with a pellet stove, an elegant dining room with crown molding, a large kitchen with granite countertops, stainless steel appliances, custom cabinetry, and a slider leading to a back deck that overlooks a large, private backyard. Upstairs, the primary suite offers a private bath and walk-in closet, accompanied by three additional generously sized bedrooms, a full bath & laundry room. An oversized bonus room above the three-car garage, perfect for a playroom, media space, or guest room completes the 2nd Flr. A standout feature is the well-appointed in-law/au pair suite which includes a private side entrance, eat-in kitchen, living room, spacious bedroom with access to a full bath, walk-in closet, laundry, pantry and private backyard.
-
Highlights
- Area: East Walpole
- Heating: Baseboard, Natural Gas, Other
- Property Class: Residential
- Style: Colonial, Other (See Remarks)
- Year Built: 2007
- Cooling: Central Air
- Parking Spots: 9
- Property Type: Single Family Residence
- Total Rooms: 12
- Status: Closed
-
Additional Details
- Appliances: Range, Dishwasher, Disposal, Microwave, Refrigerator, Freezer, Washer, Dryer, Range Hood, Other, Stainless Steel Appliance(s), Gas Cooktop, Plumbed For Ice Maker
- Construction: Frame
- Exterior Features: Deck, Deck - Wood, Patio, Rain Gutters, Storage, Professional Landscaping, Sprinkler System, Screens, Fenced Yard, Garden, Other
- Flooring: Wood, Tile, Carpet, Hardwood, Other, Flooring - Hardwood, Flooring - Wood, Flooring - Wall to Wall Carpet
- Interior Features: Bathroom - Full, Closet - Linen, Walk-In Closet(s), Closet, Dining Area, Pantry, Countertops - Stone/Granite/Solid, Countertops - Upgraded, Kitchen Island, Breakfast Bar / Nook, Cabinets - Upgraded, Cable Hookup, Dressing Room, Open Floorplan, Recessed Lighting, Storage, Lighting - Overhead, Crown Molding, Closet - Double, Bathroom - Tiled With Shower Stall, In-Law Floorplan, Kitchen, Bathroom, Bedroom, Bonus Room, Other
- Road Frontage Type: Public
- SqFt Source: Measured
- Year Built Source: Owner
- Basement: Full, Interior Entry, Garage Access, Concrete
- Exclusions: See Listing Agent For List
- Fireplaces: 1
- Foundation: Concrete Perimeter, Other
- Lot Features: Cleared, Level, Other
- Roof: Shingle
- Year Built Details: Actual
- Zoning: Res
-
Amenities
- Community Features: Public Transportation, Shopping, Pool, Tennis Court(s), Park, Walk/Jog Trails, Stable(s), Golf, Medical Facility, Laundromat, Bike Path, Conservation Area, Highway Access, House of Worship, Marina, Private School, Public School, T-Station, University, Other, Sidewalks
- Parking Features: Attached, Garage Door Opener, Storage, Workshop in Garage, Garage Faces Side, Oversized, Paved Drive, Paved
- Covered Parking Spaces: 3
-
Utilities
- Electric: Other (See Remarks), Generator Connection
- Water Source: Public
- Sewer: Public Sewer
-
Fees / Taxes
- Assessed Value: $1,430,900
- Taxes: $18,358
- Tax Year: 2025
Similar Listings
Sold
42 Photos
Sold
42 Photos
Sold
42 Photos
Sold
34 Photos
Content © 2026 MLS Property Information Network, Inc. The information in this listing was gathered from third party resources including the seller and public records.
Listing information provided courtesy of Coldwell Banker Realty - Westwood.
MLS Property Information Network, Inc. and its subscribers disclaim any and all representations or warranties as to the accuracy of this information.
