
9 Franklin St #2A
$699,900
2
Beds
2/1
Baths
1,288
Sqft
- Request Info
- Call
- Save
-
More
- Mortgage Calculator

Property Tools

$699,900
2
Beds
2/1
Baths
1,288
Living Area
-
Property Description
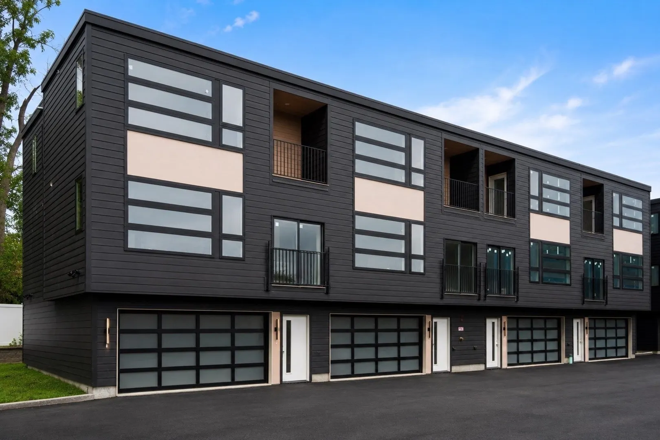
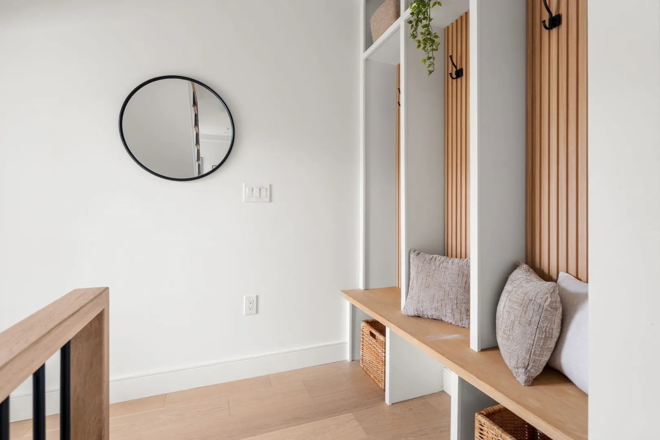
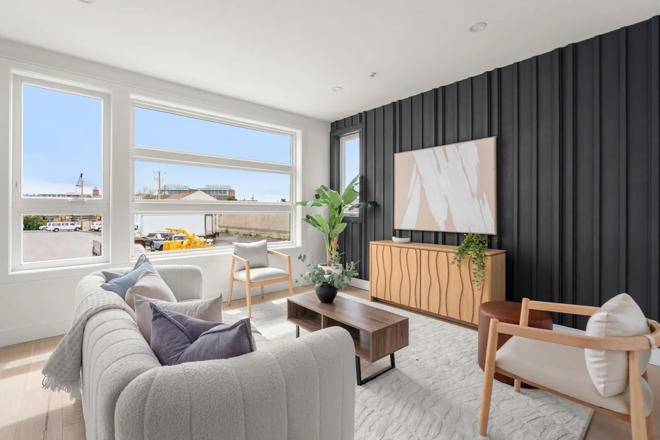
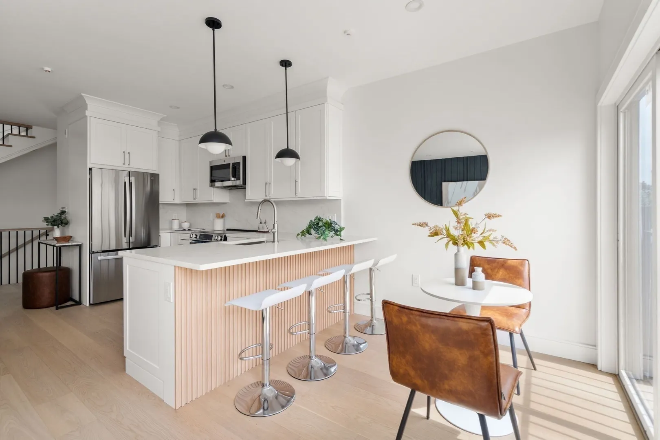
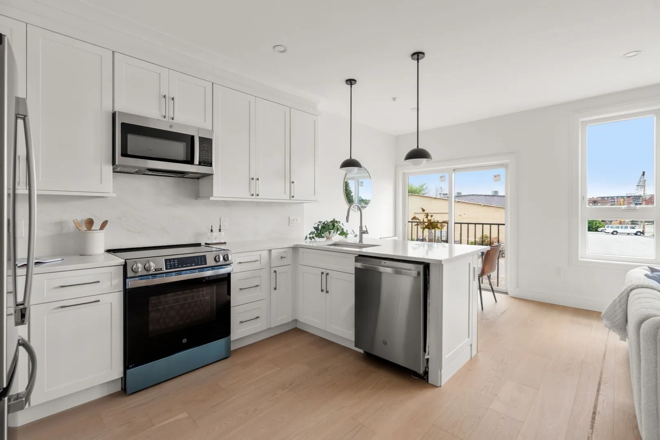
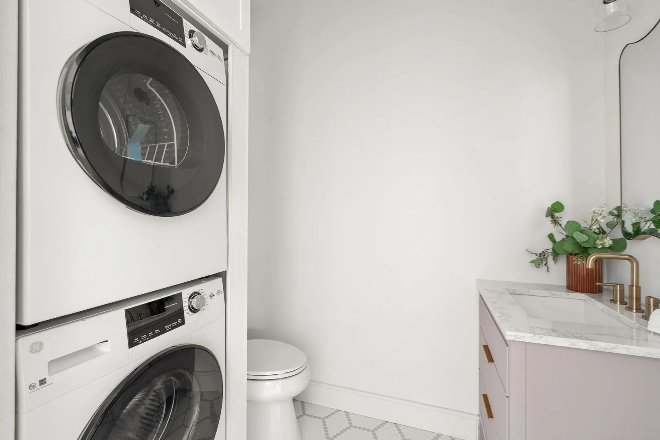
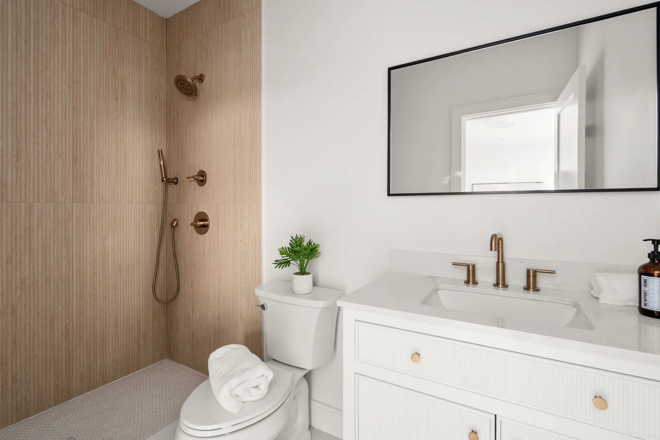
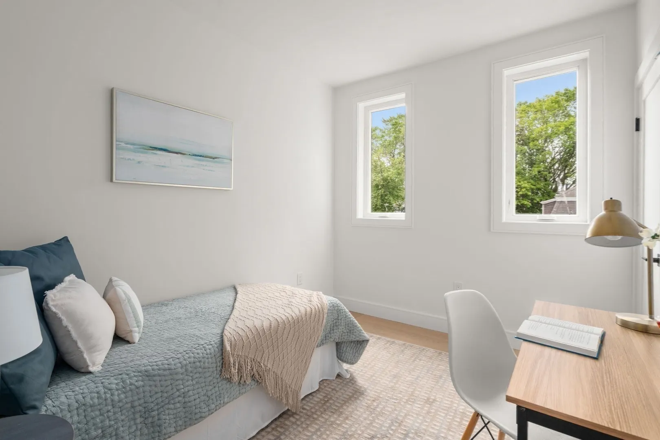
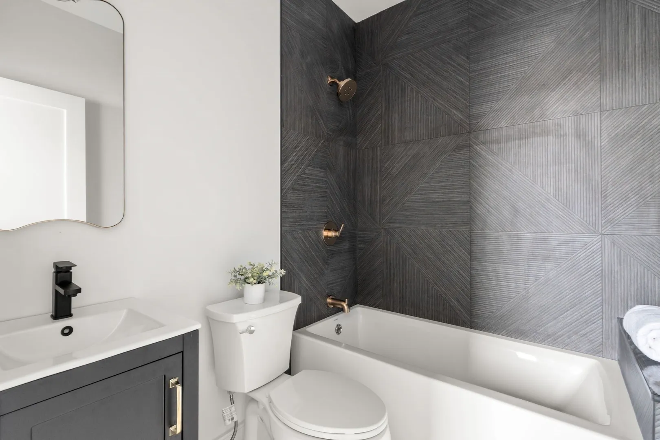
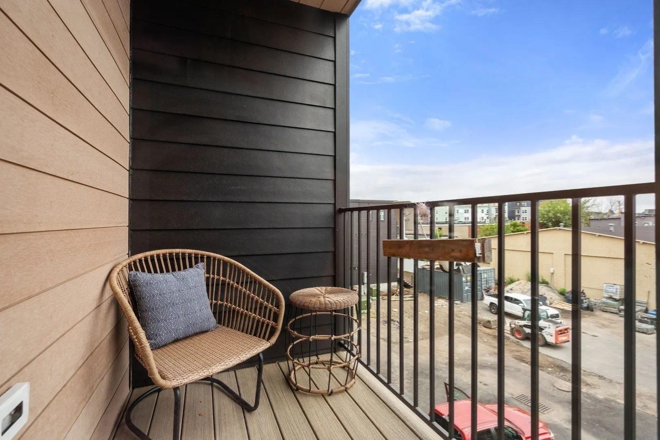
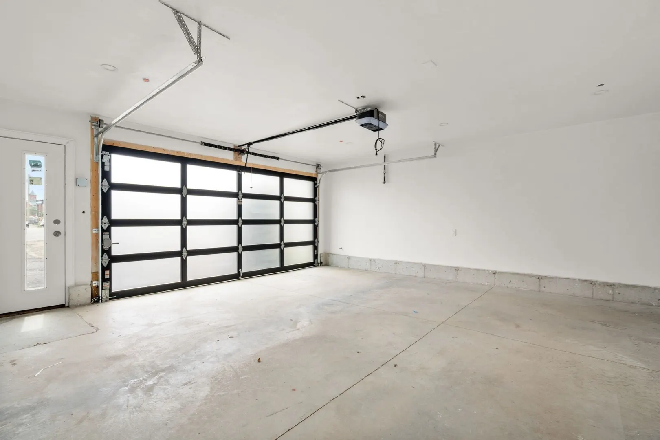
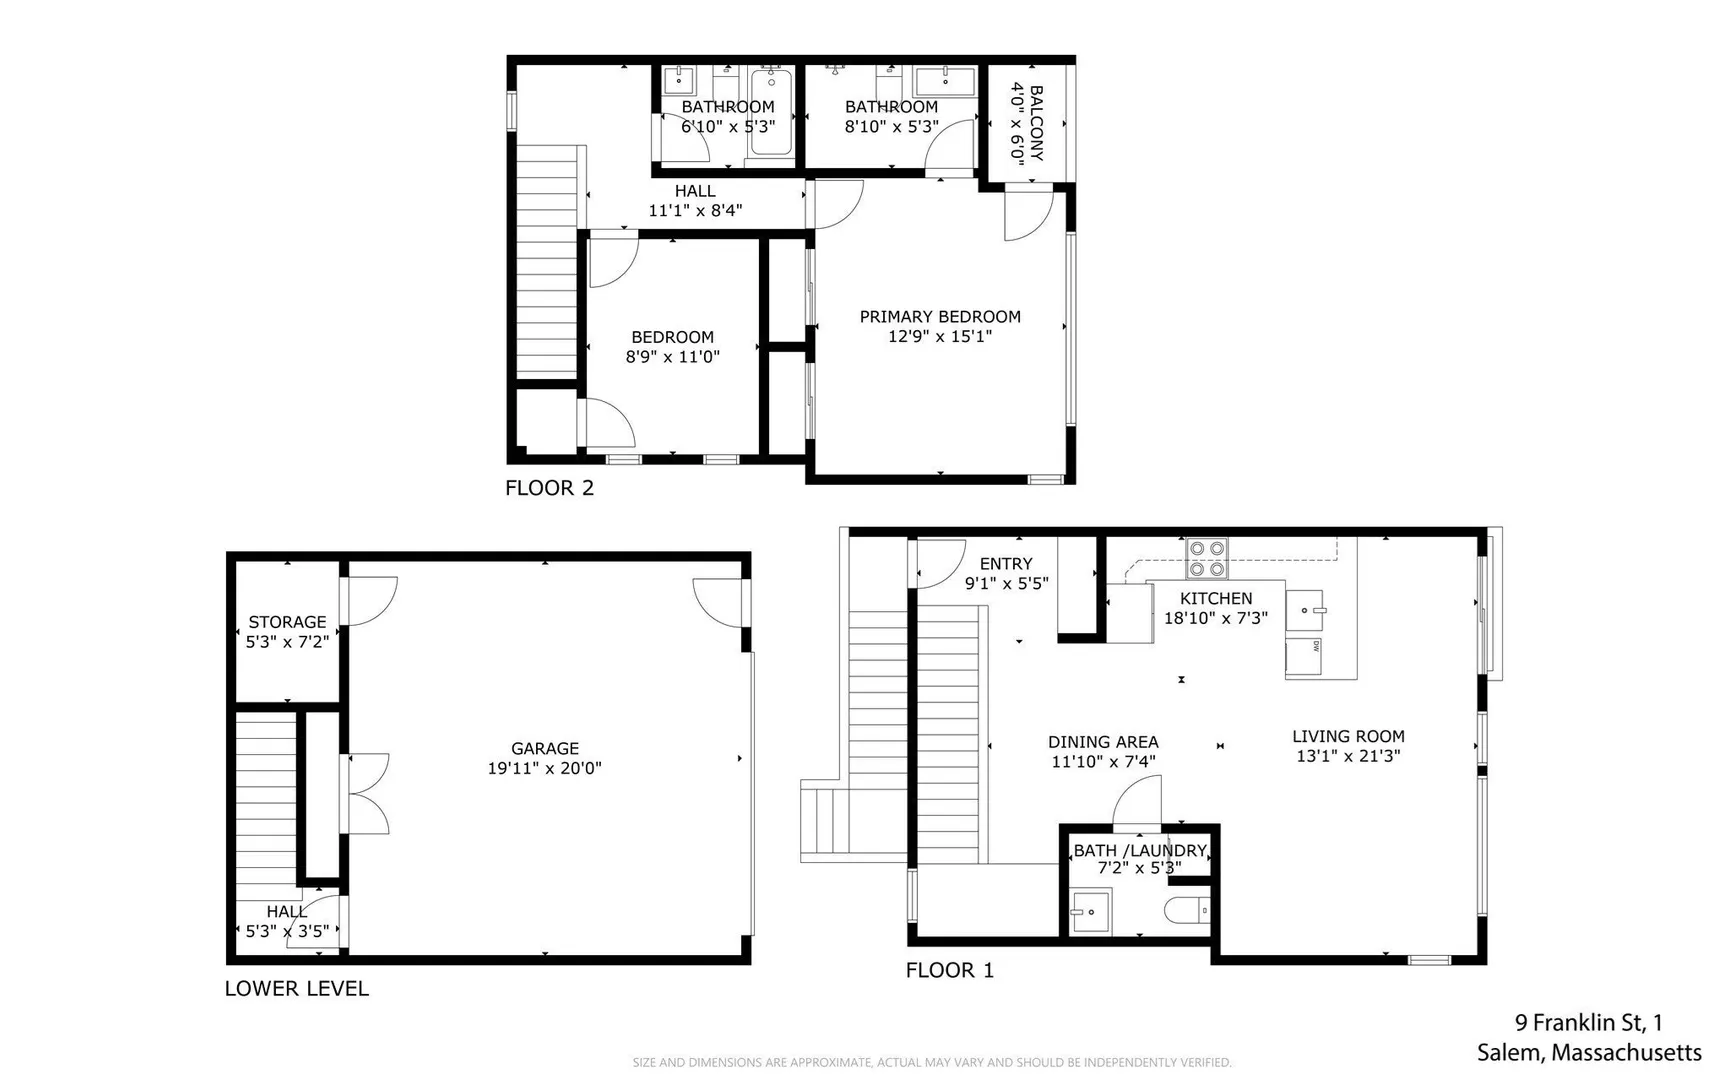
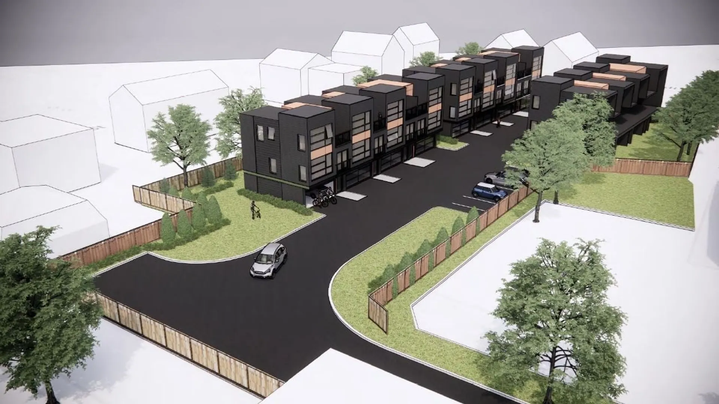
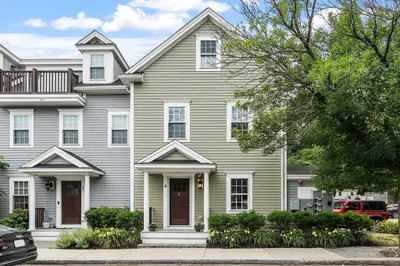
Tucked just across the bridge from downtown Salem and the commuter rail, Hawthorne Row is a collection of 12 new construction townhomes. Built by respected local firm Rise Design & Build and styled by interior design studio Salt & Stone Co., these homes blend thoughtful design with clean, contemporary design. Each residence offers three levels of living, featuring 2 bedrooms, 2.5 bathrooms, and an open-concept main floor ideal for entertaining. Private balconies, garage parking underneath, and curated finishes throughout add comfort and style to everyday life. Located on a quiet side street just steps from a park and playground, and minutes to Salem’s historic downtown—known for its vibrant restaurant scene, charming shops, and walkable waterfront—Hawthorne Row is perfectly positioned for both convenience and community. This is not just a home—it’s your place in Salem’s story.
-
Highlights
- Building Name: Hawthorne Row
- Heating: Ductless
- Parking Spots: 2
- Property Type: Condominium
- Total Rooms: 4
- Year Built: 2026
- Cooling: Ductless
- HOA Fee: $400
- Property Class: Residential
- Stories: 3
- Unit Number: 2a
- Status: Active
-
Additional Details
- Appliances: Range, Dishwasher, Disposal, Washer, Dryer
- Construction: Frame
- Flooring: Engineered Hardwood
- Roof: Rubber
- Total Number of Units: 12
- Year Built Source: Builder
- Basement: N
- Exterior Features: Balcony
- Pets Allowed: Yes
- SqFt Source: Measured
- Year Built Details: Actual
- Zoning: R
-
Amenities
- Community Features: Public Transportation, Shopping, Tennis Court(s), Park, Walk/Jog Trails, Medical Facility, Bike Path, House of Worship, Public School, T-Station, University
- Parking Features: Attached, Off Street
- Covered Parking Spaces: 2
-
Utilities
- Electric: 100 Amp Service
- Water Source: Public
- Sewer: Public Sewer
-
Fees / Taxes
- HOA Fee Includes: Water, Sewer, Insurance, Maintenance Structure, Maintenance Grounds, Snow Removal, Trash, Reserve Funds
- Tax Year: 2026
Similar Listings
Sold
38 Photos
Sold
42 Photos
Sold
32 Photos
Sold
41 Photos
Content © 2026 MLS Property Information Network, Inc. The information in this listing was gathered from third party resources including the seller and public records.
Listing information provided courtesy of Rise Signature Homes.
MLS Property Information Network, Inc. and its subscribers disclaim any and all representations or warranties as to the accuracy of this information.