
Sold!
$1,020,000
5
Beds
3/1
Baths
4,066
Living Area
-
Property Description
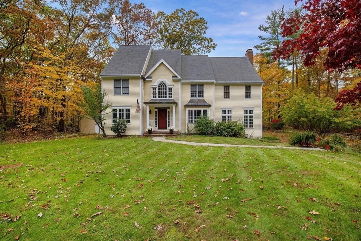
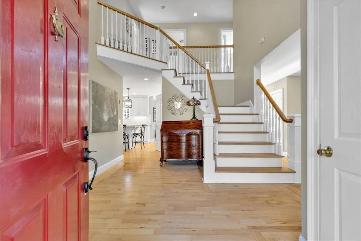
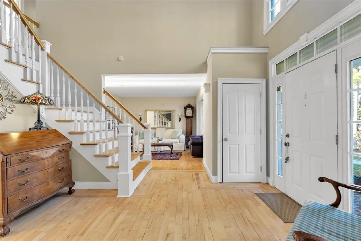
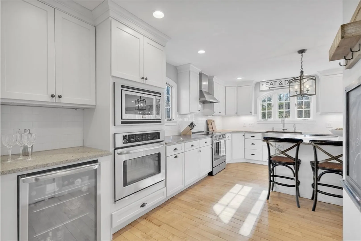
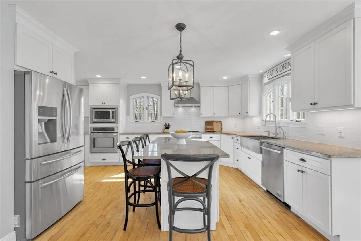
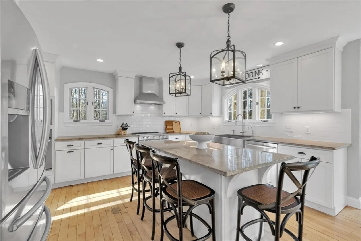
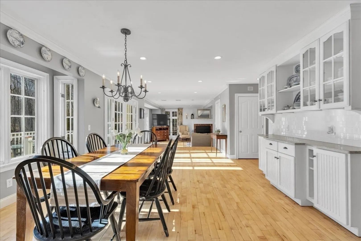
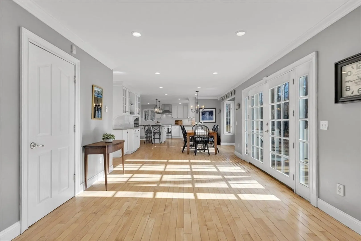
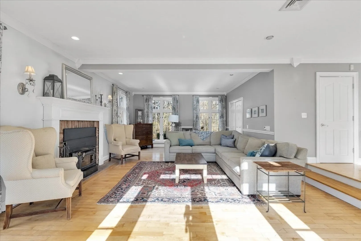
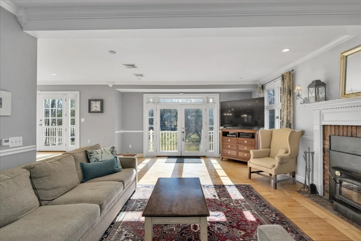
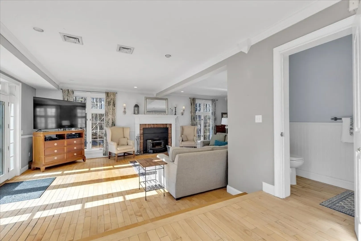
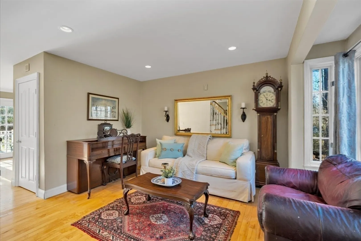
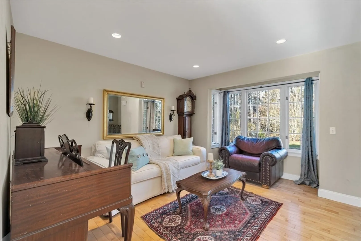
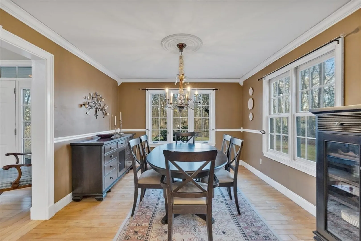
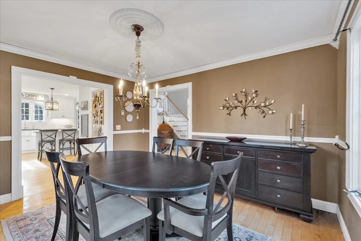
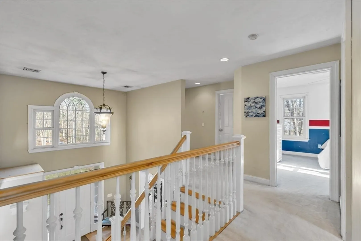
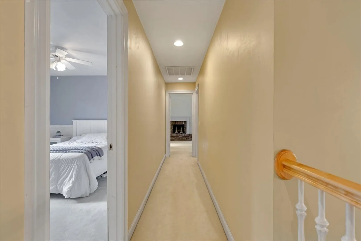
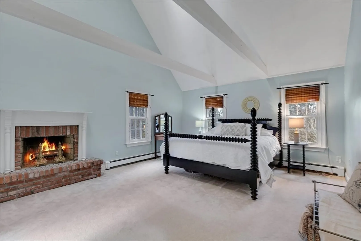
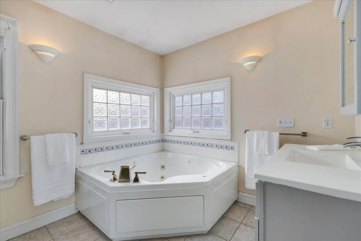
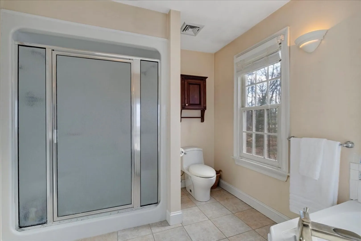
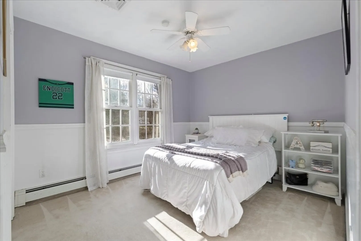
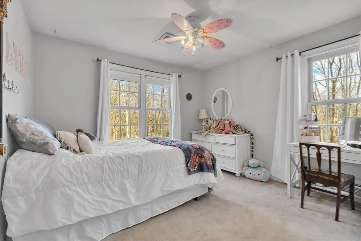
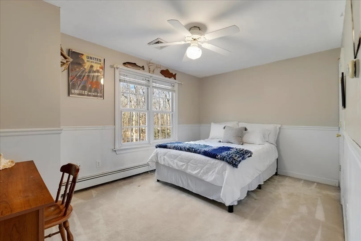
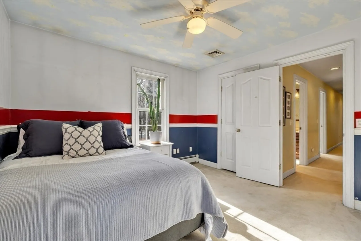
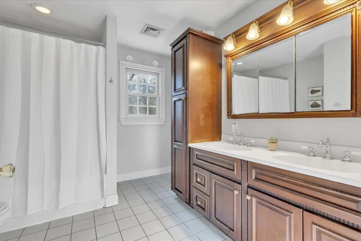
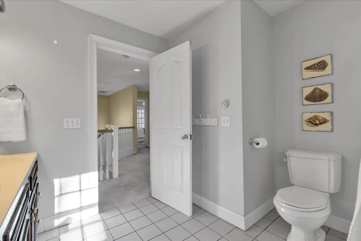
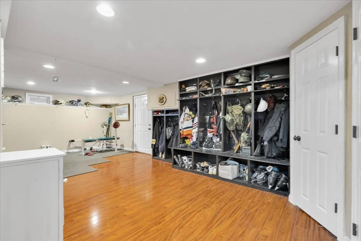
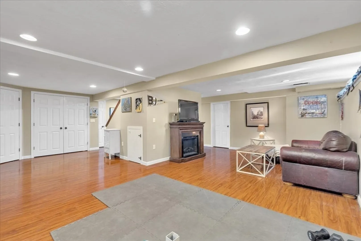
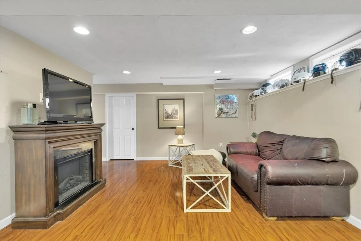
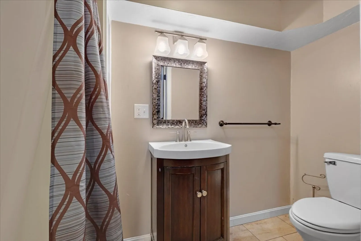
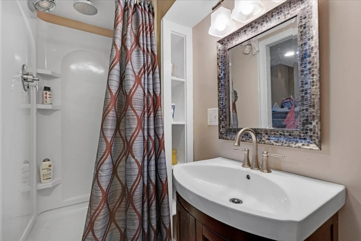
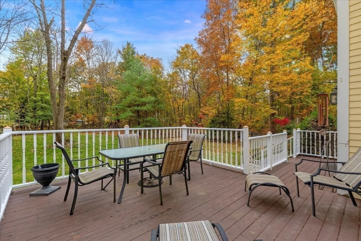
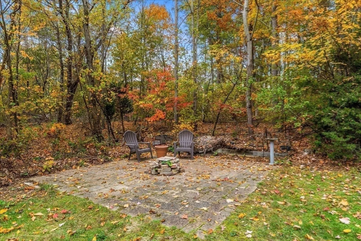
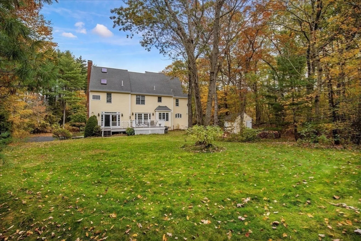
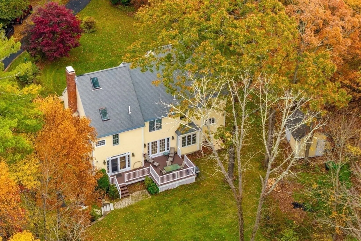
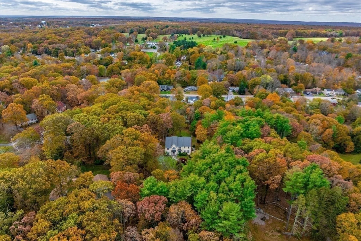
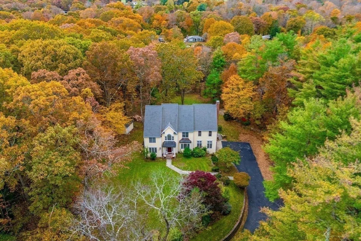
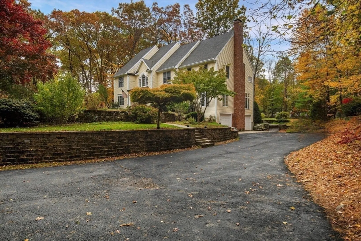
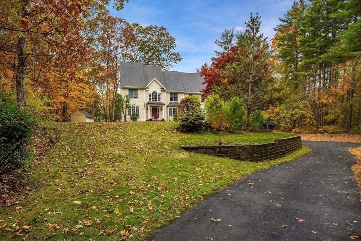
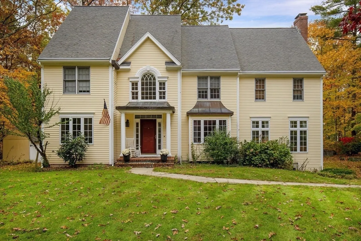
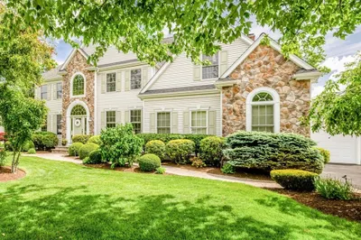
Private custom built home. This single owner colonial showcases premium finishes & superior construction, including 2x6 framing, 9-zone heating system w radiant floors, oversized windows and transoms that fill the space with natural light, thoughtful design & custom millwork. Open floor plan flows from sunken front to back family room w wood burning stove, to chef’s kitchen w custom cabinets, 2nd oven, beverage center & lrg island w access to spacious deck on private 2 acre retreat lot. An ideal home to host gatherings and enjoy everyday living. Main level also includes formal living & dining rooms. Upstairs offers 5 spacious bedrooms, including fireplaced primary suite w/ vaulted ceiling, en-suite bath & walk-in closet. Finished lower level extends living space possibilities w full bath, built-in's & direct access to oversized 2-car garage. Walk-up attic provides excellent storage & expansion potential. Exceptionally built, this is not your cookie cutter colonial.
-
Highlights
- Acres: 2
- Heating: Baseboard, Oil, Wood, Hydronic Floor Heat(Radiant), Wood Stove
- Property Class: Residential
- Style: Colonial
- Year Built: 1998
- Cooling: Central Air
- Parking Spots: 16
- Property Type: Single Family Residence
- Total Rooms: 10
- Status: Closed
-
Additional Details
- Appliances: Water Heater, Electric Water Heater, Range, Oven, Dishwasher, Disposal, Microwave, Refrigerator, Washer, Dryer, Water Treatment, Wine Refrigerator, Range Hood, Instant Hot Water, Plumbed For Ice Maker
- Construction: Frame
- Exterior Features: Porch, Deck, Rain Gutters, Professional Landscaping, Sprinkler System, Screens, Stone Wall
- Flooring: Tile, Carpet, Hardwood, Flooring - Stone/Ceramic Tile
- Interior Features: Bathroom - 3/4, Bathroom - With Shower Stall, Countertops - Stone/Granite/Solid, Lighting - Sconce, Lighting - Overhead, Closet - Linen, Closet, Closet/Cabinets - Custom Built, Recessed Lighting, Closet - Double, Bathroom, Bonus Room, Walk-up Attic
- Road Frontage Type: Public
- SqFt Source: Other
- Year Built Source: Public Records
- Basement: Full, Finished, Interior Entry, Garage Access, Bulkhead, Concrete
- Exclusions: Heron Statue In Front Yard And Generator. (Generator Hook Up Remains With Home)
- Fireplaces: 2
- Foundation: Concrete Perimeter
- Lot Features: Wooded
- Roof: Shingle, Metal
- Year Built Details: Actual
- Zoning: Res
-
Amenities
- Community Features: Shopping, Park, Walk/Jog Trails, Golf, Conservation Area, Highway Access
- Parking Features: Attached, Under, Garage Door Opener, Paved Drive, Off Street, Paved
- Covered Parking Spaces: 2
- Security Features: Security System
-
Utilities
- Electric: 200+ Amp Service, Generator Connection
- Water Source: Public
- Sewer: Private Sewer
-
Fees / Taxes
- Assessed Value: $946,100
- Taxes: $10,937
- Tax Year: 2025
Similar Listings
Sold
41 Photos
42 Paul E Robitaille Way
North Attleboro, MA 02760
$1,300,000
4
Beds
4/1
Baths
4,759
Sqft
View Details
Sold
42 Photos
Sold
NEW CONSTRUCTION
1 Photo
105 Ronald C Meyer Drive
North Attleboro, MA 02760
$1,250,000
4
Beds
3/2
Baths
3,833
Sqft
View Details
Sold
42 Photos
Content © 2026 MLS Property Information Network, Inc. The information in this listing was gathered from third party resources including the seller and public records.
Listing information provided courtesy of eXp Realty LLC.
MLS Property Information Network, Inc. and its subscribers disclaim any and all representations or warranties as to the accuracy of this information.
