
Rented!

$3,200/mo
4
Beds
2
Baths
1,824
Living Area
-
Property Description
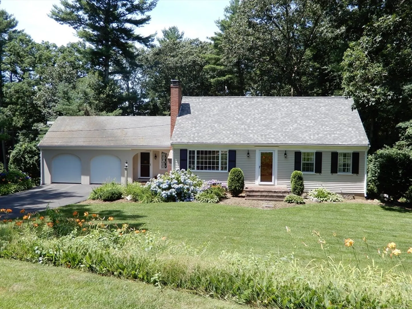
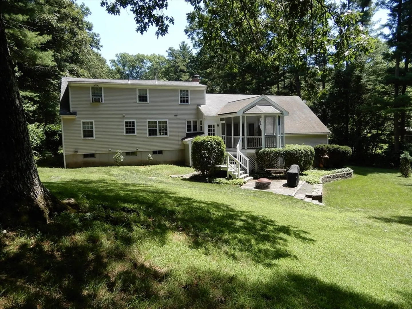
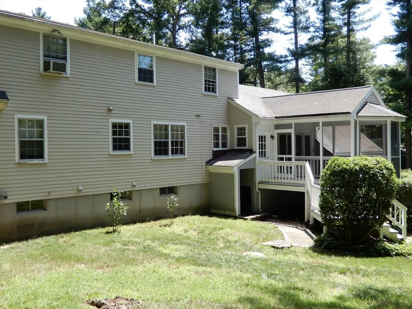
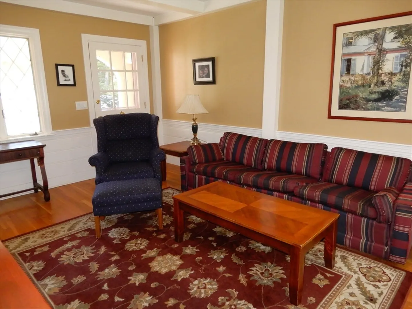
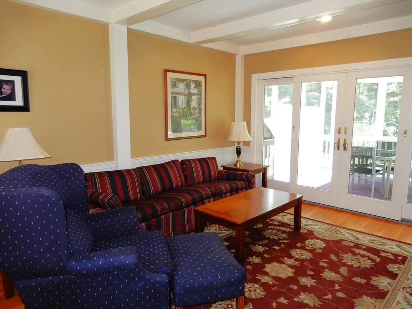
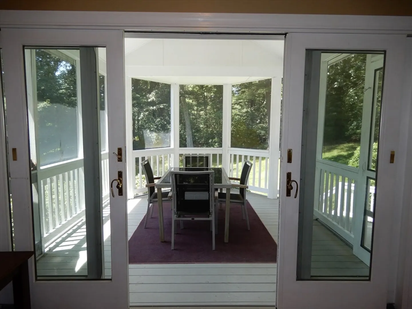
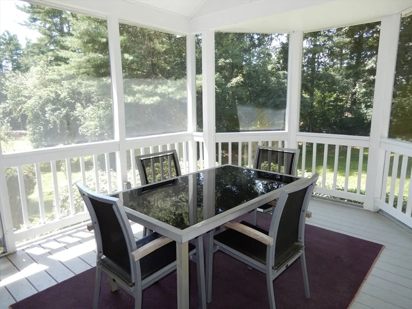
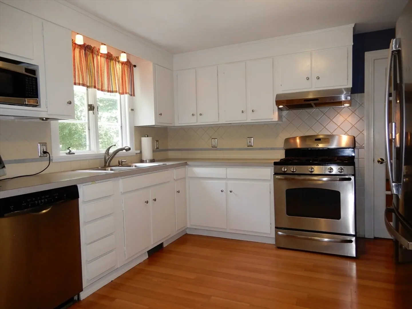
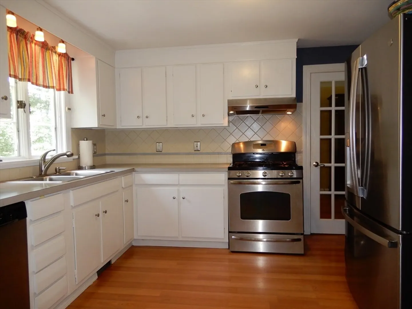
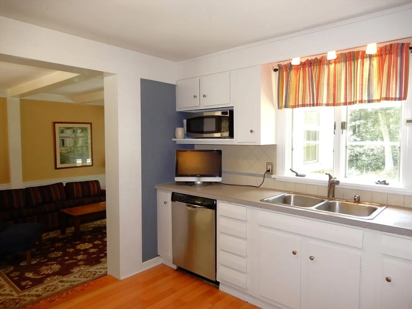
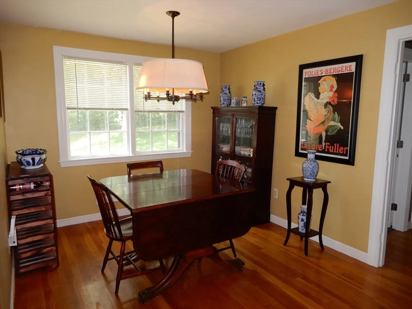
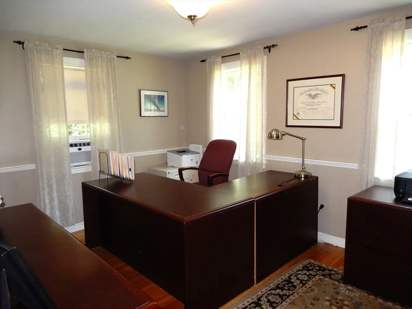
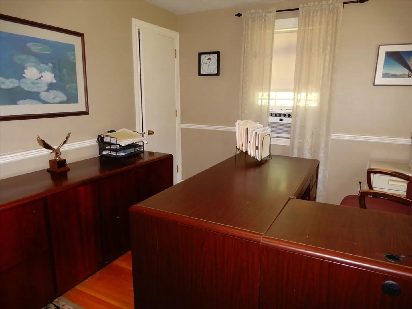
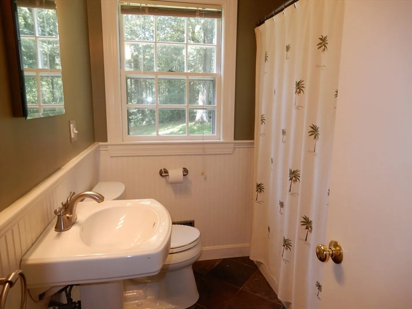
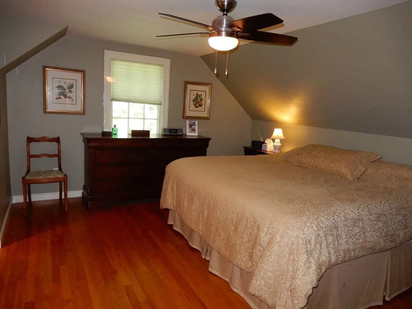
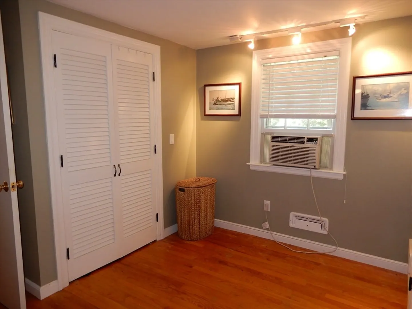
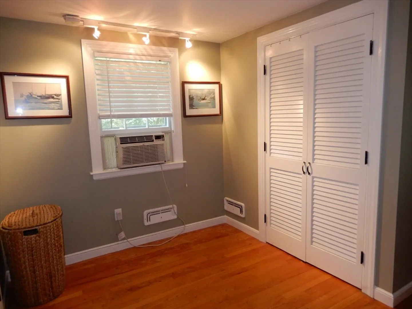
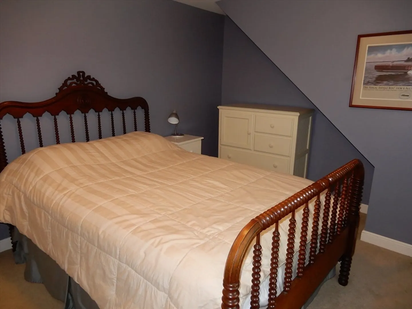
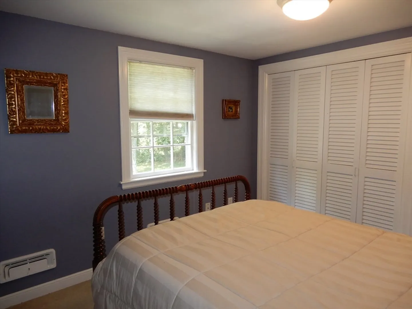
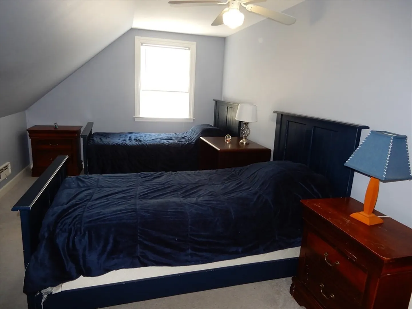
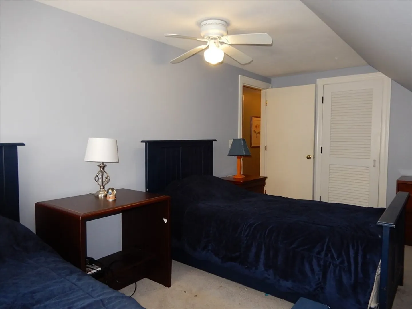
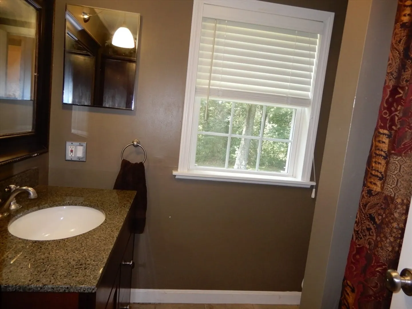
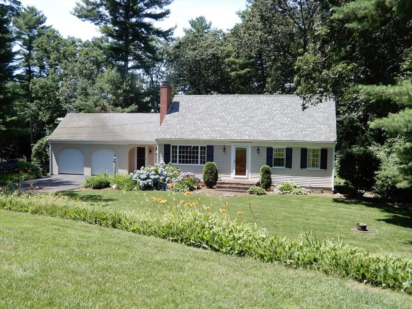
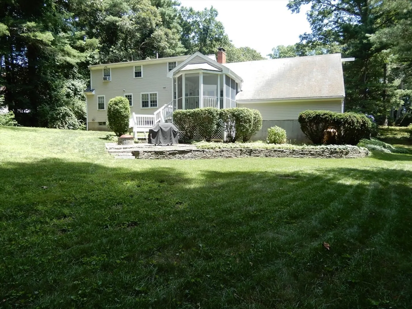
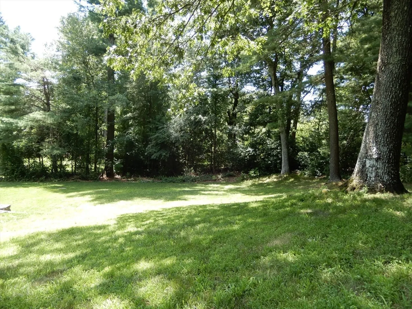
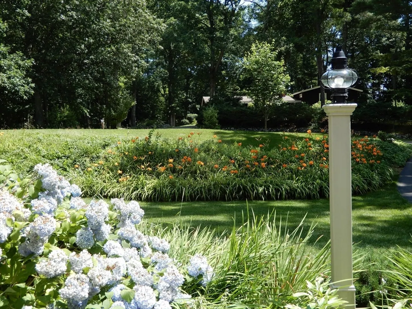
Welcome to this charming Cape-style home with 1,824 sq ft of flexible living space. The first floor offers a living room, dining room, family room, fourth bedroom, bonus room/office and full bath. Upstairs are three spacious bedrooms and a second full bath. The kitchen provides ample cabinet and counter space for daily living or entertaining. Set on a 0.75-acre lot in a great neighborhood, the large grassy backyard is bordered by trees and includes a screened porch for relaxing. Features include a two-car garage and partial furnishings. Enjoy the perfect blend of space, comfort, and nature with easy access to the Commuter Rail to Boston and Routes 495/95. Credit report required with applications for anyone 18+. Background check will be completed for each applicant. Note: The home advertised may no longer be available for rental.
-
Highlights
- Heating: Oil, Forced Air
- Property Class: Residential Lease
- Total Rooms: 7
- Status: Closed
- Parking Spots: 6
- Property Type: Single Family Residence
- Year Built: 1963
-
Additional Details
- Appliances: Range, Dishwasher, Microwave, Refrigerator, Washer, Dryer
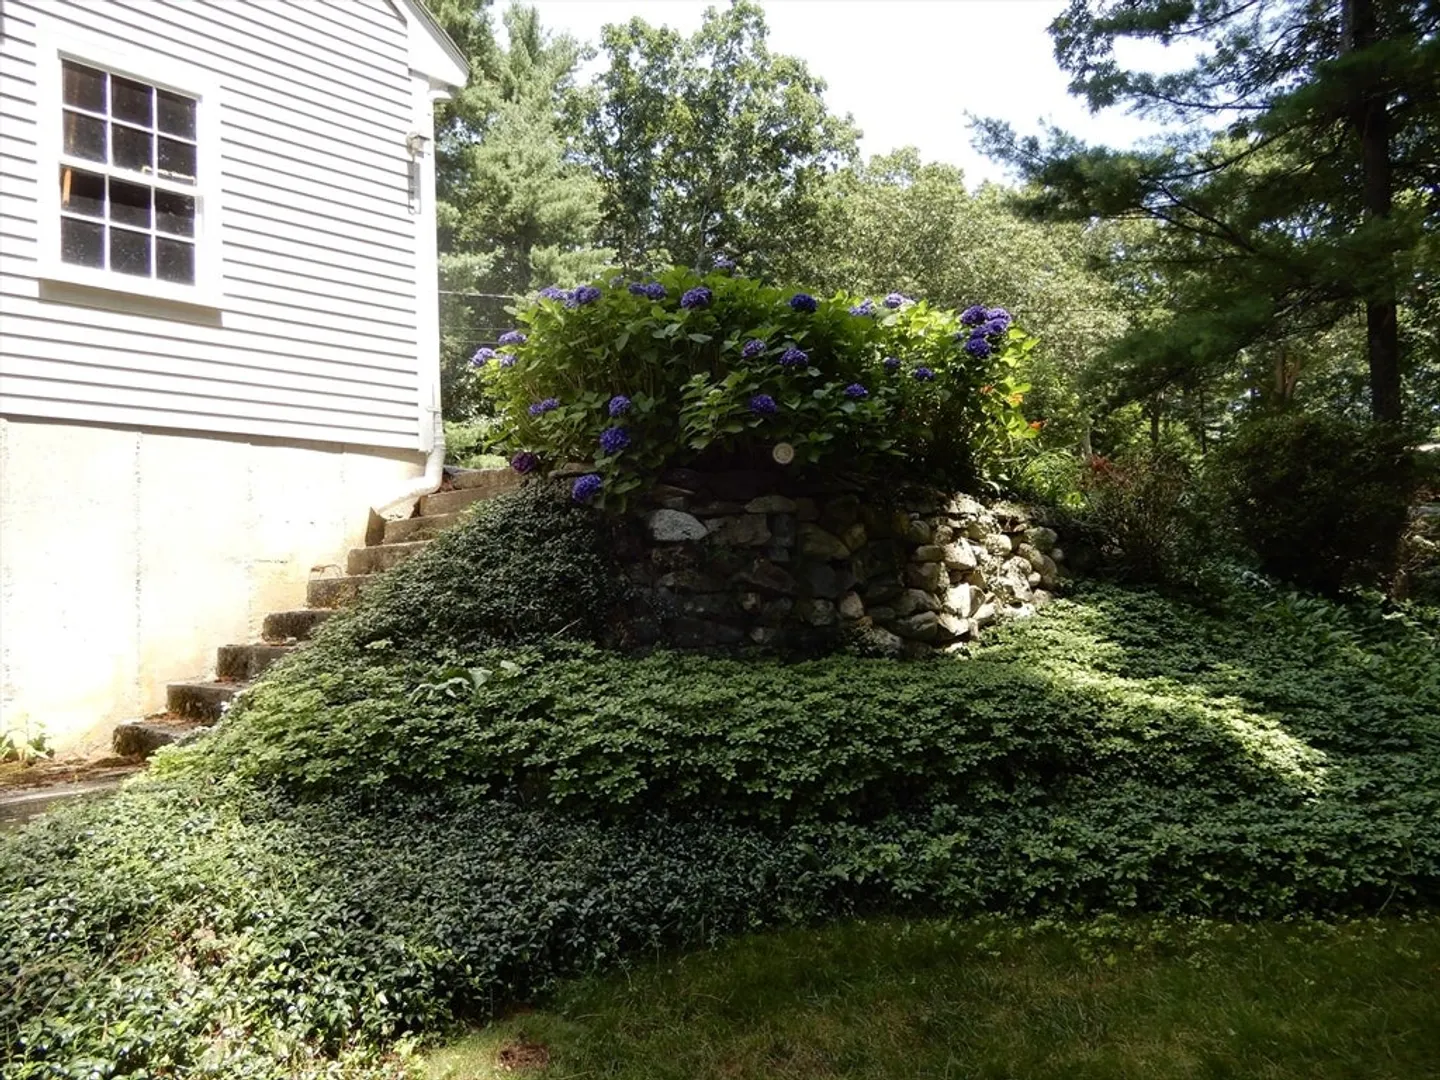
- Exterior Features: Porch - Screened, Sprinkler System, Stone Wall
- Flooring: Hardwood
- Pets Allowed: Yes w/ Restrictions
- Year Built Details: Actual
- Available Date: September 1, 2025
- Fireplaces: 1
- Interior Features: Closet/Cabinets - Custom Built, Bonus Room
- SqFt Source: Field Card
- Year Built Source: Public Records
-
Amenities
- Community Features: Public Transportation, Park, Walk/Jog Trails, Golf, Conservation Area, House of Worship, Public School, T-Station
- Covered Parking Spaces: 2
-
Fees / Taxes
- Rental Fee Includes: Snow Removal, Gardener, Occupancy Only, Furnishings (See Remarks), Laundry Facilities, Parking
Similar Listings
Sold
32 Photos
Sold
38 Photos
Sold
32 Photos
Sold
33 Photos
Content © 2026 MLS Property Information Network, Inc. The information in this listing was gathered from third party resources including the seller and public records.
Listing information provided courtesy of RE/MAX Real Estate Center.
MLS Property Information Network, Inc. and its subscribers disclaim any and all representations or warranties as to the accuracy of this information.
