
Sold!
$439,900
3
Beds
1/1
Bath
1,645
Living Area
-
Property Description
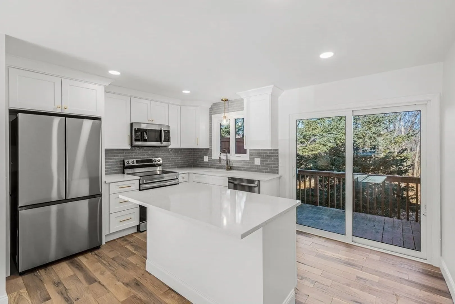
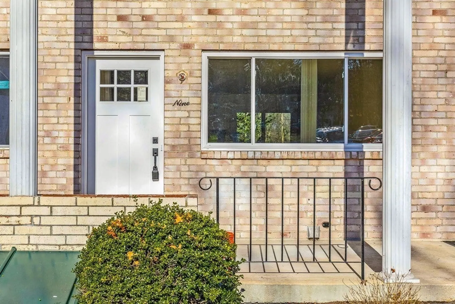
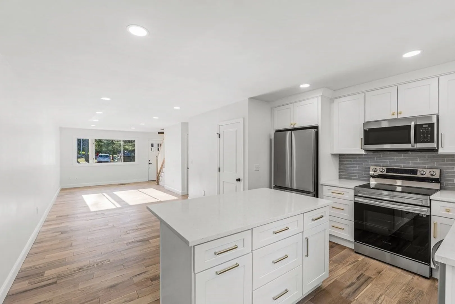
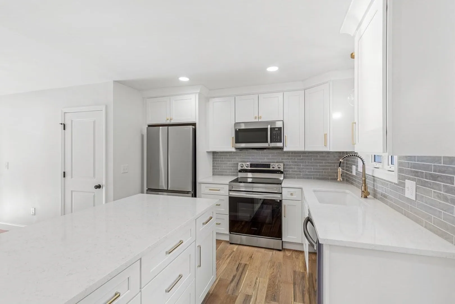
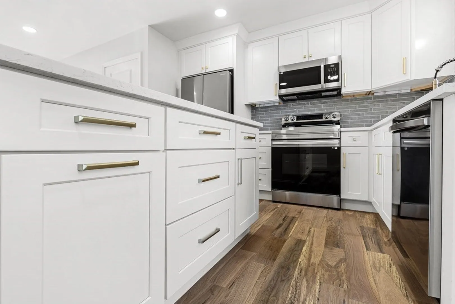
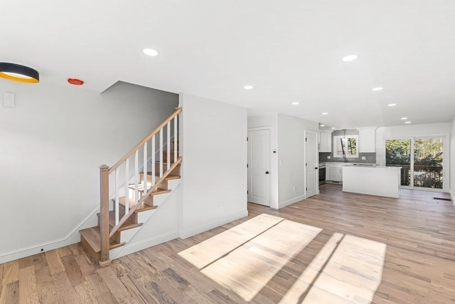
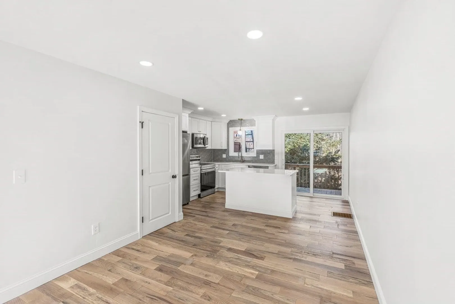
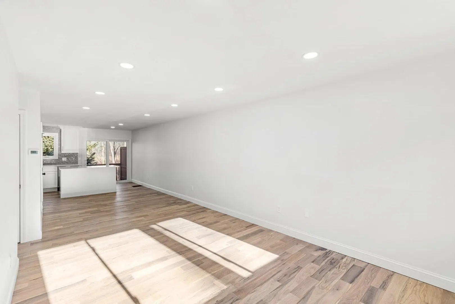
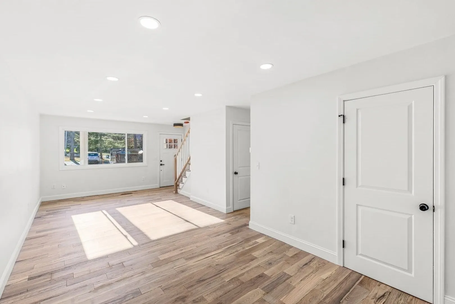
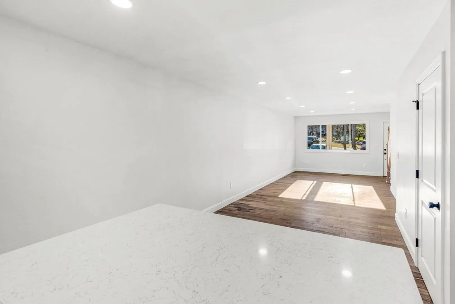
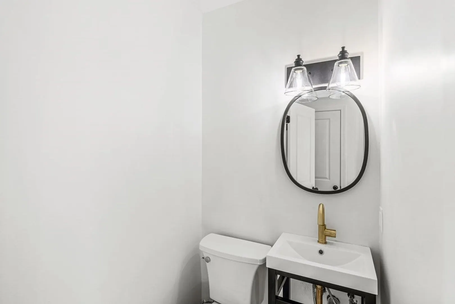
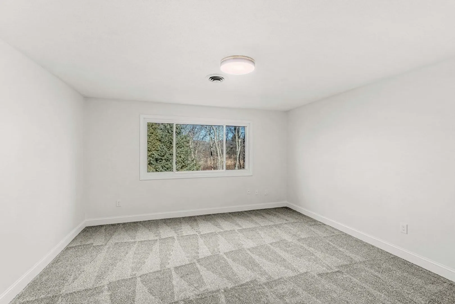
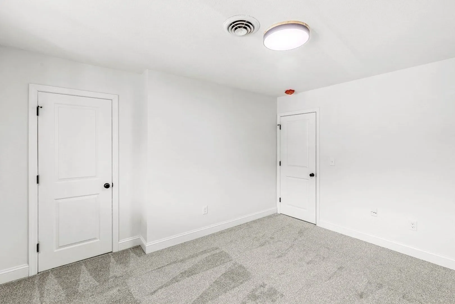
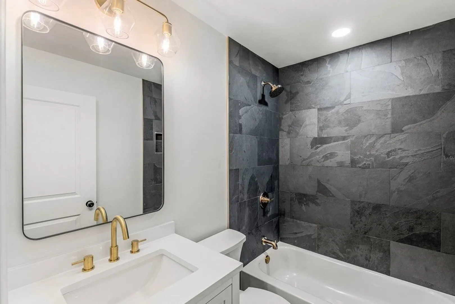
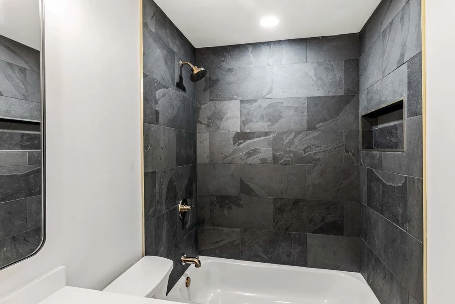
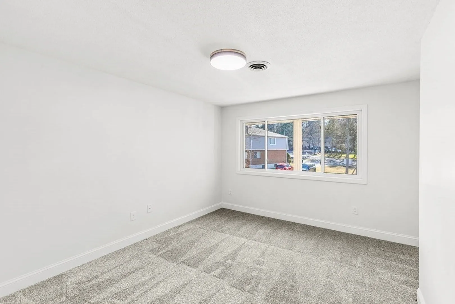
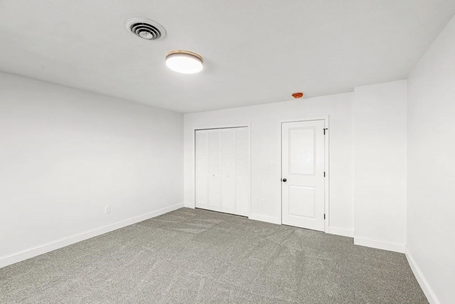
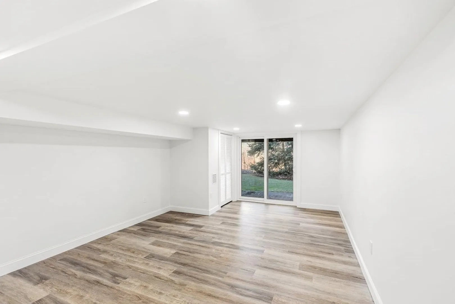
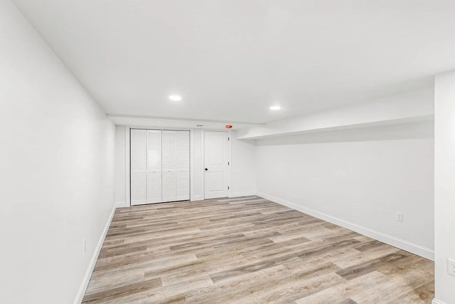
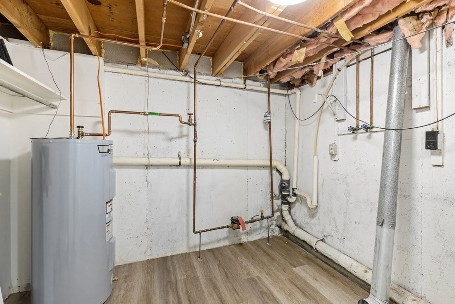
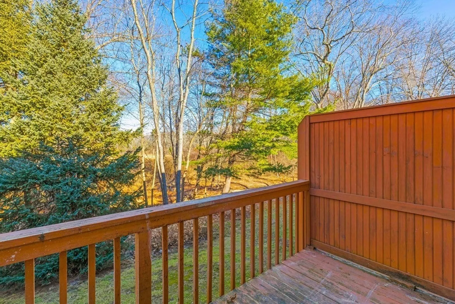
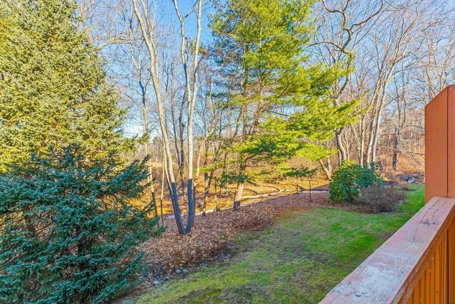
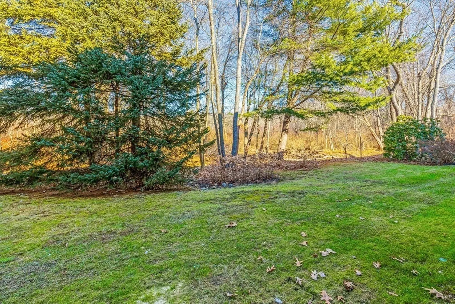
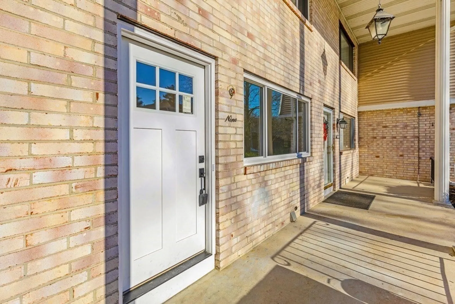
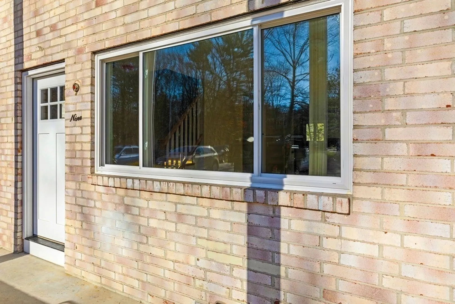
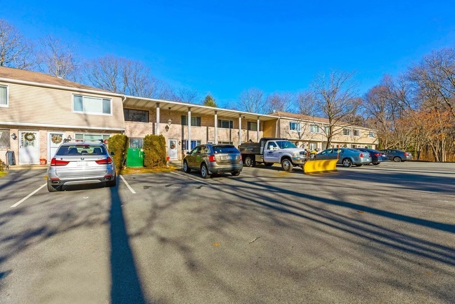
Experience modern elegance at 9 Farrwood Drive, Haverhill. This meticulously remodeled home boasts a brand-new kitchen adorned with sleek countertops and top-of-the-line stainless steel appliances. Step onto the deck off the kitchen and savor serene moments overlooking a picturesque creek. Revel in the abundance of natural light streaming through new windows and doors, highlighting the fresh, contemporary interior. Upstairs, two inviting bedrooms feature plush wall-to-wall carpets, creating a cozy retreat. The full bath showcases a stylish tile shower, epitomizing luxury and functionality. The fully finished basement serves as a versatile third bedroom, adorned with durable vinyl floors for easy maintenance. The walk-out basement design seamlessly integrates indoor and outdoor living. Discover convenience in the basement's additional features, including a closet for ample storage and a dedicated laundry room, streamlining your routine. Delayed Showings until Open House 1/27 & 1/28
-
Highlights
- Cooling: Central Air
- HOA Fee: $285
- Property Class: Residential
- Total Rooms: 5
- Year Built: 1978
- Heating: Forced Air, Natural Gas
- Parking Spots: 2
- Property Type: Condominium
- Unit Number: 9
- Status: Closed
-
Additional Details
- Appliances: Range, Dishwasher, Microwave, Refrigerator
- Construction: Frame, Brick, Block
- Flooring: Wood, Tile, Carpet
- Total Number of Units: 96
- Year Built Source: Public Records
- Basement: Y
- Exterior Features: Deck, Patio
- Roof: Shingle
- Year Built Details: Actual
- Zoning: R
-
Amenities
- Parking Features: Off Street, Assigned, Deeded
-
Utilities
- Electric: 100 Amp Service
- Water Source: Public
- Sewer: Public Sewer
-
Fees / Taxes
- Assessed Value: $262,600
- Compensation Based On: Net Sale Price
- HOA: Yes
- Sub Agent Compensation: 2%
- Tax Year: 2023
- Buyer Agent Compensation: 2%
- Facilitator Compensation: 1%
- HOA Fee Includes: Insurance, Maintenance Structure, Maintenance Grounds, Snow Removal
- Sub-Agency Relationship Offered: Yes
- Taxes: $2,928
Similar Listings

Sold
33 Photos
Sold
6 Photos
Sold
36 Photos
Sold
33 Photos
Content © 2026 MLS Property Information Network, Inc. The information in this listing was gathered from third party resources including the seller and public records.
Listing information provided courtesy of Realty One Group Nest.
MLS Property Information Network, Inc. and its subscribers disclaim any and all representations or warranties as to the accuracy of this information.
