
Sold!
$465,000
2
Beds
1/1
Bath
1,180
Living Area
-
Property Description
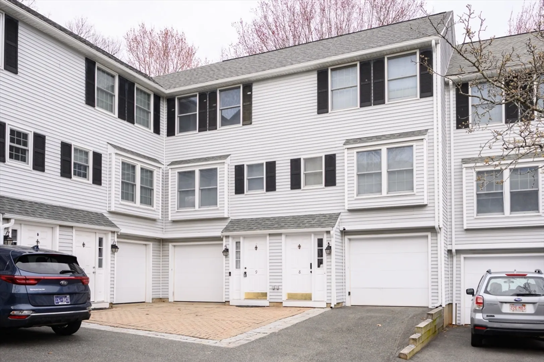
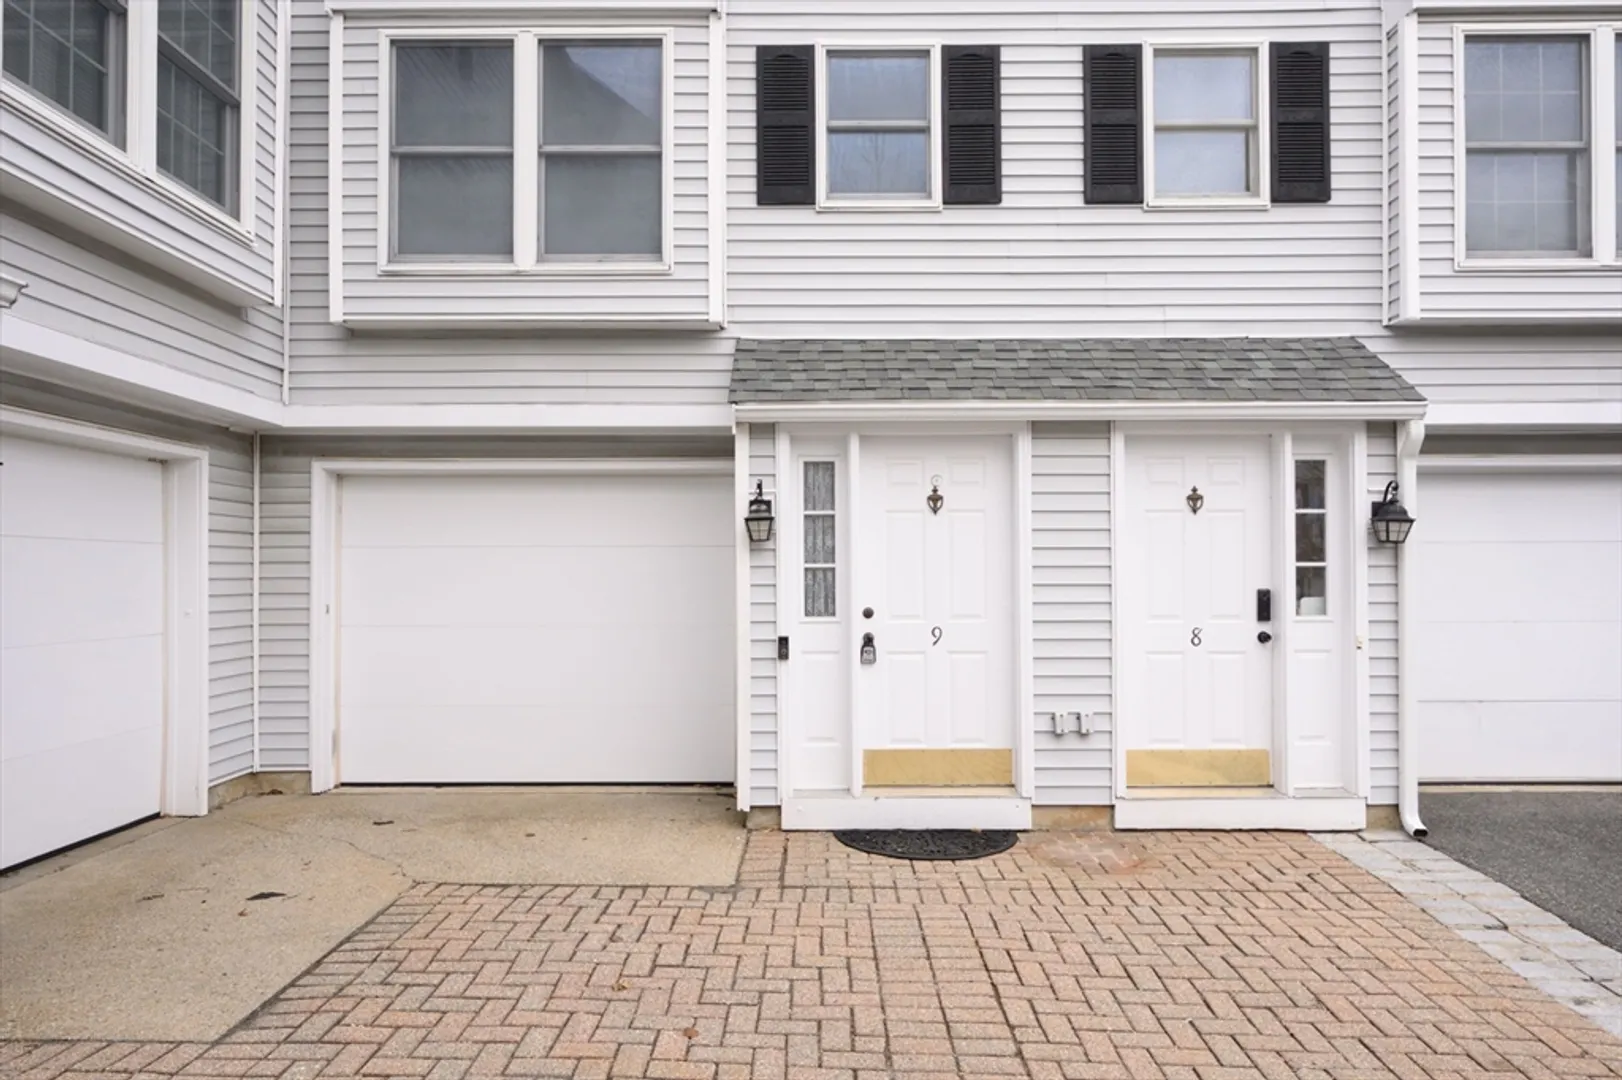
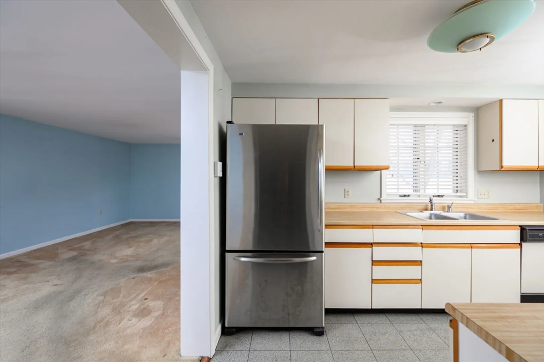
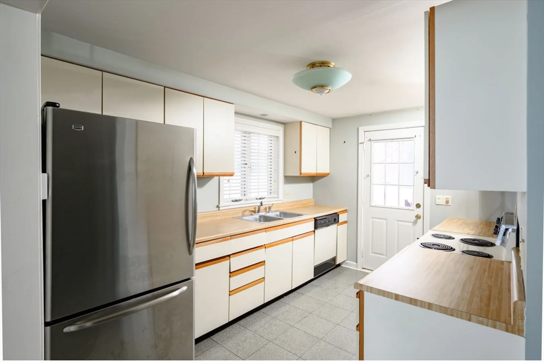
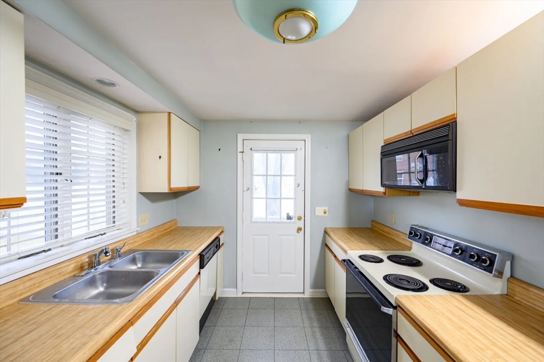
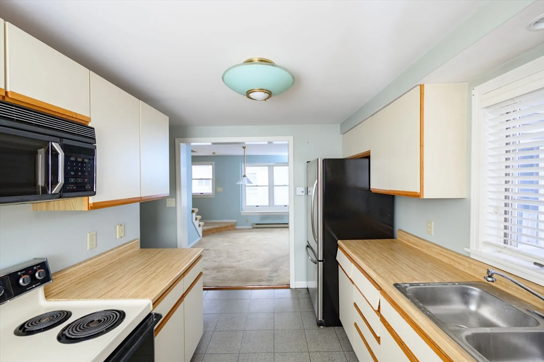
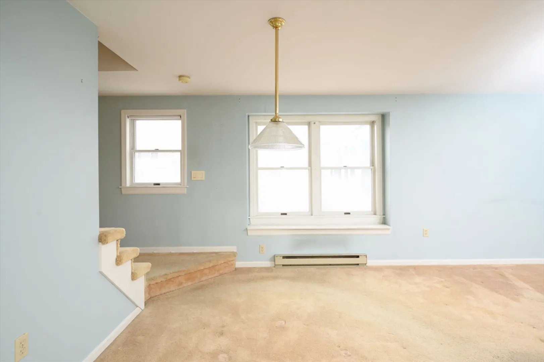
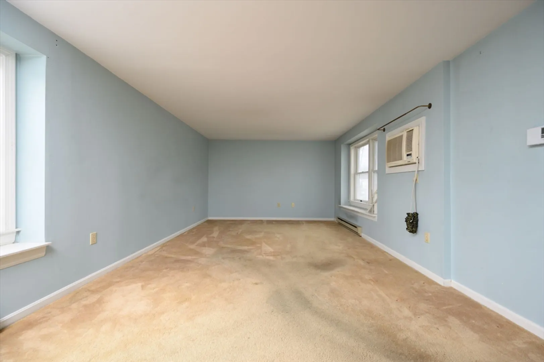
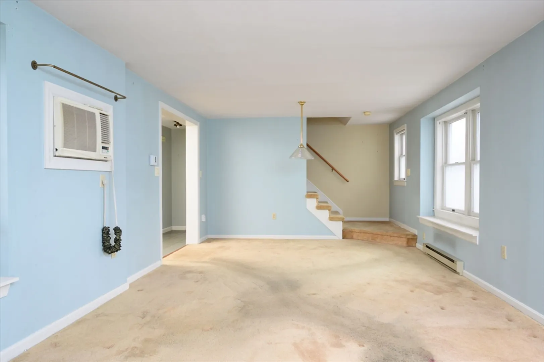
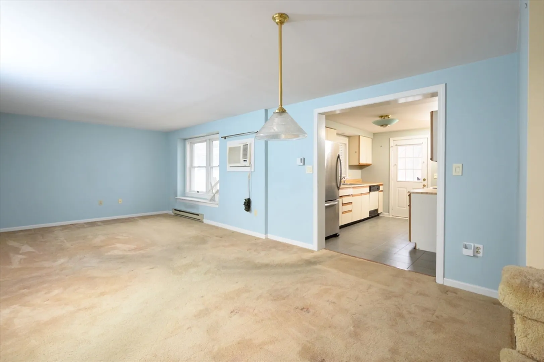
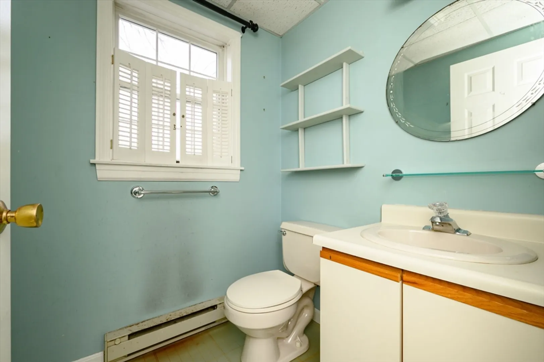
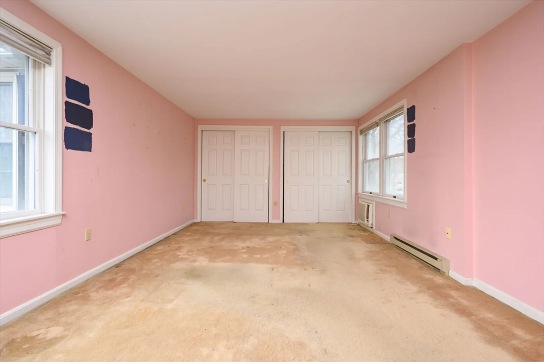
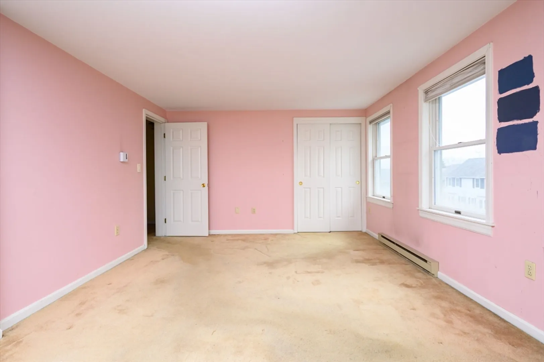
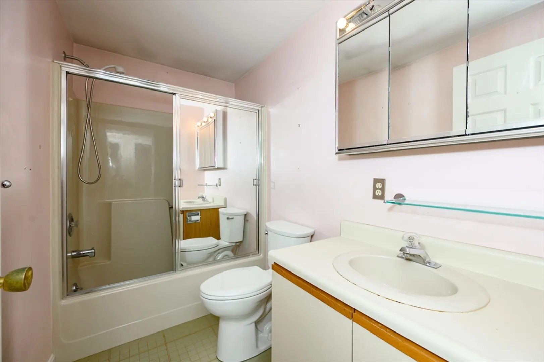
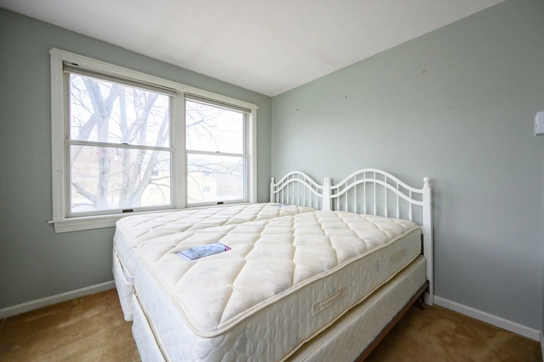
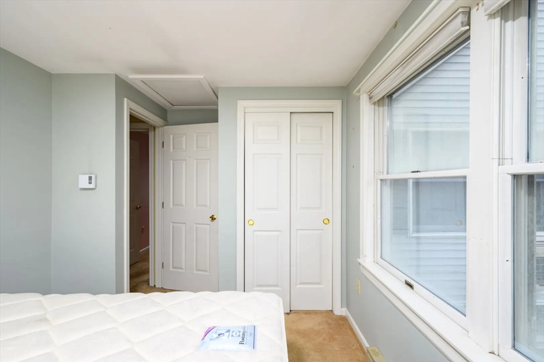
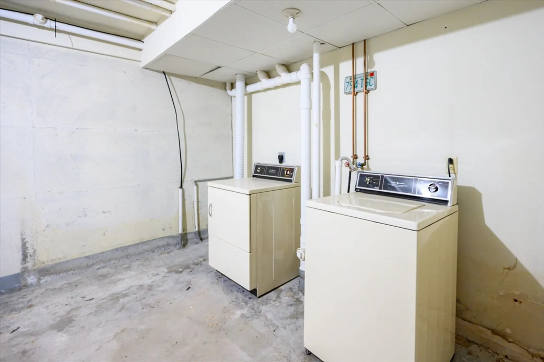
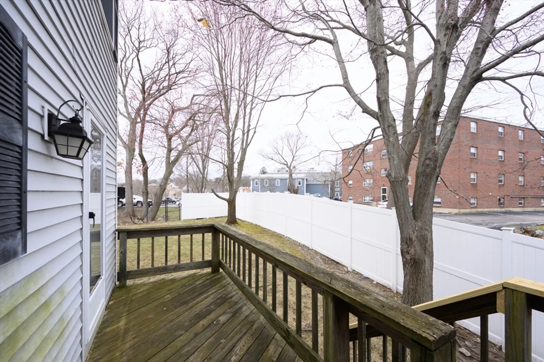
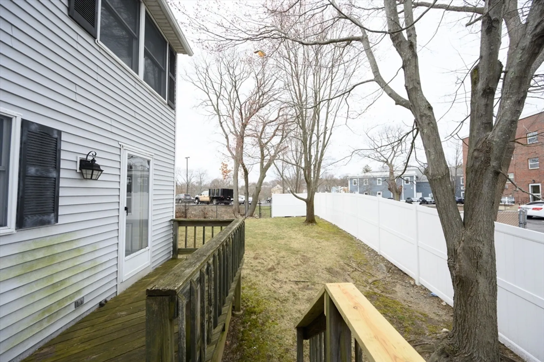
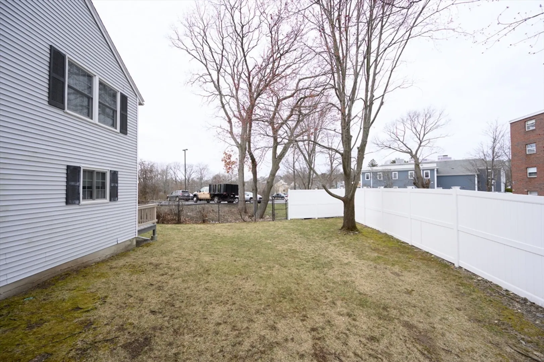
This townhouse-style condo close to vibrant Quincy Center is just waiting for your ideas and inspiration. Featuring 5 rooms with 2 bedrooms, 1.5 baths and oversized 1 car garage with laundry on the entry level. The main level includes kitchen, dining room & living room with private rear deck. The upper level boasts two generous bedrooms and a full bath. Also includes additional parking spot and guest parking. Desirable location on the bus line with proximity to recently revitalized downtown with shopping, restaurants and parks as well as a convenient walk to the Red Line and easy access to highway. Bring your ideas to freshen up and modernize this townhouse in desirable Quincy Center neighborhood to make your investment a true winner.
-
Highlights
- Cooling: Other
- HOA Fee: $340
- Property Class: Residential
- Total Rooms: 5
- Year Built: 1987
- Heating: Electric
- Parking Spots: 1
- Property Type: Condominium
- Unit Number: 9
- Status: Closed
-
Additional Details
- Appliances: Range, Dishwasher, Disposal
- Total Number of Units: 32
- Year Built Source: Public Records
- Basement: N
- Year Built Details: Approximate
- Zoning: Resb
-
Amenities
- Community Features: Public Transportation, Shopping, Park, Walk/Jog Trails, Golf, Conservation Area, Highway Access, Public School, T-Station
- Parking Features: Under, Off Street
- Covered Parking Spaces: 1
-
Utilities
- Electric: Fuses, 200+ Amp Service
- Water Source: Public
- Sewer: Public Sewer
-
Fees / Taxes
- Assessed Value: $476,300
- Compensation Based On: Gross/Full Sale Price
- HOA Fee Includes: Water, Sewer, Insurance, Maintenance Structure, Maintenance Grounds, Snow Removal
- Taxes: $5,368
- Buyer Agent Compensation: 2.0%
- HOA Fee Frequency: Monthly
- Tax Year: 2024
Similar Listings
Sold

16 Photos
Sold
28 Photos
Sold
0 Photos
Sold
26 Photos
Content © 2026 MLS Property Information Network, Inc. The information in this listing was gathered from third party resources including the seller and public records.
Listing information provided courtesy of RE/MAX Realty Pros.
MLS Property Information Network, Inc. and its subscribers disclaim any and all representations or warranties as to the accuracy of this information.
