
Sold!
$545,000
3
Beds
2/1
Baths
1,512
Living Area
-
Property Description
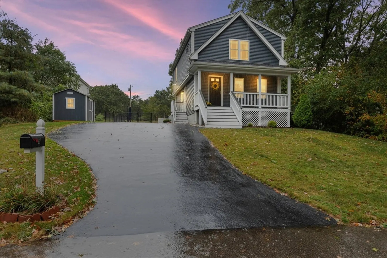
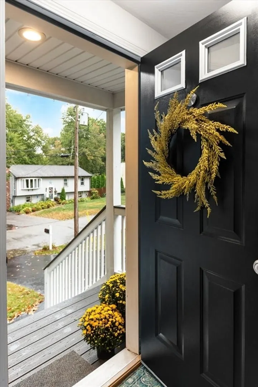
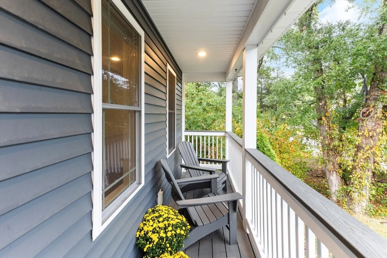
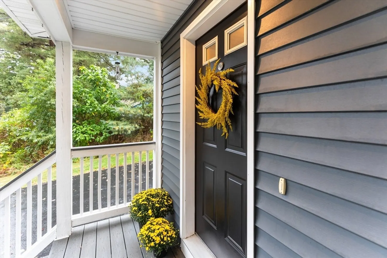
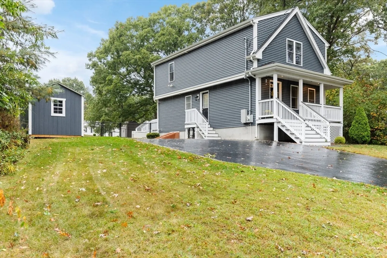
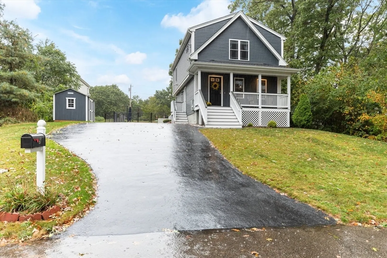
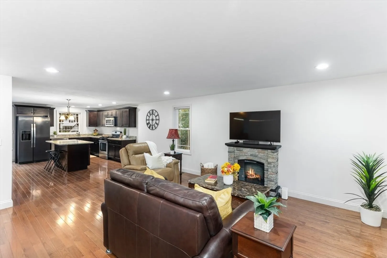
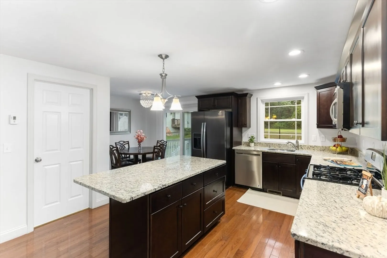
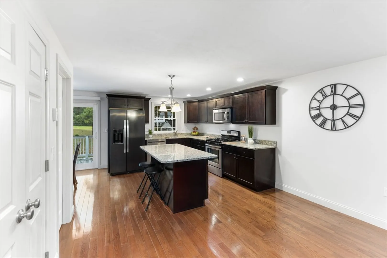
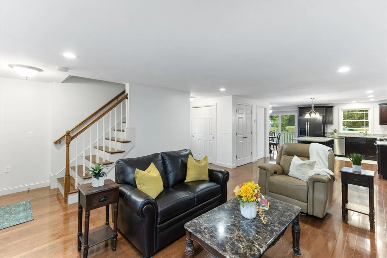
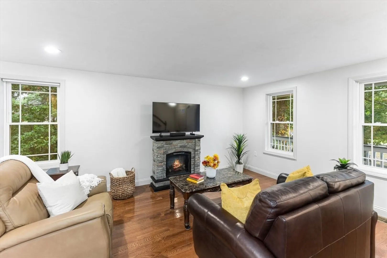
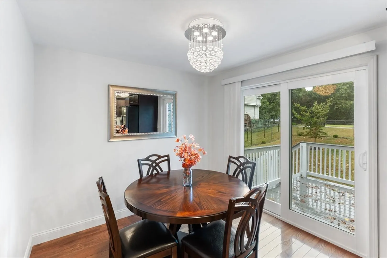
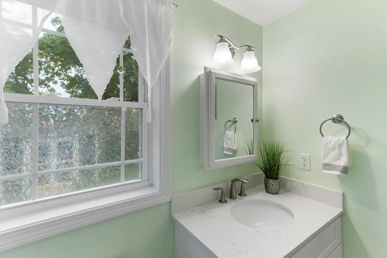
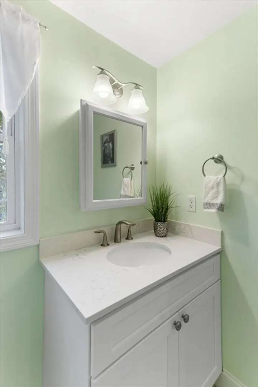
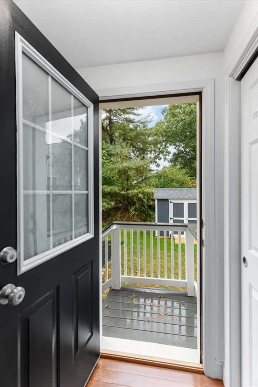
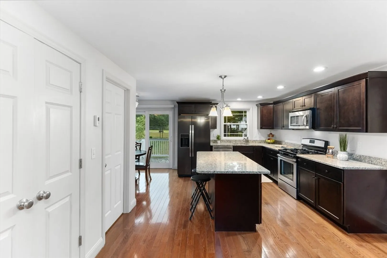
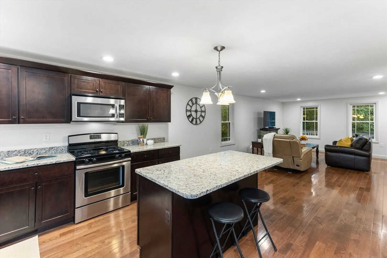
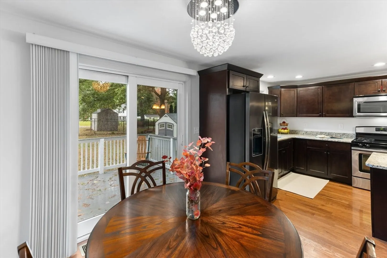
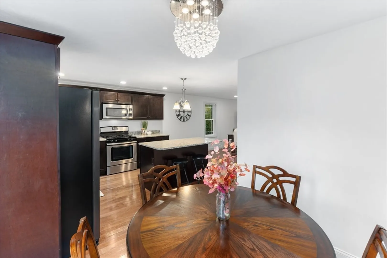
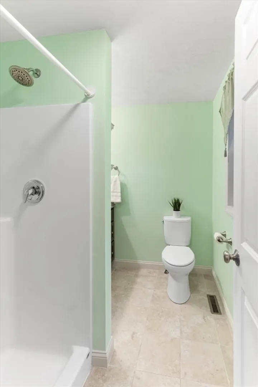
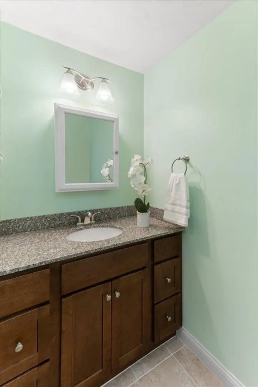
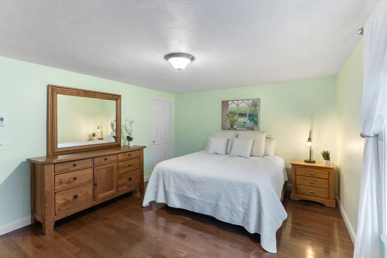
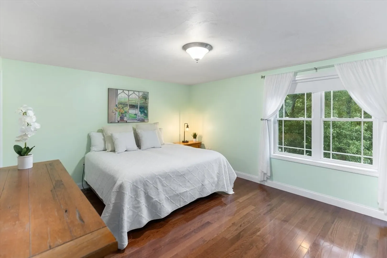
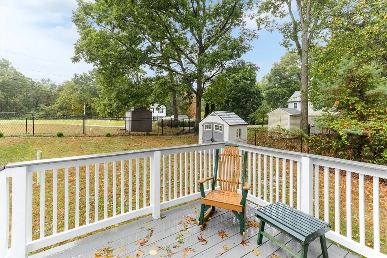
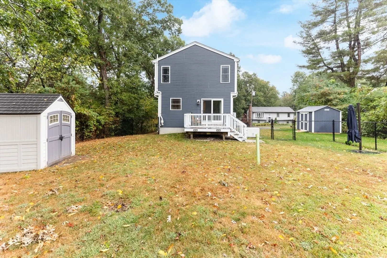
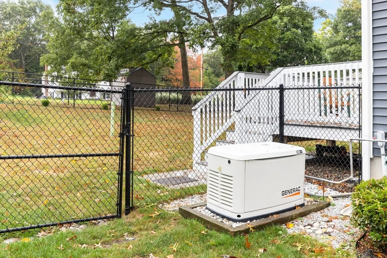
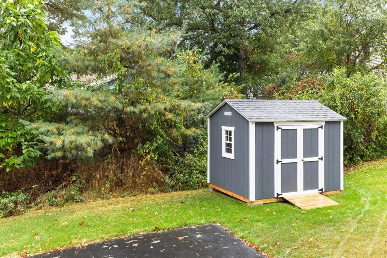
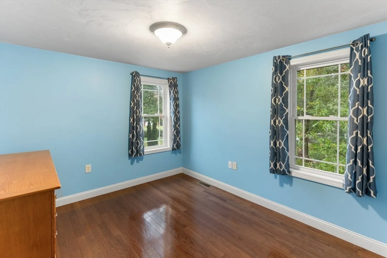
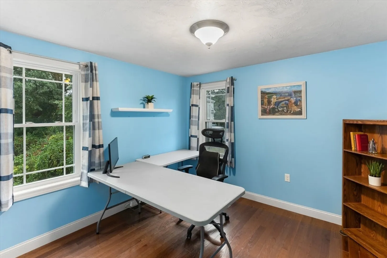
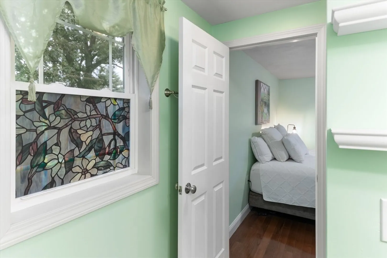
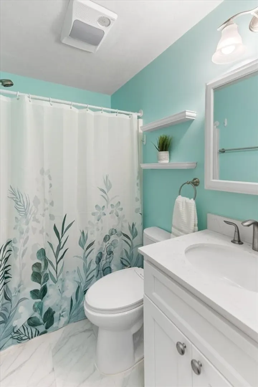
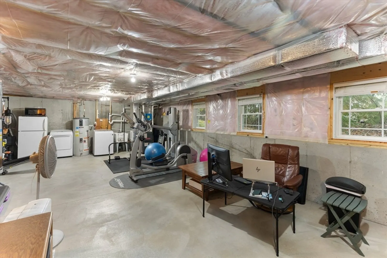
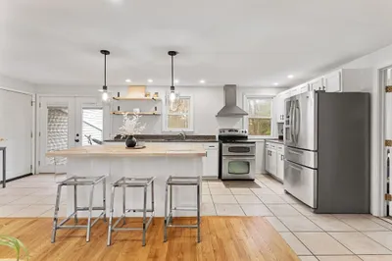
This young, meticulously maintained 3-bedroom, 2.5-bathroom Colonial style home boasts an open floor plan with hardwood floors throughout the first and second floor. The kitchen features granite countertops, stainless steel appliances, recess lighting, a large island, and a dining area with sliders leading to the deck. Enjoy your coffee on the front porch or back deck. A convenient half bath is located on the first floor, with plenty of closet space throughout. Upstairs, the primary suite includes a walk-in closet, accompanied by two additional spacious bedrooms and a full bathroom off the hallway. Laundry can easily be relocated back to the second floor. The full basement, with large windows, offers potential for finishing. Central Air , whole house generator and 2 sheds for storage. Conveniently close to the train, shopping, and highways. Don't miss out on this amazing opportunity.
-
Highlights
- Cooling: Central Air
- Parking Spots: 4
- Property Type: Single Family Residence
- Total Rooms: 5
- Status: Closed
- Heating: Forced Air, Propane
- Property Class: Residential
- Style: Colonial
- Year Built: 2016
-
Additional Details
- Appliances: Electric Water Heater, Range, Dishwasher, Microwave, Refrigerator, Washer, Dryer
- Construction: Frame
- Flooring: Tile, Hardwood
- Road Frontage Type: Public
- Year Built Details: Actual
- Zoning: R2
- Basement: Full
- Exterior Features: Porch, Deck, Covered Patio/Deck
- Foundation: Concrete Perimeter
- Roof: Shingle
- Year Built Source: Public Records
-
Amenities
- Community Features: Public Transportation, Shopping, Tennis Court(s), Park, Medical Facility, Private School, Public School, T-Station
- Parking Features: Off Street, Paved
-
Utilities
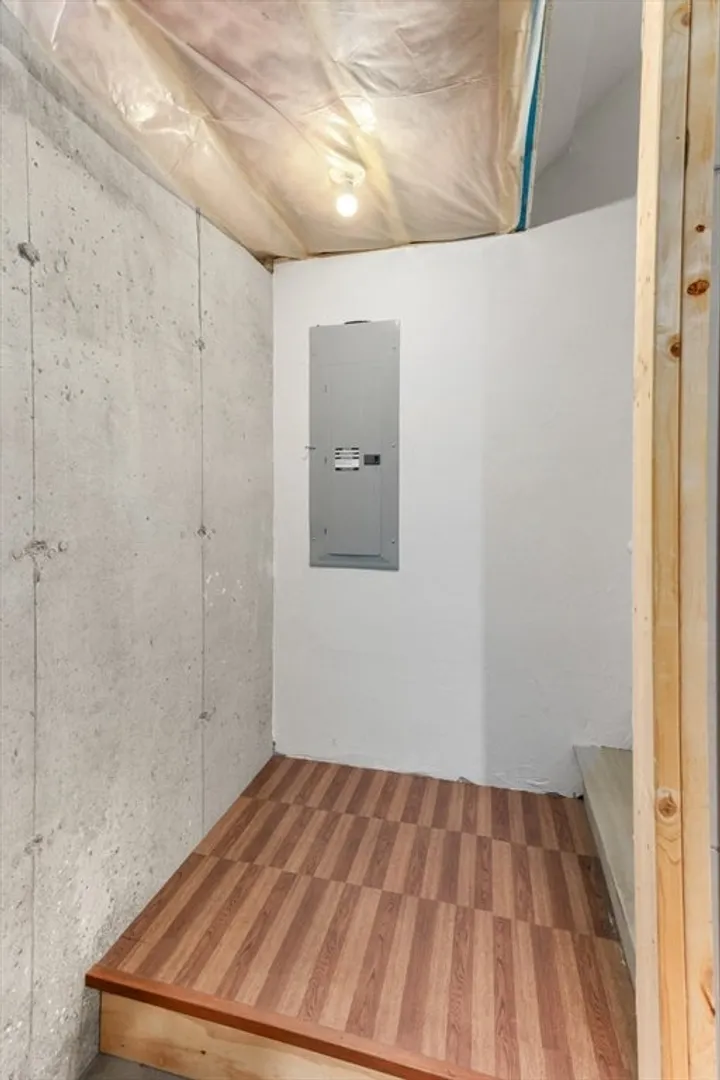
- Electric: Circuit Breakers, 200+ Amp Service
- Water Source: Public
- Sewer: Private Sewer
-
Fees / Taxes
- Assessed Value: $473,600
- Taxes: $6,029
- Tax Year: 2024
Similar Listings
Sold
42 Photos
Sold
39 Photos
Sold
28 Photos
Sold
32 Photos
Content © 2026 MLS Property Information Network, Inc. The information in this listing was gathered from third party resources including the seller and public records.
Listing information provided courtesy of RE/MAX Distinct Advantage.
MLS Property Information Network, Inc. and its subscribers disclaim any and all representations or warranties as to the accuracy of this information.
