
9 Estrella Ln
$1,795,000
4
Beds
2/1
Baths
3,668
Sqft
- Request Info
- Call
- Save
-
More
- Mortgage Calculator

Property Tools
$1,795,000
4
Beds
2/1
Baths
3,668
Living Area
-
Property Description
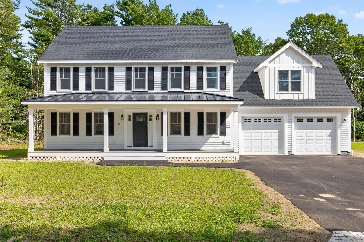
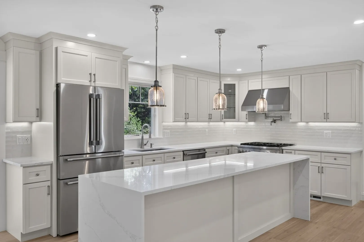
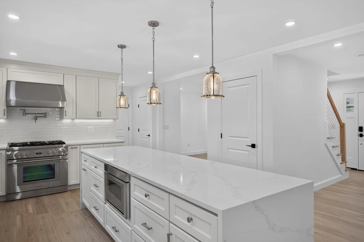
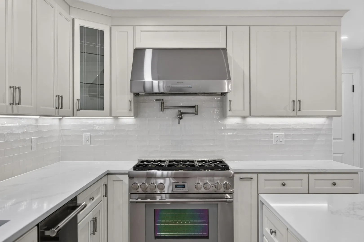
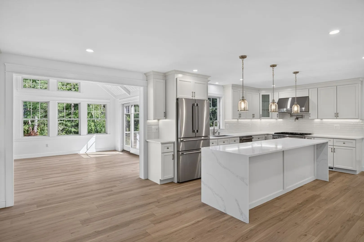
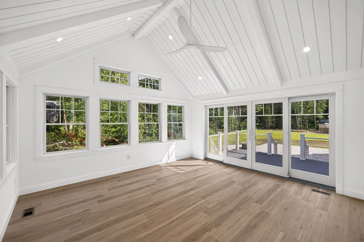
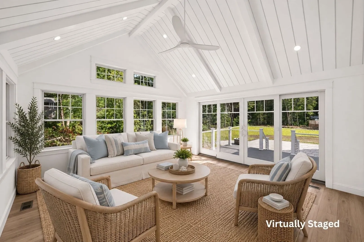
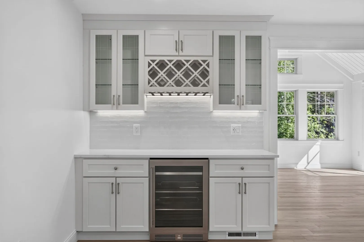
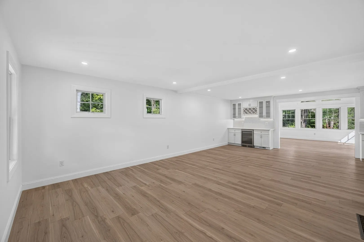
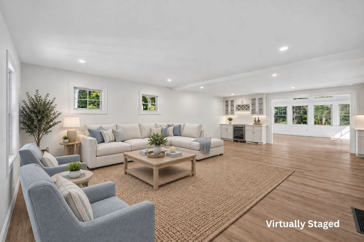
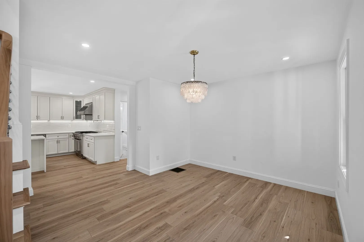
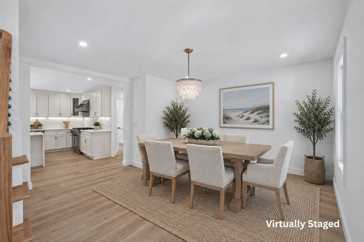
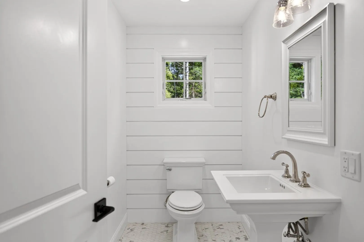
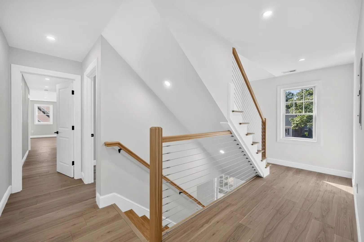
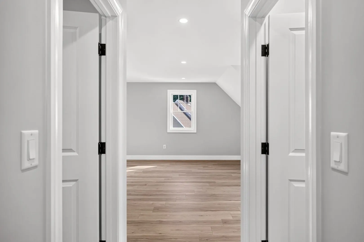
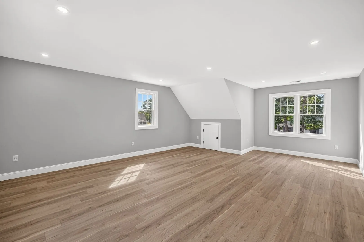
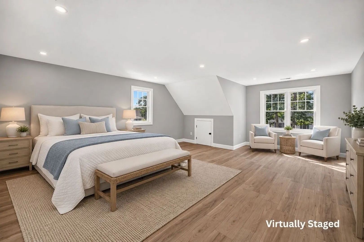
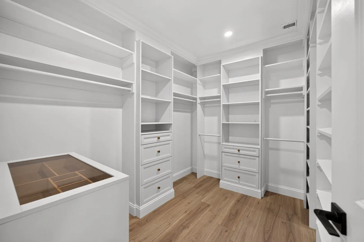
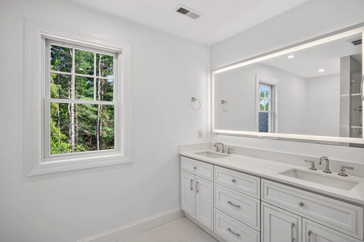
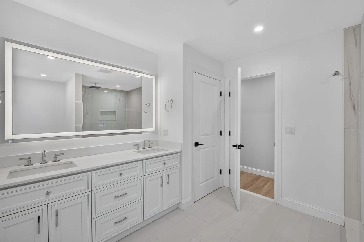
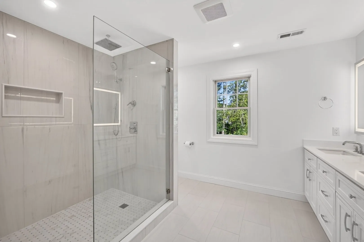
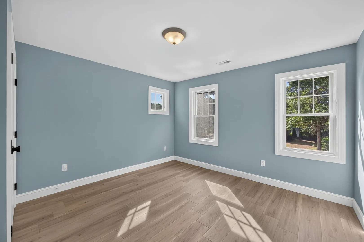
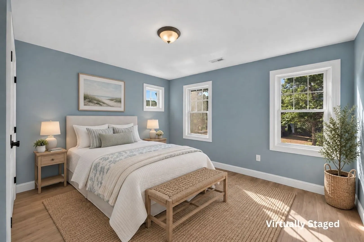
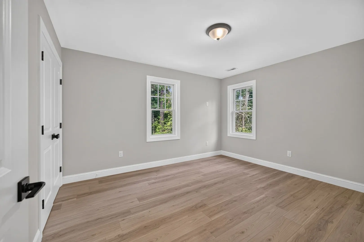
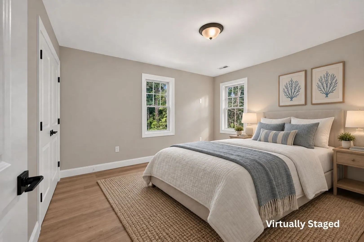
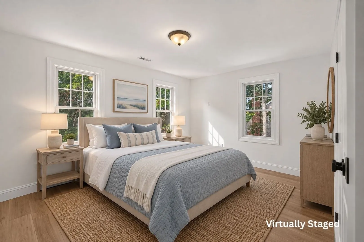
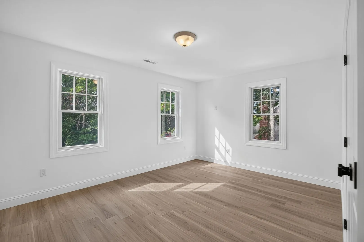
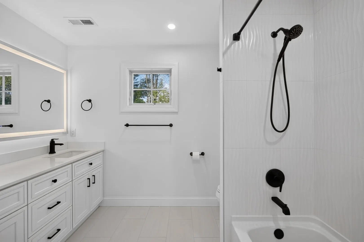
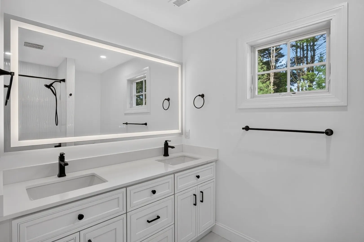
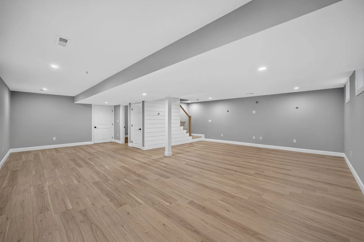
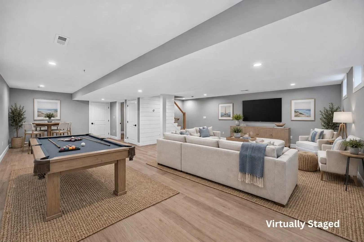
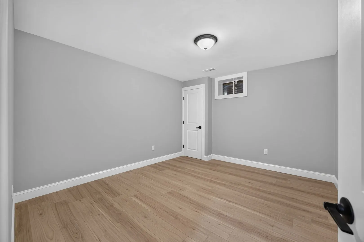
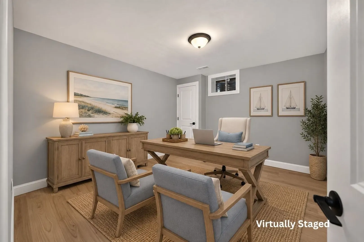
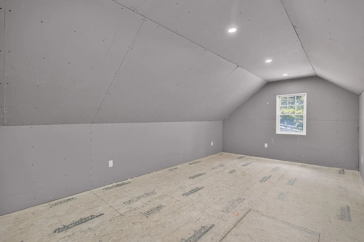
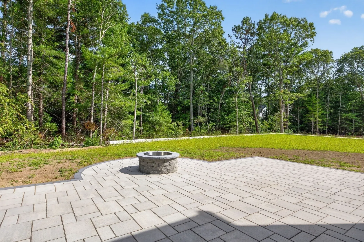
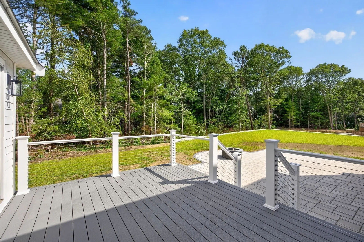
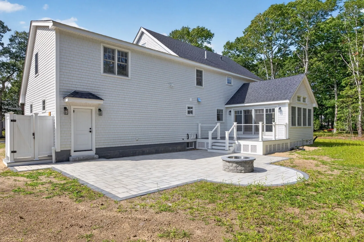
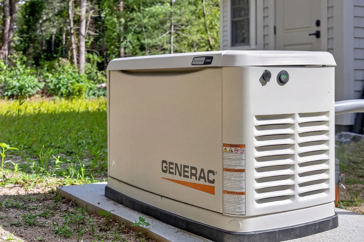
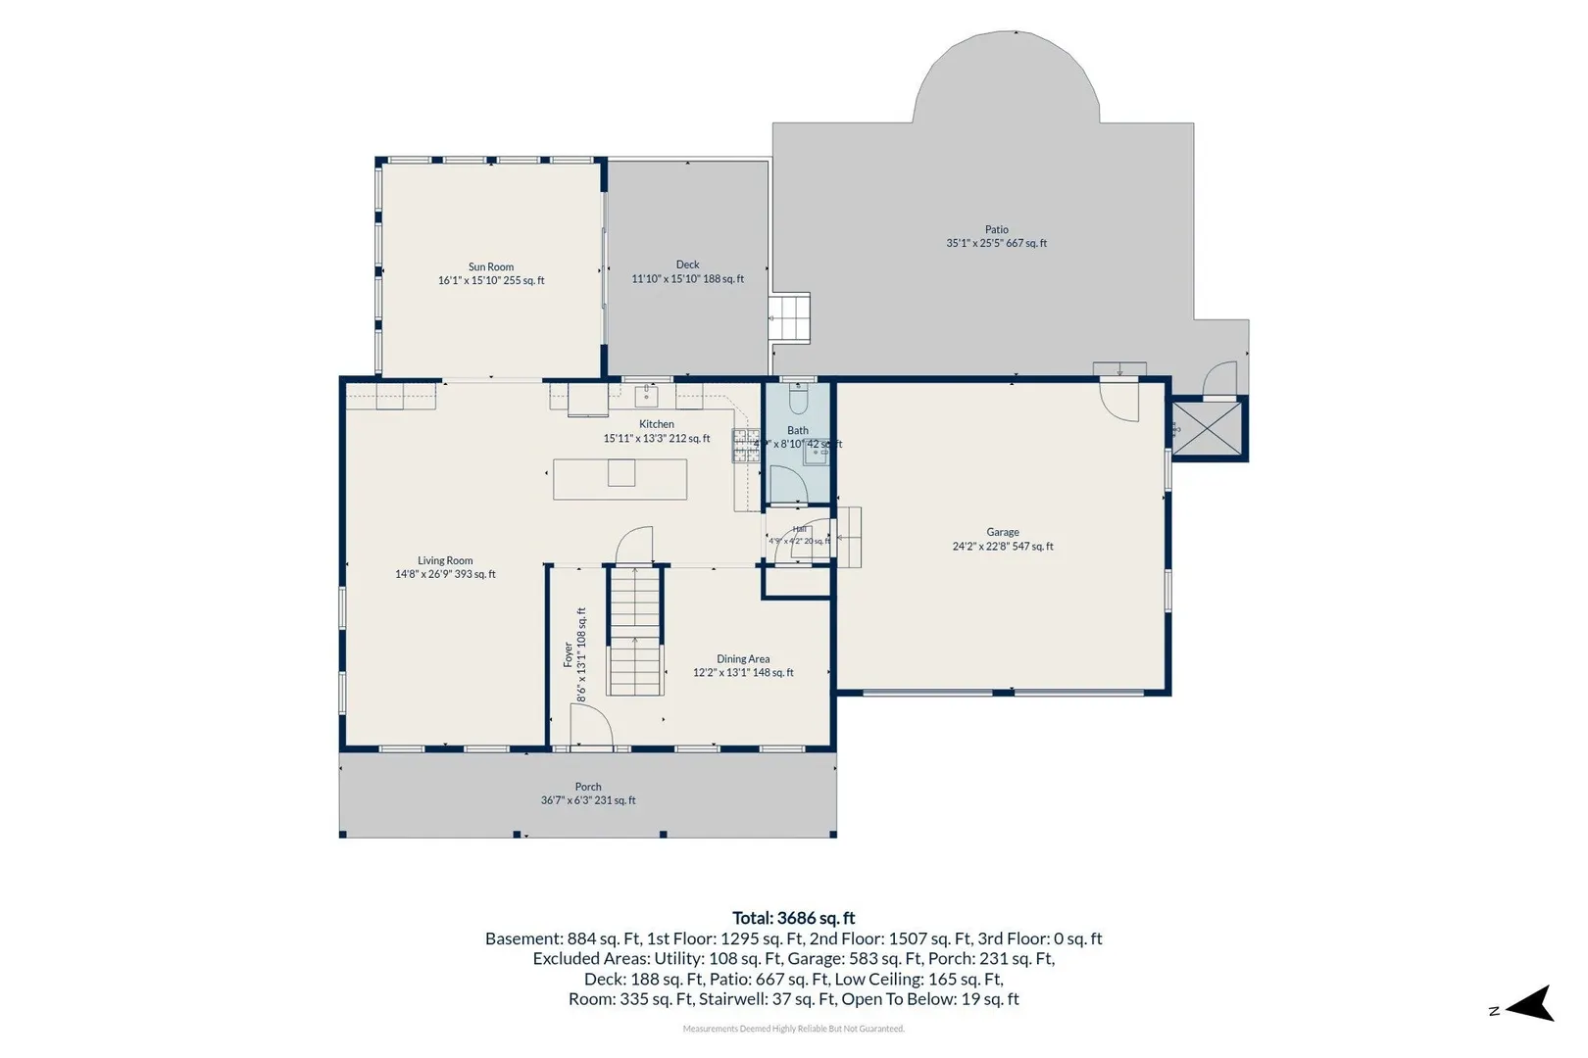
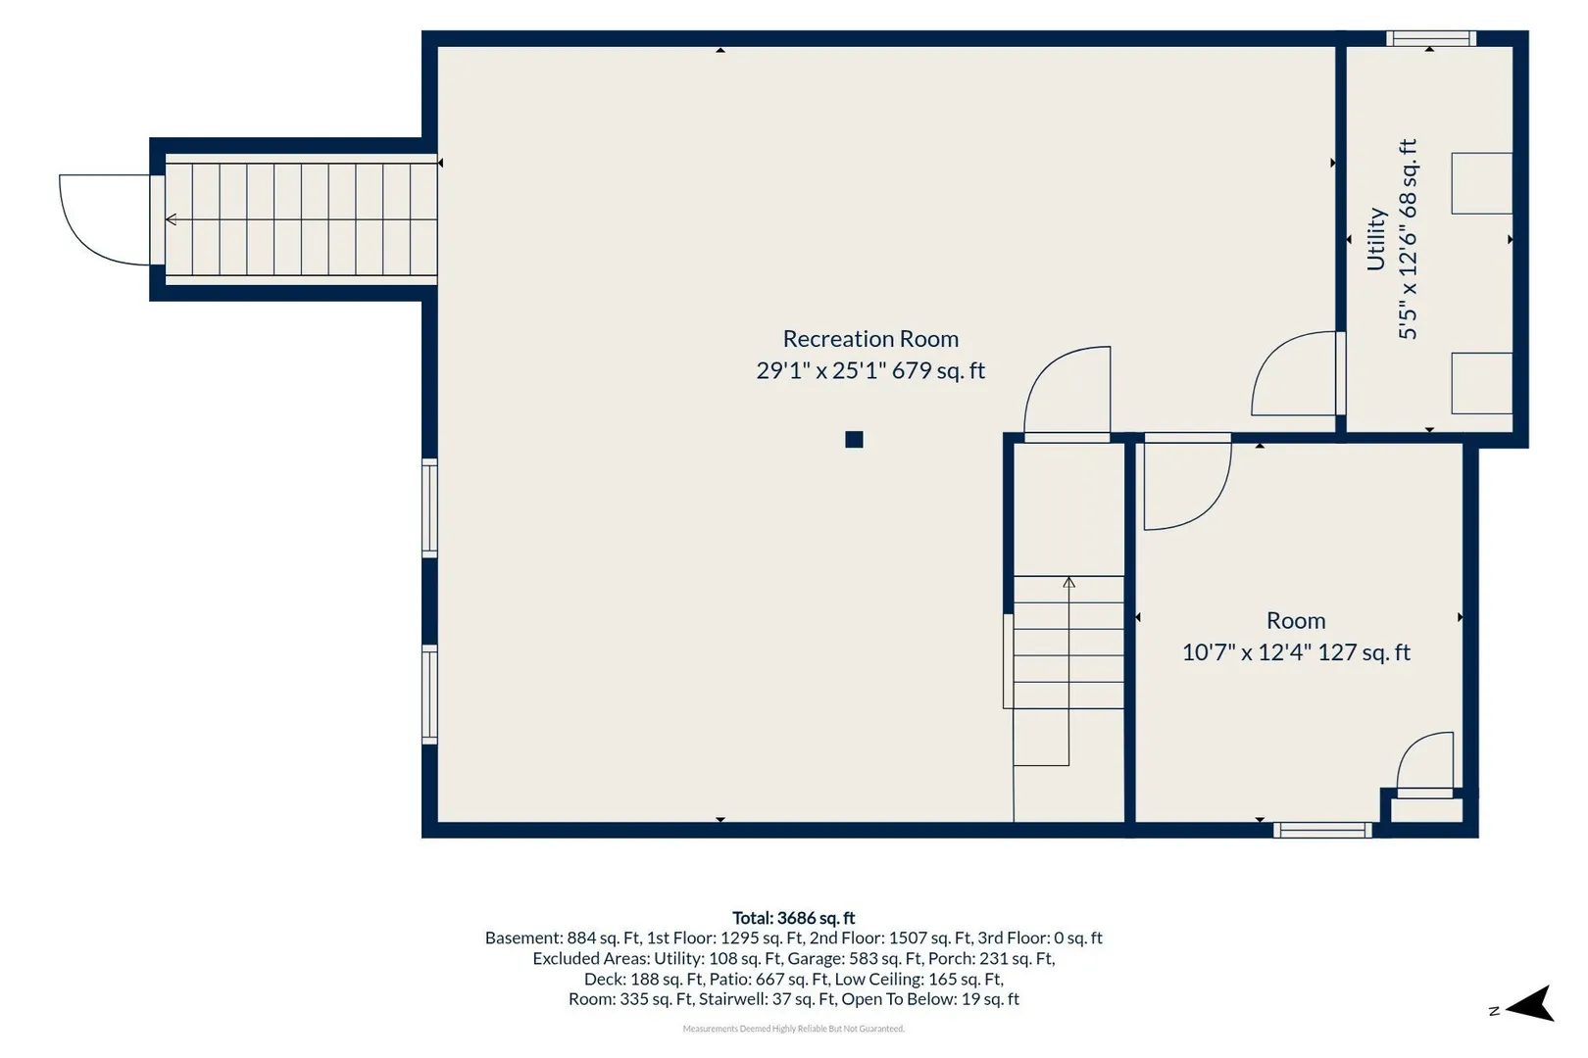
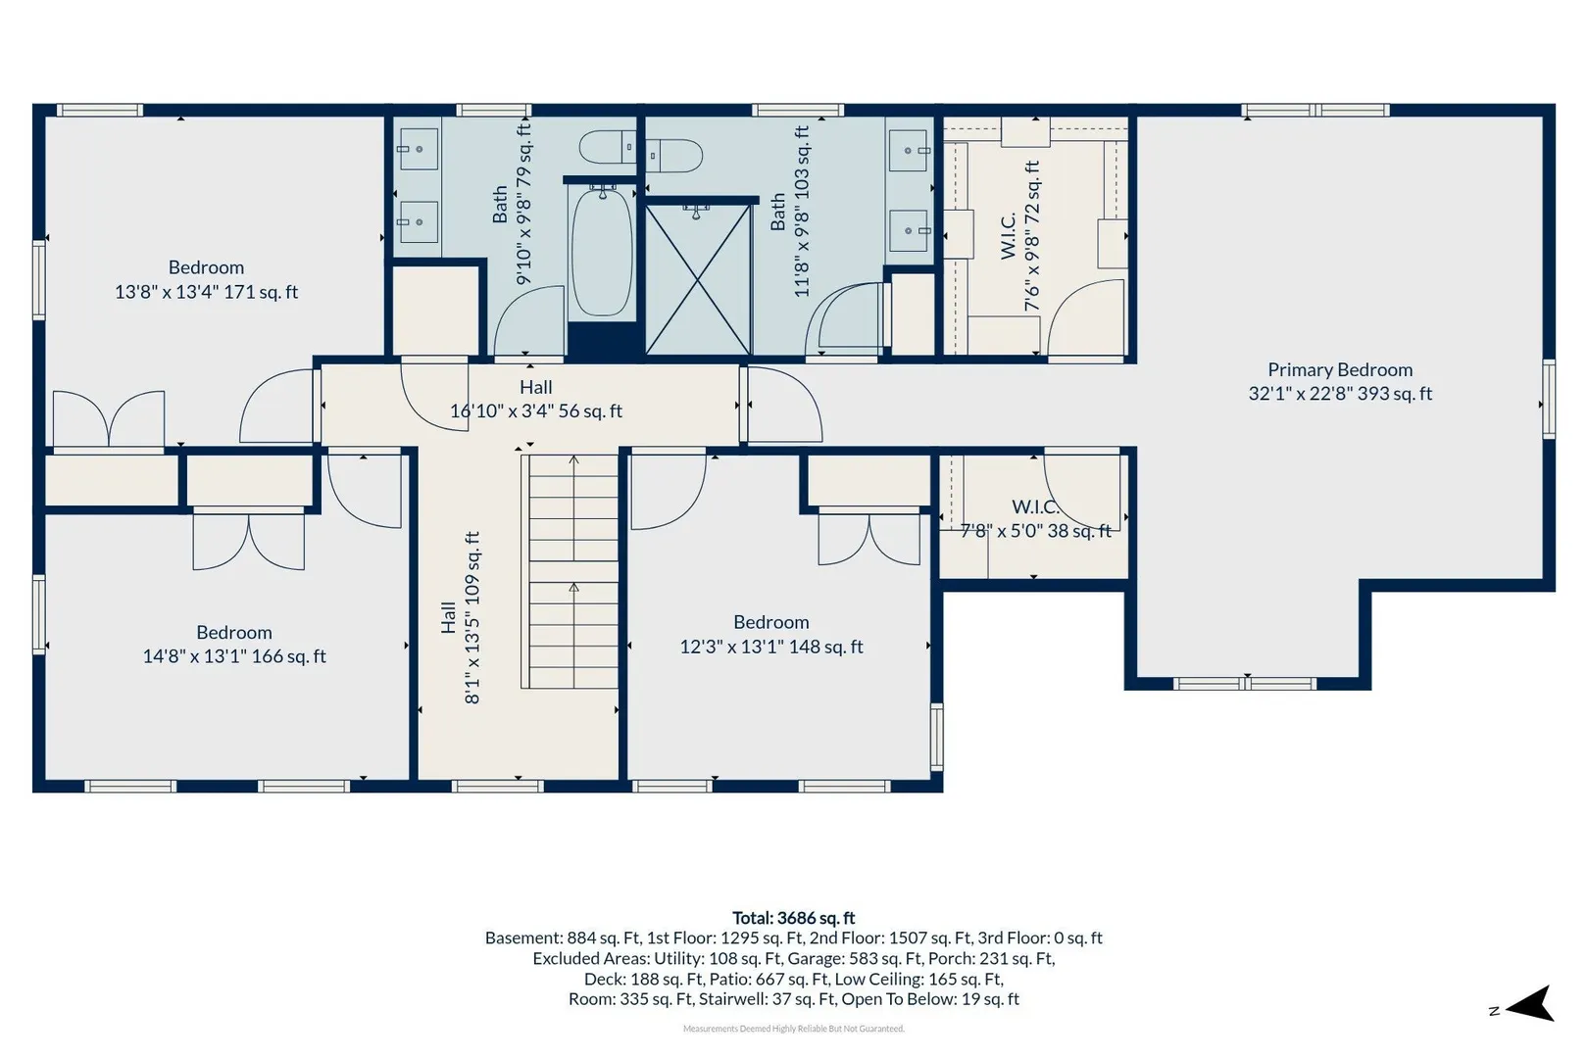
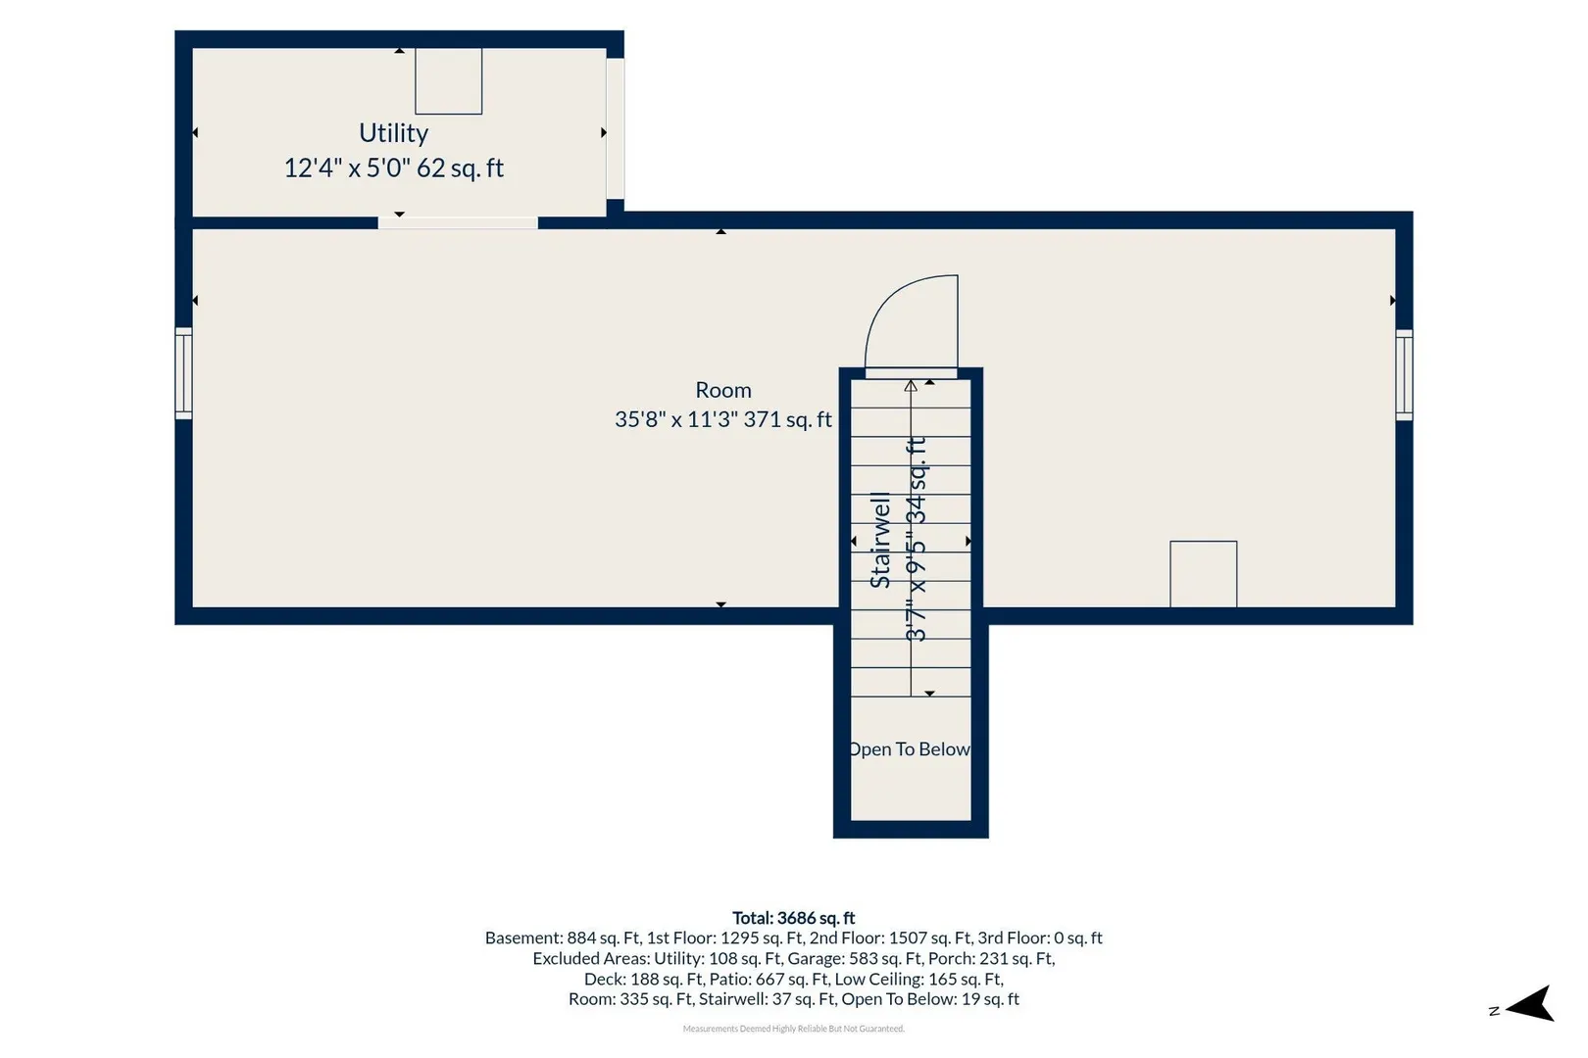
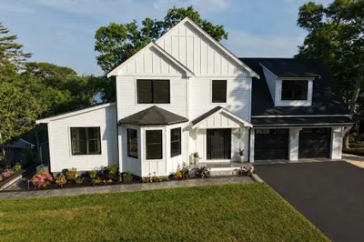
New Construction! This newly constructed 4 bedroom, 2.5 bath home pairs timeless coastal farmhouse architecture with refined finishes and an exceptional floor plan designed for both elegant entertaining and relaxed Cape Cod living. A classic farmer's porch welcomes you into a light filled main level, where the kitchen, great room, and dramatic cathedral ceiling gathering space come together in a beautifully connected living environment. The sophisticated kitchen features custom cabinetry, quartz countertops, a substantial center island, and Thermador appliances. An adjacent beverage area with refrigerator and wine rack adds a thoughtful touch for entertaining, while the expansive great room opens naturally to the outdoor living spaces. The second floor primary suite offers a private retreat with a beautifully appointed bath and two walk-in closets. Three additional bedrooms provide comfortable accommodations for family and guests. The finished lower level includes approximately 800 square feet of versatile living space, ideal for a recreation room, media area, home office, or gym. A walk-up third floor offers additional bonus space ready to be finished, providing an opportunity to create even more living area. Outdoor living is an integral part of the home, with a spacious deck providing an inviting setting for dining and entertaining, along with a fire pit and outdoor shower. A whole house generator provides added convenience for year round living. The property also enjoys access to neighborhood amenities including kayaking and paddleboarding. With its timeless architecture, elevated finishes, generous living spaces, and seamless connection to the outdoors, 9 Estrella Lane offers a sophisticated take on the quintessential Cape Cod home, with all the benefits of new construction.
-
Highlights
- Cooling: Central Air
- Parking Spots: 6
- Property Type: Single Family Residence
- Total Rooms: 8
- Status: Active
- Heating: Central
- Property Class: Residential
- Style: Colonial
- Year Built: 2026
-
Additional Details
- Appliances: Gas Water Heater, Range, Dishwasher, Microwave, Refrigerator, Wine Refrigerator
- Construction: Frame
- Flooring: Tile, Flooring - Vinyl
- Interior Features: Recessed Lighting, Ceiling Fan(s), Home Office, Sun Room
- Road Frontage Type: Private Road
- SqFt Source: Owner
- Year Built Source: Builder
- Basement: Full, Finished, Interior Entry
- Exterior Features: Porch, Deck, Patio, Outdoor Shower
- Foundation: Concrete Perimeter
- Lot Features: Level
- Roof: Shingle
- Year Built Details: Actual
- Zoning: Rc
-
Amenities
- Community Features: Shopping, Park, Walk/Jog Trails, Highway Access, House of Worship, Marina
- Parking Features: Attached, Paved
- Covered Parking Spaces: 2
-
Utilities
- Electric: Generator, 200+ Amp Service, Generator Connection
- Water Source: Public
- Sewer: Private Sewer
-
Fees / Taxes
- Assessed Value: $189,400
- Taxes: $1,085
- Tax Year: 2026
Similar Listings
Sold
42 Photos
Sold
37 Photos
Sold
42 Photos
Sold
42 Photos
Content © 2026 MLS Property Information Network, Inc. The information in this listing was gathered from third party resources including the seller and public records.
Listing information provided courtesy of Sotheby's International Realty.
MLS Property Information Network, Inc. and its subscribers disclaim any and all representations or warranties as to the accuracy of this information.