
9 Englewood Ave
$595,000
7
Beds
3
Baths
2,700
Sqft
- Request Info
- Call
- Save
-
More
- Mortgage Calculator

Property Tools
$595,000
7
Beds
3
Baths
2,700
Living Area
-
Property Description
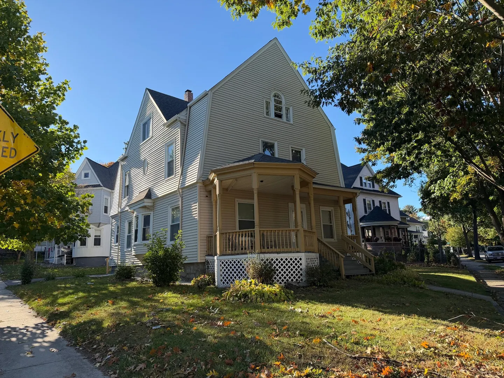
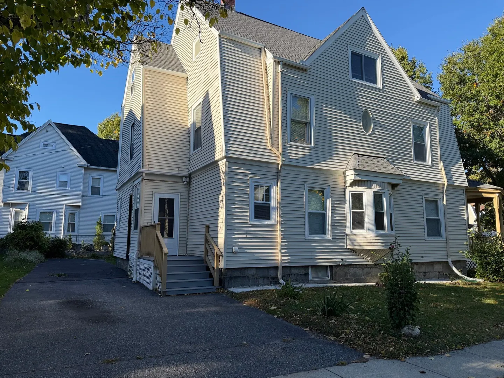
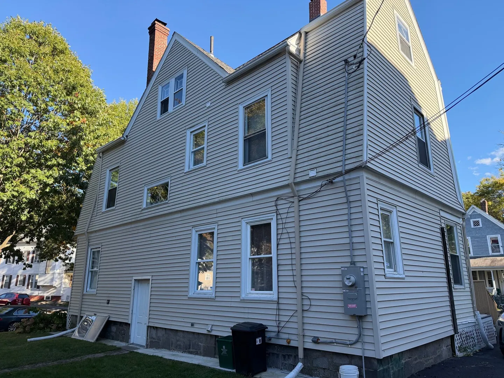
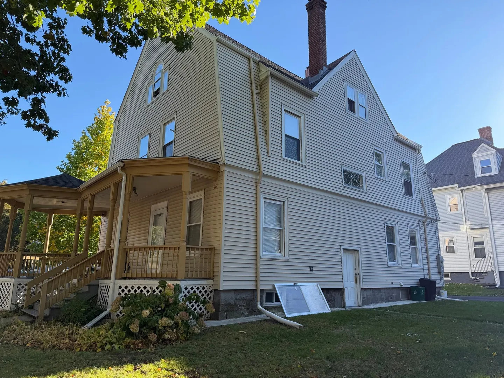
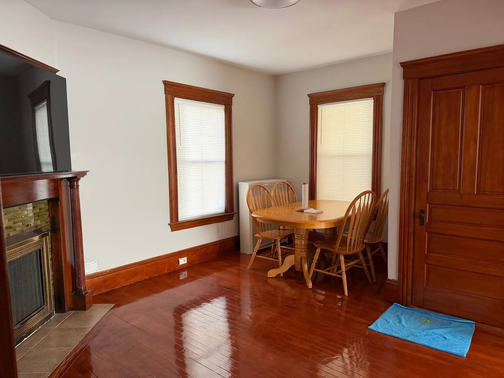
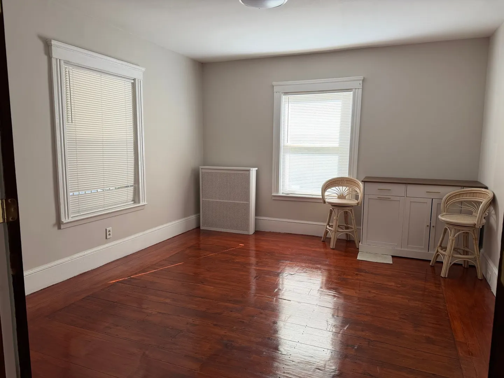
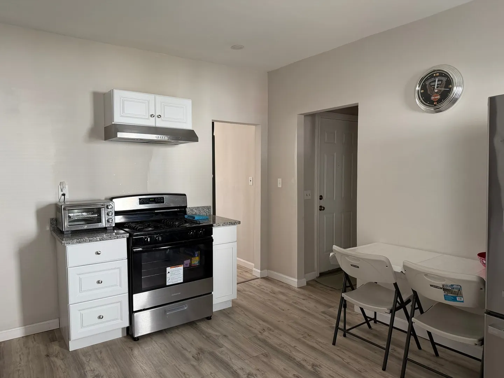
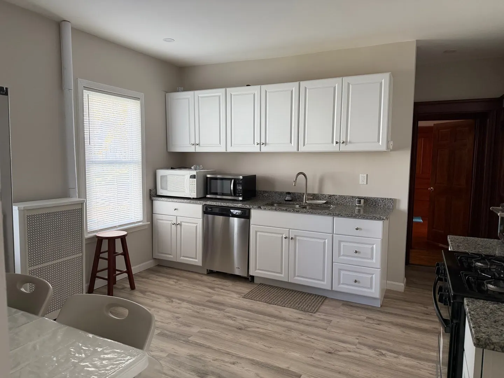
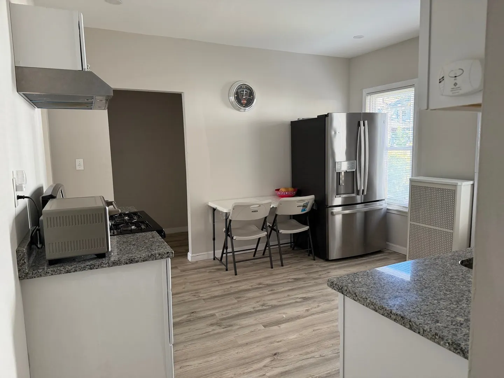
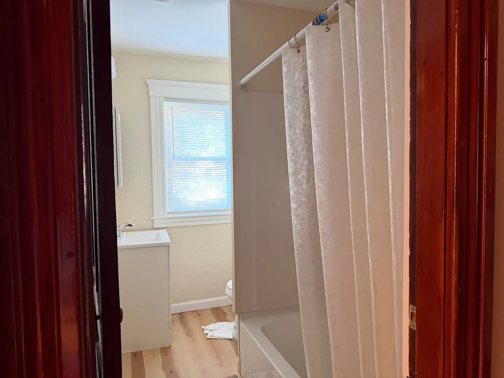
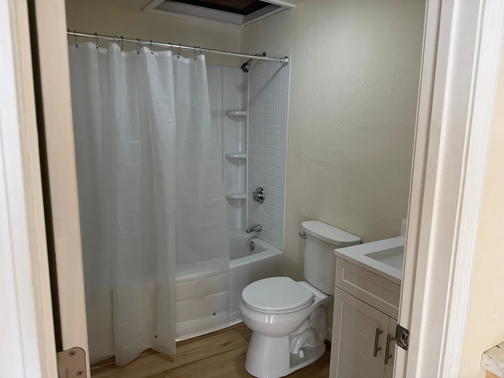
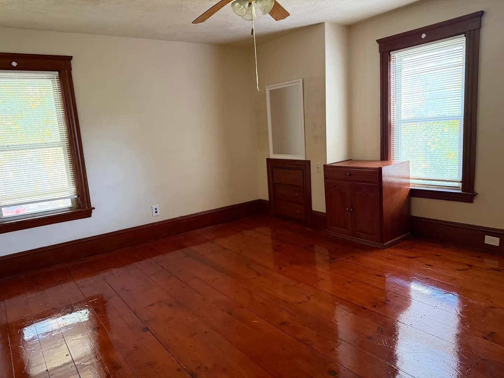
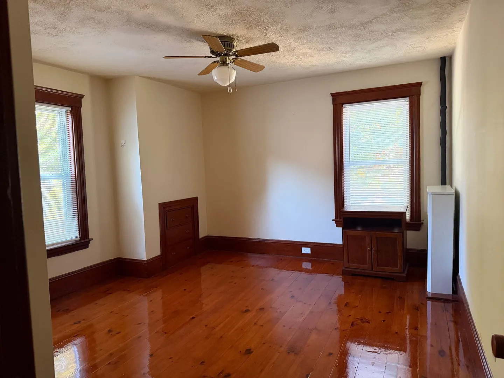
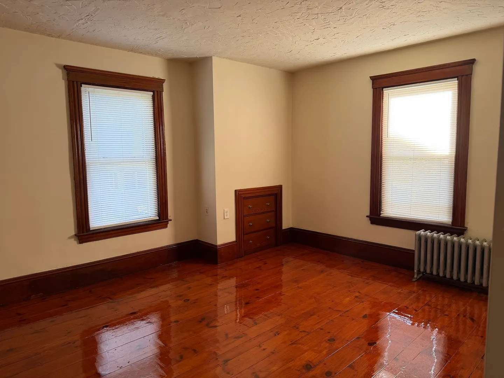
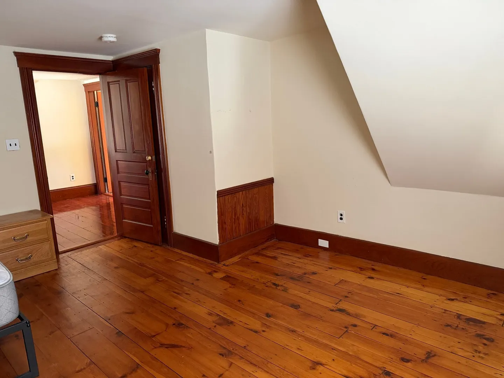
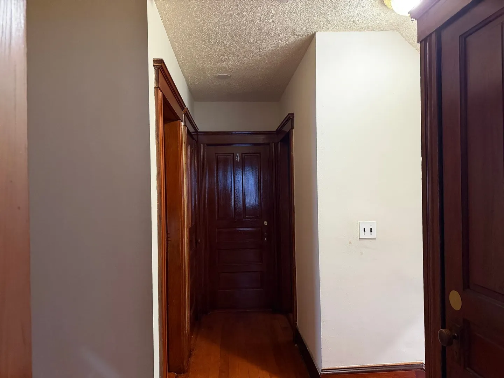
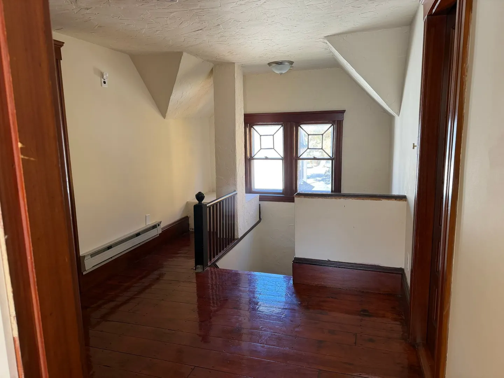
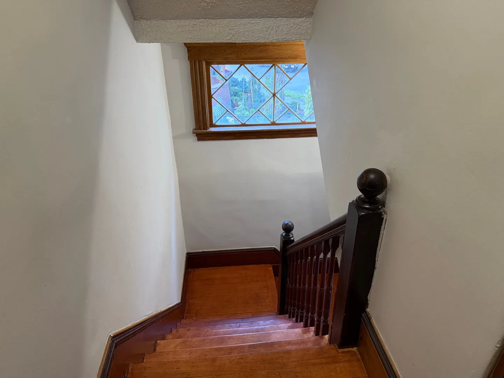
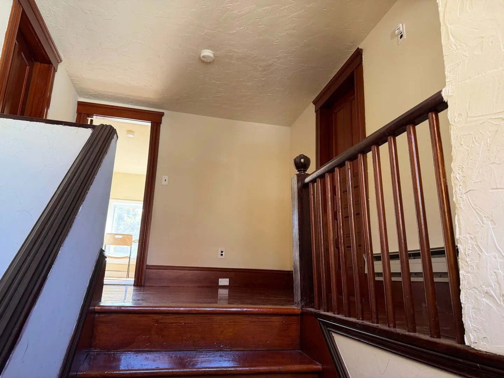
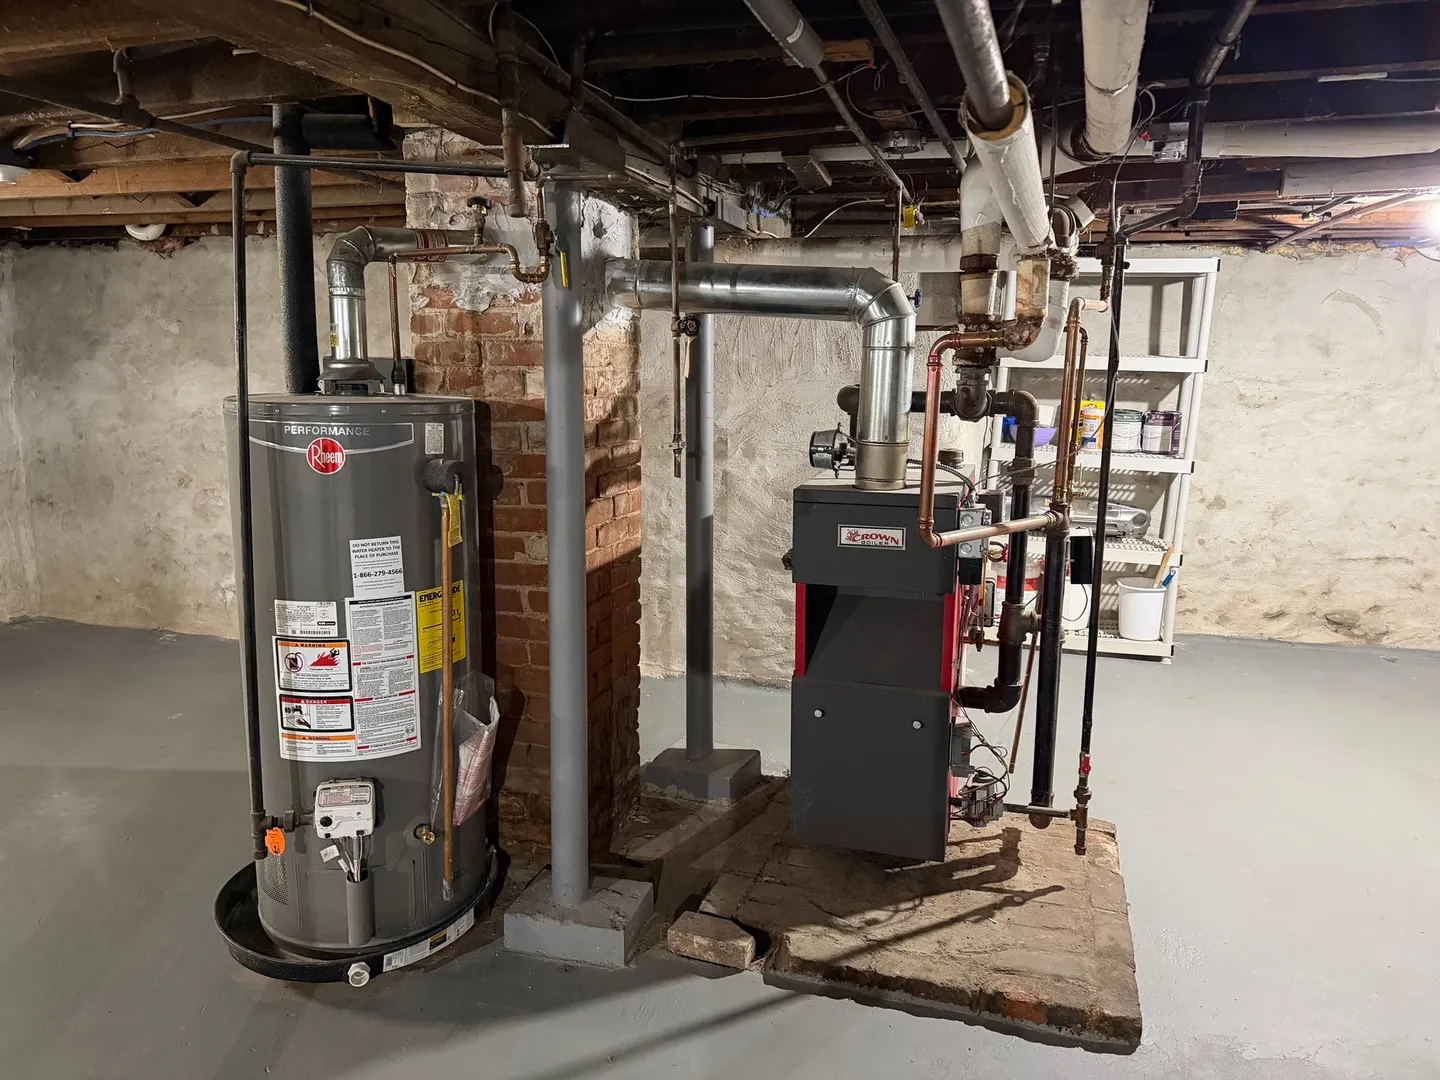
the spacious 2700 square foot single family with modern updates. The home features 7 bedrooms and 3 updated bathrooms. The spacious layout with plenty of room for grow family, gatherings and home office. Recently renovated with a new roof, new heating system, beautifully restored hardwood floors throughout and countless other updates. The large beautiful update kitchen with stainless steel appliances. The entire home was newly painted, offering a relaxed and entertaining. Nicely clean basement walkout to backyard for entertaining and extended driveway offers plenty off parking. Possibility to converse to two families property.
-
Highlights
- Heating: Steam, Natural Gas
- Property Class: Residential
- Style: Colonial
- Year Built: 1913
- Parking Spots: 6
- Property Type: Single Family Residence
- Total Rooms: 14
- Status: Active
-
Additional Details
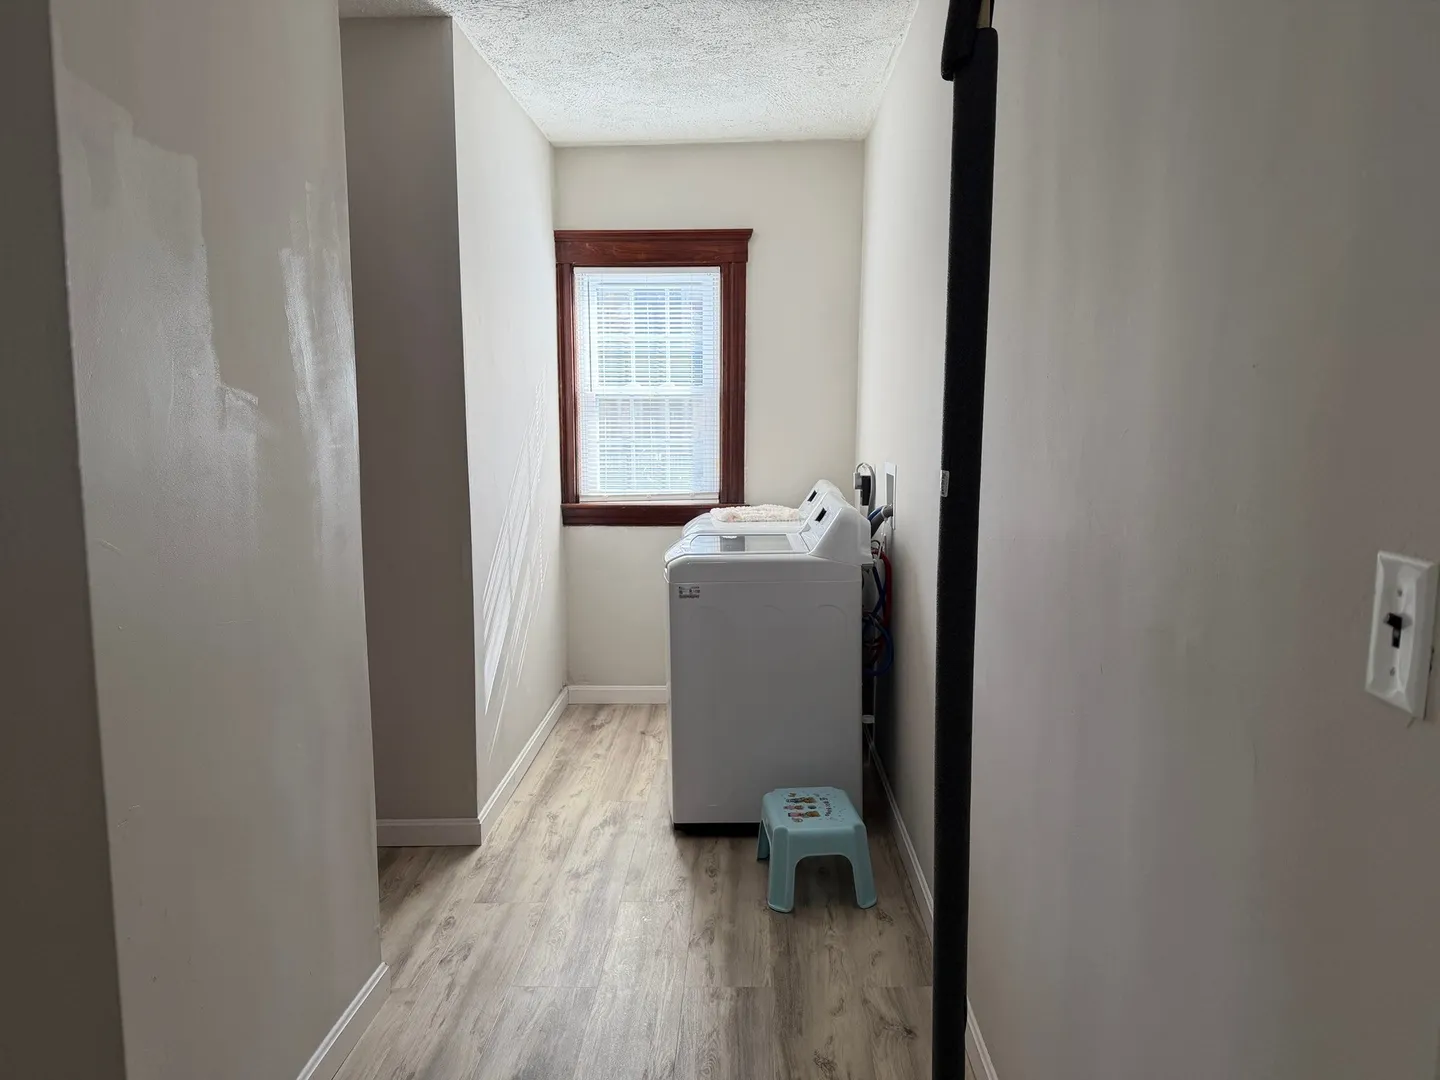
- Appliances: Gas Water Heater, Range, Dishwasher, Refrigerator, Washer, Dryer
- Construction: Frame
- Exterior Features: Porch
- Flooring: Wood
- Lot Features: Corner Lot, Level
- SqFt Source: Public Record
- Year Built Source: Public Records
- Basement: Full, Walk-Out Access, Interior Entry
- Exclusions: All Personal Property
- Fireplaces: 1
- Foundation: Stone
- Road Frontage Type: Public
- Year Built Details: Actual
- Zoning: Rs-7
-
Amenities
- Community Features: Public Transportation, Shopping, Park, Laundromat, Public School
- Parking Features: Paved Drive, Off Street, Paved
-
Utilities
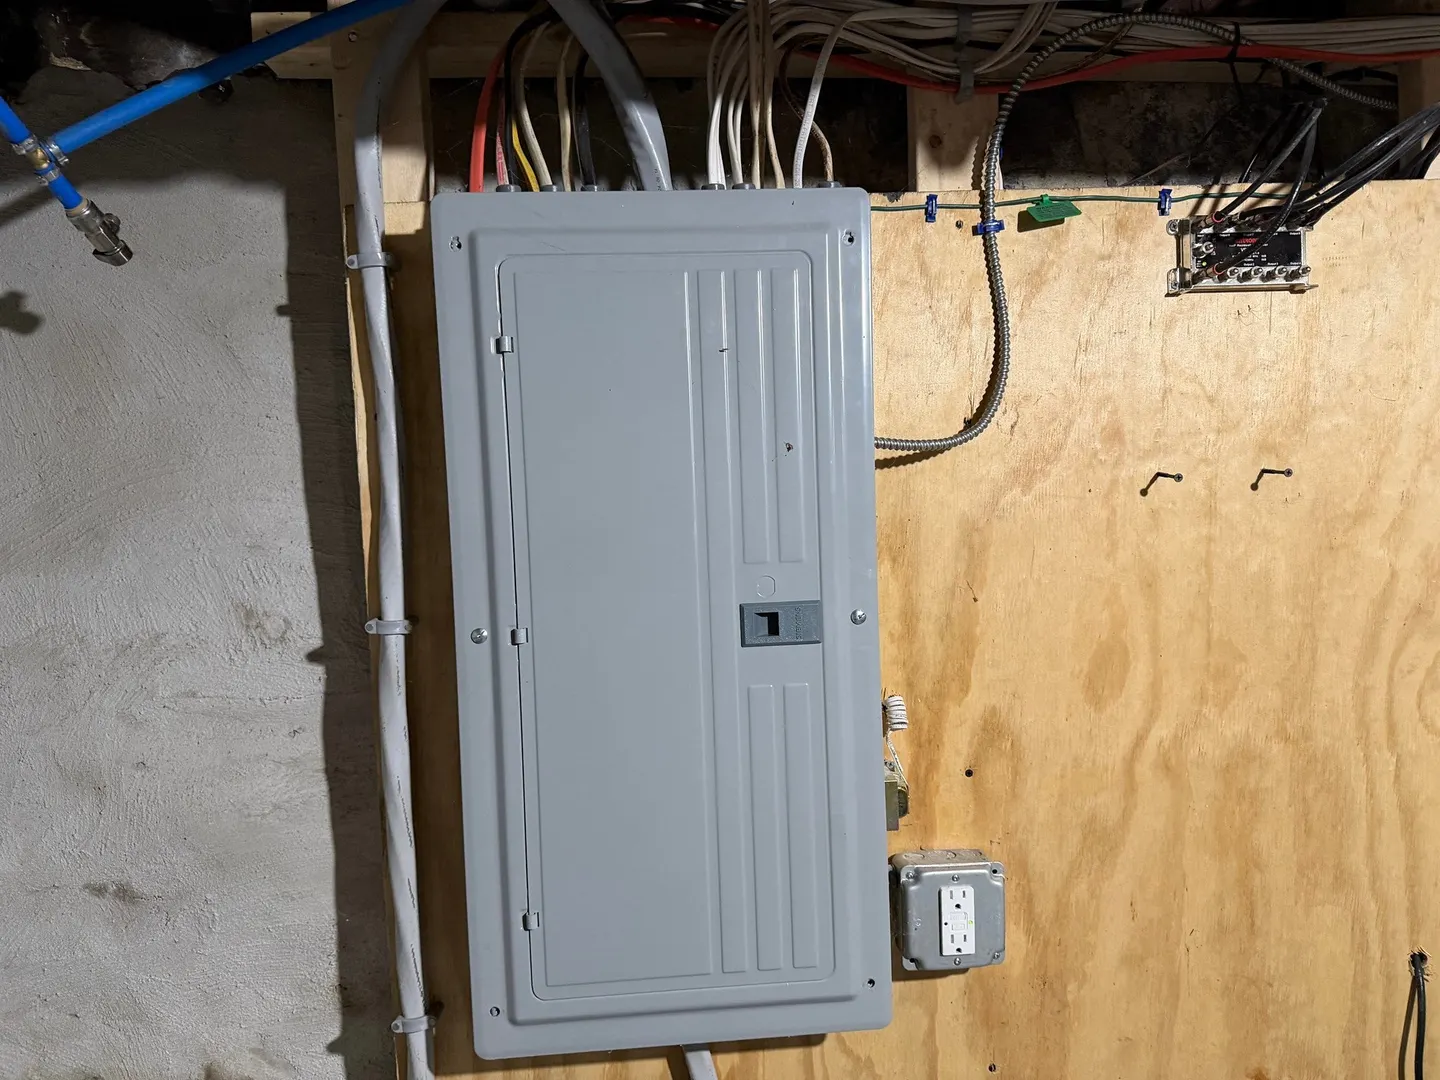
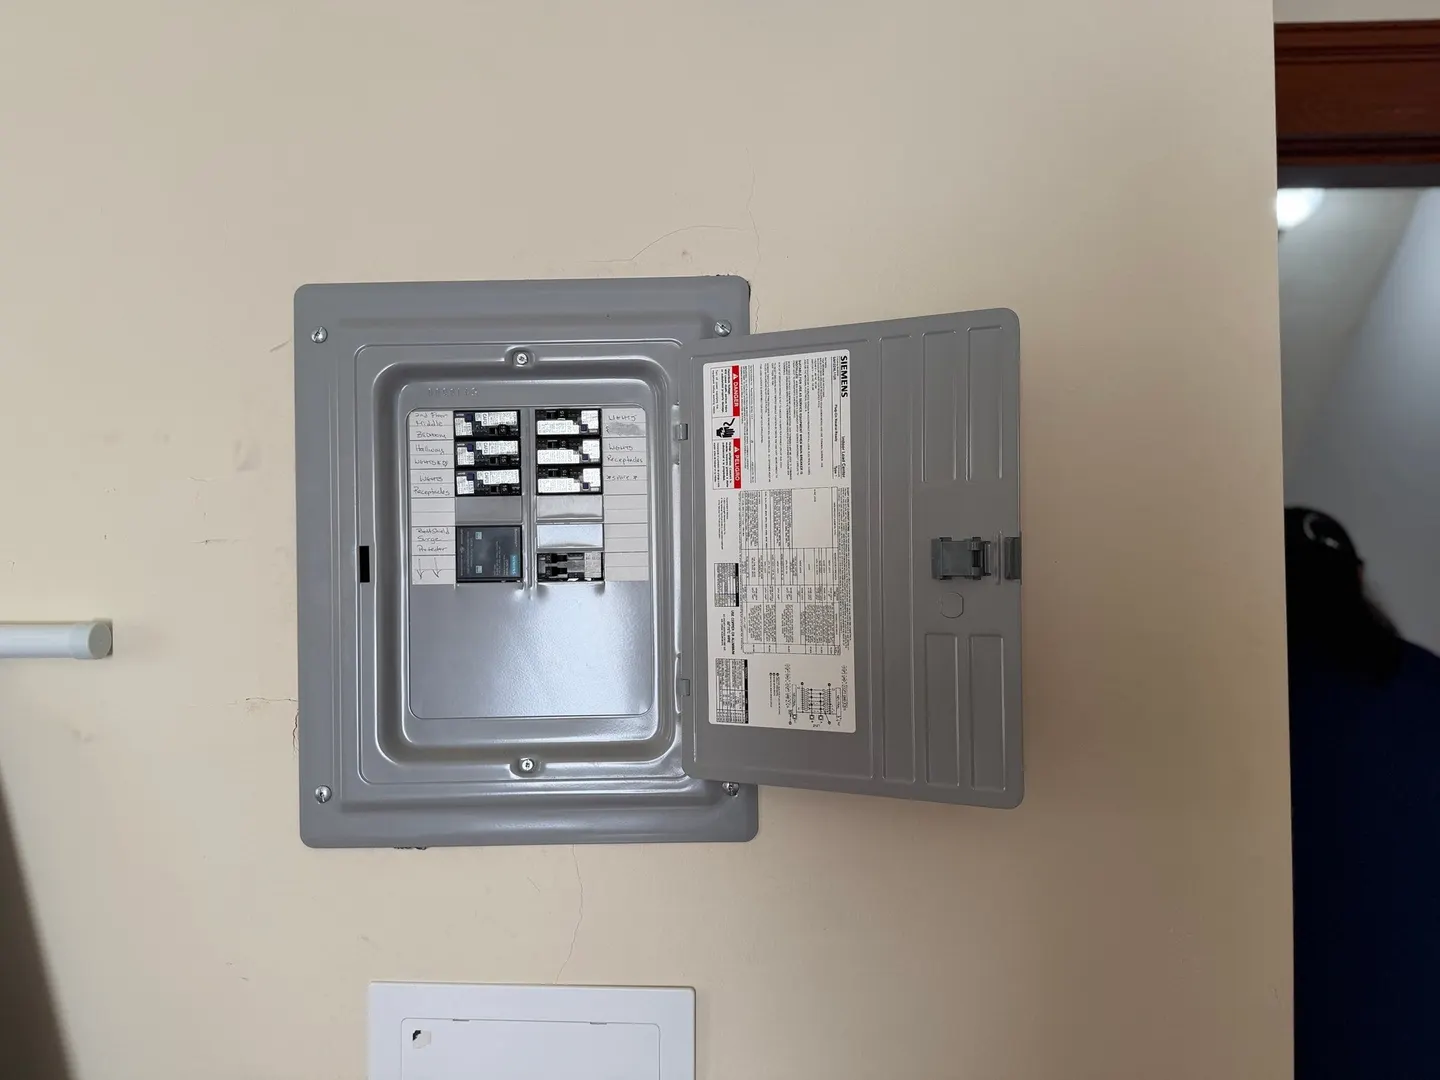
- Electric: Circuit Breakers
- Water Source: Public
- Sewer: Public Sewer
-
Fees / Taxes
- Assessed Value: $518,200
- Taxes: $6,882
- Tax Year: 2025
Similar Listings
Sold
39 Photos
Sold
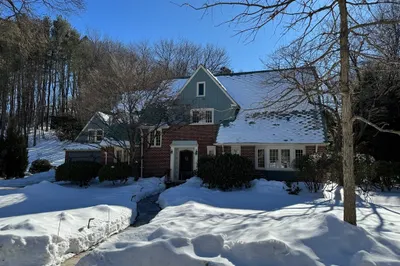
38 Photos
Sold
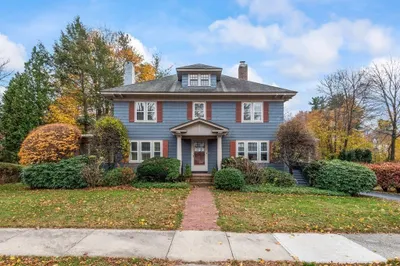
42 Photos
Sold
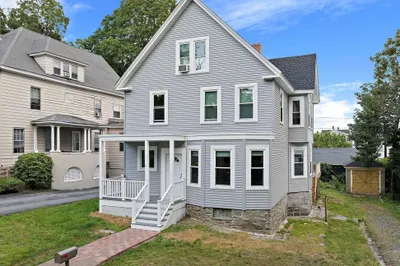
38 Photos
Content © 2026 MLS Property Information Network, Inc. The information in this listing was gathered from third party resources including the seller and public records.
Listing information provided courtesy of DT Realty.
MLS Property Information Network, Inc. and its subscribers disclaim any and all representations or warranties as to the accuracy of this information.