
9 Elm Rd
$634,900
3
Beds
1
Bath
1,382
Sqft
- Request Info
- Call
- Save
-
More
- Mortgage Calculator

Property Tools
$634,900
3
Beds
1
Bath
1,382
Living Area
-
Property Description
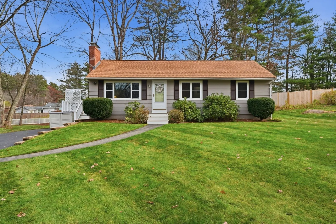
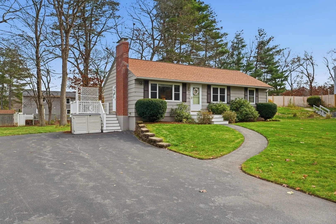
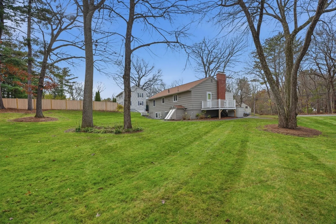
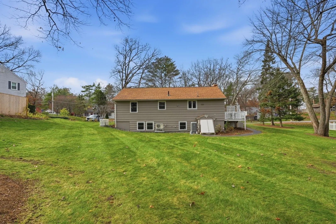
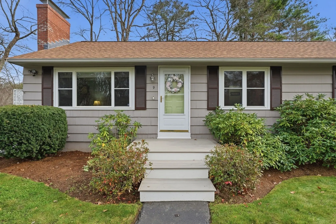
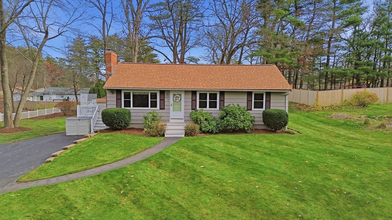
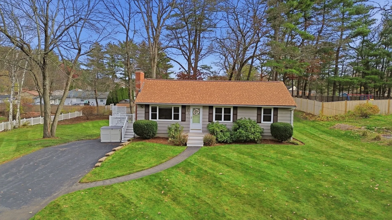
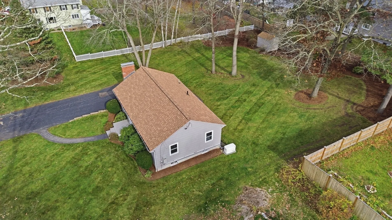
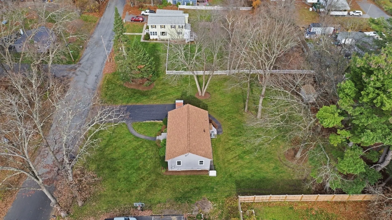
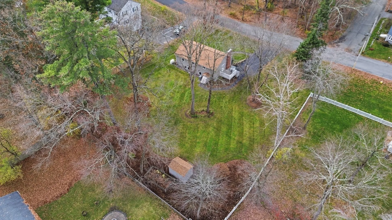
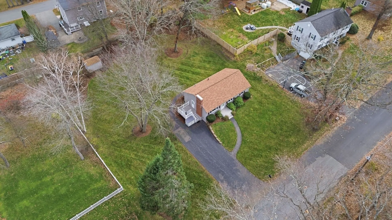
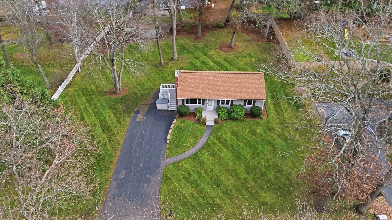
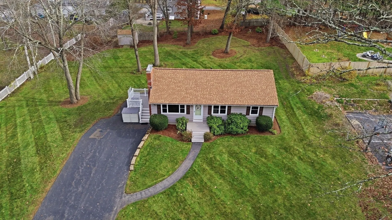
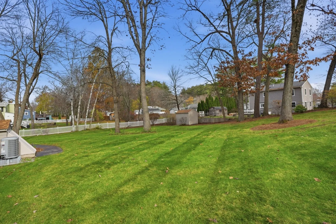
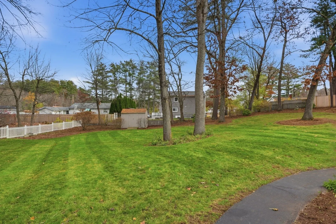
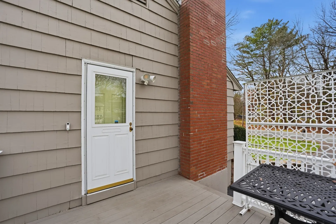
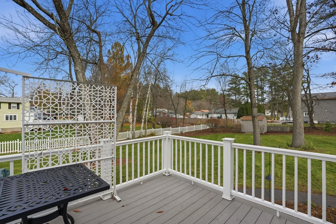
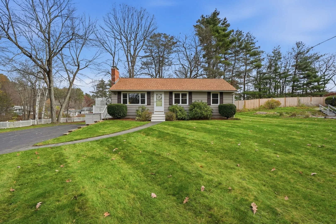
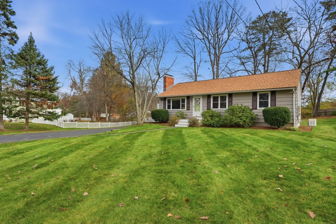
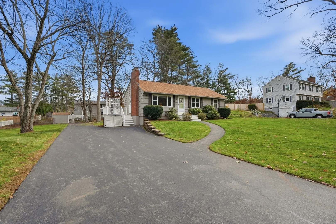
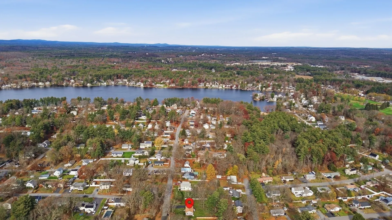
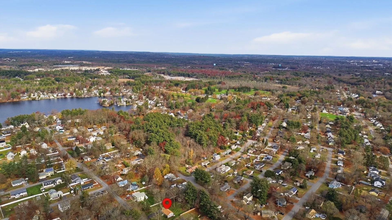
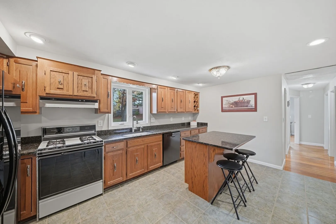
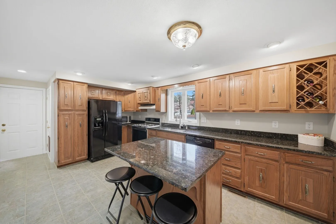
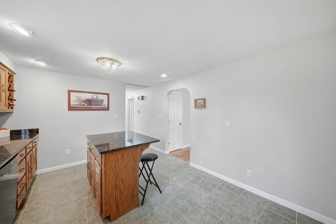
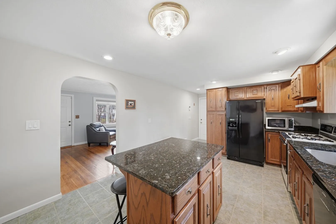
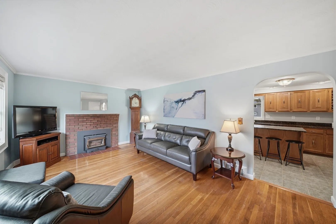
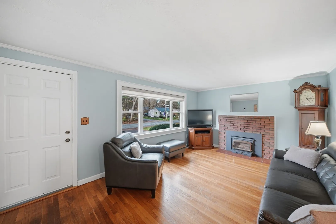
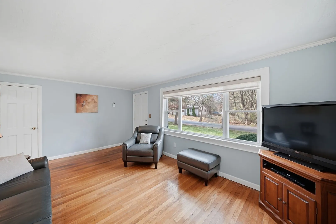
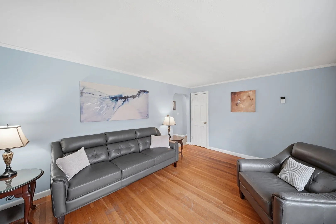
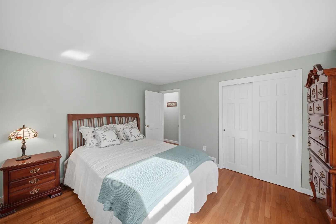
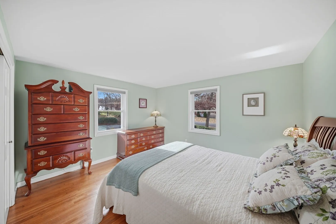
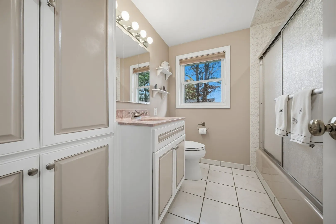
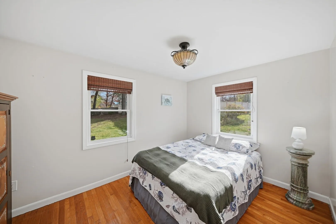
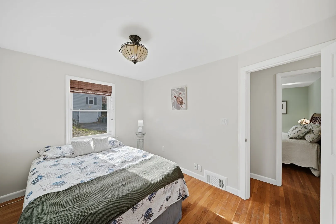
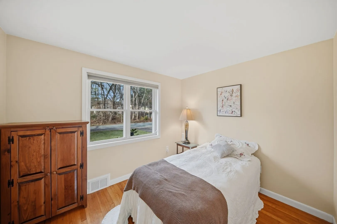
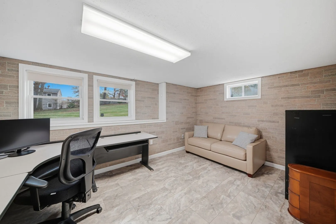
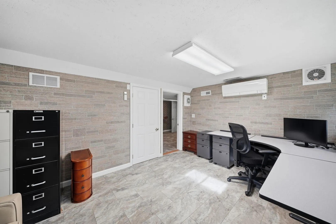
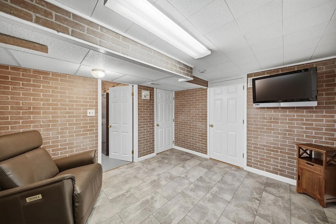
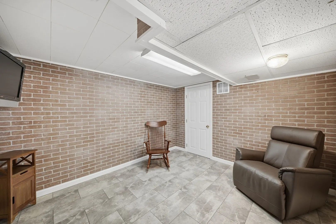
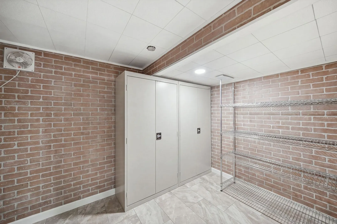
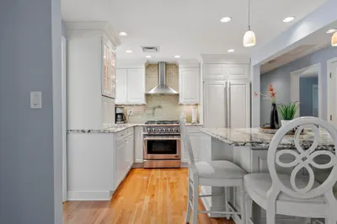
Welcome to this beautifully maintained Ranch-style home nestled in Westford’s desirable Nabnasset neighborhood! Situated on a quiet residential street, this exceptional property is just a short stroll to Edwards Beach and Nabnasset Lake, and minutes from the golf course, Westford’s top-rated schools, and Routes 40, 495, and 3. Enjoy the convenience of single-level living featuring gleaming hardwood floors, a sun-filled living room with a large picture window and wood-burning fireplace insert, and an updated kitchen with with granite countertops, a center island, ceramic tile flooring, and recessed lighting. Three generously sized bedrooms and a beautifully remodeled full bathroom with ceramic tile and a glass shower door complete the main level. The lower level offers three versatile bonus rooms with a ductless mini-split system, ideal for a home office, recreation room, or additional living space. You’ll also find a dedicated laundry area, workshop, walk-in storage and a cedar closet. Step outside onto the composite deck overlooking a private backyard featuring established flower gardens, a lush lawn, and a custom-built shed. Extensive modernization updates have been made over the years. Recent 2024 improvements include a roof with a transferable 50-year warranty, Generac whole-house standby generator with prepaid service, dual-fuel heat pump with gas furnace backup and smart controls, hot water tank, and whole-house surge protection for the 200-amp electrical service. Additional recent improvements include, Harvey energy-efficient windows, solid-wood interior doors, and a SimpliSafe security system. This truly move-in-ready home offers exceptional comfort, efficiency, and peace of mind. Be in before the end of the year. A qu ck closing is possible!
-
Highlights
- Cooling: Ductless, Whole House Fan
- Parking Spots: 6
- Property Type: Single Family Residence
- Total Rooms: 7
- Status: Active
- Heating: Forced Air, Heat Pump, Natural Gas, Ductless
- Property Class: Residential
- Style: Ranch
- Year Built: 1962
-
Additional Details
- Appliances: Gas Water Heater, Water Heater, Range, Dishwasher, Microwave, Refrigerator, Washer, Dryer
- Construction: Frame
- Exterior Features: Deck - Composite, Rain Gutters, Storage
- Flooring: Tile, Flooring - Vinyl
- Foundation Area: 1008
- Lot Features: Wooded
- Roof: Shingle
- Year Built Details: Actual
- Zoning: Rb
- Basement: Partially Finished, Bulkhead, Sump Pump
- Exclusions: Freezer, Shelving In Laundry Room, Utility Room And Storage Room
- Fireplaces: 1
- Foundation: Concrete Perimeter
- Interior Features: Closet, Lighting - Overhead, Office, Media Room, Bonus Room
- Road Frontage Type: Public
- SqFt Source: Owner
- Year Built Source: Public Records
-
Amenities
- Community Features: Shopping, Walk/Jog Trails, Golf, Conservation Area, Highway Access, Public School
- Security Features: Security System
- Parking Features: Paved Drive, Off Street, Paved
- Waterfront Features: 3/10 to 1/2 Mile To Beach
-
Utilities
- Electric: Generator, Circuit Breakers, 200+ Amp Service
- Water Source: Public
- Sewer: Private Sewer
-
Fees / Taxes
- Assessed Value: $511,300
- Taxes: $6,703
- Tax Year: 2026
Similar Listings
Sold
2 Photos
Sold
1 Photo
Sold
39 Photos
Sold
39 Photos
Content © 2026 MLS Property Information Network, Inc. The information in this listing was gathered from third party resources including the seller and public records.
Listing information provided courtesy of LAER Realty Partners.
MLS Property Information Network, Inc. and its subscribers disclaim any and all representations or warranties as to the accuracy of this information.