
Sold!
$475,000
5
Beds
2/1
Baths
1,596
Living Area
-
Property Description
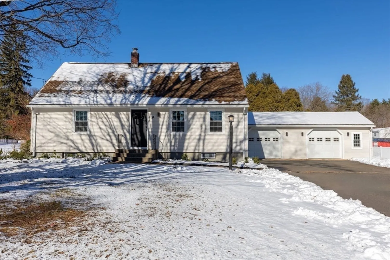
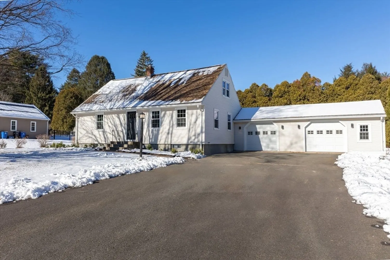
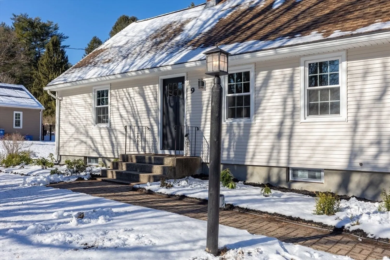
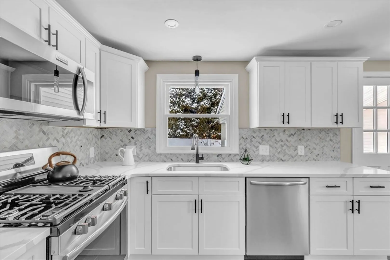
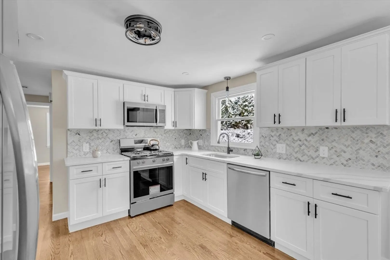
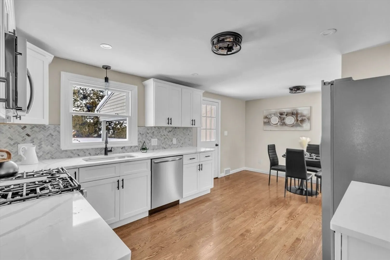
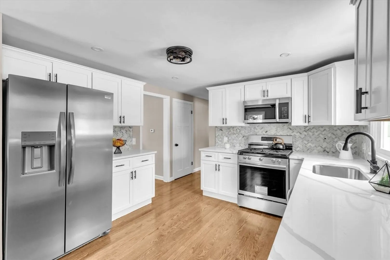
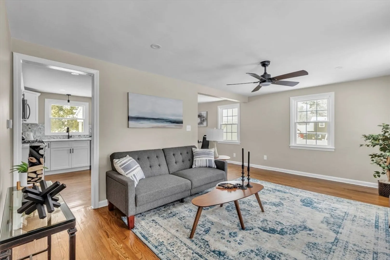
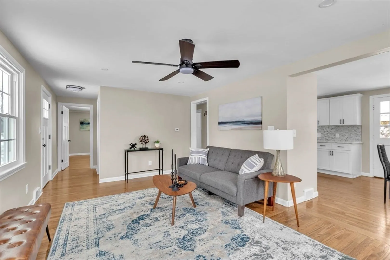
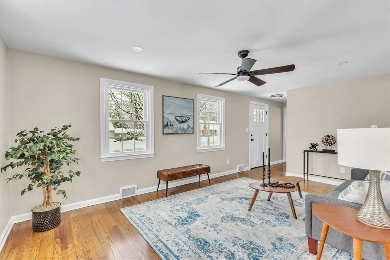
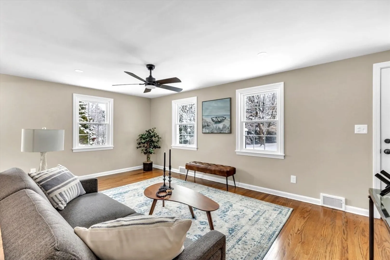
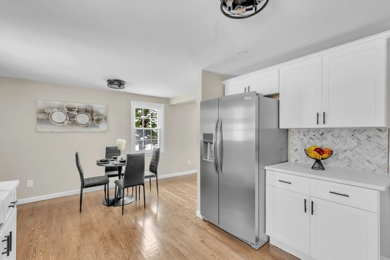
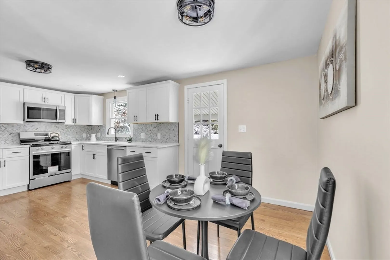
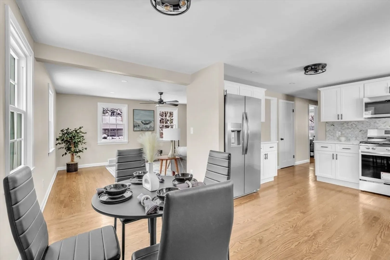
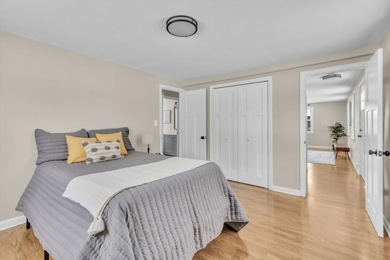
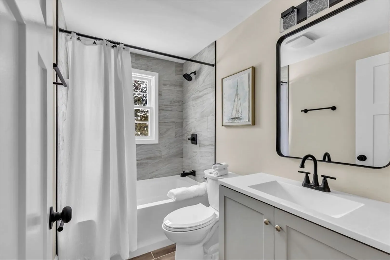
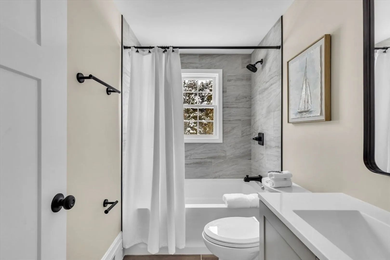
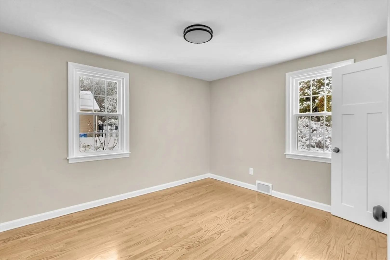
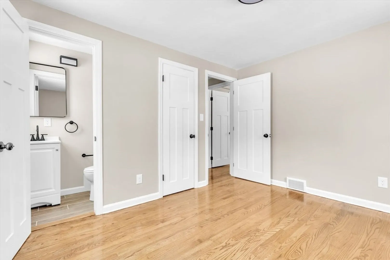
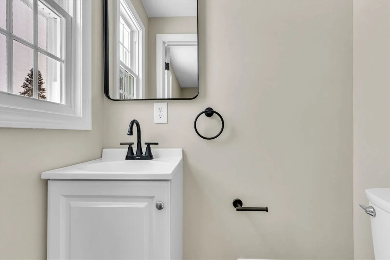
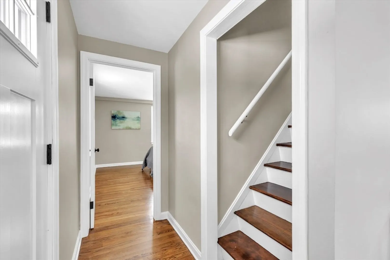
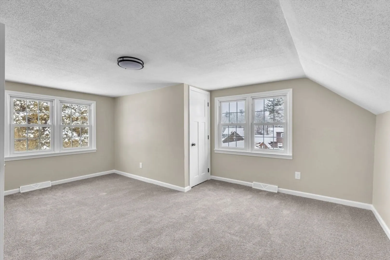
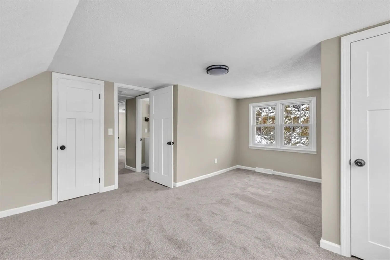
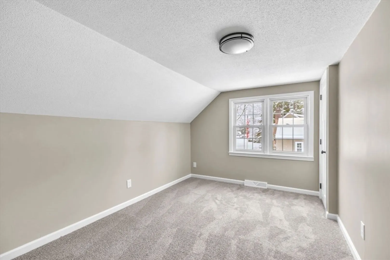
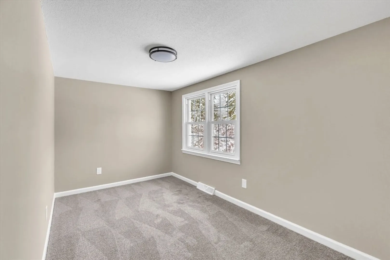
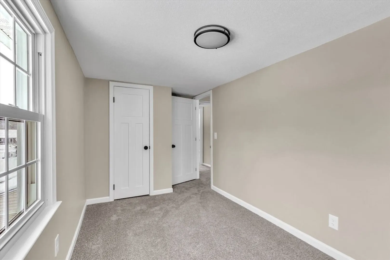
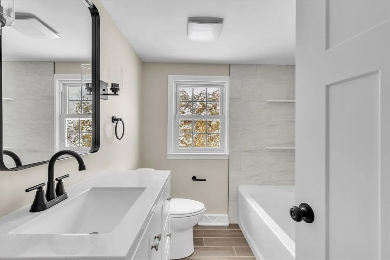
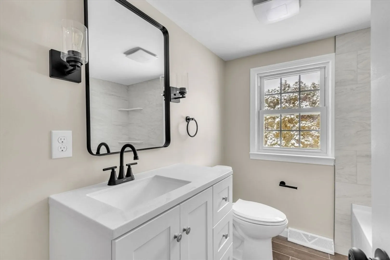
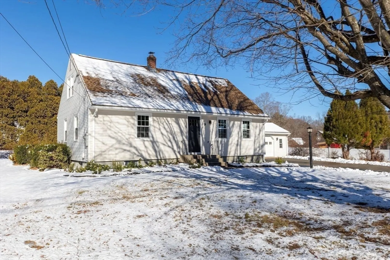
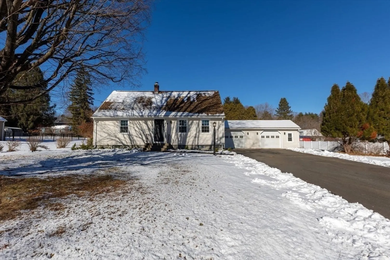
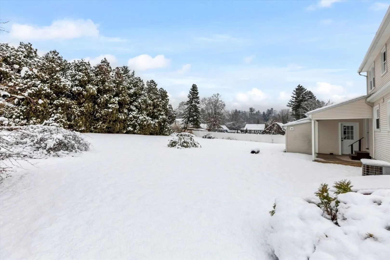
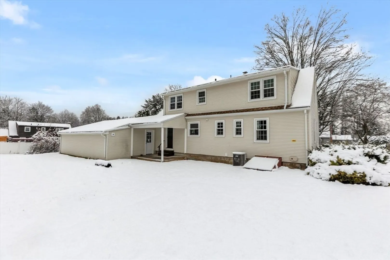
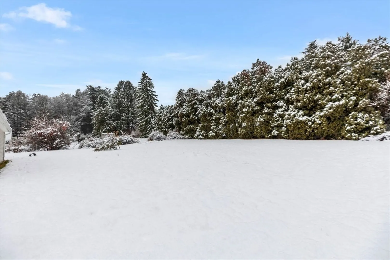
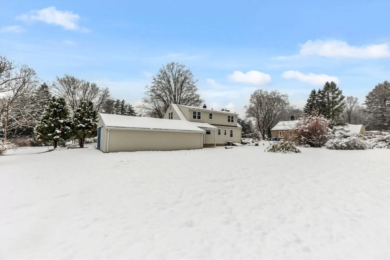
Welcome home to this beautifully RENOVATED gem! Located on a spacious .62-acre lot, this property offers the perfect blend of modern upscale & tranquil surroundings. Featuring 5 bedrooms, including two on the main level which can be used a primary bedroom and an office space with a full bath and a second private half bath for added convenience. The bright living room showcases hardwood floors, recessed lighting & a ceiling fan. This home is DESIGNED for comfortable living. The NEW kitchen highlights quartz countertops, backsplash, stainless steel appliances and a dining area adding a touch of sophistication to the space. The second floor hosts a second full bathroom, four bedrooms w/ closets, brand new wall to wall carpet. Whether you're hosting gatherings or enjoying peaceful moments, the private backyard provides the ideal setting. Freshly painted basement and a two car garage. Open House on Sunday, December 8th from 12-1:30PM.
-
Highlights
- Cooling: Central Air
- Parking Spots: 6
- Property Type: Single Family Residence
- Total Rooms: 7
- Status: Closed
- Heating: Forced Air, Natural Gas
- Property Class: Residential
- Style: Cape
- Year Built: 1960
-
Additional Details
- Appliances: Range, Dishwasher, Refrigerator
- Construction: Frame
- Flooring: Tile, Carpet, Hardwood
- Road Frontage Type: Public
- SqFt Source: Public Record
- Year Built Source: Public Records
- Basement: Full
- Exterior Features: Patio, Rain Gutters
- Foundation: Concrete Perimeter
- Roof: Shingle
- Year Built Details: Actual
- Zoning: Res
-
Amenities
- Covered Parking Spaces: 2
- Parking Features: Attached, Paved Drive, Off Street
-
Utilities
- Electric: Circuit Breakers
- Water Source: Public
- Sewer: Public Sewer
-
Fees / Taxes
- Assessed Value: $321,500
- Taxes: $5,961
- Tax Year: 2024
Similar Listings
Sold
42 Photos
Sold
32 Photos
4 Millbrook Drive/circle Dr
East Longmeadow, MA 01028
$549,900
5
Beds
3/1
Baths
2,110
Sqft
View Details
Sold
42 Photos
Sold
41 Photos
Content © 2026 MLS Property Information Network, Inc. The information in this listing was gathered from third party resources including the seller and public records.
Listing information provided courtesy of Executive Real Estate, Inc..
MLS Property Information Network, Inc. and its subscribers disclaim any and all representations or warranties as to the accuracy of this information.
