
Sold!
$665,000
3
Beds
2
Baths
1,871
Living Area
-
Property Description
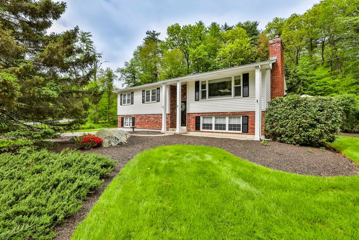
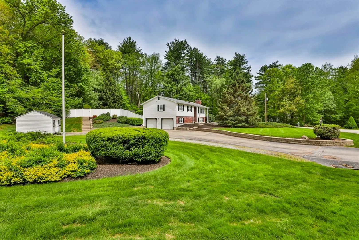
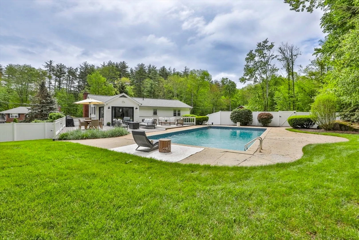
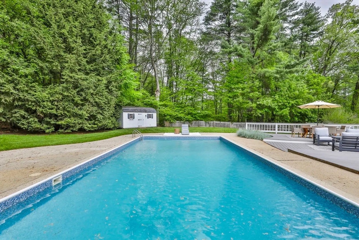
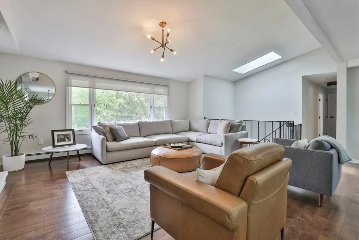
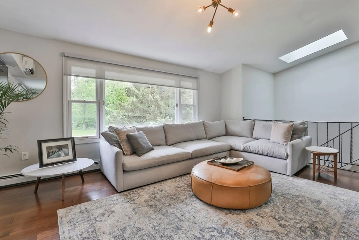
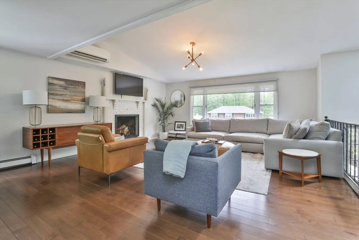
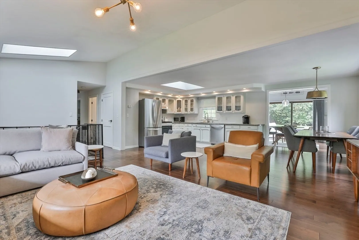
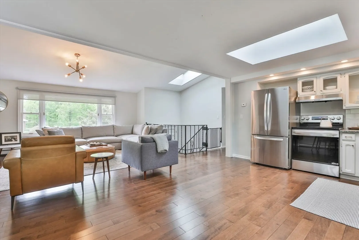
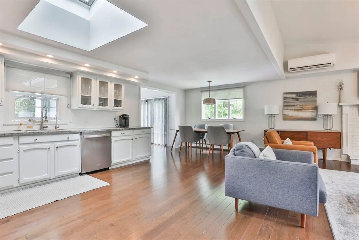
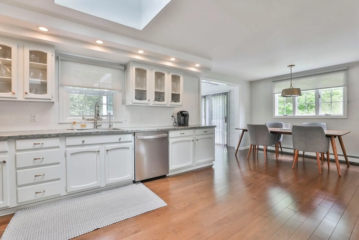
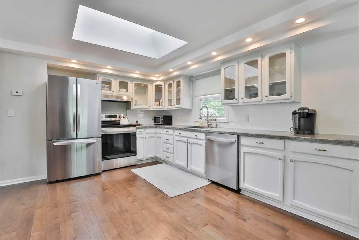
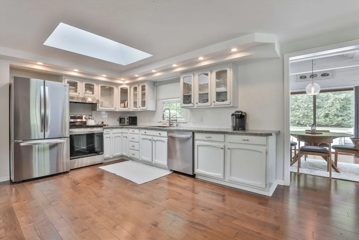
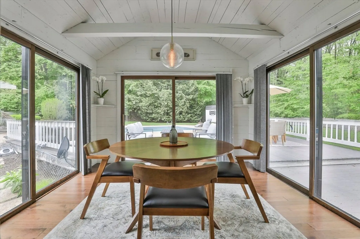
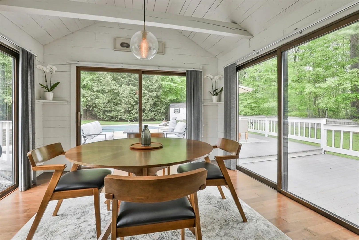
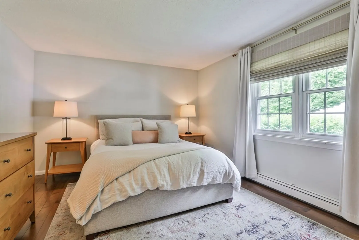
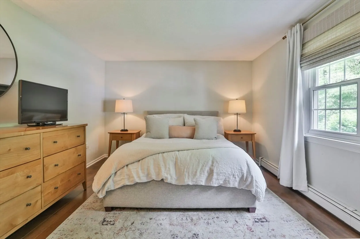
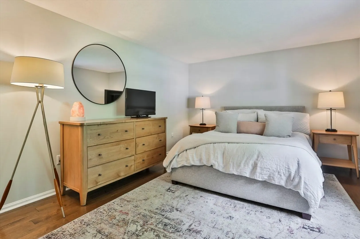
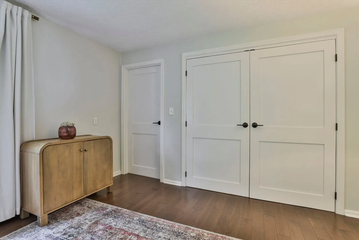
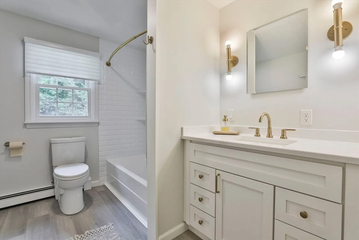
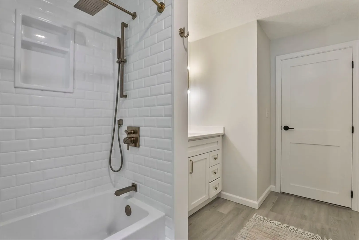
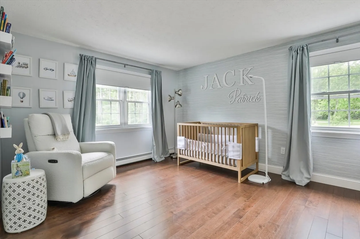
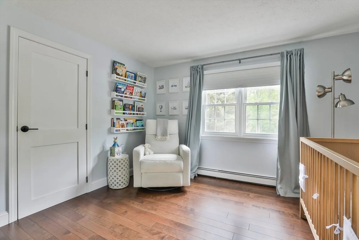
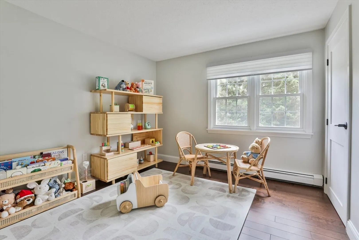
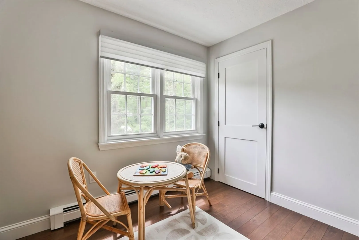
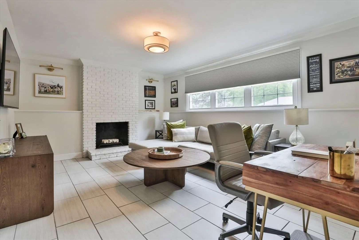
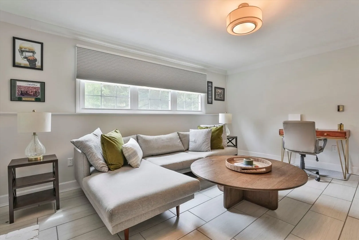
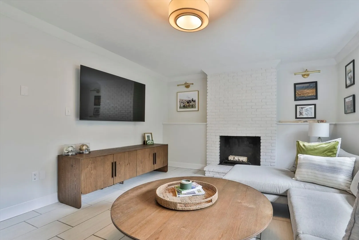
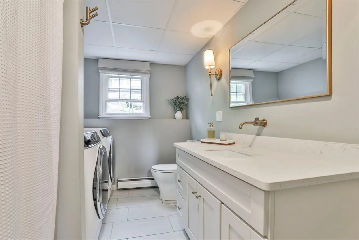
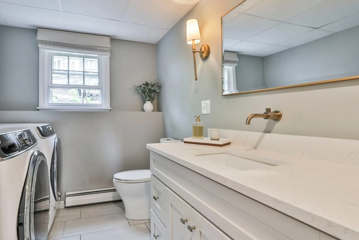
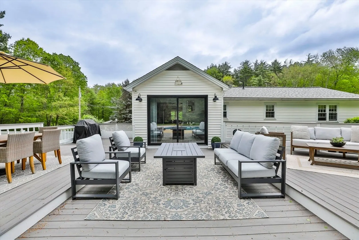
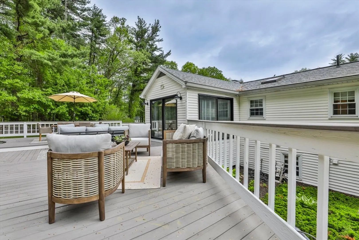
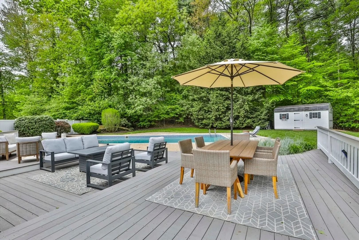
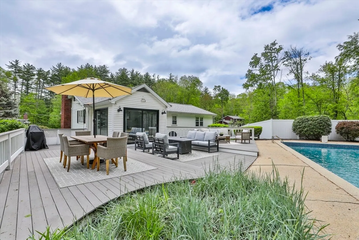
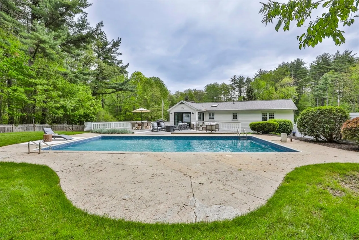
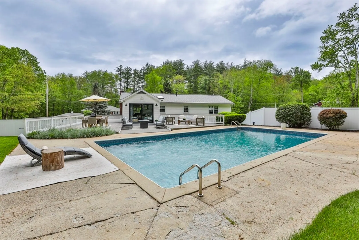
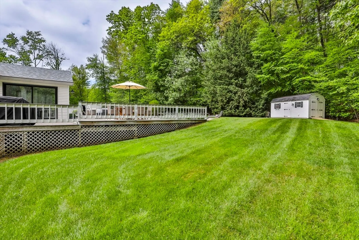
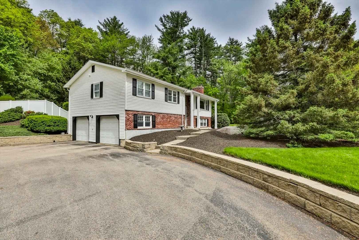
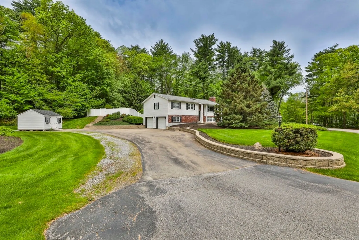
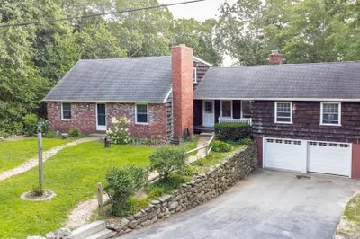
Step into style and sophistication with this beautifully updated split-level home in the highly sought-after community of Bedford, NH. Nestled in a picturesque neighborhood, this three-bedroom, two-bath residence exudes charm and modern elegance, reflecting the owner's impeccable taste. Upon entering, you're greeted by a bright and airy living space, thoughtfully designed with contemporary finishes and an inviting atmosphere. The updated kitchen boasts sleek countertops, high-end appliances, and ample storage—perfect for entertaining or enjoying quiet mornings with a cup of coffee. The home's spacious bedrooms offer comfort and tranquility, while the tastefully updated bathrooms feature stylish fixtures and refined touches. Step outside to the backyard oasis, where an inground swimming pool awaits—ideal for summer gatherings or unwinding after a long day. Located in a fantastic neighborhood, this home provides easy access to top-rated schools, shopping, dining, and local amenities
-
Highlights
- Acres: 1
- Heating: Baseboard, Electric Baseboard, Oil
- Property Class: Residential
- Style: Split Entry
- Year Built: 1970
- Cooling: Ductless
- Parking Spots: 10
- Property Type: Single Family Residence
- Total Rooms: 7
- Status: Closed
-
Additional Details
- Appliances: Water Heater, Range, Dishwasher, Refrigerator, Washer, Dryer
- Construction: Frame
- Fireplaces: 2
- Foundation: Concrete Perimeter
- Road Frontage Type: Public
- SqFt Source: Other
- Year Built Source: Public Records
- Basement: Full, Finished, Walk-Out Access
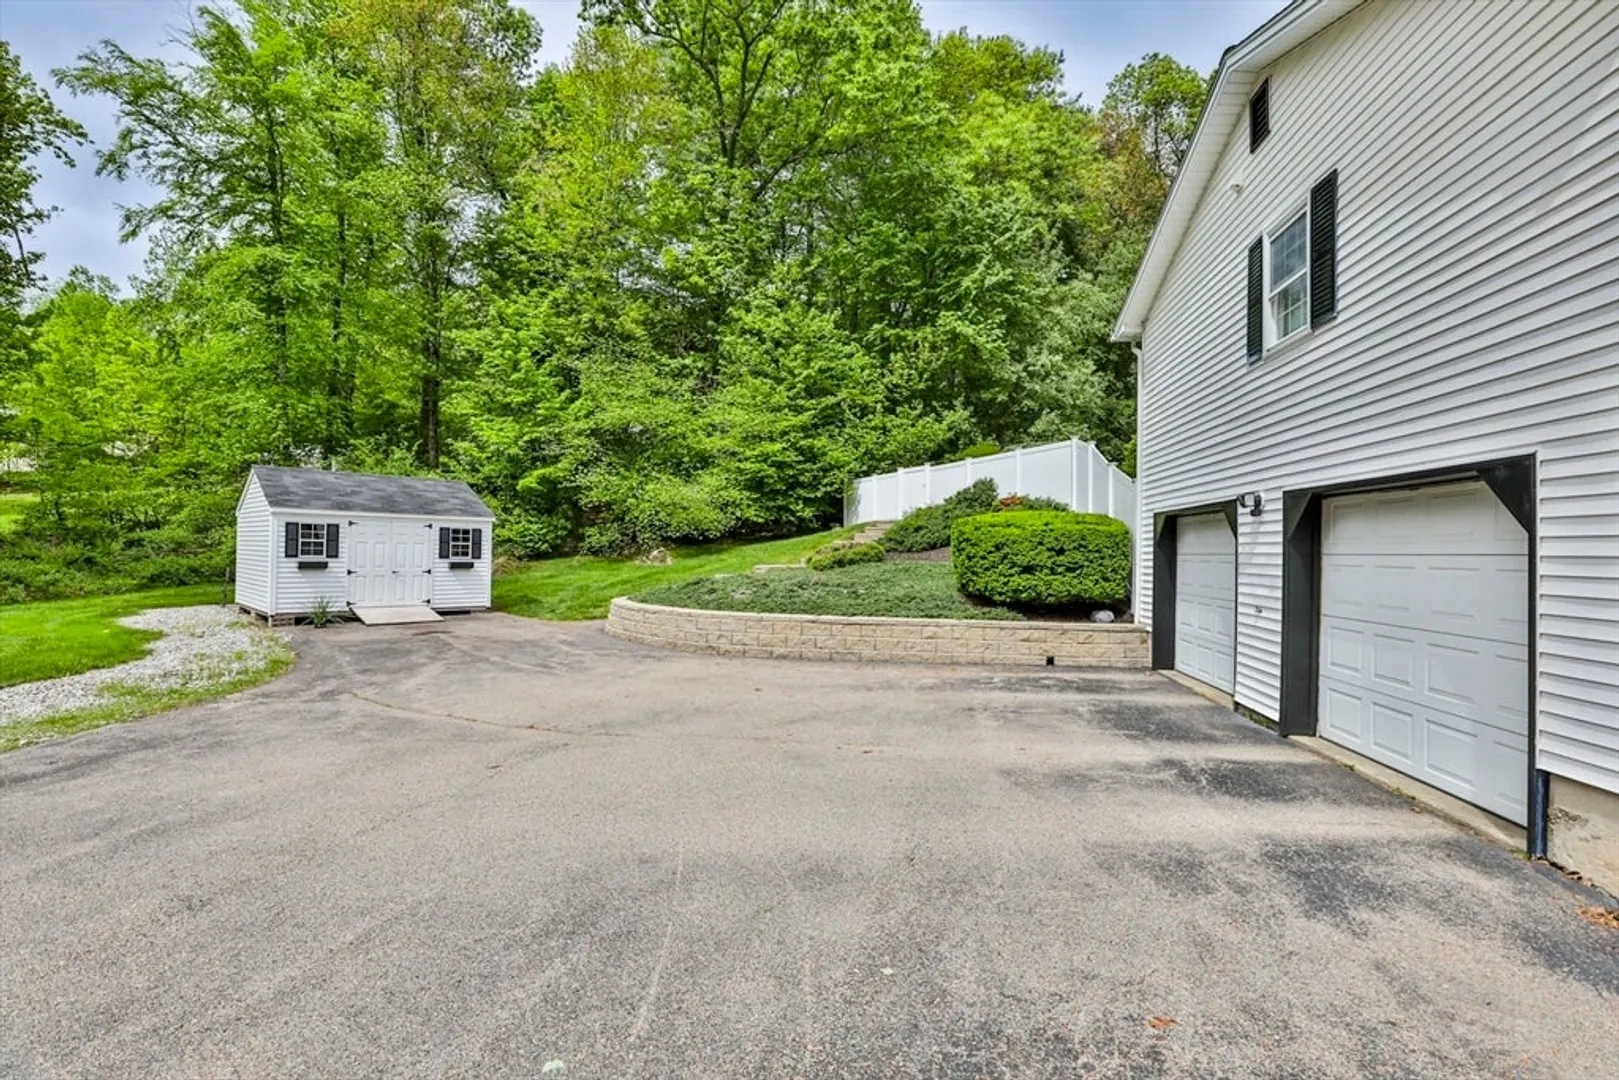
- Exterior Features: Deck, Patio, Pool - Inground, Storage, Professional Landscaping, Sprinkler System
- Flooring: Wood, Tile
- Lot Features: Gentle Sloping
- Roof: Shingle
- Year Built Details: Actual
- Zoning: Ra
-
Amenities
- Covered Parking Spaces: 2
- Pool Features: In Ground
- Parking Features: Under, Paved Drive, Off Street, Paved
-
Utilities
- Electric: Circuit Breakers, 200+ Amp Service
- Water Source: Private
- Sewer: Private Sewer
-
Fees / Taxes
- Assessed Value: $540,100
- Taxes: $8,539
- Tax Year: 2024
Similar Listings
Sold
40 Photos
Content © 2026 MLS Property Information Network, Inc. The information in this listing was gathered from third party resources including the seller and public records.
Listing information provided courtesy of Compass.
MLS Property Information Network, Inc. and its subscribers disclaim any and all representations or warranties as to the accuracy of this information.
