
Sold!
$500,000
2
Beds
1
Bath
1,450
Living Area
-
Property Description
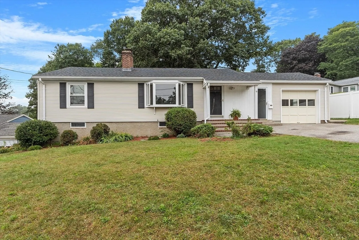
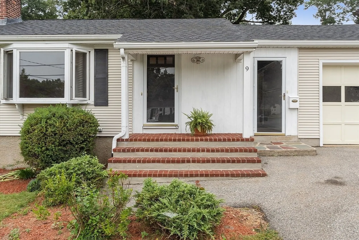
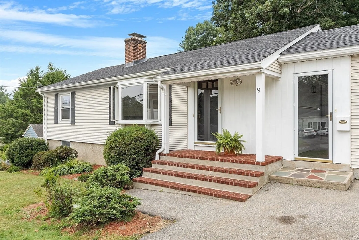
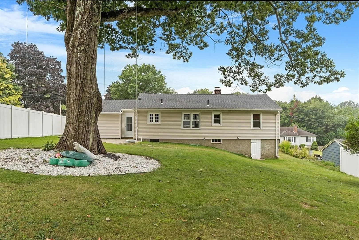
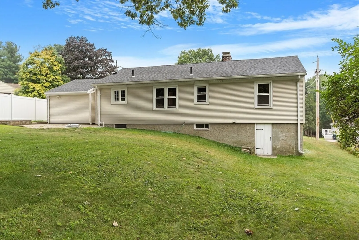
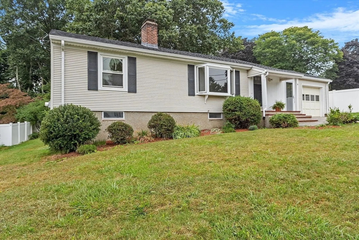
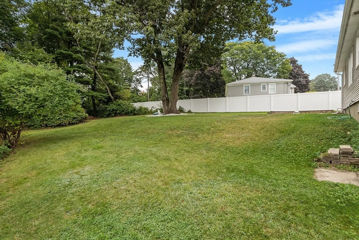
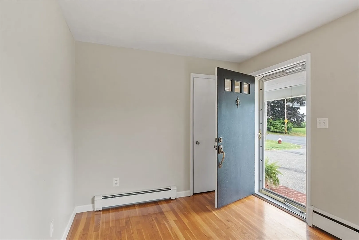
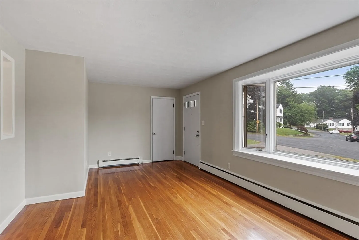
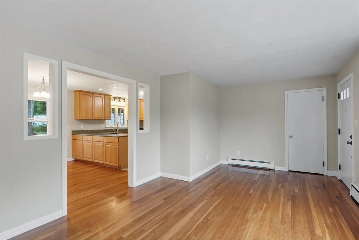
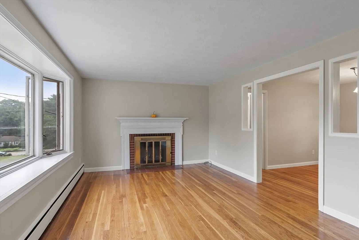
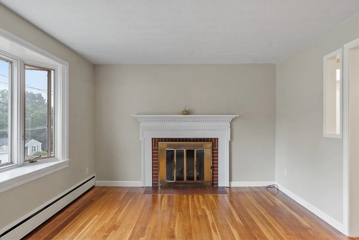
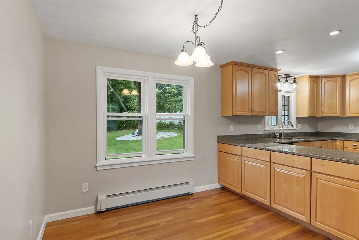
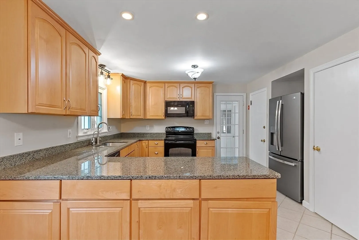
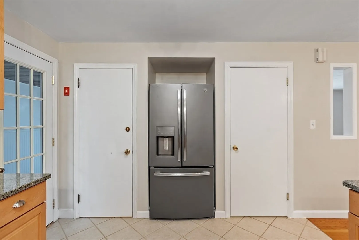
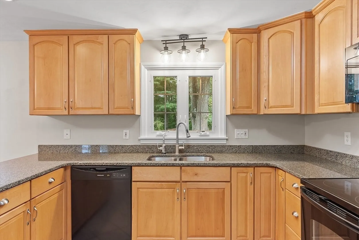
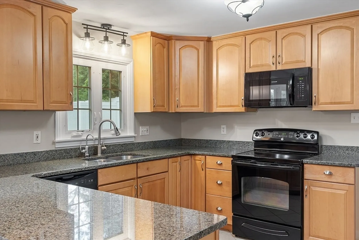
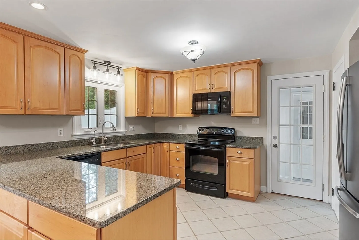
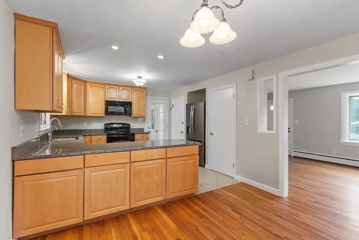
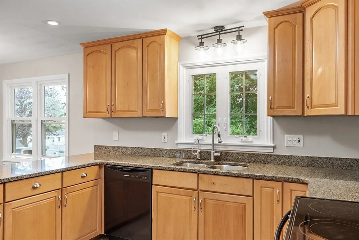
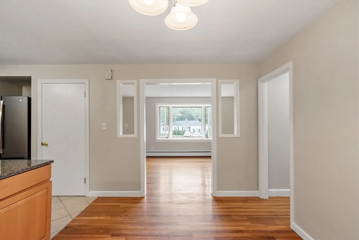
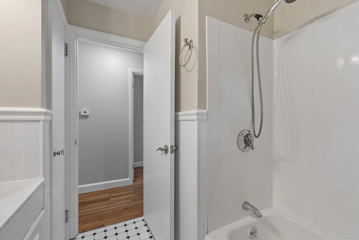
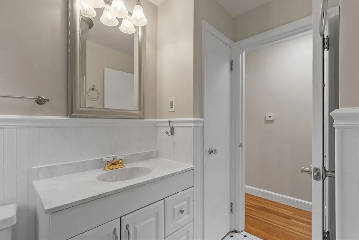
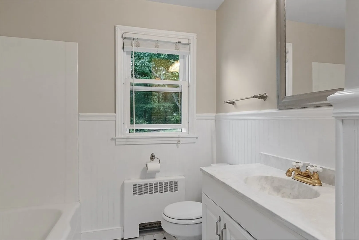
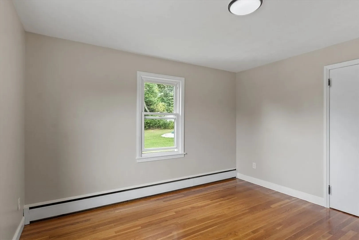
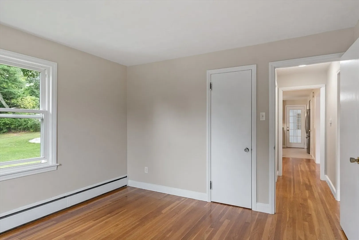
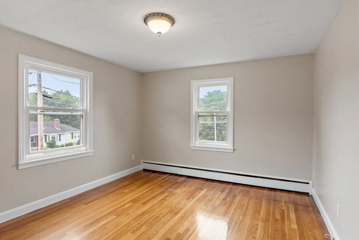
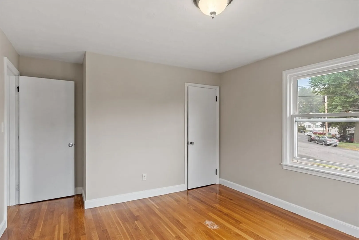
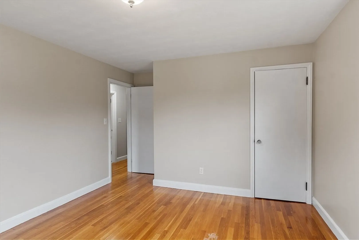
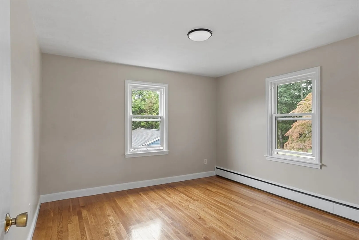
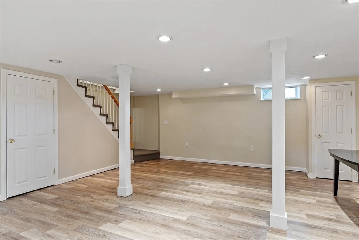
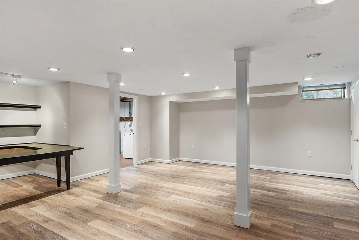
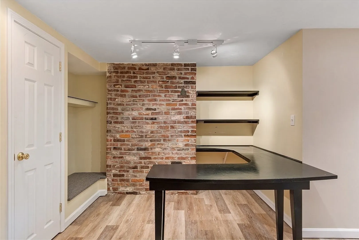
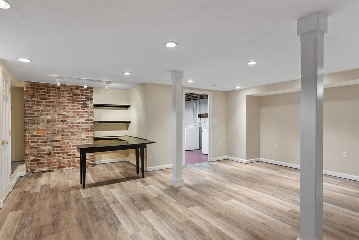
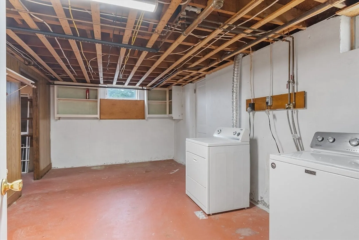
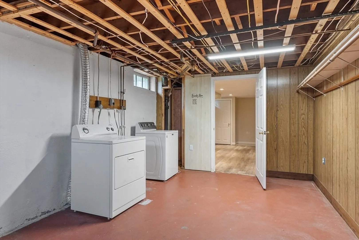
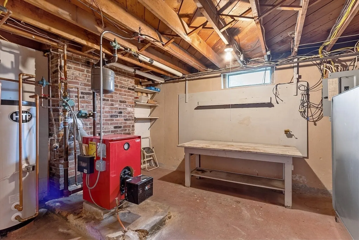
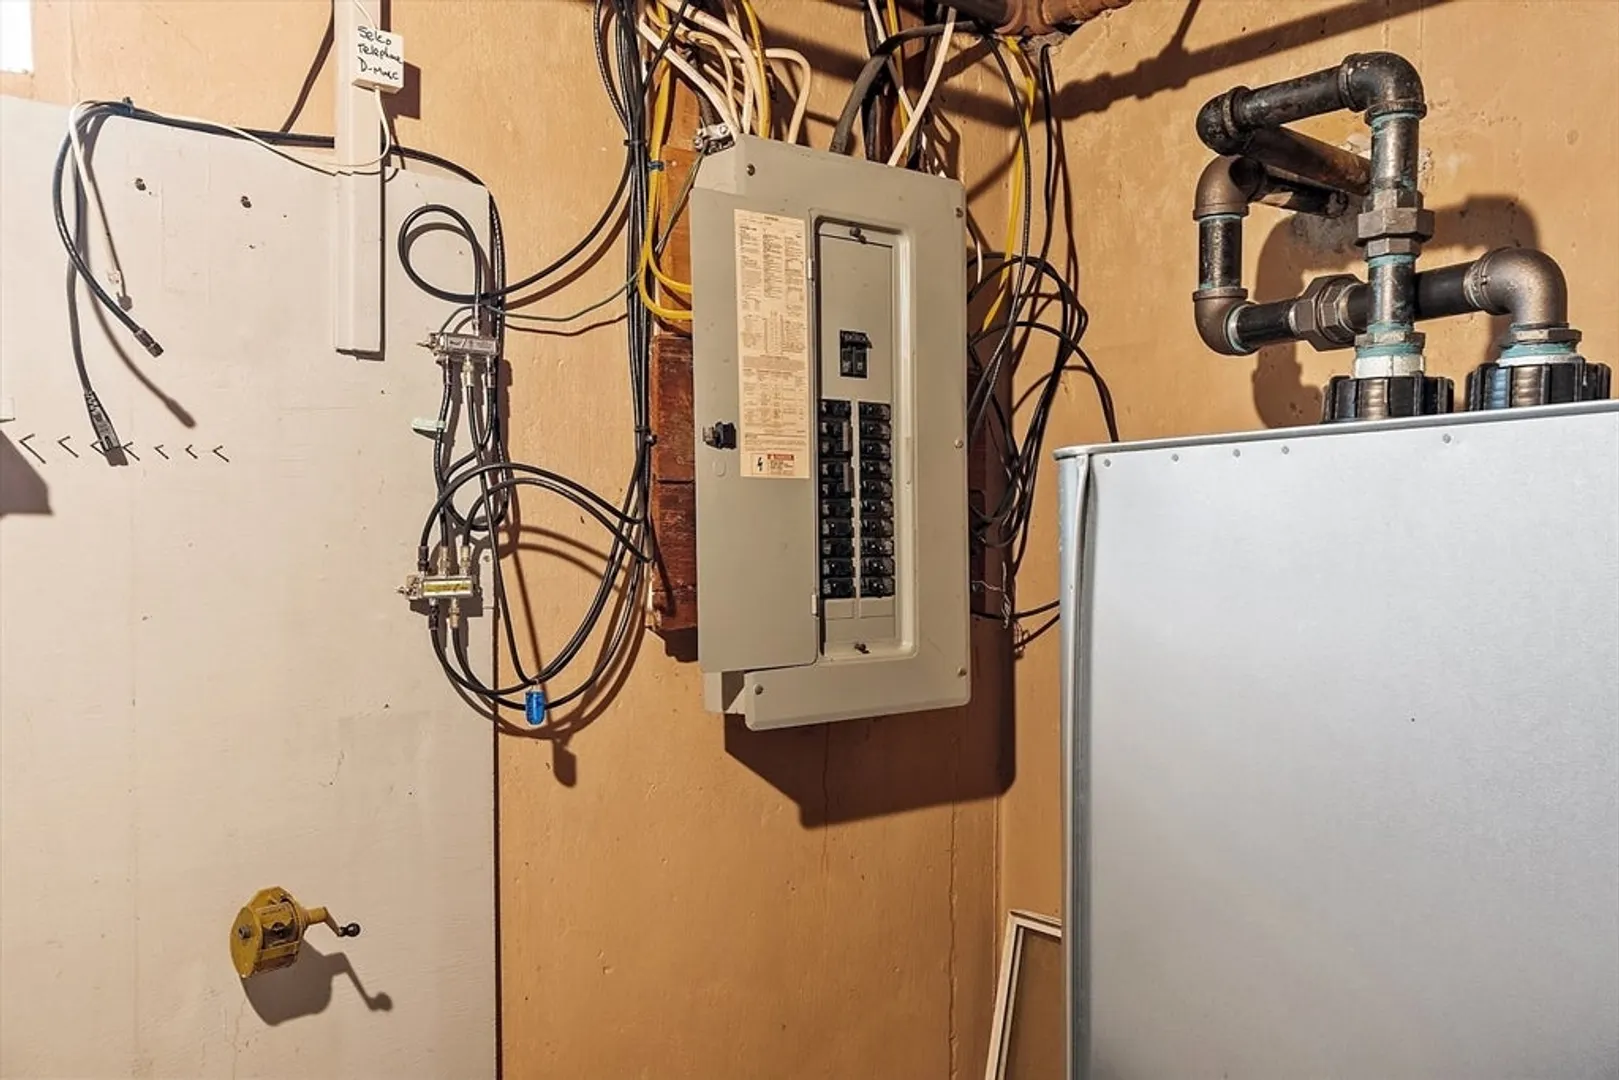
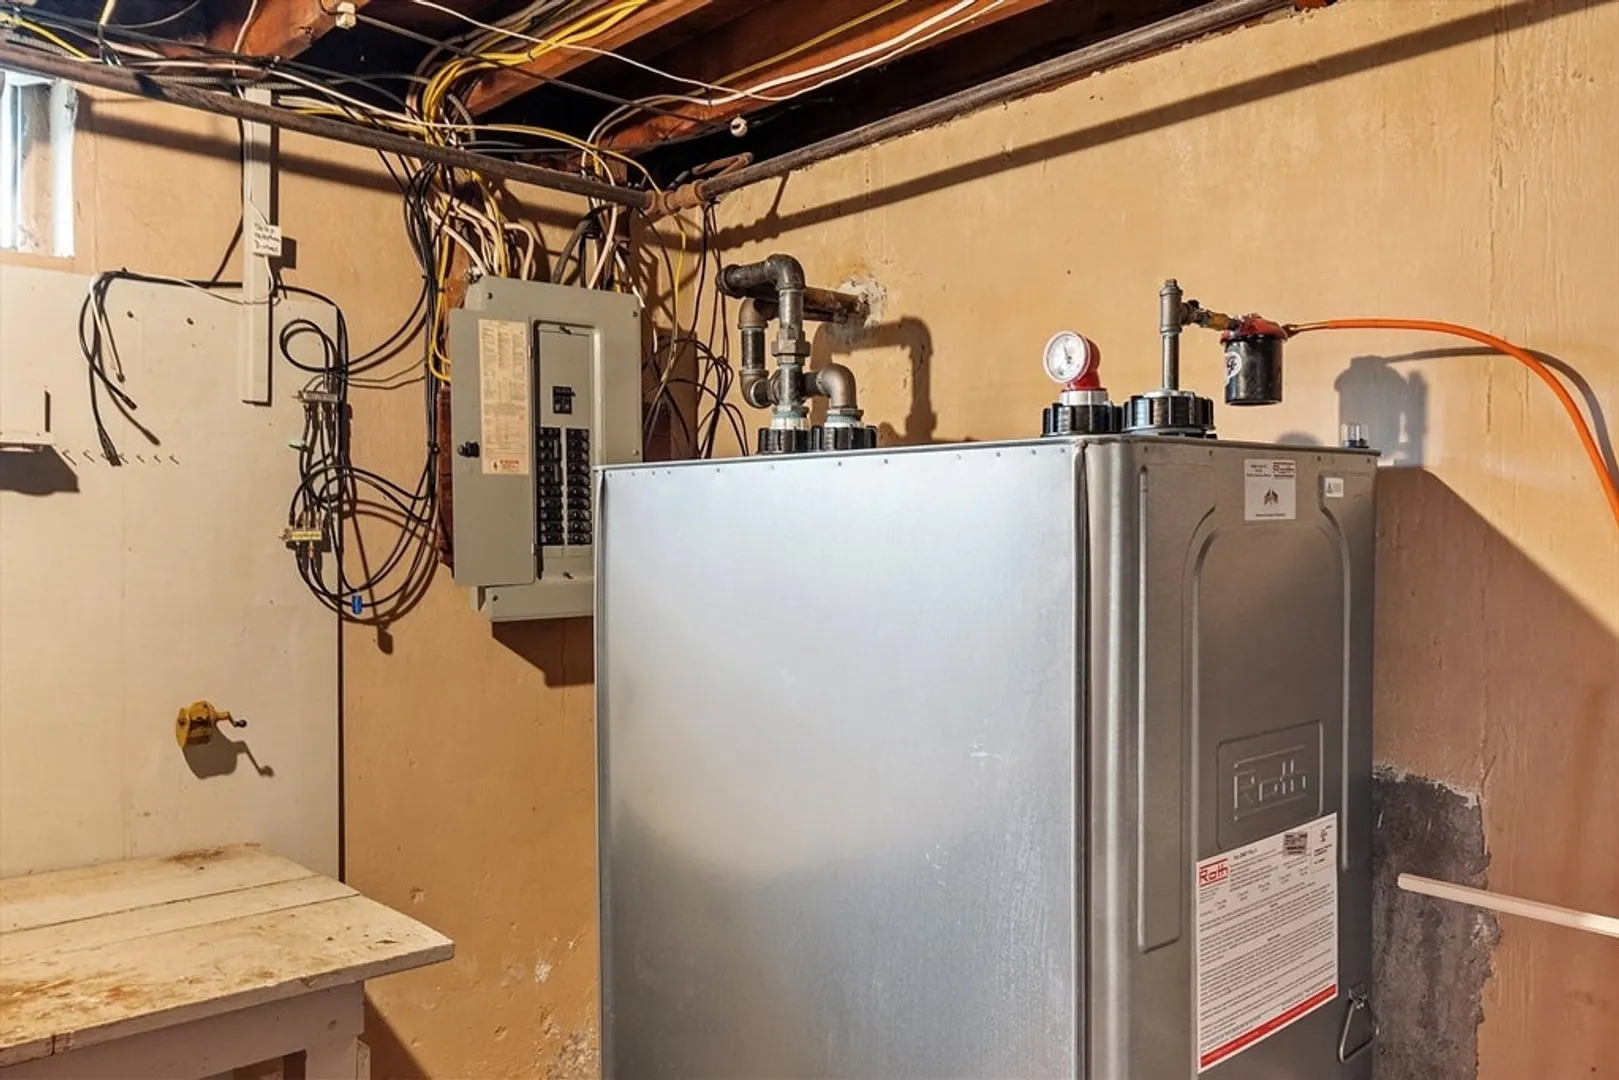
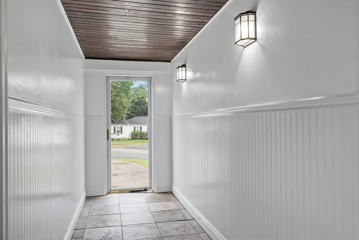
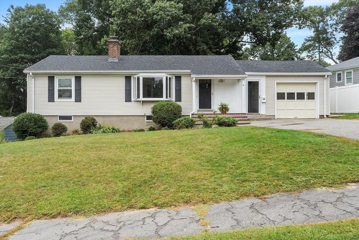
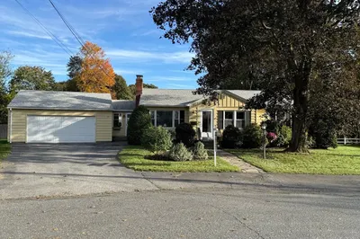
Fantastic Ranch in excellent location! Recently refreshed with new paint, new dishwasher, some new windows and a resurfaced tub. Flagstone breezeway connects the garage and opens to the private back yard. Central kitchen has three sides of counters, electric range, dishwasher, microwave and refrigerator. Open dining room abuts a large living room with picture window, large closet, hardwood floors, and fireplace. Light, bright bathroom with shower/tub combo and linen closet. Two nice sized bedrooms with cross breeze windows, closets and hardwood floors. The basement is mostly finished and has multiple closets and the unfinished portion has washer, dryer and utilities and walkout door to the back yard. One level living with the option to expand!
-
Highlights
- Heating: Baseboard, Oil
- Property Class: Residential
- Style: Ranch
- Year Built: 1952
- Parking Spots: 4
- Property Type: Single Family Residence
- Total Rooms: 5
- Status: Closed
-
Additional Details
- Appliances: Water Heater, Range, Dishwasher, Disposal, Microwave, Refrigerator, Washer, Dryer
- Construction: Frame
- Fireplaces: 1
- Foundation: Concrete Perimeter
- Road Frontage Type: Public
- Year Built Details: Actual
- Zoning: Rb1
- Basement: Full, Partially Finished, Interior Entry, Concrete
- Exterior Features: Patio, Rain Gutters, Screens
- Flooring: Tile, Hardwood, Wood Laminate
- Foundation Area: 1050
- Roof: Shingle
- Year Built Source: Public Records
-
Amenities
- Community Features: Public Transportation, Tennis Court(s), Park, Golf, Medical Facility, Highway Access, House of Worship, Private School, Public School
- Parking Features: Attached, Garage Door Opener, Paved Drive, Paved
- Covered Parking Spaces: 1
-
Utilities
- Sewer: Public Sewer
- Water Source: Public
-
Fees / Taxes
- Assessed Value: $411,300
- Compensation Based On: Gross/Full Sale Price
- Tax Year: 2024
- Buyer Agent Compensation: 2%
- Facilitator Compensation: 2%
- Taxes: $5,092
Similar Listings
Sold
42 Photos
Sold
32 Photos
Sold
41 Photos
Sold
40 Photos
Content © 2026 MLS Property Information Network, Inc. The information in this listing was gathered from third party resources including the seller and public records.
Listing information provided courtesy of RE/MAX Prof Associates.
MLS Property Information Network, Inc. and its subscribers disclaim any and all representations or warranties as to the accuracy of this information.
