
Sold!
$220,000
2
Beds
2
Baths
924
Living Area
-
Property Description
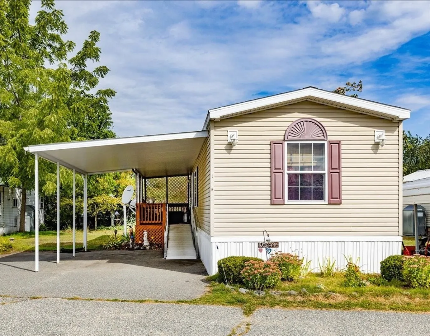
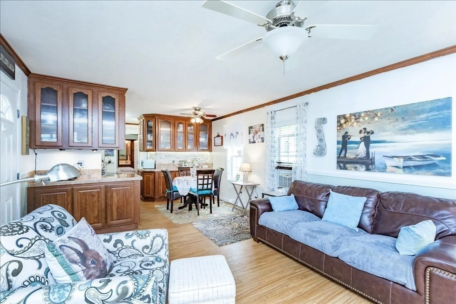
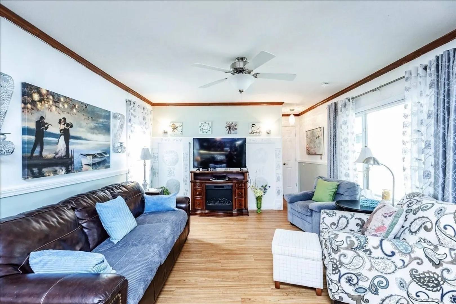
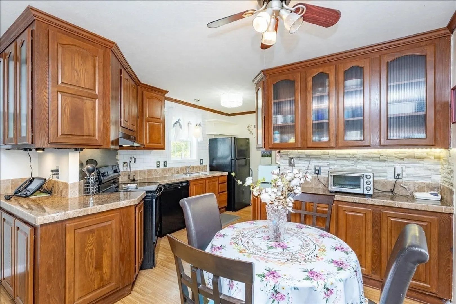
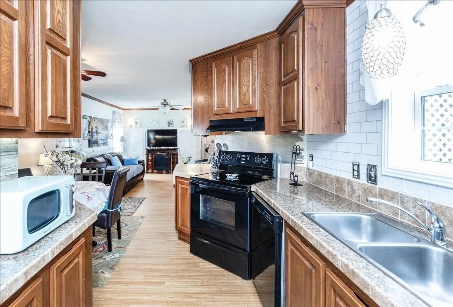
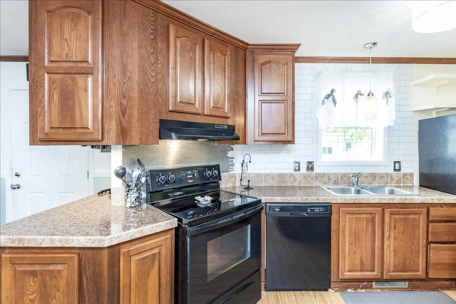
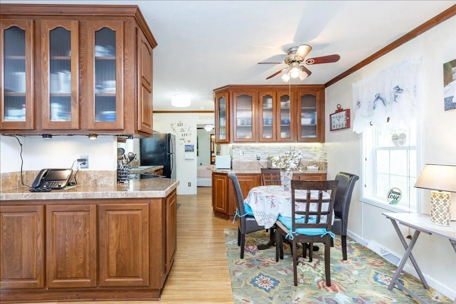
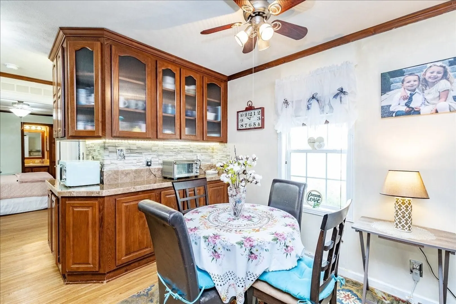
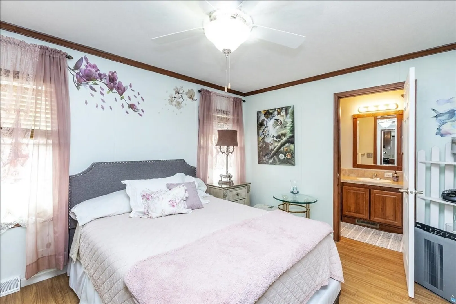
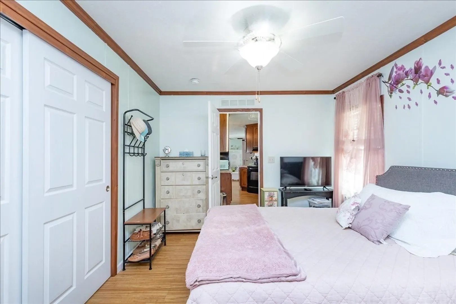
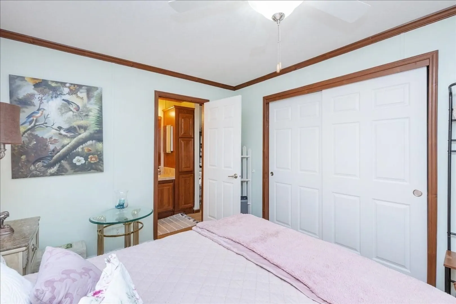
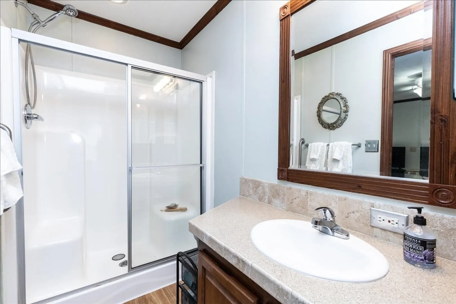
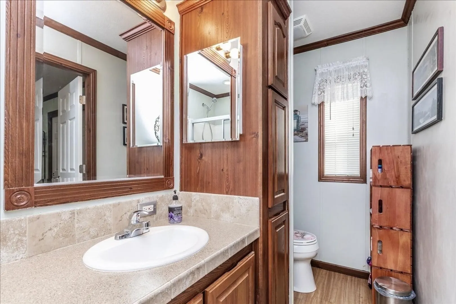
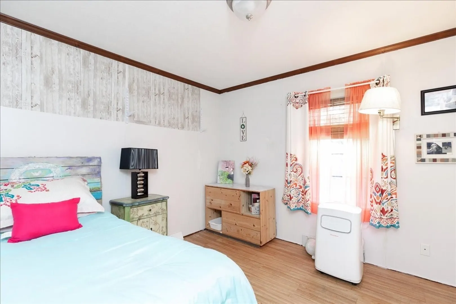
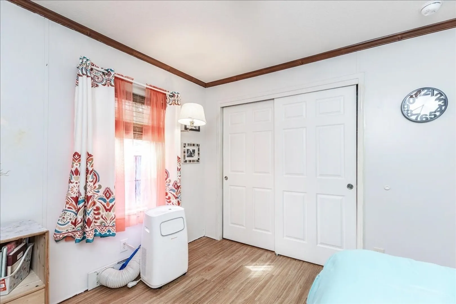
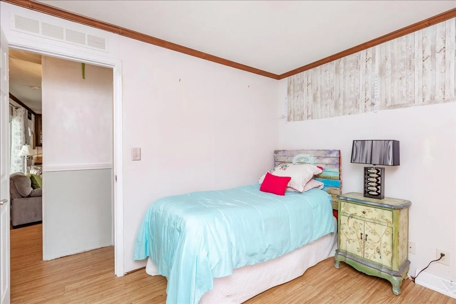
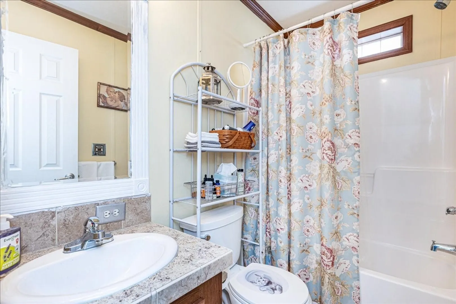
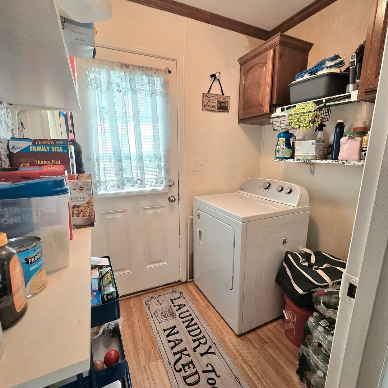
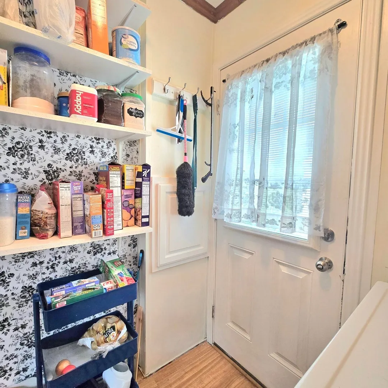
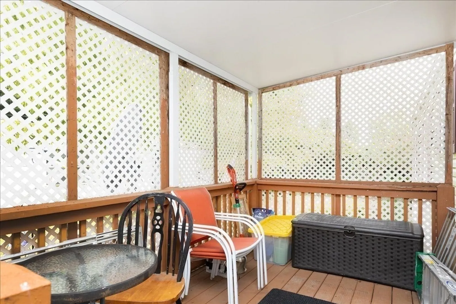
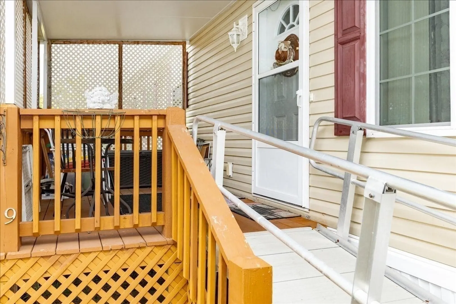
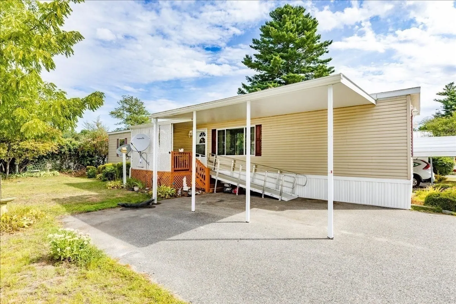
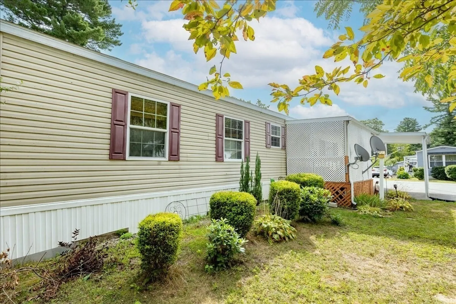
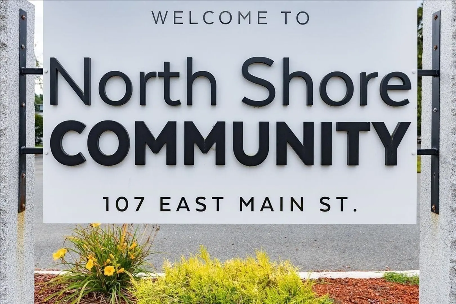
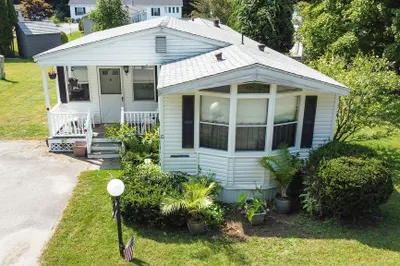
12 year young-one owner- 2 bed/2 bath single wide mobile home in the inviting community of North Shore Community Park in Merrimac. A bright spacious open concept layout, large kitchen with plenty of cabinet storage,decorated with crown molding & engineered hardward floors throughout, extra privacy with a bedroom/bath on each side of the home. Primary bedroom suite provides a personal retreat and walk in shower. Extra storage in the laundry room with side entry. Propane gas heat, electric hot water tank (municipal water), and central A/C. Spend your outdoors on the covered porch getting some fresh air and/or enjoying your coffee in the morning and relaxing in the evening. Covered carport to the front door. Off rt. 110 and close to rt 495 and NH for tax free shopping. Park fee of $492/month includes water & sewer, snow removal,taxes and trash removal at dumpsters close by. Buyer subject to park approval. Pets allowed with park approval.
-
Highlights
- Cooling: Central Air
- HOA Fee: $492
- Property Class: Residential
- Total Rooms: 4
- Status: Closed
- Heating: Forced Air, Natural Gas, Propane
- Parking Spots: 3
- Property Type: Mobile Home
- Year Built: 2013
-
Additional Details
- Appliances: Range, Dishwasher, Refrigerator
- Exclusions: Dryer In Laundry Room
- Flooring: Engineered Hardwood
- Foundation Area: 924
- Road Frontage Type: Private Road
- SqFt Source: Other
- Year Built Source: Builder
- Construction: Frame
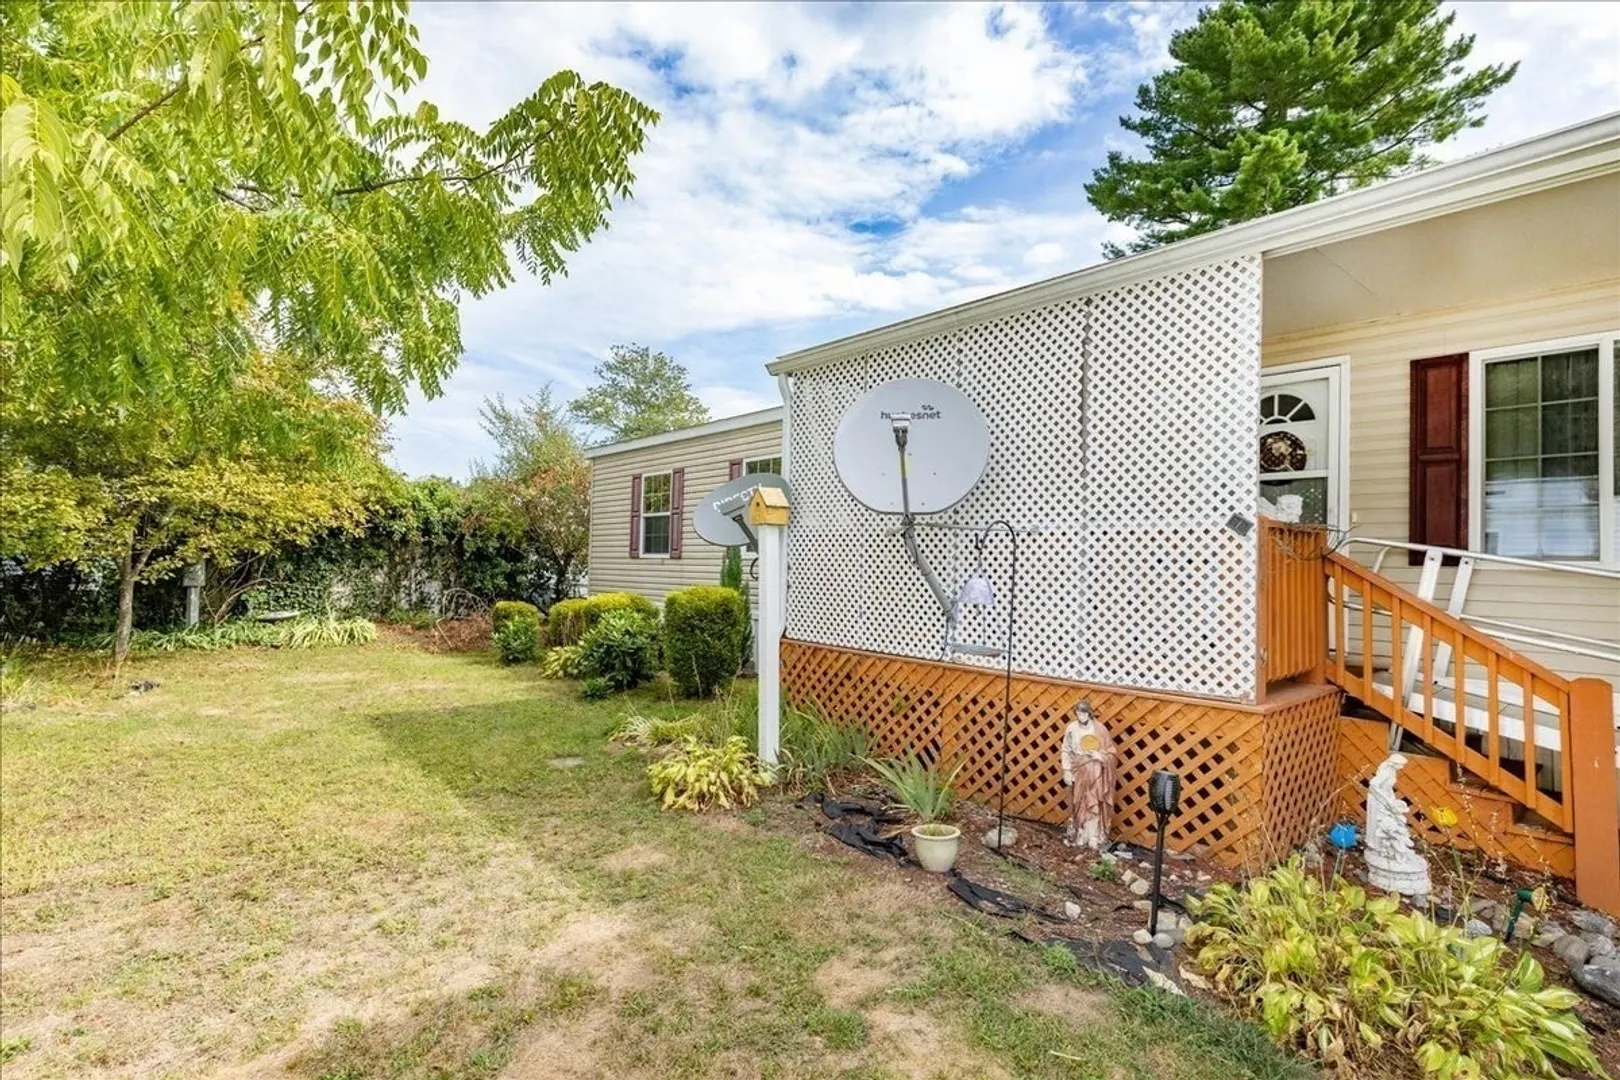
- Exterior Features: Porch, Covered Patio/Deck, Satellite Dish
- Foundation: Slab
- Lot Features: Wooded, Level
- Roof: Shingle
- Year Built Details: Actual
- Zoning: MH Park
-
Amenities
- Community Features: Public Transportation, Shopping, Park, Walk/Jog Trails, Golf, Medical Facility, Highway Access, House of Worship, Marina, Public School
- Parking Features: Carport, Paved Drive, Off Street, Paved
- Covered Parking Spaces: 1
-
Utilities
- Electric: Circuit Breakers
- Water Source: Public
- Sewer: Public Sewer
-
Fees / Taxes
- HOA: Yes
- Tax Year: 2025
Similar Listings
Sold
0 Photos
Sold
22 Photos
Sold
30 Photos
Sold
14 Photos
Content © 2026 MLS Property Information Network, Inc. The information in this listing was gathered from third party resources including the seller and public records.
Listing information provided courtesy of LAER Realty Partners.
MLS Property Information Network, Inc. and its subscribers disclaim any and all representations or warranties as to the accuracy of this information.
