
9 E Boundary Rd
$649,999
4
Beds
2
Baths
1,629
Sqft
- Request Info
- Call
- Save
-
More
- Mortgage Calculator

Property Tools
$649,999
4
Beds
2
Baths
1,629
Living Area
-
Property Description
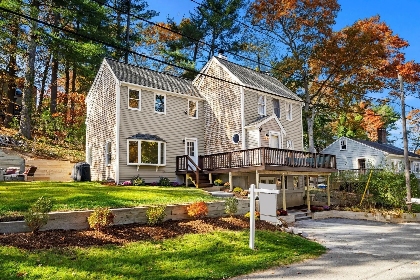
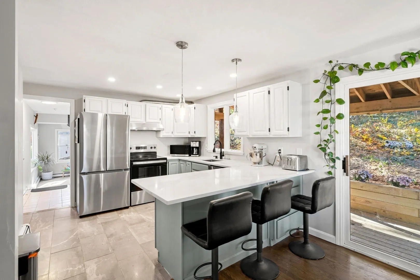
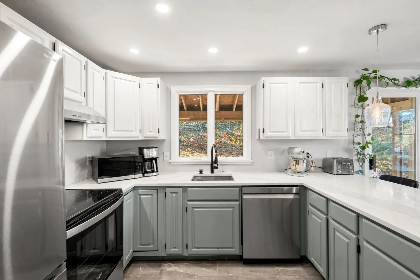
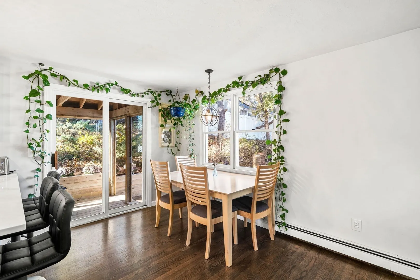
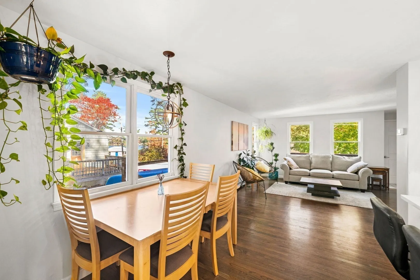
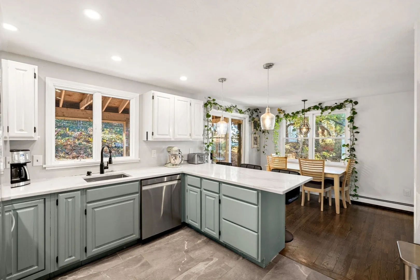
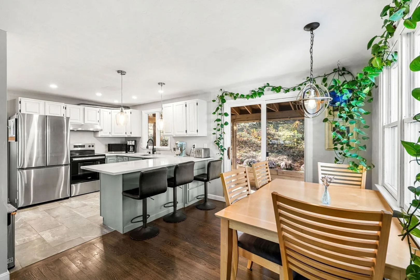
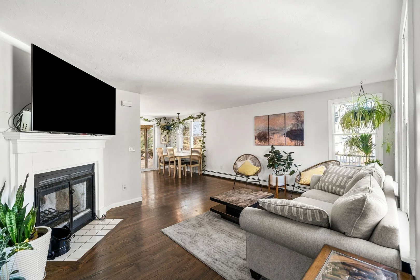
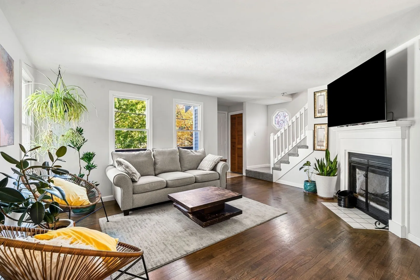
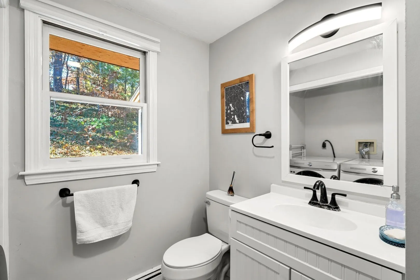
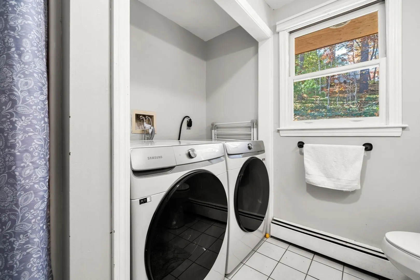
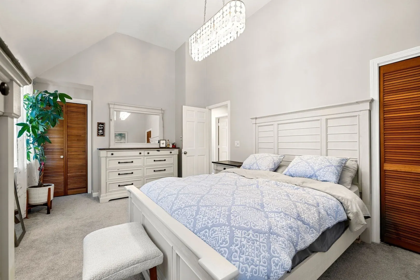
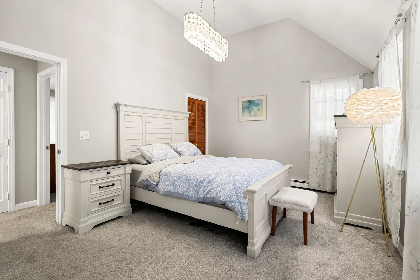
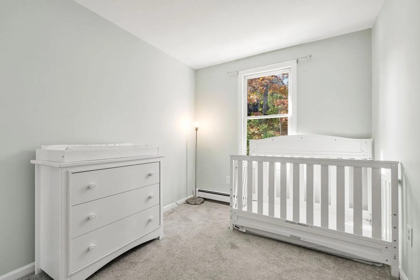
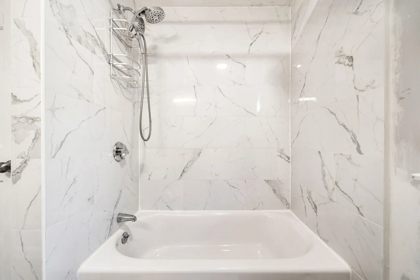
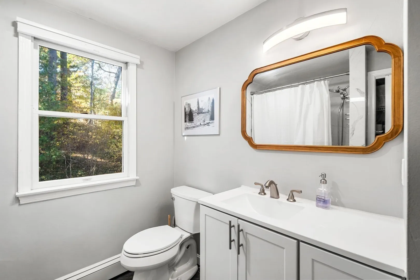
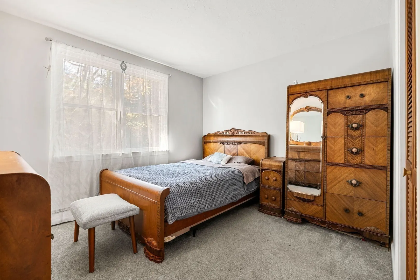
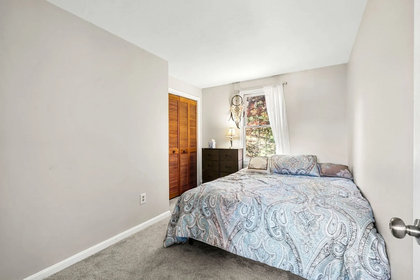
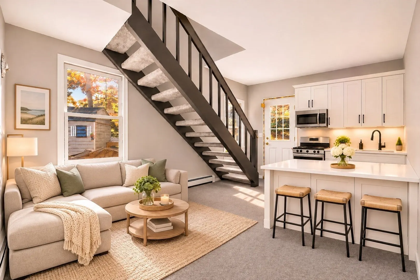
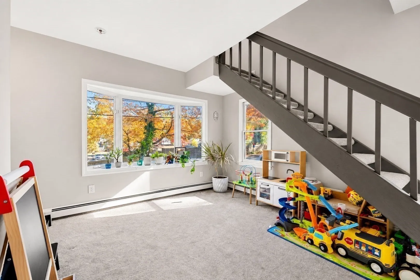
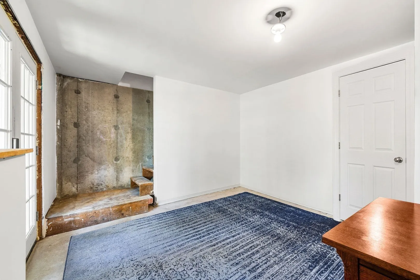
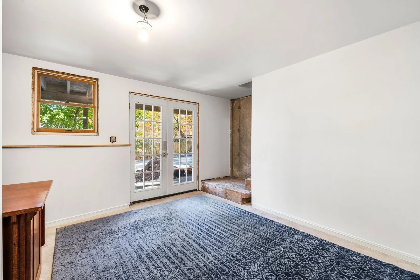
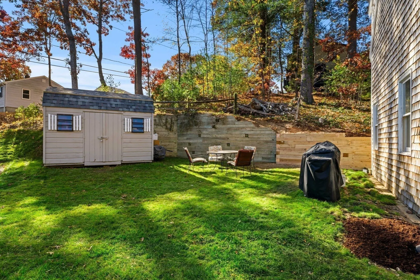
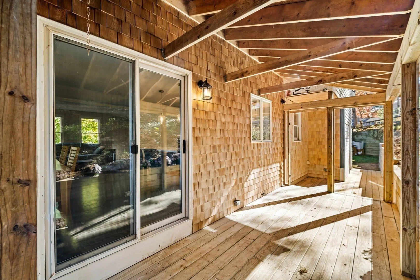
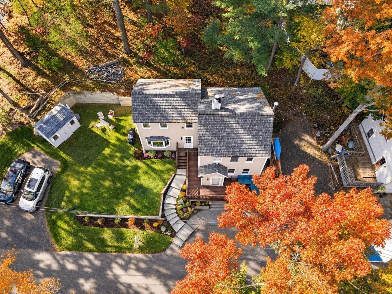
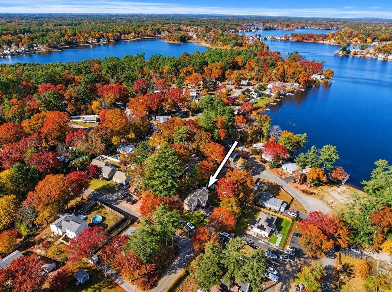
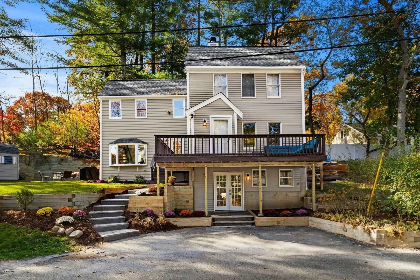
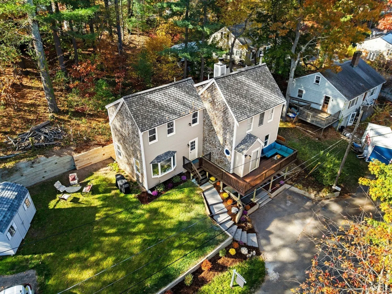
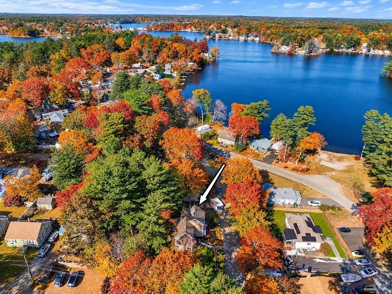
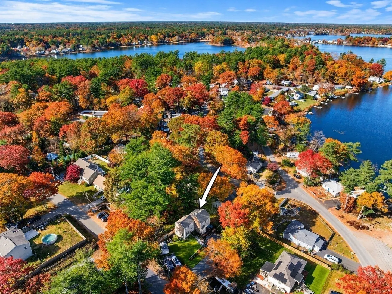
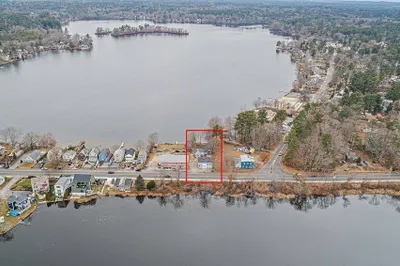
Welcome to 9 E. Boundary Road in Pembroke! Not to be missed by Multi-family buyers! This updated 4-bedroom, 2-full-bath home offers an inviting open-concept layout with a remodeled kitchen flowing seamlessly into the dining and living areas. Enjoy peace of mind with an impressive list of recent improvements, including a brand-new roof, heating system, exterior paint, and a newly installed 4-bedroom septic system featuring a two-chamber tank designed for ADU potential. An approved internal ADU permit offers an incredible opportunity to convert the property into two separate living spaces! The seller is willing to complete the ADU conversion prior to closing including installing the ADU kitchen. Estimated completion cost is approximately $35,000 at buyer's expense, with terms negotiable. Additional updates include remodeled bathrooms, newer 200-amp electrical service, and a newer 75-gallon heat pump water heater. Enjoy the covered back deck with future screened-room potential, approximately 480 sq. ft. of unfinished basement space, and a storage attic. Take in beautiful water views of coveted Furnace Pond, with fishing and recreational access less than 1/10th of a mile away! Conveniently located minutes from Pembroke Center, shopping, and local amenities. A unique opportunity for homeowners, buyers seeking potential rental income or multigenerational living!
-
Highlights
- Levels: 4
- Property Class: Residential Income
- Stories: 4
- Year Built: 1989
- Parking Spots: 2
- Property Type: 2 Family - 2 Units Side by Side
- Total Rooms: 8
- Status: Active
-
Additional Details
- Basement: Full
- Flooring: Tile, Carpet, Hardwood
- Lot Features: Corner Lot, Gentle Sloping
- SqFt Source: Measured
- Year Built Details: Actual
- Zoning: 999
- Fireplaces: 1
- Foundation: Concrete Perimeter
- Road Frontage Type: Public
- Total Number of Units: 2
- Year Built Source: Public Records
-
Amenities
- Community Features: Shopping, Park, Walk/Jog Trails, Bike Path, Conservation Area, Highway Access, House of Worship, Public School
- Waterfront Features: Lake/Pond, 0 to 1/10 Mile To Beach
- Parking Features: Off Street
-
Utilities
- Sewer: Private Sewer
- Water Source: Public
-
Fees / Taxes
- Assessed Value: $470,500
- Taxes: $5,542
- Tax Year: 2026
Similar Listings
Sold
36 Photos
Sold
4 Photos
Content © 2026 MLS Property Information Network, Inc. The information in this listing was gathered from third party resources including the seller and public records.
Listing information provided courtesy of Access.
MLS Property Information Network, Inc. and its subscribers disclaim any and all representations or warranties as to the accuracy of this information.