
9 Dwight St #A
$3,000/mo
3
Beds
1
Bath
1,200
Sqft
- Request Info
- Call
- Save
-
More
- Mortgage Calculator

Property Tools
$3,000/mo
3
Beds
1
Bath
1,200
Living Area
-
Property Description
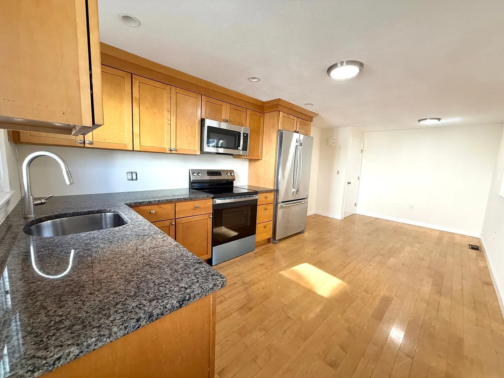
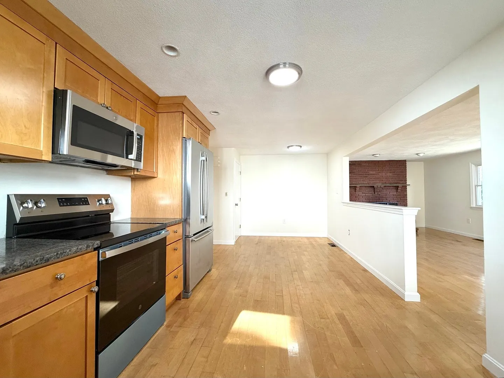
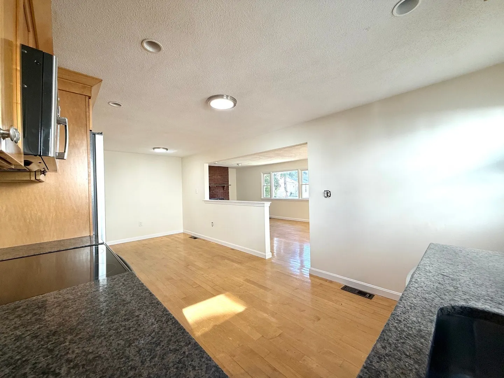
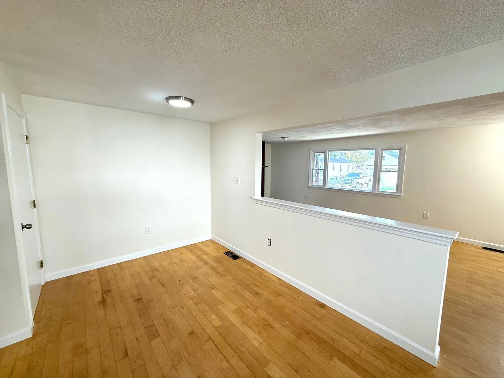
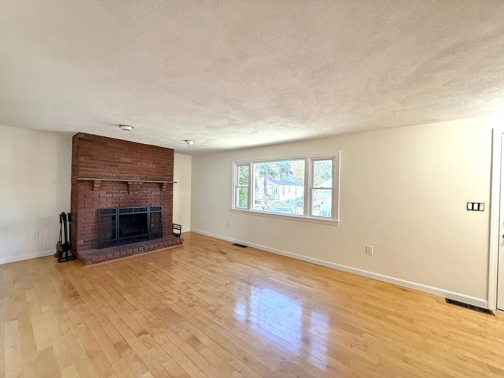
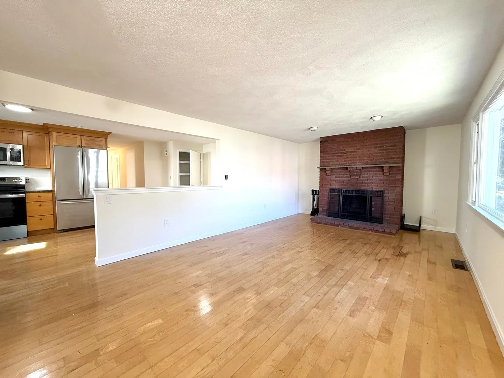
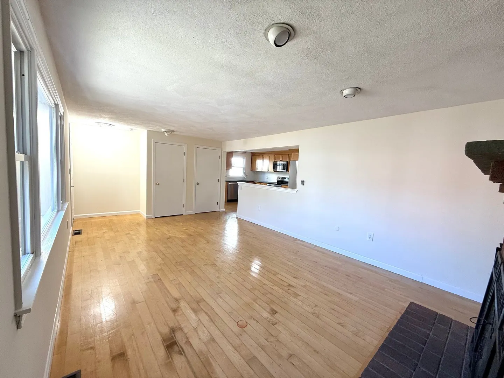
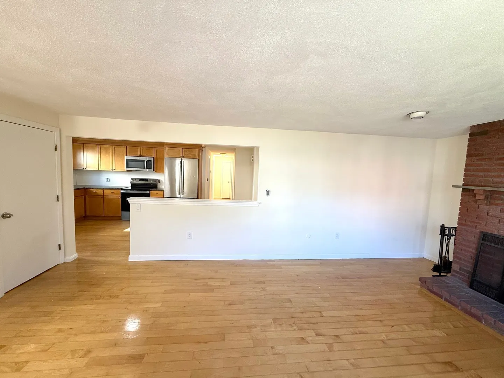
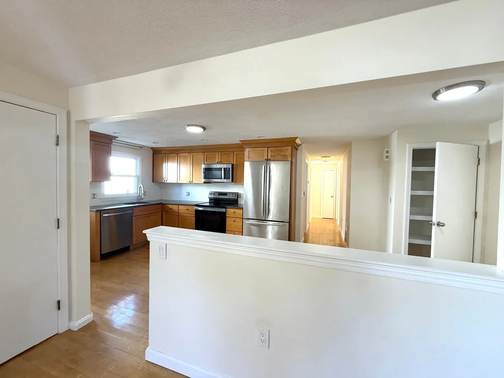
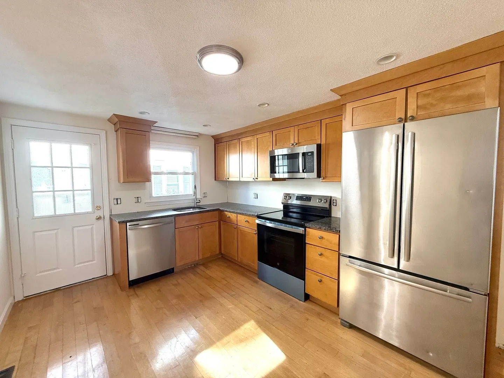
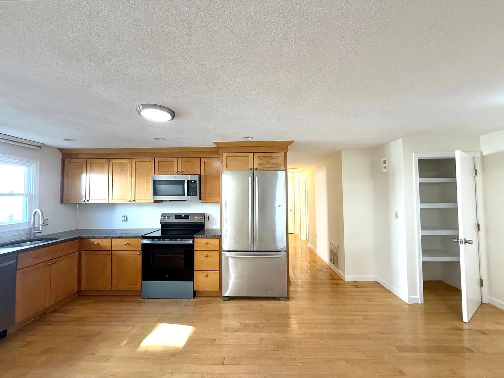
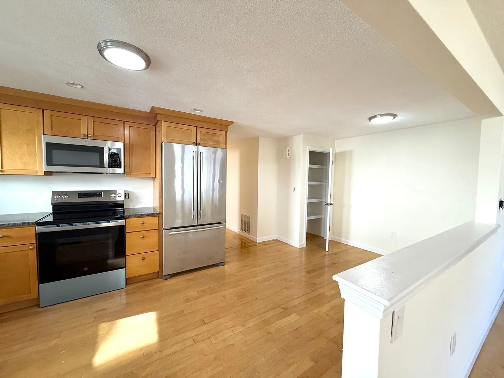
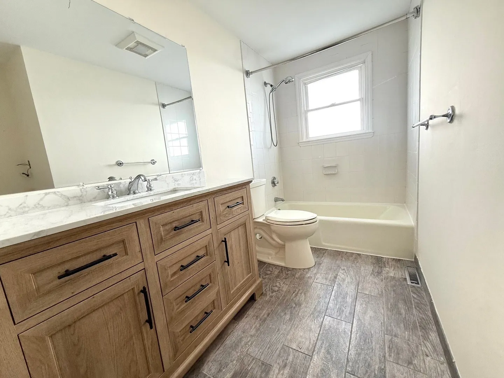
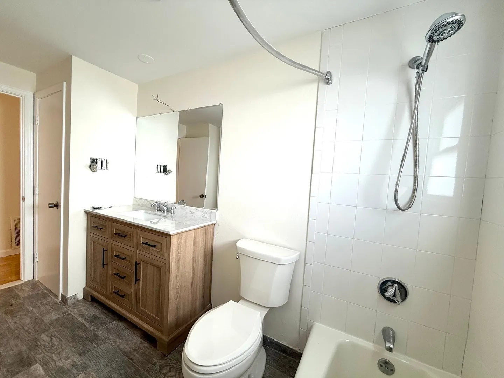
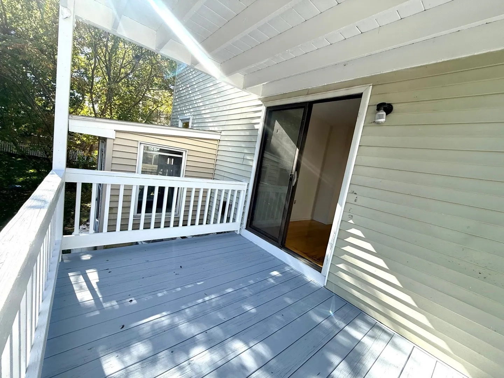
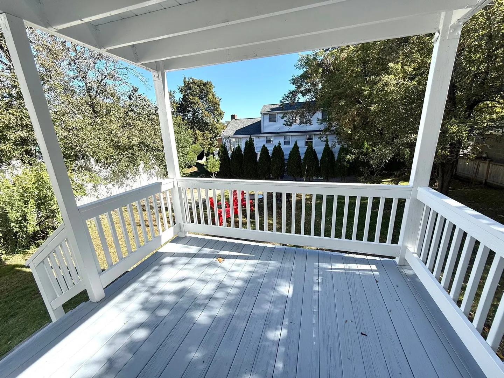
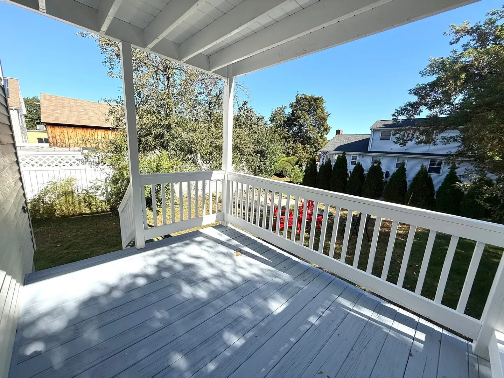
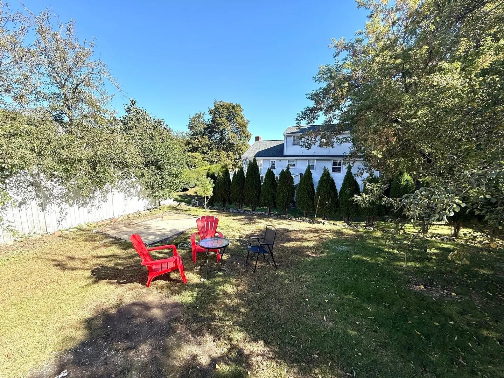
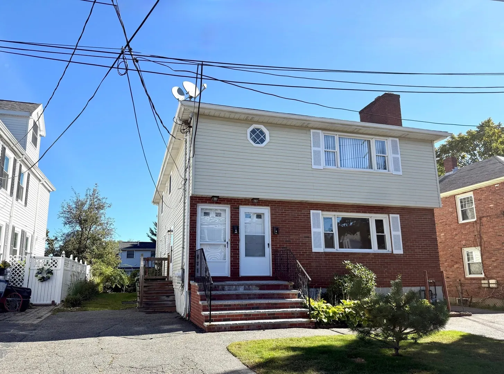
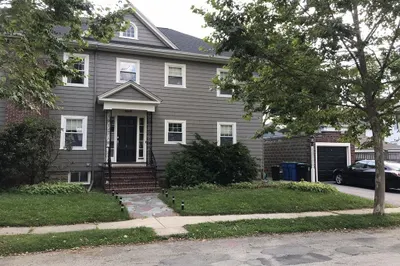
Renovated 3 bed, 1 bath comprising the entire first floor of this 2-family home. Tenants can enjoy direct/private unit entry, central AC/heating and 2 tandem parking spaces along the left-hand-side of the property. In the center of the floorplan, a modern eat-in kitchen is equipped with granite countertops and stainless steel appliances, but it also features an adjacent dining area that provides plenty of space for a table. Next to the kitchen, an expansive living room is separated by a half-wall that allows natural light to shine freely throughout the unit. All three of the bedrooms, as well a refurbished full bath, stem off a primary hallway, and a private back porch/shared yard are accessible from the largest of the bedrooms. Free laundry is exclusive to the unit in the basement along with an abundance of additional storage space. Waverley Commuter Rail Stop is just 0.6 miles away
-
Highlights
- Area: Waverly
- Parking Spots: 2
- Property Type: Apartment
- Unit Number: A
- Status: Active
- Heating: Natural Gas
- Property Class: Residential Lease
- Total Rooms: 5
- Year Built: 1982
-
Additional Details
- Appliances: Range, Dishwasher, Microwave, Refrigerator, Washer, Dryer
- Pets Allowed: Yes w/ Restrictions
- Year Built Details: Actual
- Exterior Features: Porch, Fenced Yard
- SqFt Source: Owner
- Year Built Source: Owner
-
Amenities
- Community Features: Public Transportation, Shopping, Tennis Court(s), Park, Walk/Jog Trails, Medical Facility, Bike Path, Conservation Area, Highway Access, House of Worship, Private School, Public School, T-Station, University
-
Fees / Taxes
- Rental Fee Includes: Water, Sewer
Similar Listings
Sold
14 Photos
Sold

13 Photos
Sold
28 Photos
Sold

20 Photos
Content © 2026 MLS Property Information Network, Inc. The information in this listing was gathered from third party resources including the seller and public records.
Listing information provided courtesy of Coelho Realty Group LLC.
MLS Property Information Network, Inc. and its subscribers disclaim any and all representations or warranties as to the accuracy of this information.