
Rented!
$3,400/mo
2
Beds
1
Bath
1,200
Living Area
-
Property Description
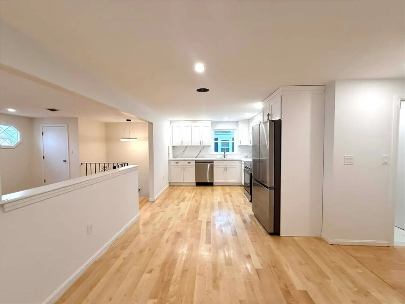
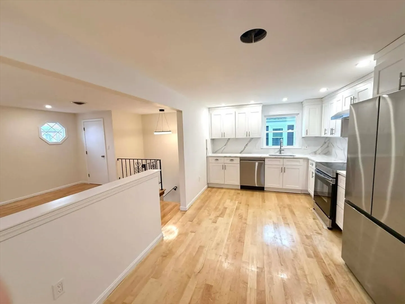
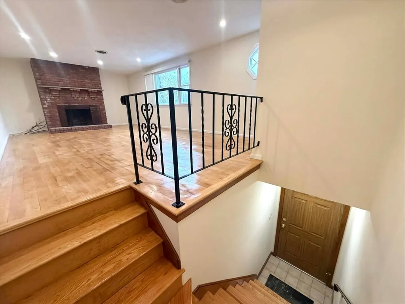
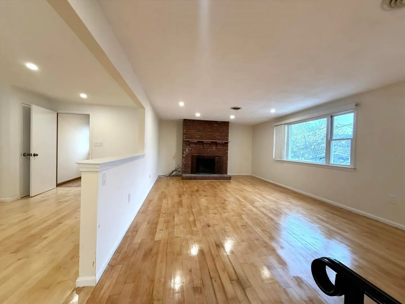
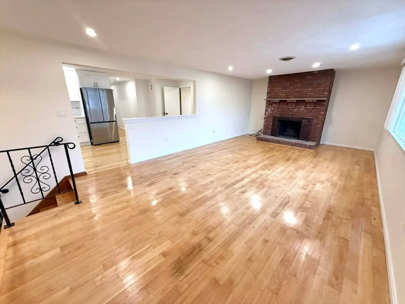
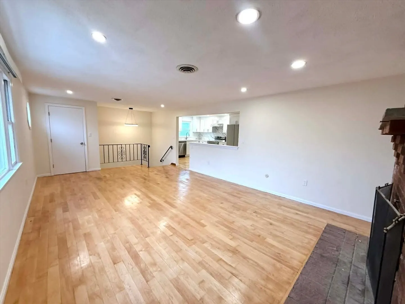
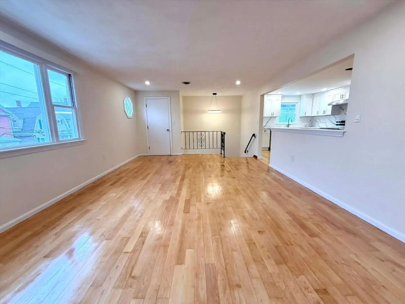
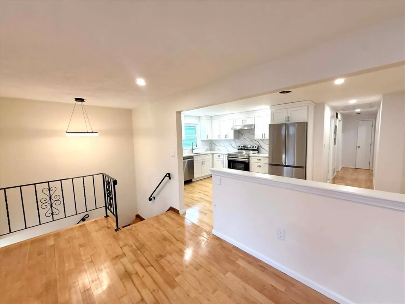
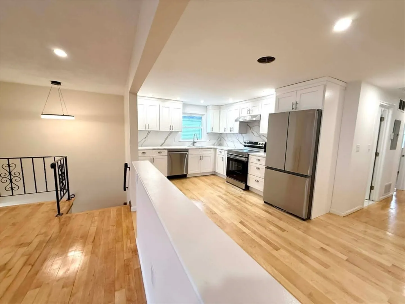
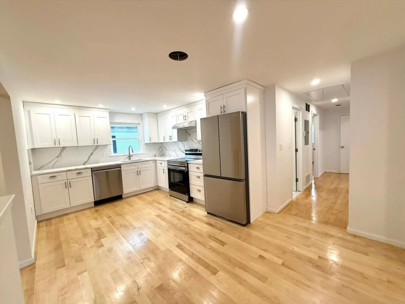
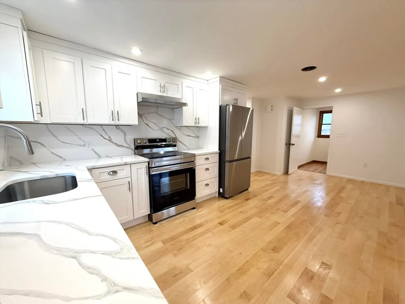
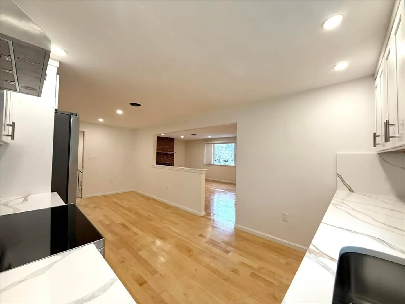
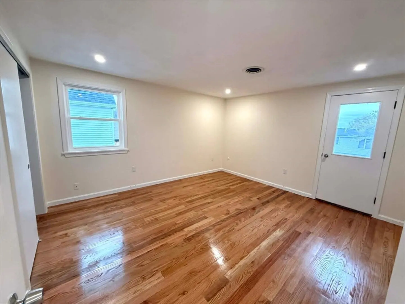
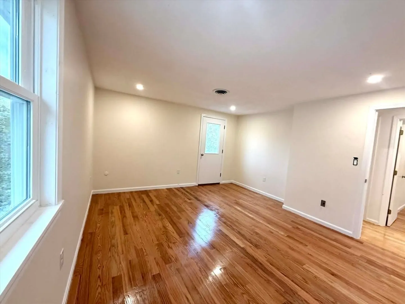
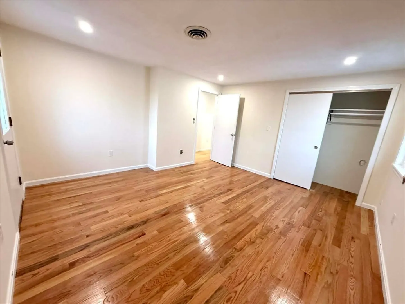
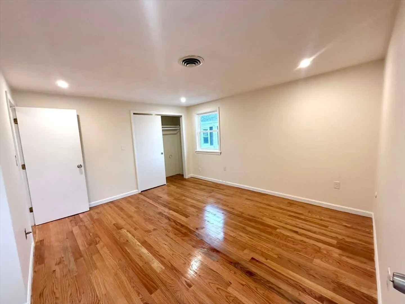
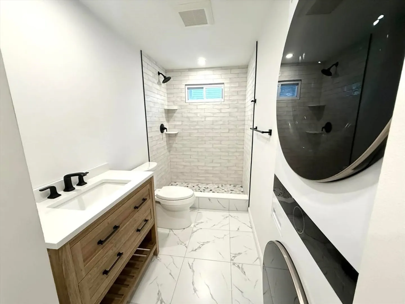
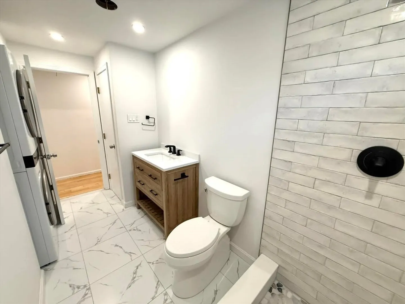
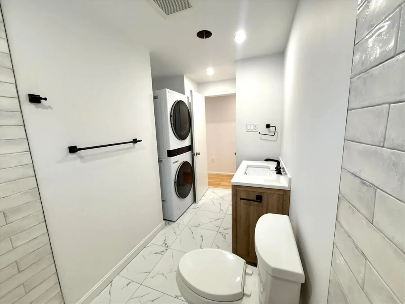
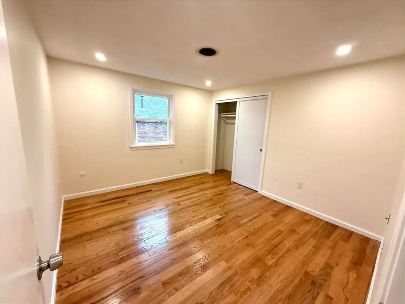
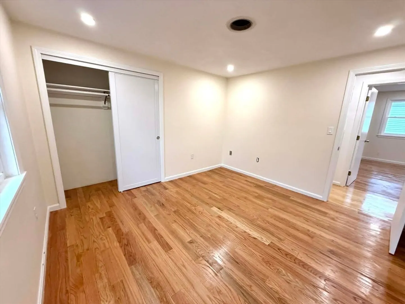
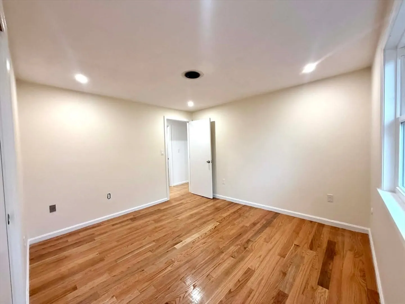
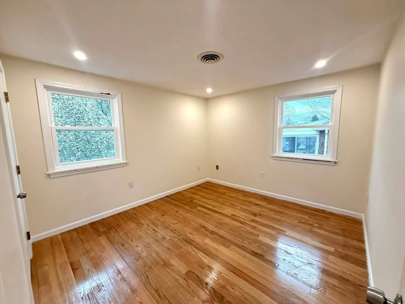
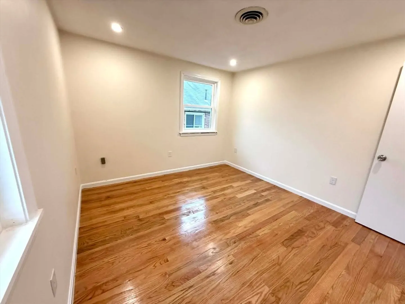
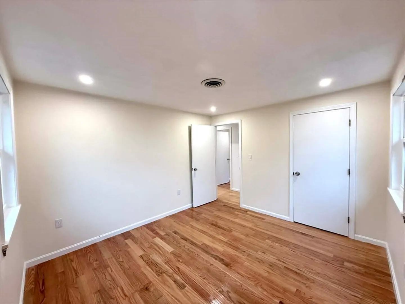
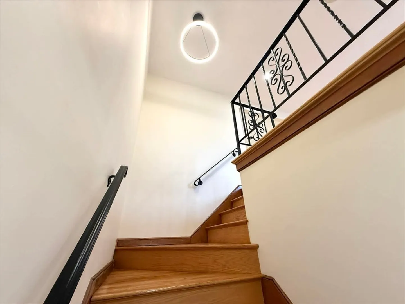
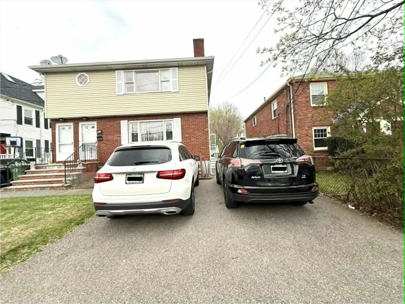
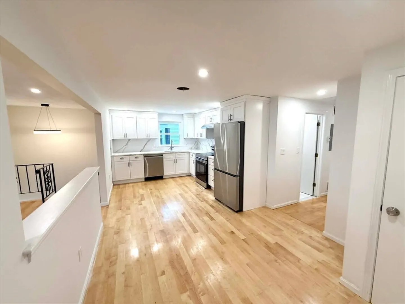
Recently renovated 3 bed, 1 bath comprising the entire second floor of a 2-family home. Tenants can enjoy direct/private unit entry, central AC / heating and an entire driveway exclusive to the unit (for 2-3 cars). Both the eat-in kitchen and adjacent full bath have been completely redone, with stainless steel appliances, quartz countertops and new shaker cabinetry in the kitchen, as well as all new tile, a new vanity/mirror and in-unit laundry in the bathroom. Refinished hardwood floors, new windows and recessed lighting are apparent throughout, and the open concept layout is optimal for lounging, hosting or working from home. No one has to compromise on bedroom size, as all three of the rooms are large enough for virtually any sized bed and offer ample closet space. As an added bonus, one of the bedrooms also leads to a private rear deck that will be repainted this spring.
-
Highlights
- Heating: Natural Gas
- Property Class: Residential Lease
- Total Rooms: 5
- Year Built: 1982
- Parking Spots: 2
- Property Type: Apartment
- Unit Number: 2
- Status: Closed
-
Additional Details
- Appliances: Range, Dishwasher, Disposal, Microwave, Refrigerator, Washer, Dryer
- Exterior Features: Deck
- Year Built Details: Actual
- Available Date: June 1, 2026
- SqFt Source: Owner
- Year Built Source: Public Records
-
Amenities
- Community Features: Public Transportation, Shopping, Tennis Court(s), Park, Walk/Jog Trails, Medical Facility, Bike Path, Conservation Area, Highway Access, House of Worship, Private School, Public School, T-Station, University
-
Fees / Taxes
- Rental Fee Includes: Water, Sewer
Similar Listings
Sold
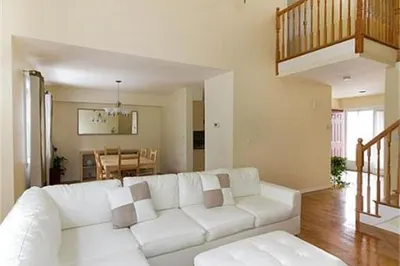
14 Photos
Sold
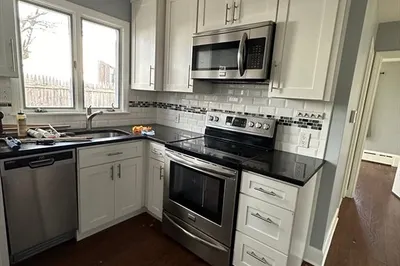
12 Photos
Sold
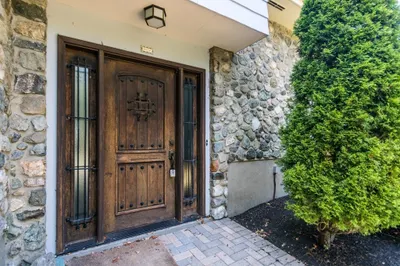
29 Photos
Sold
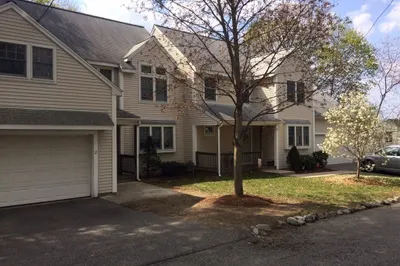
15 Photos
Content © 2026 MLS Property Information Network, Inc. The information in this listing was gathered from third party resources including the seller and public records.
Listing information provided courtesy of Coelho Realty Group LLC.
MLS Property Information Network, Inc. and its subscribers disclaim any and all representations or warranties as to the accuracy of this information.
