
Sold!
$500,000
2
Beds
1/1
Bath
1,176
Living Area
-
Property Description
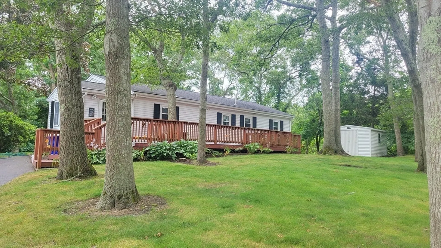
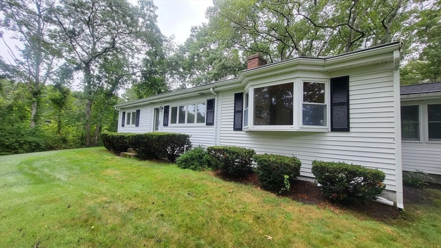
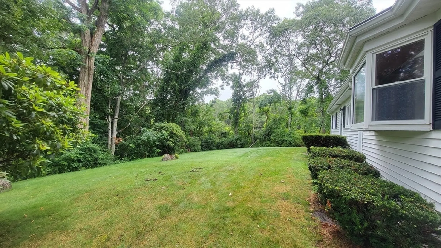
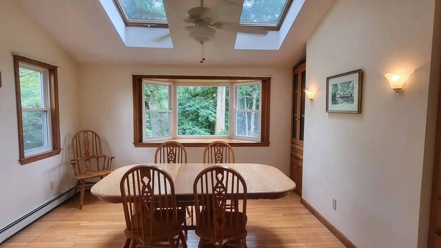
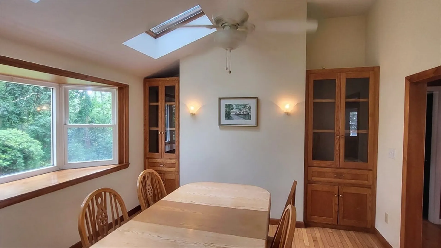
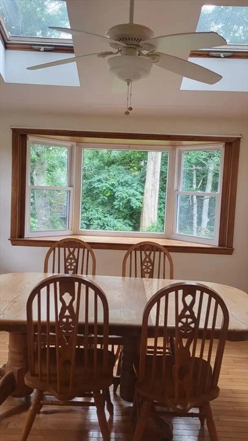
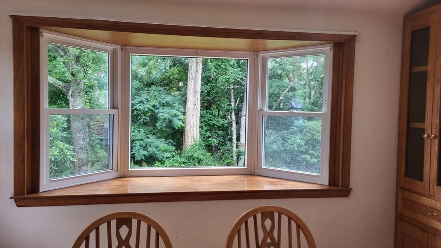
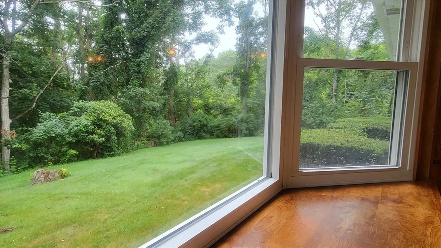
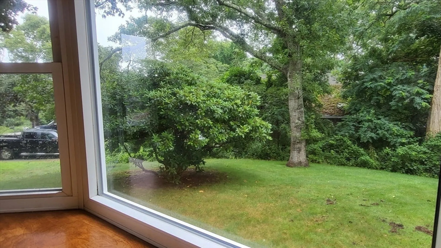
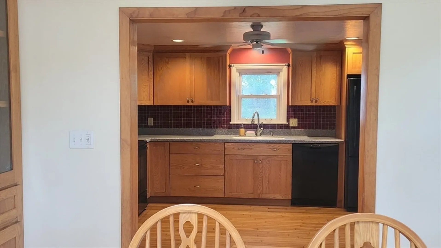
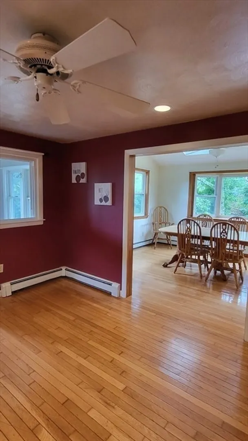
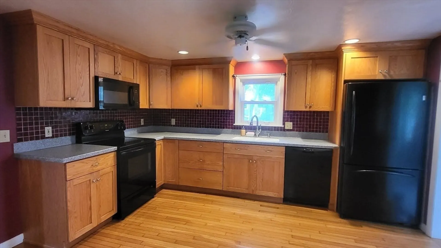
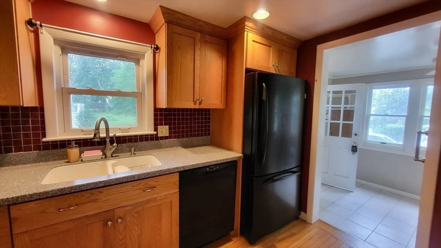
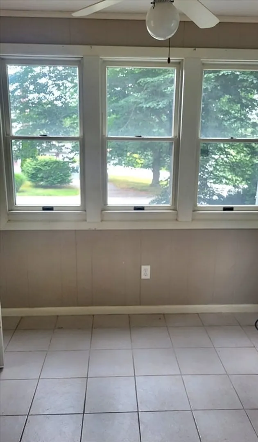
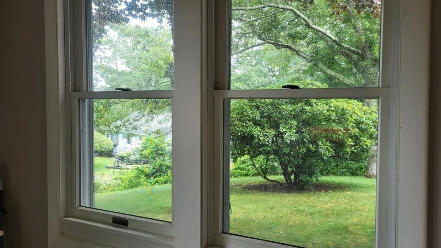
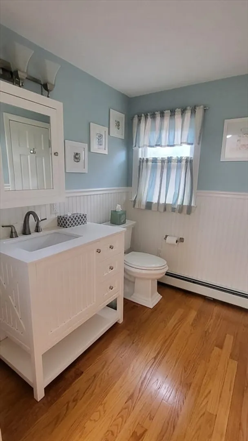
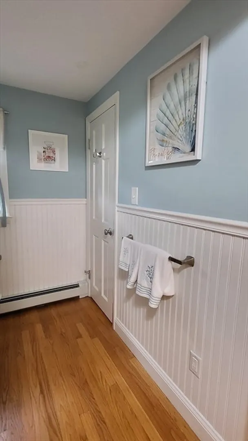
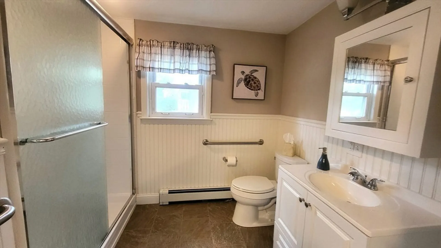
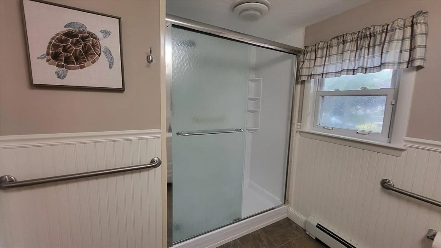
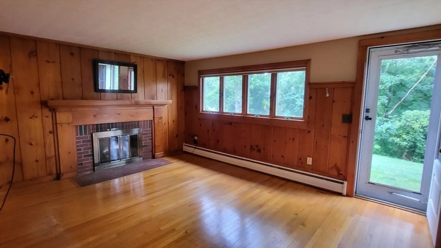
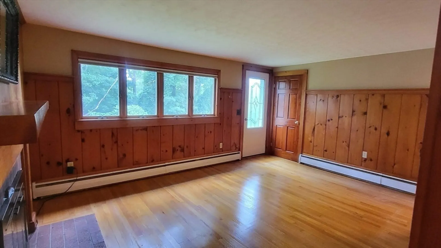
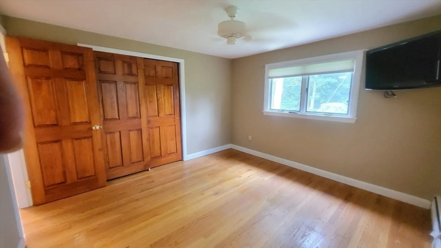
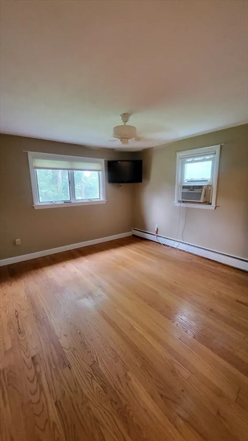
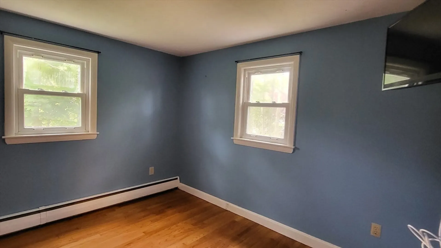
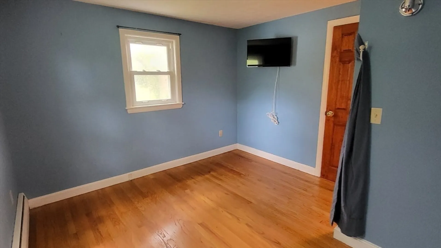
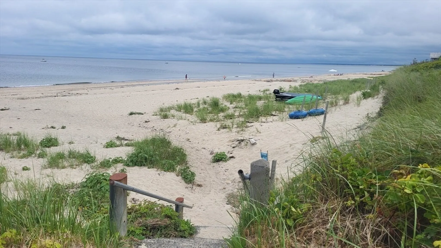
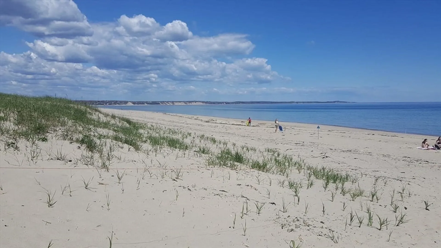
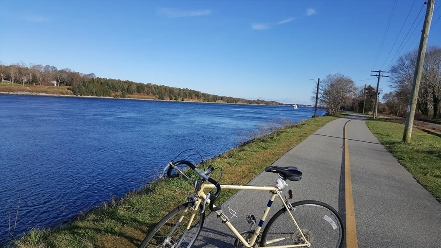
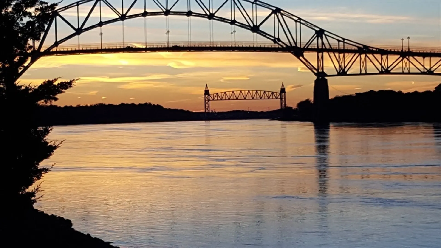
Location, Location-Only 1/2 mile to Sagamore Beach, this cute as a button ranch style home is perfect for one floor living. Kitchen is open to the spacious cathedral sunlit dining room with 2 skylights, built ins & oversized bay window. There is a living room (w/fireplace) leading out to the lush green backyard, two bedrooms and 1.5 bath rooms with pocket doors.(Bathrooms have been completely remodeled with bead board-very pretty). There is a also a small porch/sunroom with wrap around windows. The front of the home has a large deck and there is a shed on the side of property. The heated basement with recessed lighting is wide open & ready to use as an additional room.The Furnace is new(2021), roof (2018),newer irrigation & vinyl siding. A New 3 bedroom septic is being installed by the seller.This property & location is great for the commuter-it is close to all major roadways. The Cape Cod Canal is only 1.5 miles & 2 miles to Scusset Beach.There is a park, tennis & playground close by.
-
Highlights
- Area: Sagamore Beach
- Parking Spots: 6
- Property Type: Single Family Residence
- Total Rooms: 6
- Status: Closed
- Heating: Baseboard, Oil
- Property Class: Residential
- Style: Ranch
- Year Built: 1960
-
Additional Details
- Appliances: Range, Dishwasher, Microwave, Refrigerator
- Exterior Features: Deck, Rain Gutters, Storage, Sprinkler System
- Flooring: Tile, Hardwood, Flooring - Stone/Ceramic Tile
- Interior Features: Open Floorplan, Recessed Lighting, Ceiling Fan(s), Sun Room
- Road Frontage Type: Public
- Year Built Details: Actual
- Zoning: R40
- Basement: Full, Partially Finished, Interior Entry, Bulkhead
- Fireplaces: 1
- Foundation: Concrete Perimeter, Block
- Lot Features: Gentle Sloping
- Roof: Shingle
- Year Built Source: Public Records
-
Amenities
- Community Features: Shopping, Park, Walk/Jog Trails, Golf, Bike Path, Conservation Area, Highway Access
- Waterfront Features: Beach Front, Ocean, Walk to, 3/10 to 1/2 Mile To Beach, Beach Ownership(Public)
- Parking Features: Paved Drive, Paved
-
Utilities
- Sewer: Inspection Required for Sale
- Water Source: Public
-
Fees / Taxes
- Assessed Value: $419,400
- Taxes: $3,364
- Tax Year: 2024
Similar Listings
Sold
37 Photos
Sold
29 Photos
Sold
39 Photos
Sold
36 Photos
Content © 2026 MLS Property Information Network, Inc. The information in this listing was gathered from third party resources including the seller and public records.
Listing information provided courtesy of Jones Real Estate Group, LLC.
MLS Property Information Network, Inc. and its subscribers disclaim any and all representations or warranties as to the accuracy of this information.
