
Sold!
$269,900
2
Beds
2
Baths
1,515
Living Area
-
Property Description
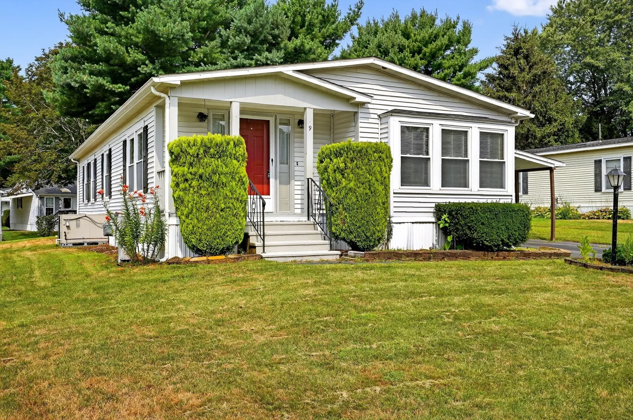
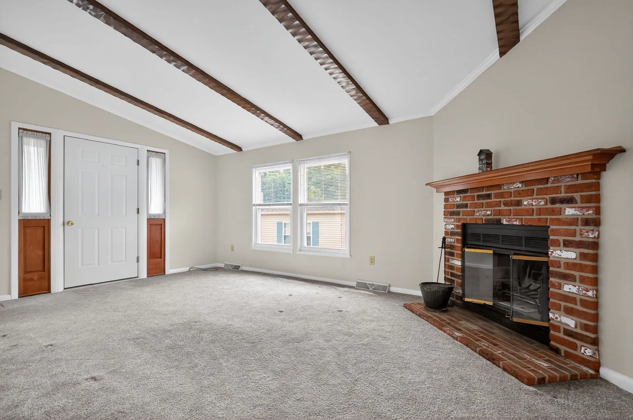
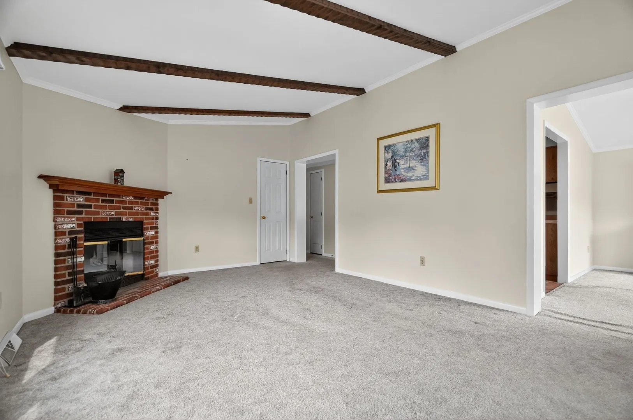
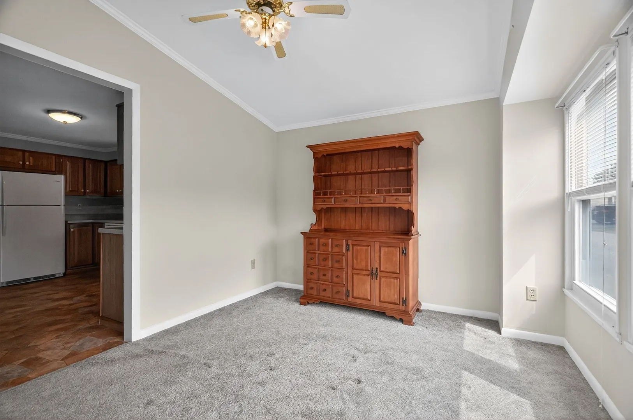
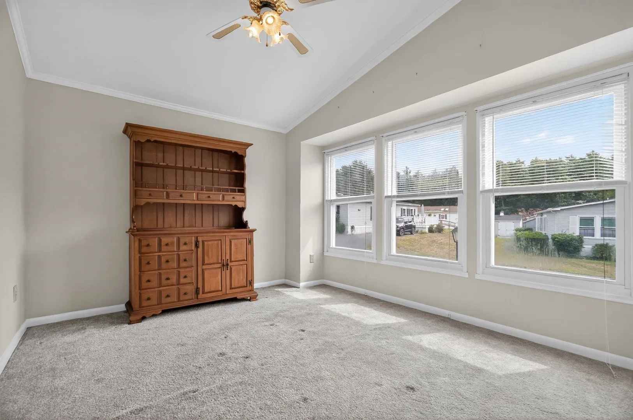
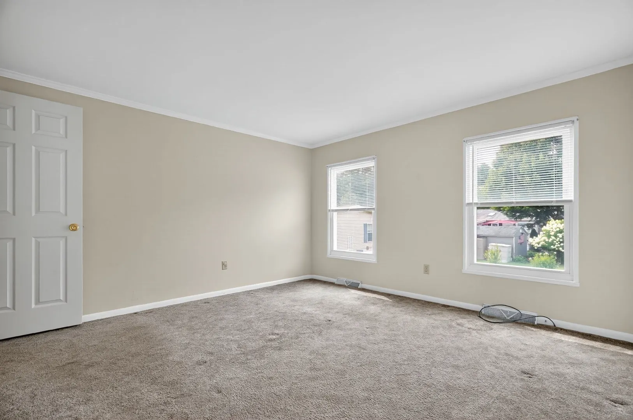
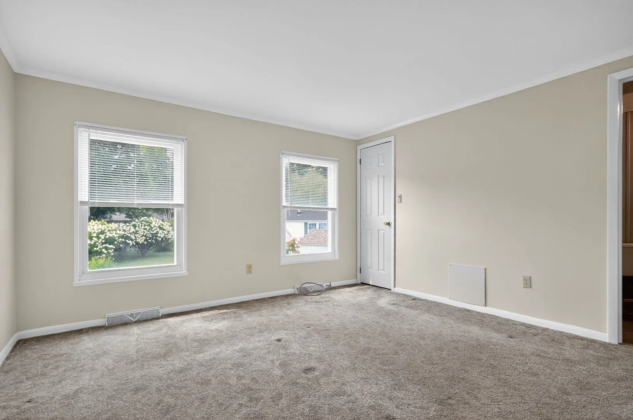
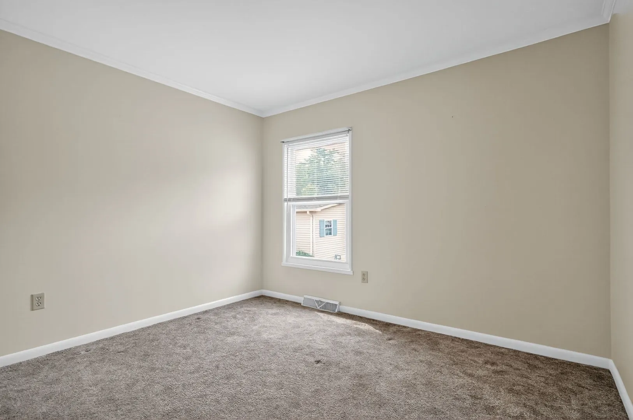
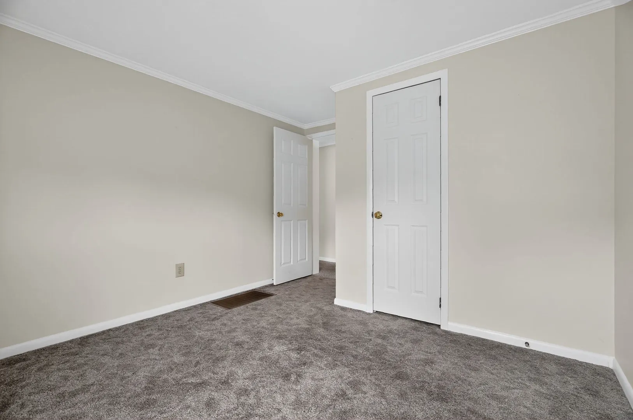
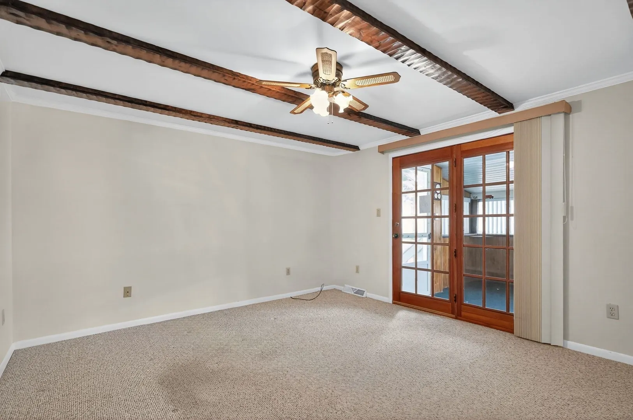
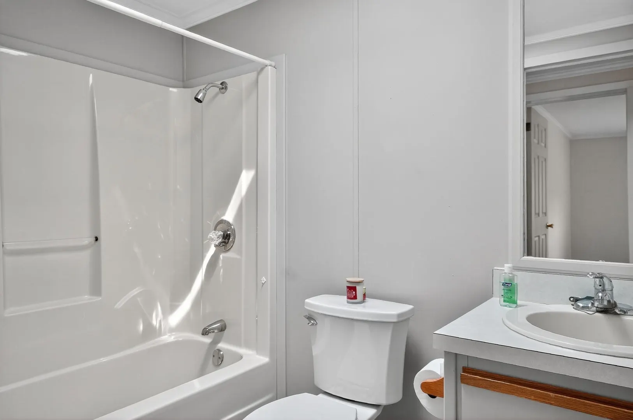
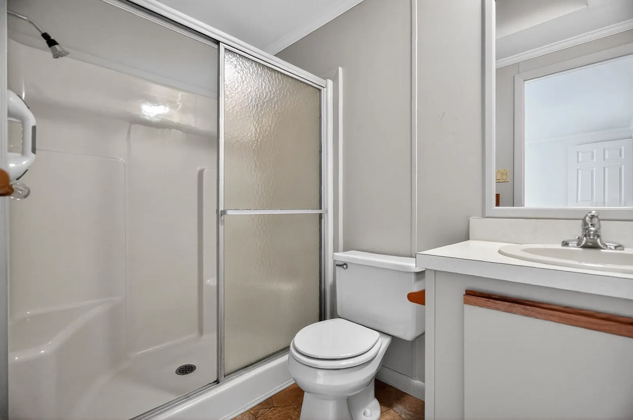
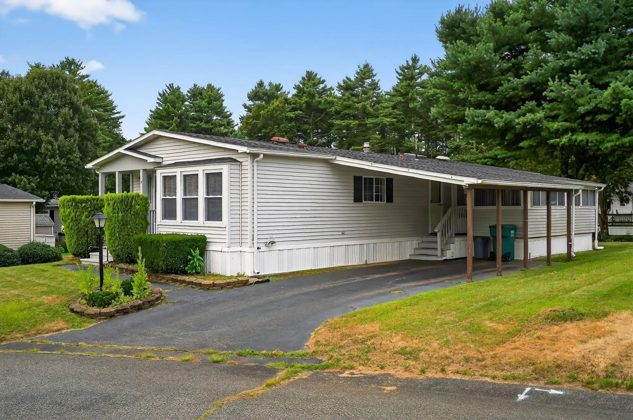
LUCKY 55!!! Welcome to Waterview Village. You're now eligible to become the owner of the 2 bedroom 2 bathroom home. Exceptional opportunity for those adults (55+) looking to downsize or who would prefer single level living, This lovely home can offer enjoyment to all. It has a great floor plan with an added Three Season Room. Fireplaced living room with vaulted ceilings. Main suite with walk in shower. Waterview Park – park fee includes the following:-Common area maintenance of the mailbox and clubhouse areas-Snow removal and road maintenance-Weekly trash removal-Use of the clubhouse and dog park-Brush and recycling disposal at the clubhouse parking lot-Yearly septic pumping-Maintenance of the water wells and pump systems-Maintenance of two generators – pump system and clubhouse-Monthly excise tax paid for each unit to Town of Carver-Storage of boats/campers in clubhouse parking lot if needed-Repair of driveways and light posts when needed.
-
Highlights
- Cooling: Central Air, Heat Pump
- HOA Fee: $645
- Property Class: Residential
- Total Rooms: 6
- Status: Closed
- Heating: Forced Air, Heat Pump, Natural Gas
- Parking Spots: 2
- Property Type: Mobile Home
- Year Built: 1989
-
Additional Details
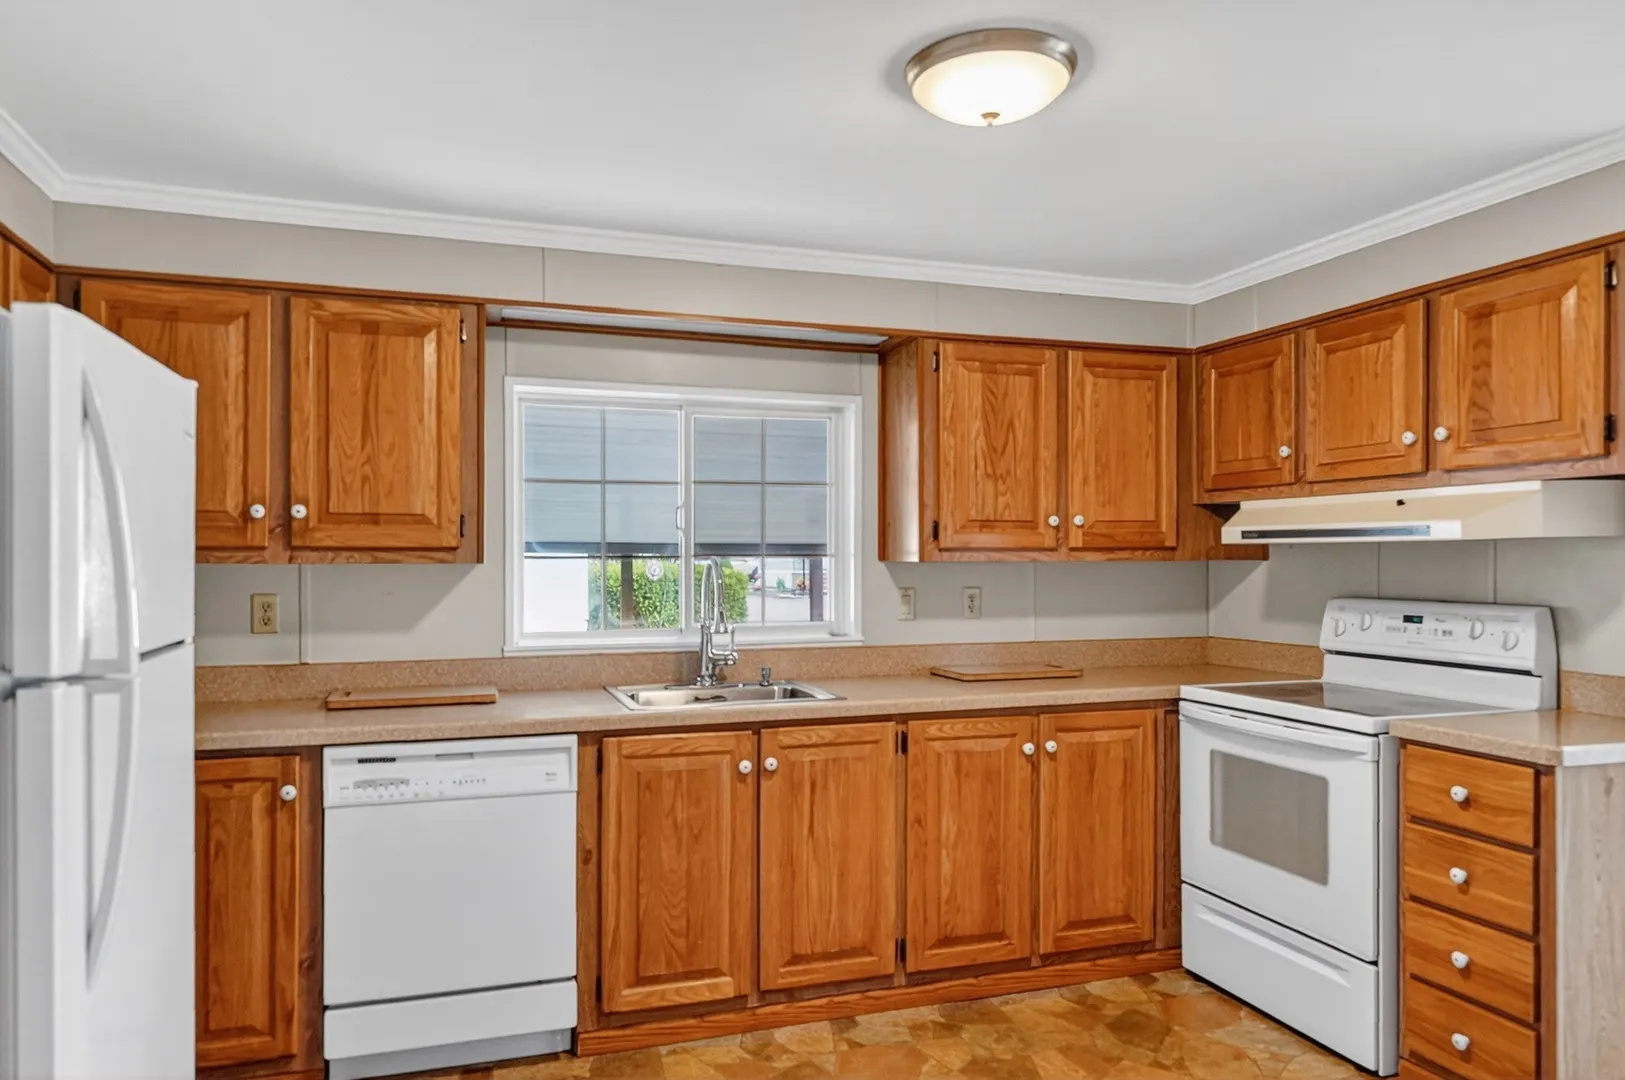
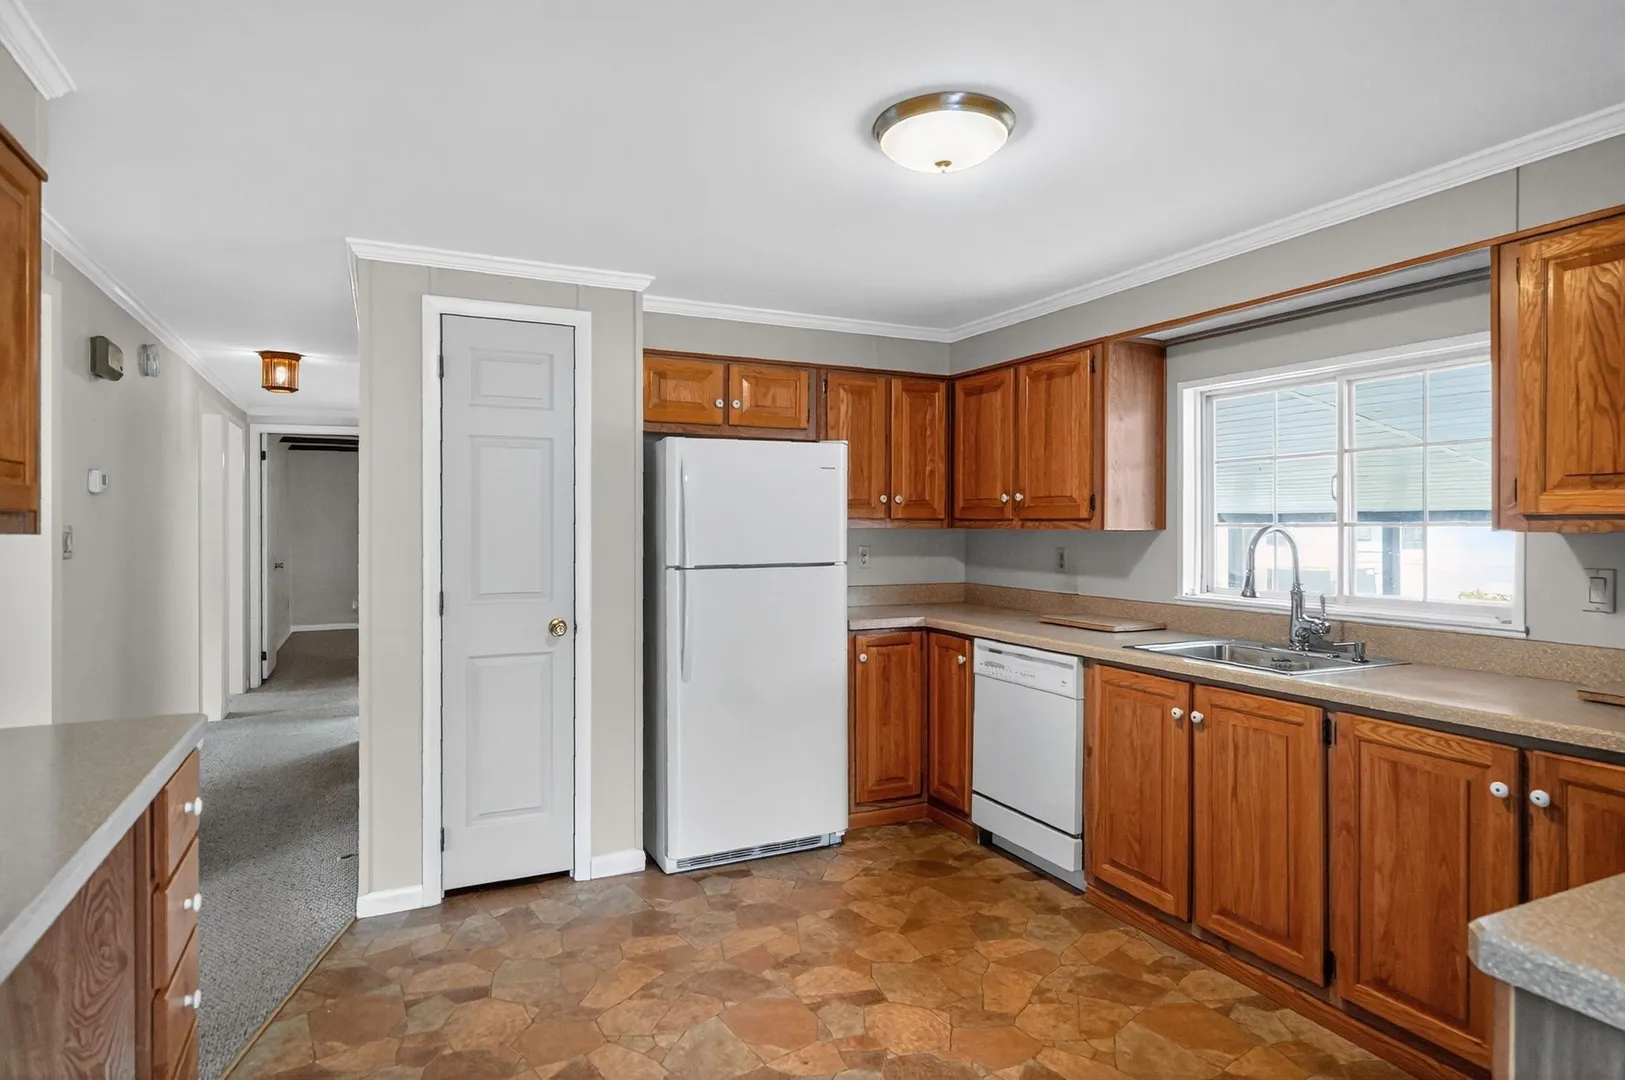
- Appliances: Range, Dishwasher, Refrigerator, Washer, Dryer
- Exterior Features: Porch - Enclosed, Rain Gutters, Storage
- Flooring: Vinyl, Carpet
- Interior Features: Mud Room
- Roof: Shingle
- Year Built Details: Approximate
- Zoning: Res
- Construction: Modular
- Fireplaces: 1
- Foundation: Irregular
- Road Frontage Type: Private Road
- SqFt Source: Measured
- Year Built Source: Owner
-
Amenities
- Parking Features: Carport, Paved Drive, Off Street, Paved
-
Utilities
- Electric: Circuit Breakers, 200+ Amp Service
- Water Source: Public
- Sewer: Private Sewer
-
Fees / Taxes
- HOA: Yes
- Tax Year: 2025
Similar Listings
Sold
22 Photos
Sold
34 Photos
Sold
0 Photos
Sold
20 Photos
Content © 2026 MLS Property Information Network, Inc. The information in this listing was gathered from third party resources including the seller and public records.
Listing information provided courtesy of Experience Matters RE.
MLS Property Information Network, Inc. and its subscribers disclaim any and all representations or warranties as to the accuracy of this information.
