
Sold!
$510,000
2
Beds
2
Baths
1,365
Living Area
-
Property Description
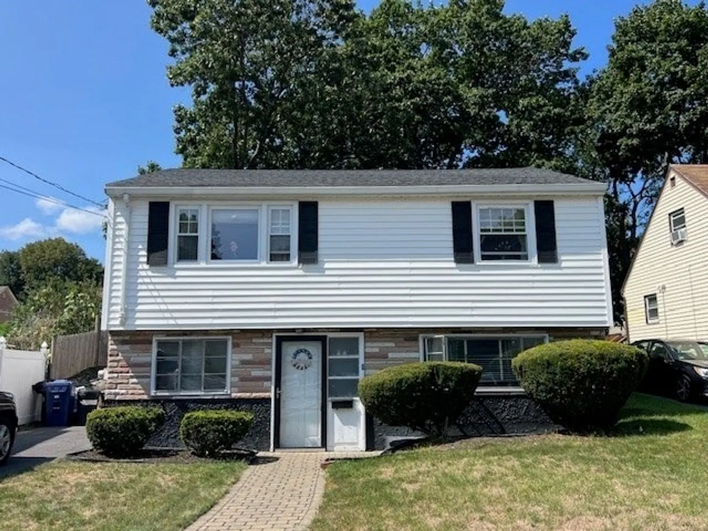
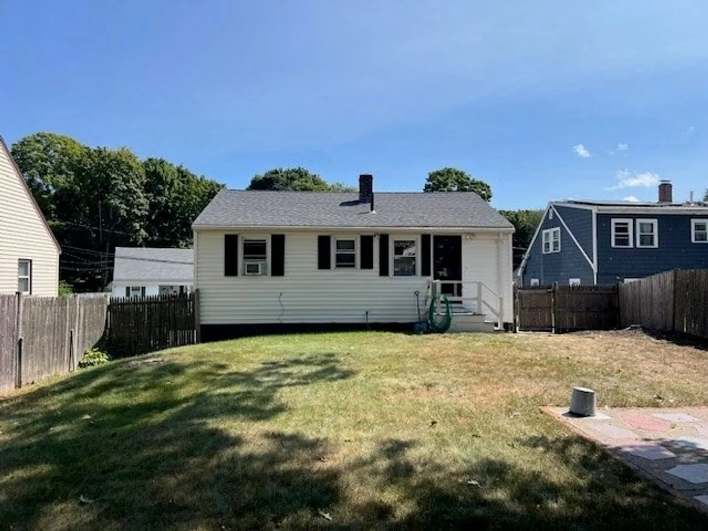
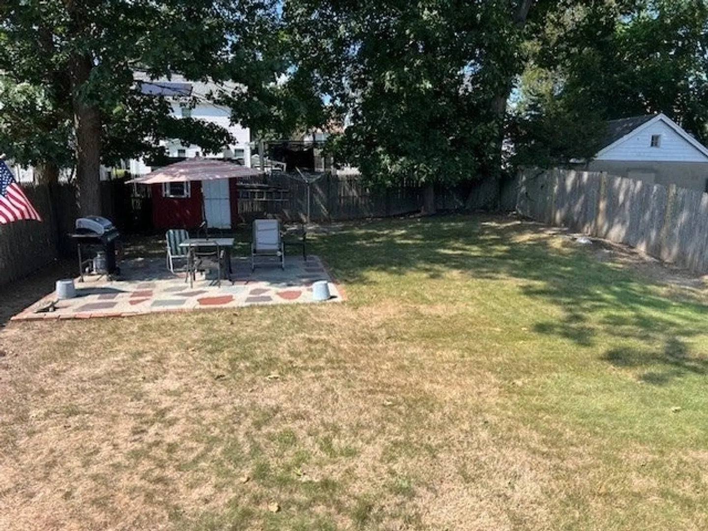
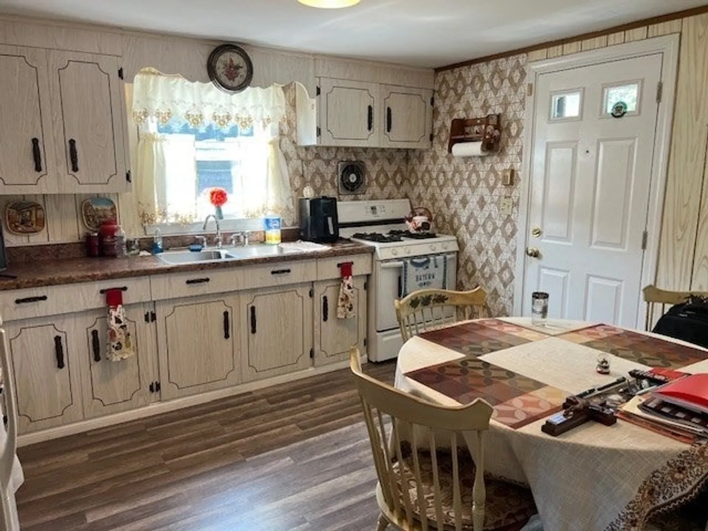
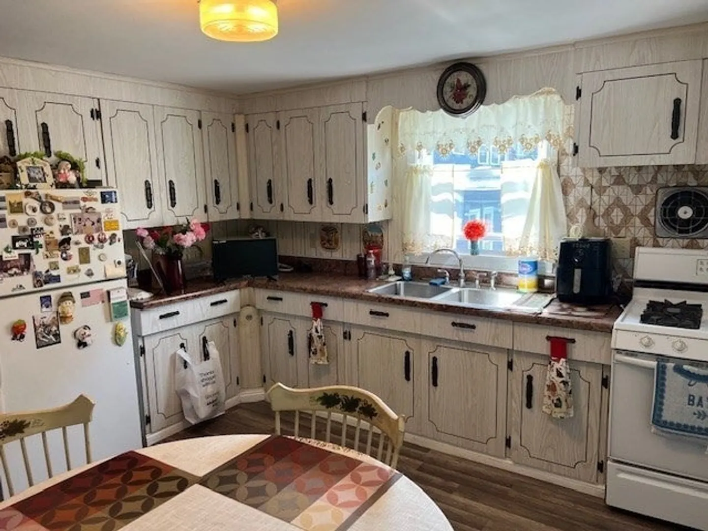
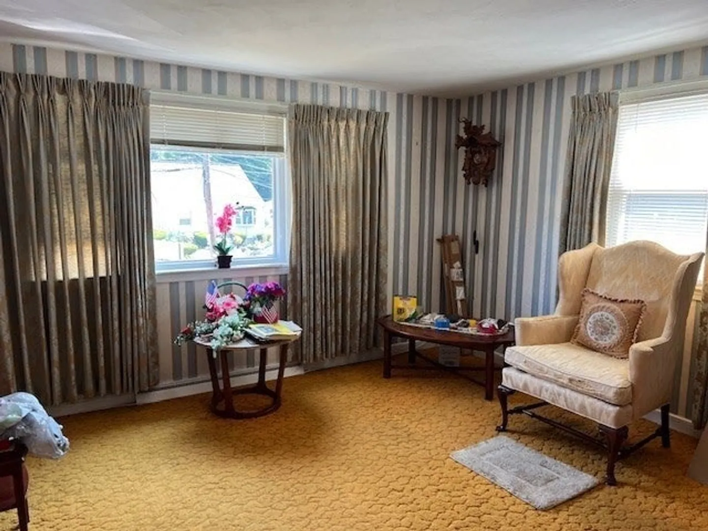
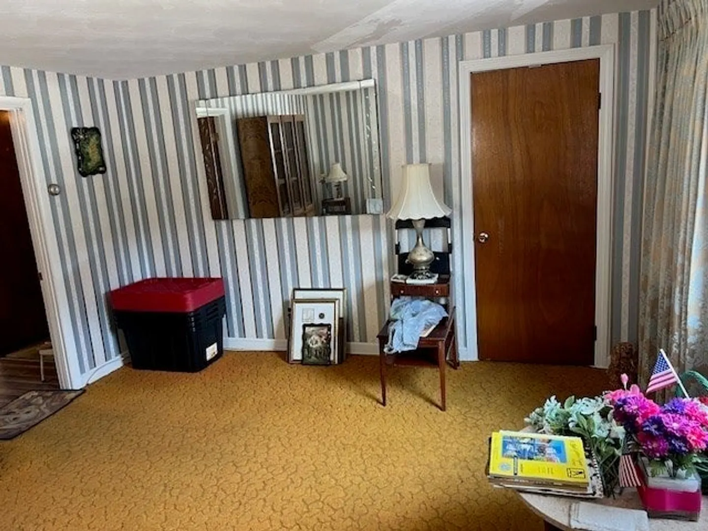
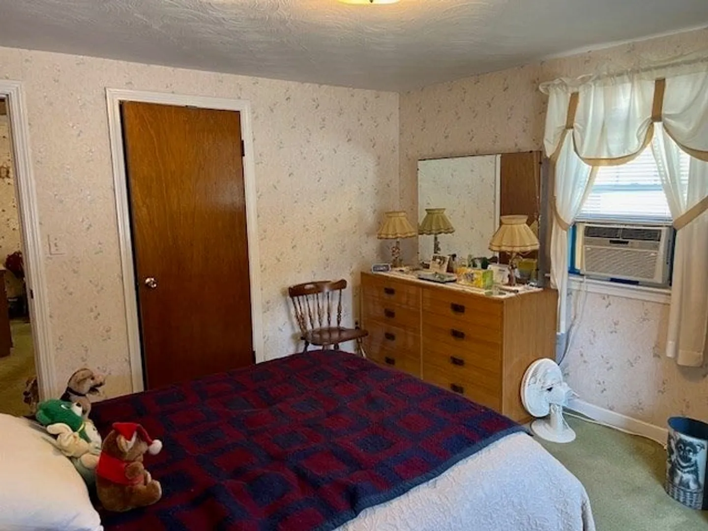
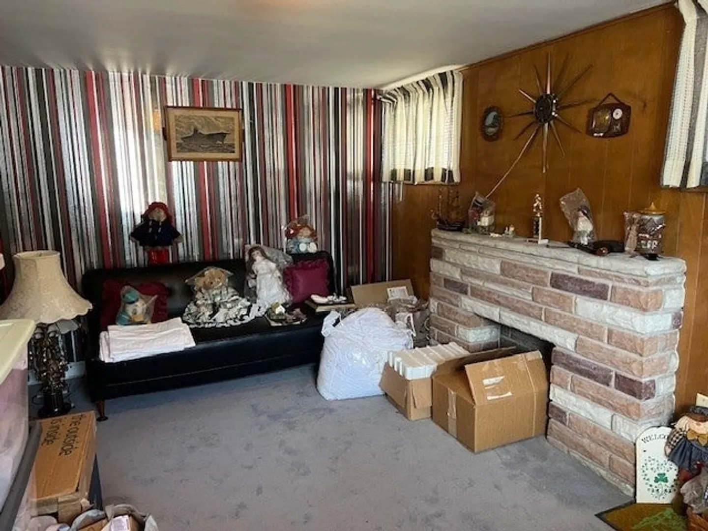
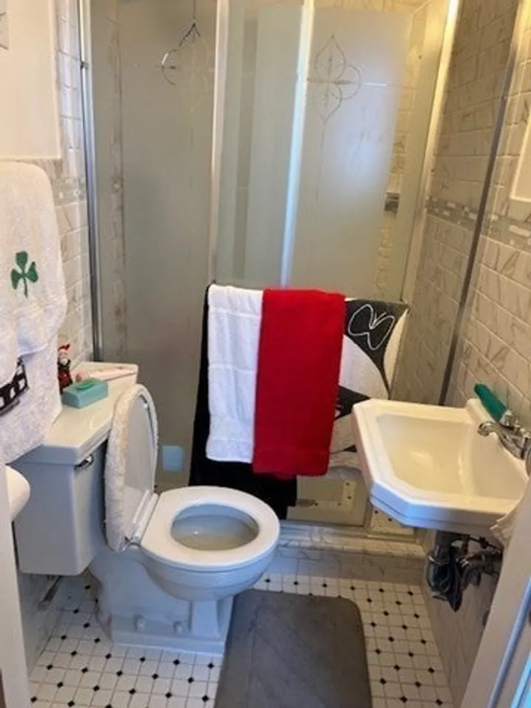
Fantastic opportunity to live on this little cul de sac street. This house features 6 rooms, with 2 bedrooms upstairs, family room on first floor, or convert it to a bedroom. Flexible layout and two full bathrooms makes this a great opportunity. Walk out the kitchen to the fenced in private back yard with patio. Fantastic backyard to have family gatherings. Quick closing possible. MULTIPLE OFFER SITUATION. HIGHEST AND BEST OFFERS DUE BY 5PM MONDAY SEPT 9TH.
-
Highlights
- Has View: Yes
- Parking Spots: 2
- Property Type: Single Family Residence
- Total Rooms: 6
- Status: Closed
- Heating: Forced Air, Natural Gas, None
- Property Class: Residential
- Style: Raised Ranch
- Year Built: 1960
-
Additional Details
- Appliances: Gas Water Heater, Water Heater, Range, Refrigerator
- Construction: Frame
- Flooring: Wood, Carpet, Hardwood, Flooring - Vinyl
- Interior Features: Bonus Room
- Road Frontage Type: Public
- View: City View(s)
- Year Built Source: Public Records
- Basement: Finished, Dirt Floor, Concrete
- Exterior Features: Patio
- Foundation: Concrete Perimeter
- Lot Features: Cul-De-Sac
- Roof: Shingle
- Year Built Details: Actual
- Zoning: R1
-
Amenities
- Community Features: Public Transportation, Shopping, Medical Facility, Laundromat, House of Worship, Public School, Sidewalks
- Parking Features: Paved Drive, Off Street, Paved
-
Utilities
- Electric: Circuit Breakers, Knob & Tube Wiring
- Water Source: Public
- Sewer: Public Sewer
-
Fees / Taxes
- Assessed Value: $337,100
- Taxes: $3,674
- Tax Year: 2024
Similar Listings
Sold
21 Photos
Sold
14 Photos
Sold
14 Photos
Sold
21 Photos
Content © 2026 MLS Property Information Network, Inc. The information in this listing was gathered from third party resources including the seller and public records.
Listing information provided courtesy of Benjamin Douglas Realty Group LLC.
MLS Property Information Network, Inc. and its subscribers disclaim any and all representations or warranties as to the accuracy of this information.
