
Sold!
$491,000
2
Beds
2
Baths
1,521
Living Area
-
Property Description
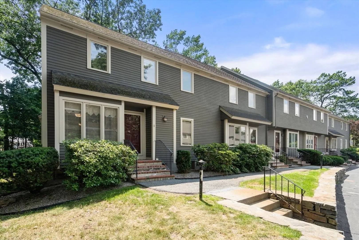
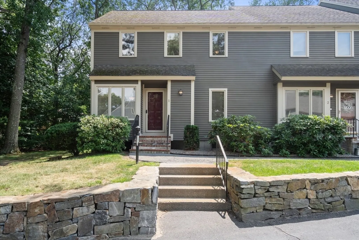
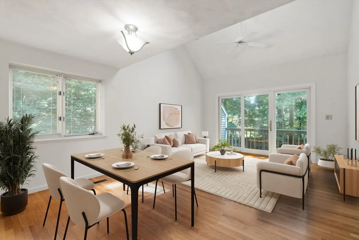
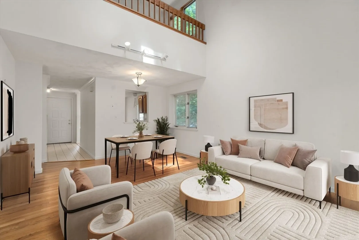
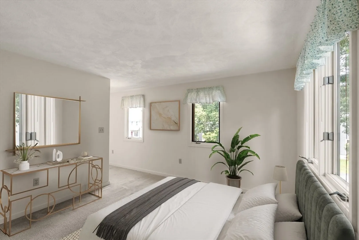
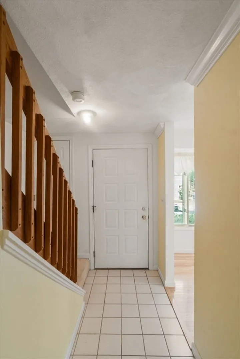
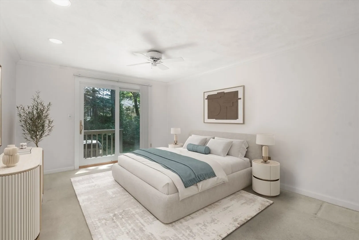
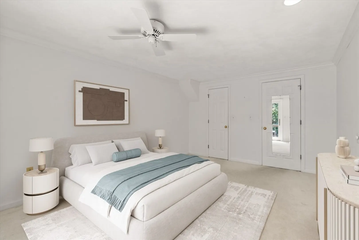
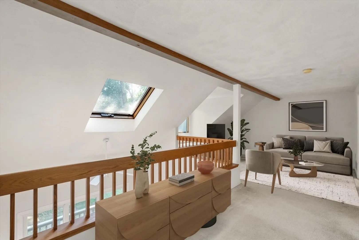
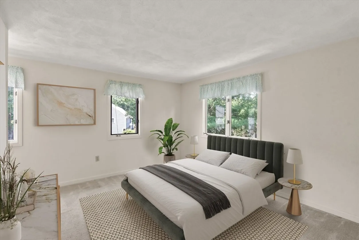
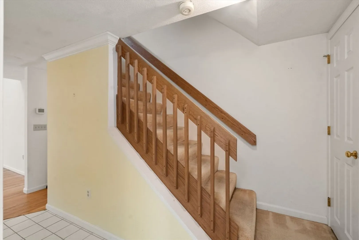
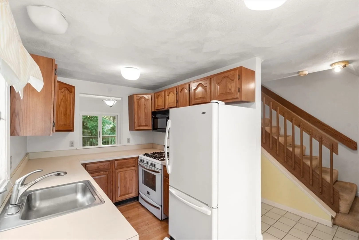
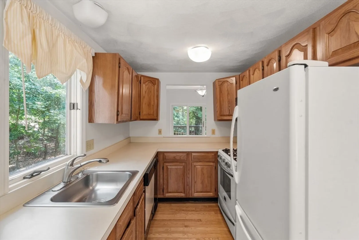
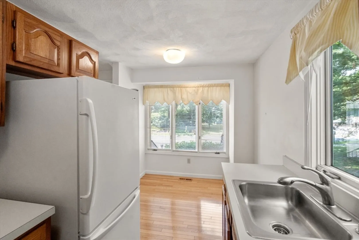
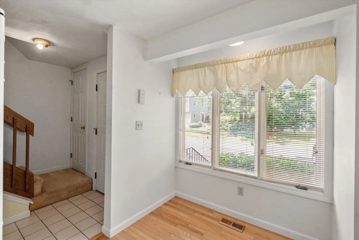
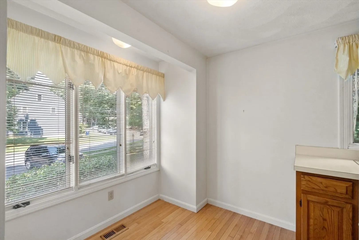
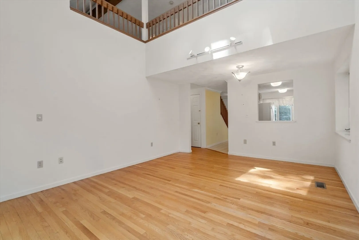
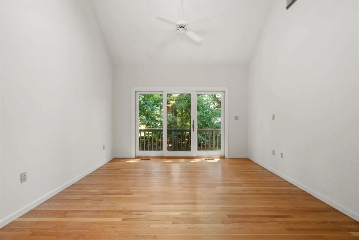
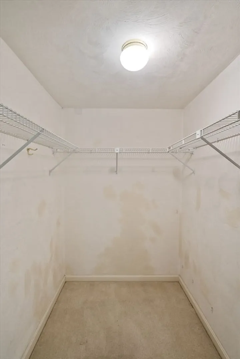
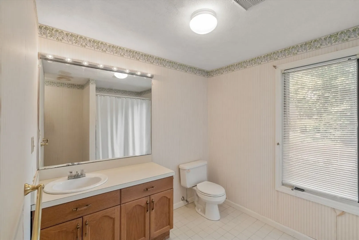
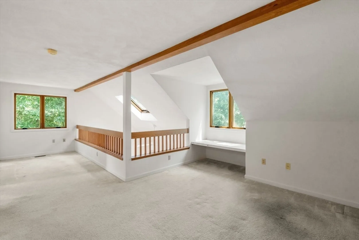
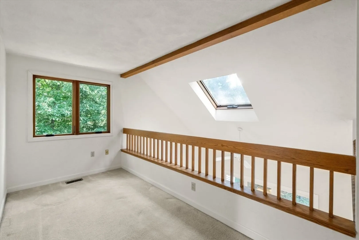
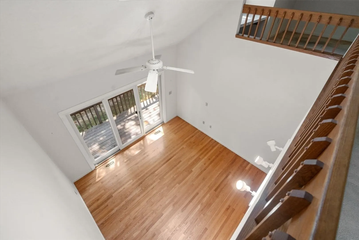
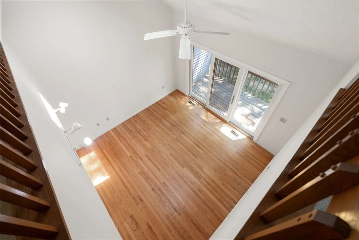
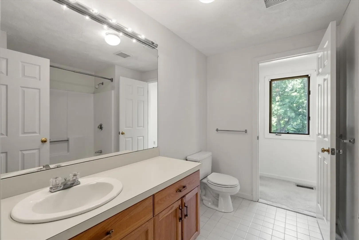
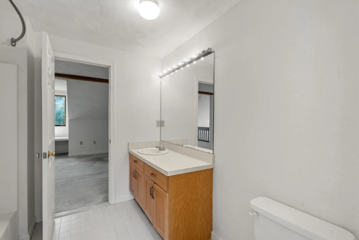
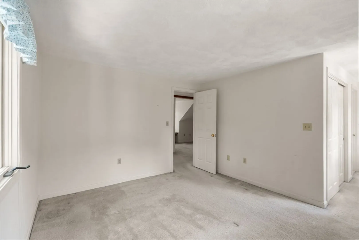
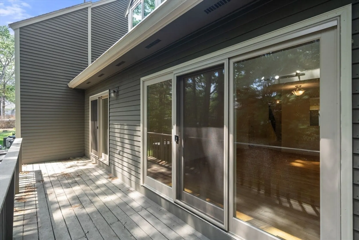
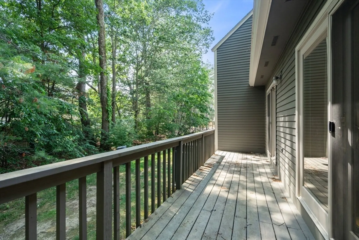
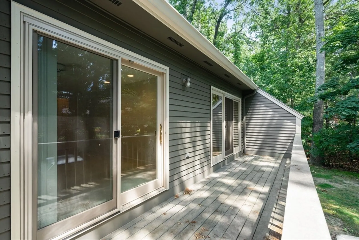
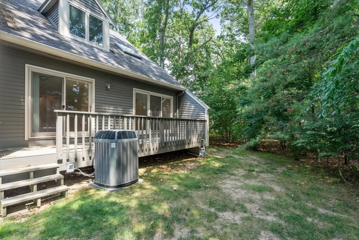
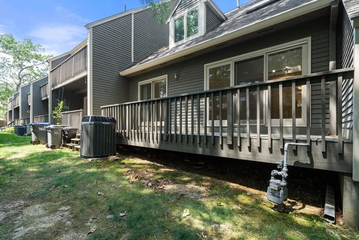
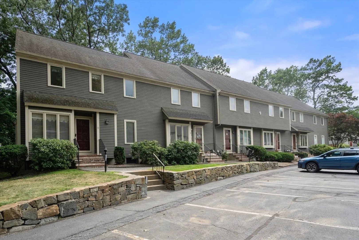
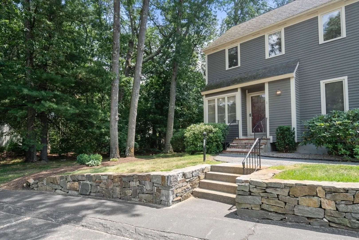
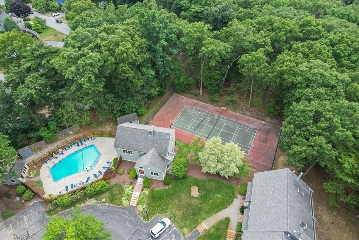
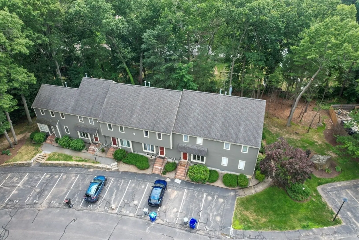
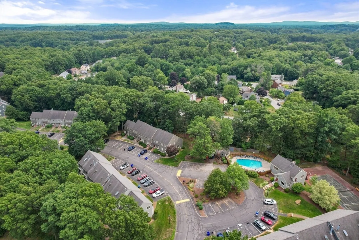
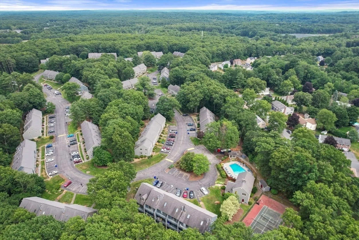
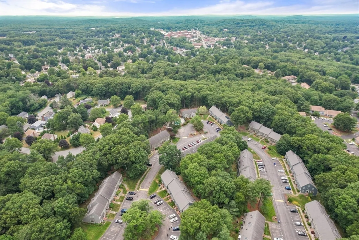
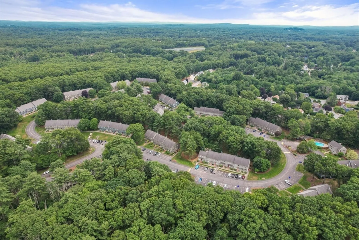
Rarely available end-unit in desirable Deer Hedge Run featuring one of the community's most sought-after floor plans! The FIRST-FLOOR PRIMARY SUITE offers a walk-in closet, private bath, and direct access to a private 25' deck. The sun-filled living room features cathedral ceilings, skylights, and hardwood floors. Upstairs, it offers a spacious second bedroom, full bath, and an open loft ideal for a home office, study, or family room. A full unfinished basement provides exceptional storage, and newer HVAC systems add peace of mind. While ready for your cosmetic updates, the outstanding layout and location offer an exceptional opportunity. Enjoy two deeded parking spaces, a professionally managed community with a pool, clubhouse, and walking trails, just minutes from vibrant downtown Maynard, the Assabet River Rail Trail, Acton, Concord, and Route 2.
-
Highlights
- Building Name: Deer Hedge Run
- Heating: Central, Natural Gas
- Parking Spots: 2
- Property Type: Condominium
- Total Rooms: 5
- Year Built: 1987
- Cooling: Central Air
- HOA Fee: $625
- Property Class: Residential
- Stories: 2
- Unit Number: 1
- Status: Closed
-
Additional Details
- Appliances: Range, Dishwasher
- Construction: Frame
- Flooring: Wood, Carpet, Flooring - Wall to Wall Carpet
- Pets Allowed: Yes w/ Restrictions
- SqFt Source: Measured
- Year Built Details: Actual
- Zoning: Res
- Basement: Y
- Exterior Features: Deck - Vinyl
- Interior Features: Balcony - Interior, Loft
- Roof: Shingle
- Total Number of Units: 155
- Year Built Source: Public Records
-
Amenities
- Community Features: Shopping, Pool, Laundromat, Bike Path, Public School
- Pool Features: Association, In Ground
- Parking Features: Off Street, Assigned
-
Utilities
- Electric: Circuit Breakers
- Water Source: Public
- Sewer: Public Sewer
-
Fees / Taxes
- Assessed Value: $389,500
- HOA Fee Includes: Insurance, Maintenance Structure, Road Maintenance, Maintenance Grounds, Snow Removal
- Taxes: $6,473
- HOA Fee Frequency: Monthly
- Tax Year: 2026
Similar Listings
Sold
35 Photos
Sold
40 Photos
Sold
20 Photos
Sold
19 Photos
Content © 2026 MLS Property Information Network, Inc. The information in this listing was gathered from third party resources including the seller and public records.
Listing information provided courtesy of The Attias Group, LLC.
MLS Property Information Network, Inc. and its subscribers disclaim any and all representations or warranties as to the accuracy of this information.
