
Sold!
$314,000
3
Beds
2/1
Baths
1,940
Living Area
-
Property Description
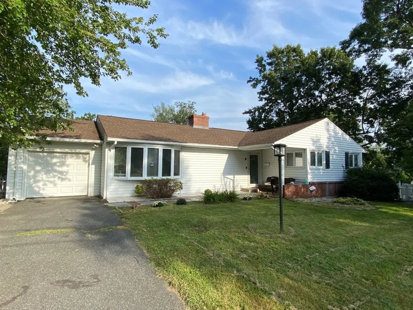
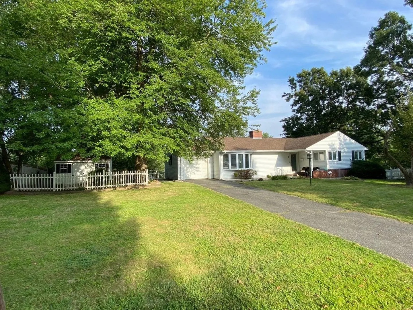
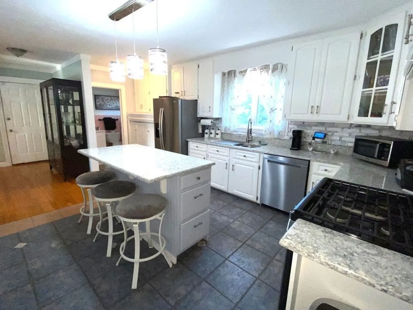
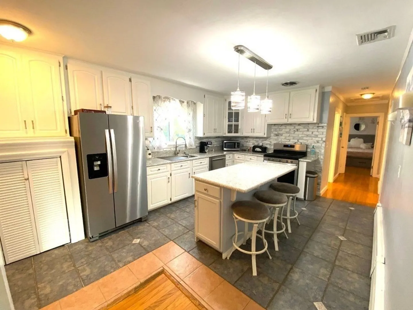
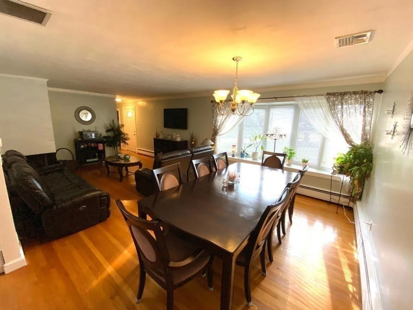
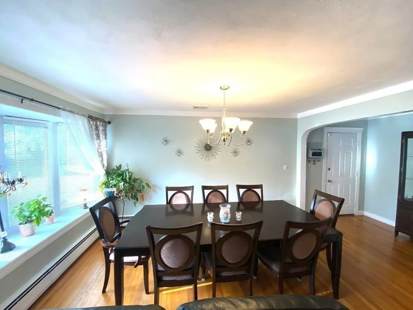
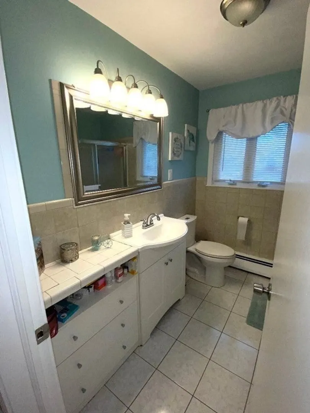
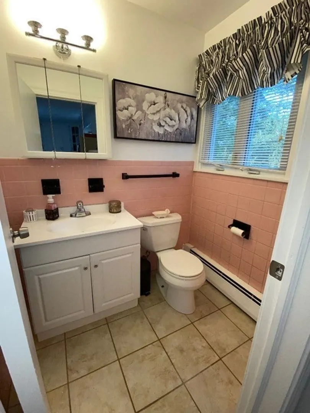
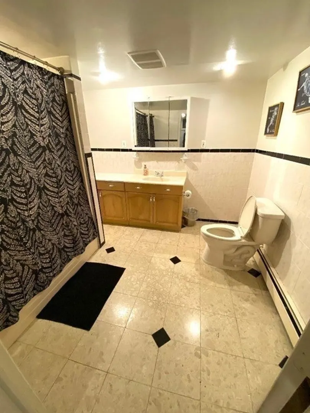
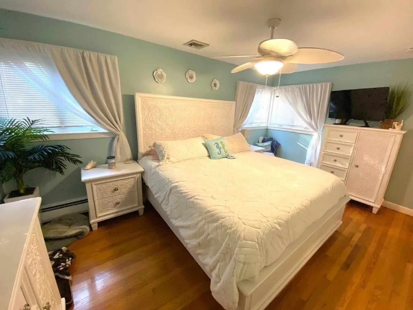
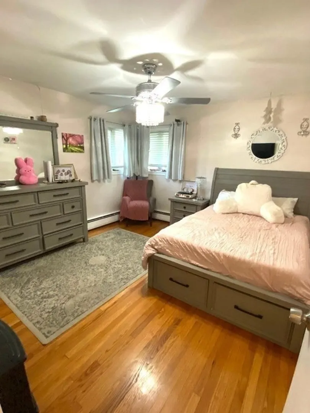
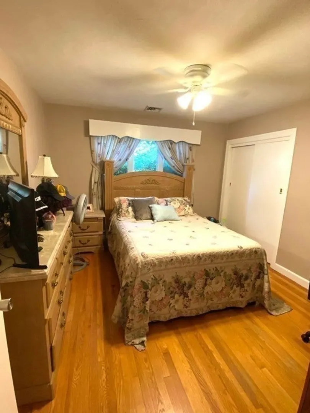
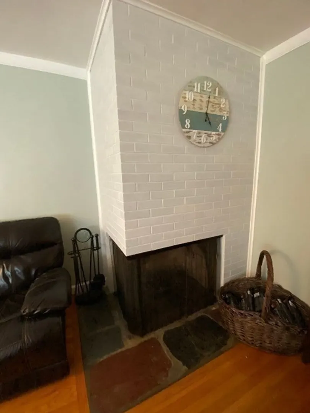
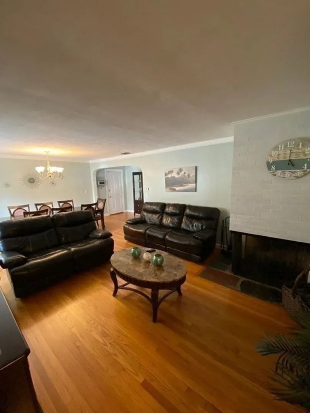
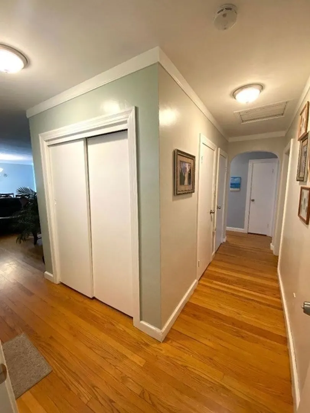
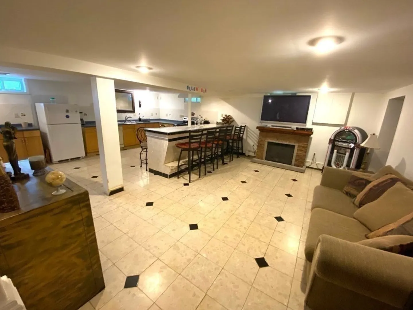
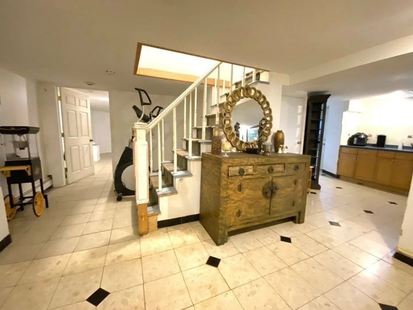
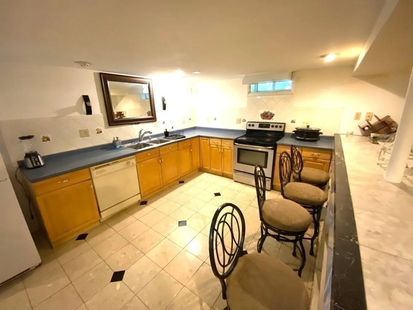
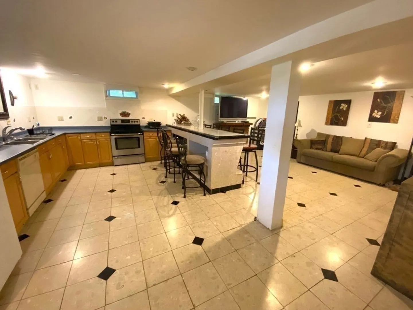
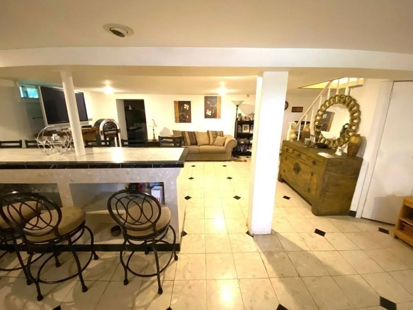
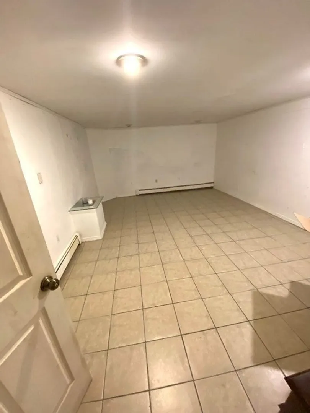
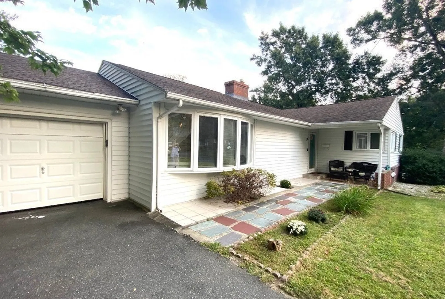
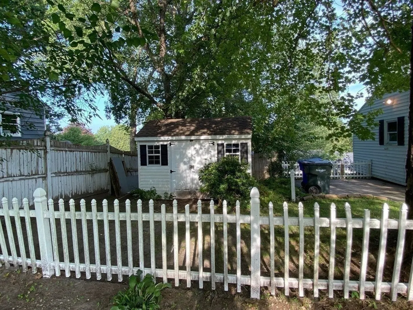
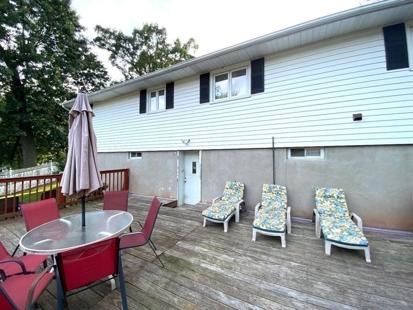
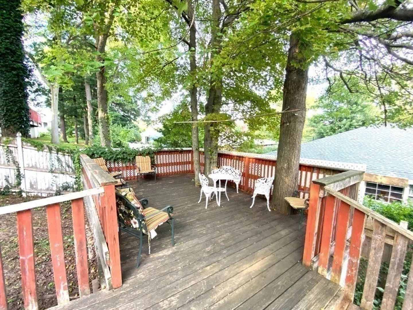
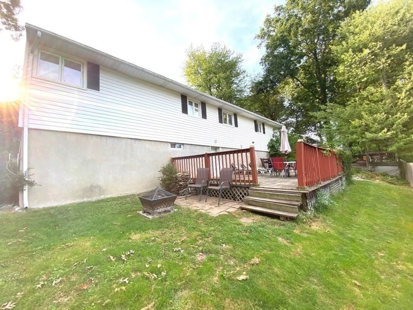
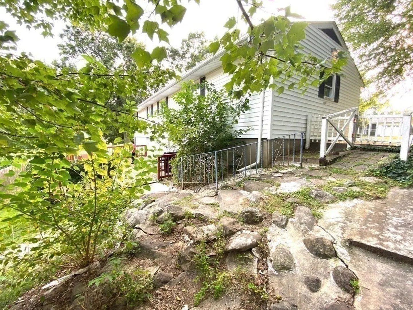
Sprawling executive ranch with separate living area in walk-out basement with giant full kitchen with island seating, large bathroom, living room & 2 rooms used as bedrooms with it's own entrance for private guest suite ! Updated kitchen with new quartz countertops & elegant nickel lighting, hardwoods & tile throughout, double sided fireplace in large living room which opens to dining area for ease of entertaining. Private yard has 2 decks, storage shed and is fully fenced. There are so many possibilities with the square footage and flexible floor plan with two separate living areas. Very tastefully decorated so you can feel right at home. Don't miss this rare opportunity with 2 separate living spaces, 2 kitchens !! Showings Begin at Open Sunday 9/10 from 2:00 - 4:00 - Highest & best by Tuesday 9/12 @ 7:00 pm
-
Highlights
- Cooling: Central Air
- Parking Spots: 4
- Property Type: Single Family Residence
- Total Rooms: 6
- Status: Closed
- Heating: Central, Natural Gas
- Property Class: Residential
- Style: Ranch
- Year Built: 1955
-
Additional Details
- Appliances: Range, Dishwasher, Refrigerator, Utility Connections for Gas Range
- Construction: Frame
- Fireplaces: 1
- Foundation: Concrete Perimeter
- Road Frontage Type: Public
- Year Built Details: Approximate
- Zoning: R1
- Basement: Full
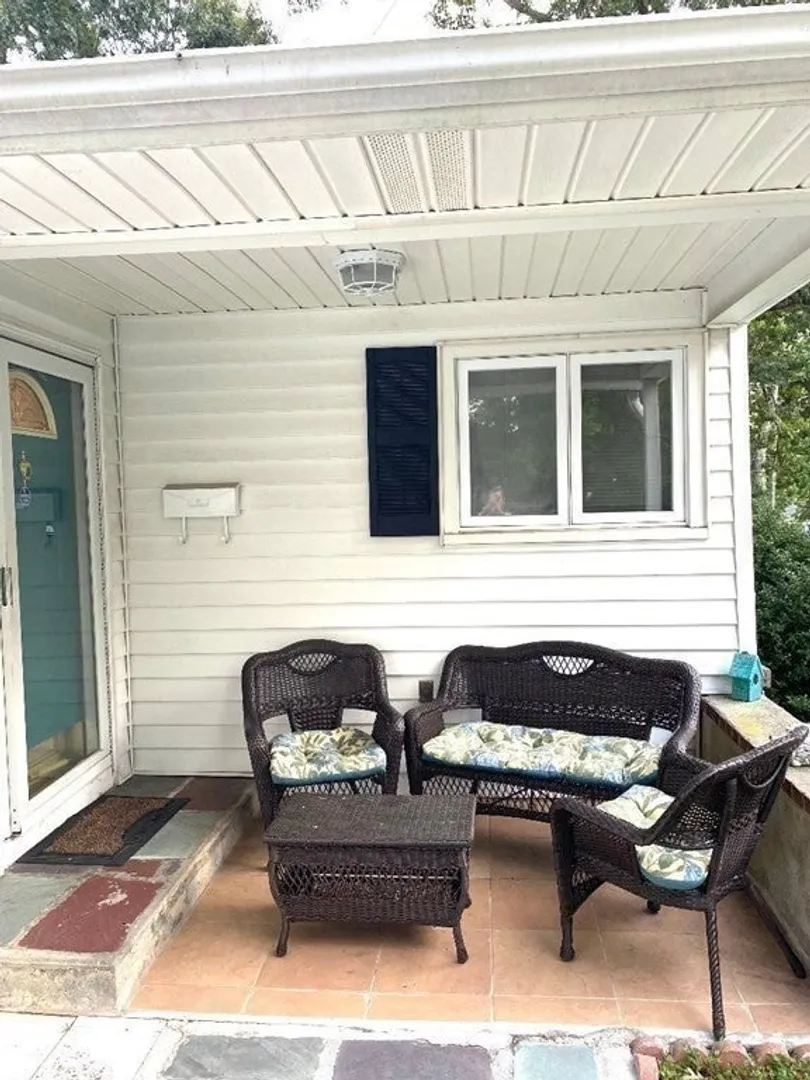
- Exterior Features: Porch, Deck - Wood, Storage
- Flooring: Wood, Tile
- Lot Features: Corner Lot
- Roof: Shingle
- Year Built Source: Public Records
-
Amenities
- Covered Parking Spaces: 1
- Parking Features: Attached, Off Street
-
Utilities
- Sewer: Public Sewer
- Water Source: Public
-
Fees / Taxes
- Assessed Value: $267,800
- Compensation Based On: Net Sale Price
- Taxes: $4,566
- Buyer Agent Compensation: 2%
- Tax Year: 2023
Similar Listings
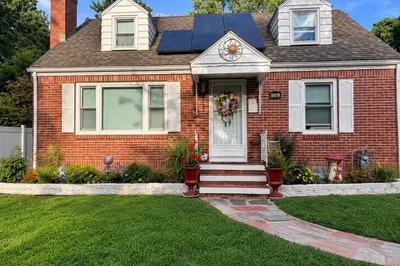
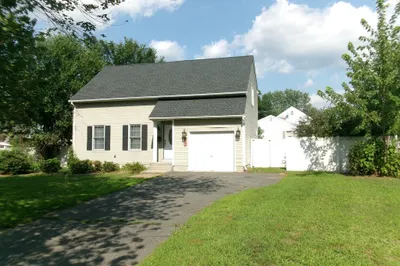
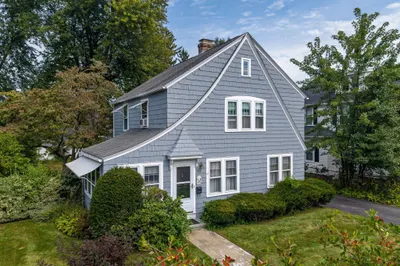
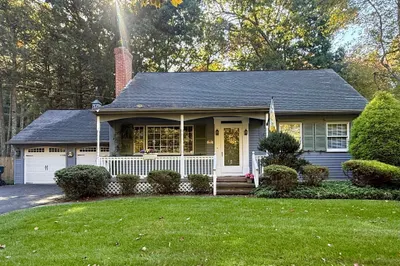
Sold
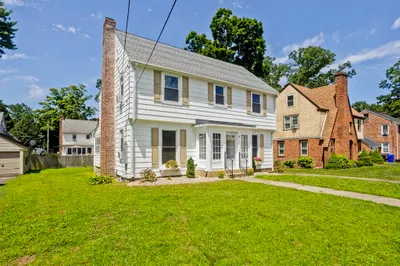
40 Photos
Sold
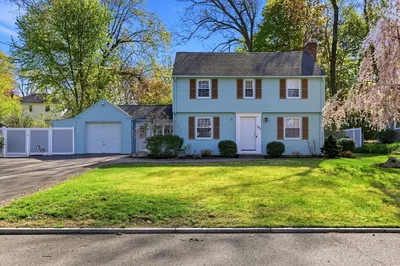
40 Photos
Sold
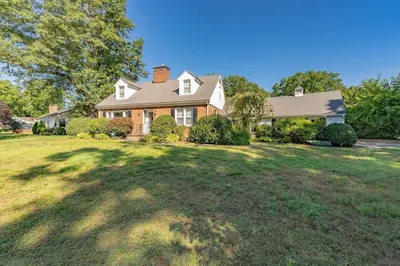
38 Photos
Sold
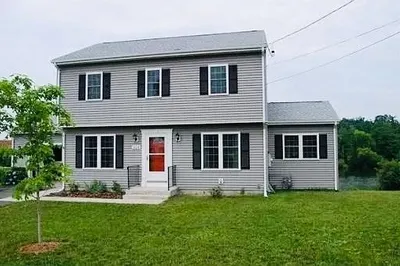
22 Photos
Content © 2026 MLS Property Information Network, Inc. The information in this listing was gathered from third party resources including the seller and public records.
Listing information provided courtesy of Keller Williams Realty.
MLS Property Information Network, Inc. and its subscribers disclaim any and all representations or warranties as to the accuracy of this information.
