
Rented!
$3,700/mo
3
Beds
2
Baths
1,386
Living Area
-
Property Description
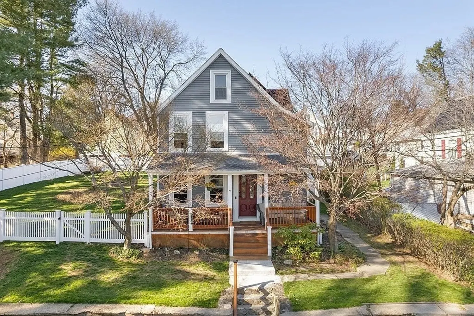
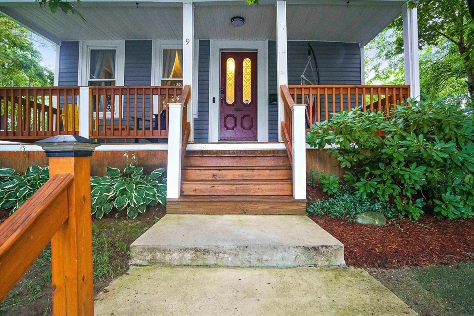
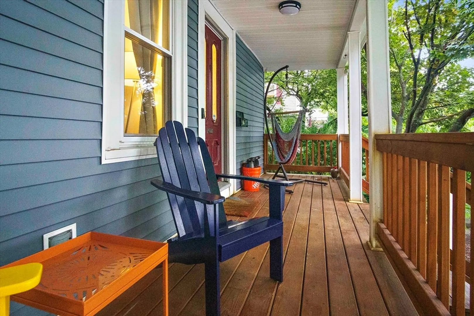
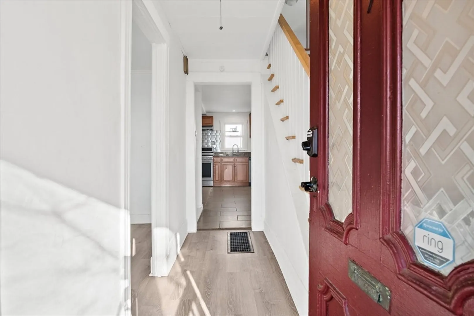
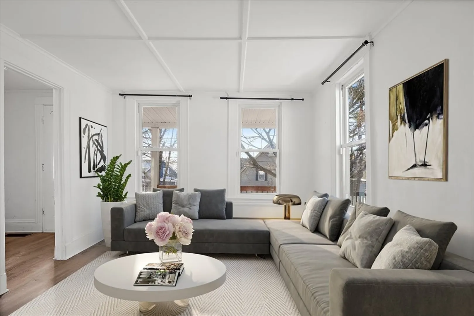
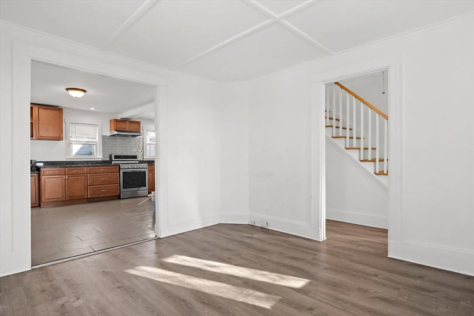
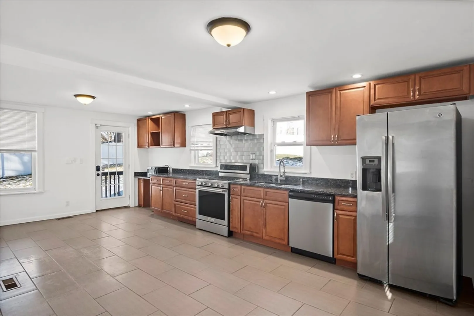
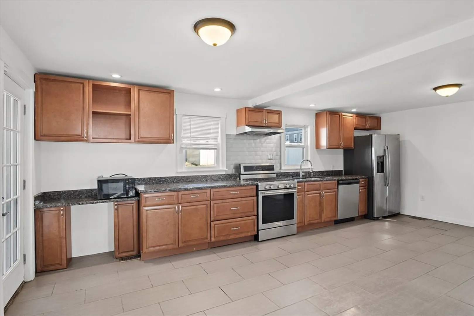
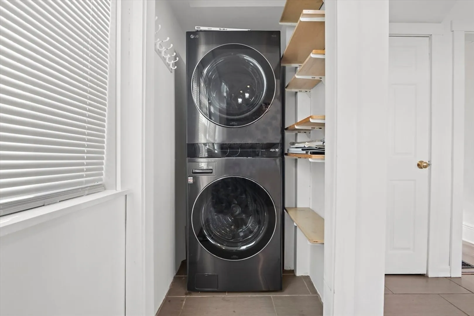
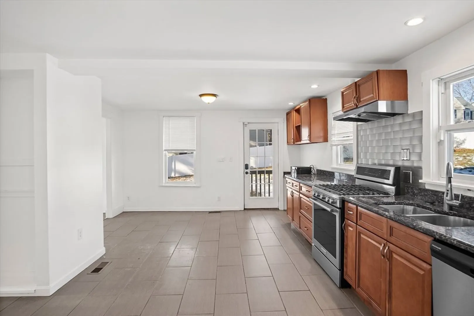
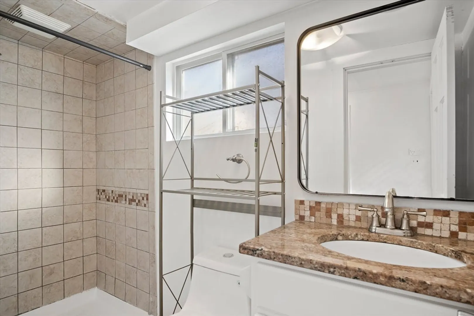
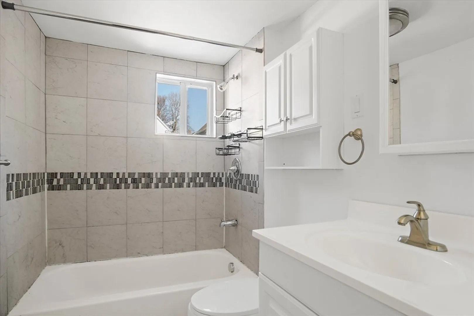
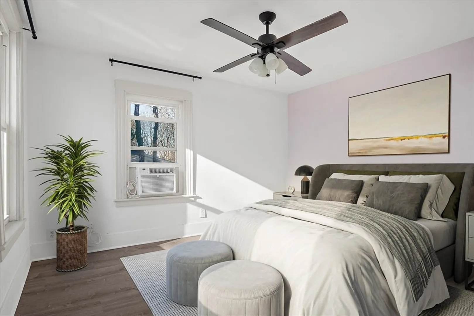
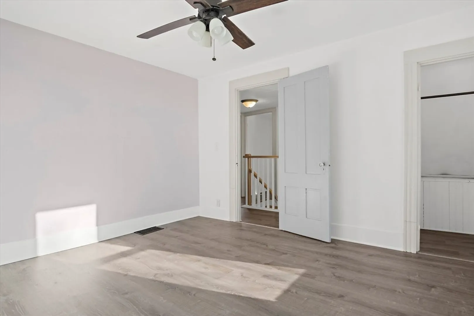
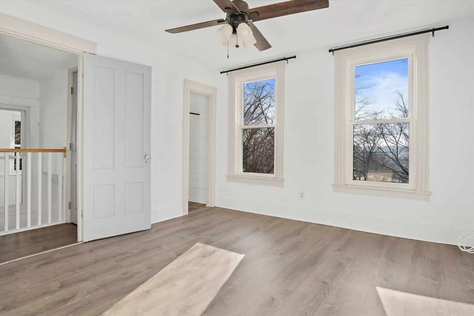
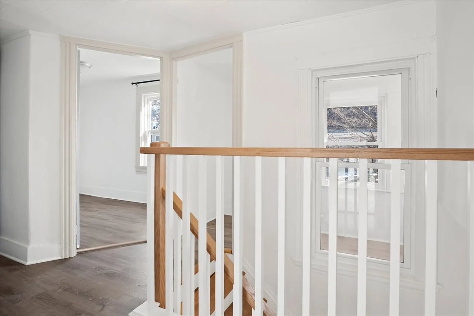
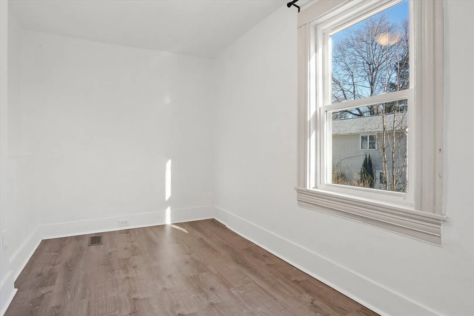
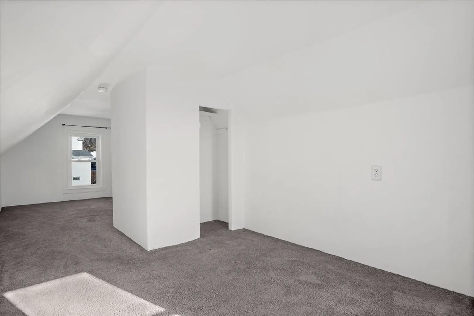
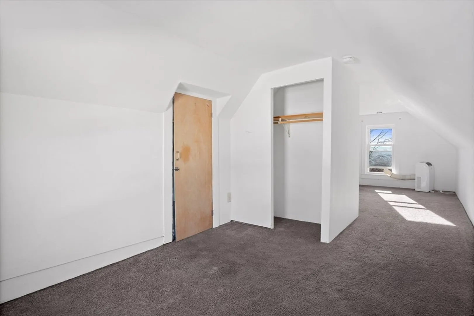
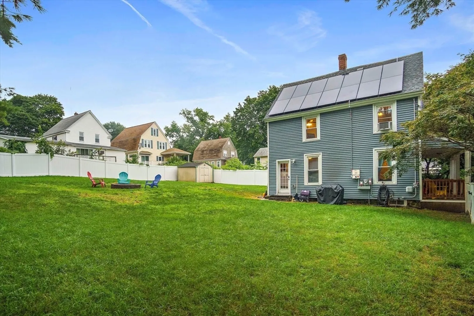
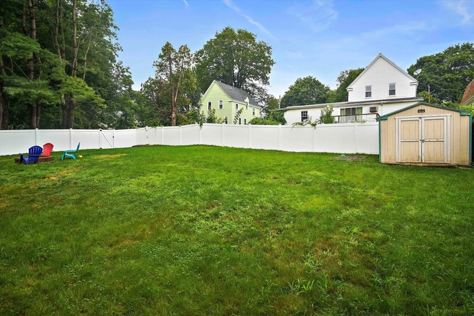
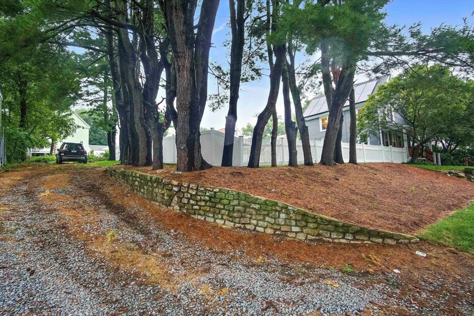
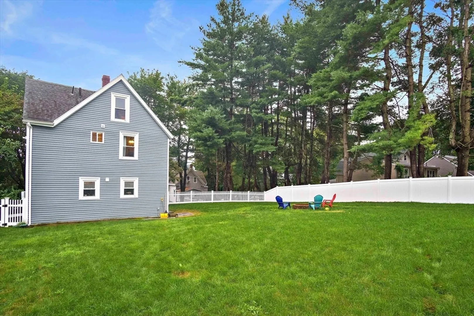
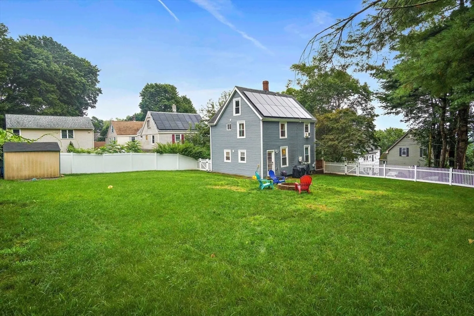
Welcome to this beautifully updated colonial home, nestled on a serene dead-end street just minutes from Route 495. This charming residence boasts a host of modern features, including a brand-new water heater and heating system, along with newly finished floors throughout. You'll appreciate the newer siding, windows, front farmer's porch, roof, as well as a fenced-in yard and solar panels to help keep your electric bills low. Step inside to discover an eat-in kitchen complete with granite countertops and abundant natural light from the large windows. This home also features laundry on the first floor for added convenience and two stylish full bathrooms. The second floor features three spacious bedrooms, while a potential fourth bedroom or office awaits on the third floor. The expansive yard includes a fire pit and side driveway for additional convenience. This lovely home is ideally situated near schools, shopping and the vibrant downtown. Move in ready and easy to show!
-
Highlights
- Heating: Natural Gas, Central
- Property Class: Residential Lease
- Total Rooms: 7
- Status: Closed
- Parking Spots: 3
- Property Type: Single Family Residence
- Year Built: 1900
-
Additional Details
- Appliances: Range, Dishwasher, Microwave, Refrigerator, Washer, Dryer
- Pets Allowed: Yes
- Exterior Features: Porch, Fenced Yard
- SqFt Source: Owner
-
Amenities
- Community Features: Public Transportation, Shopping, Park, Walk/Jog Trails, Medical Facility, Bike Path, Conservation Area, Highway Access, House of Worship, Private School, Public School, University
-
Fees / Taxes
- Rental Fee Includes: Air Conditioning, Laundry Facilities, Parking
Similar Listings
Sold

17 Photos
Sold
38 Photos
Sold
38 Photos
Sold
9 Photos
Content © 2026 MLS Property Information Network, Inc. The information in this listing was gathered from third party resources including the seller and public records.
Listing information provided courtesy of Compass.
MLS Property Information Network, Inc. and its subscribers disclaim any and all representations or warranties as to the accuracy of this information.
