
Sold!
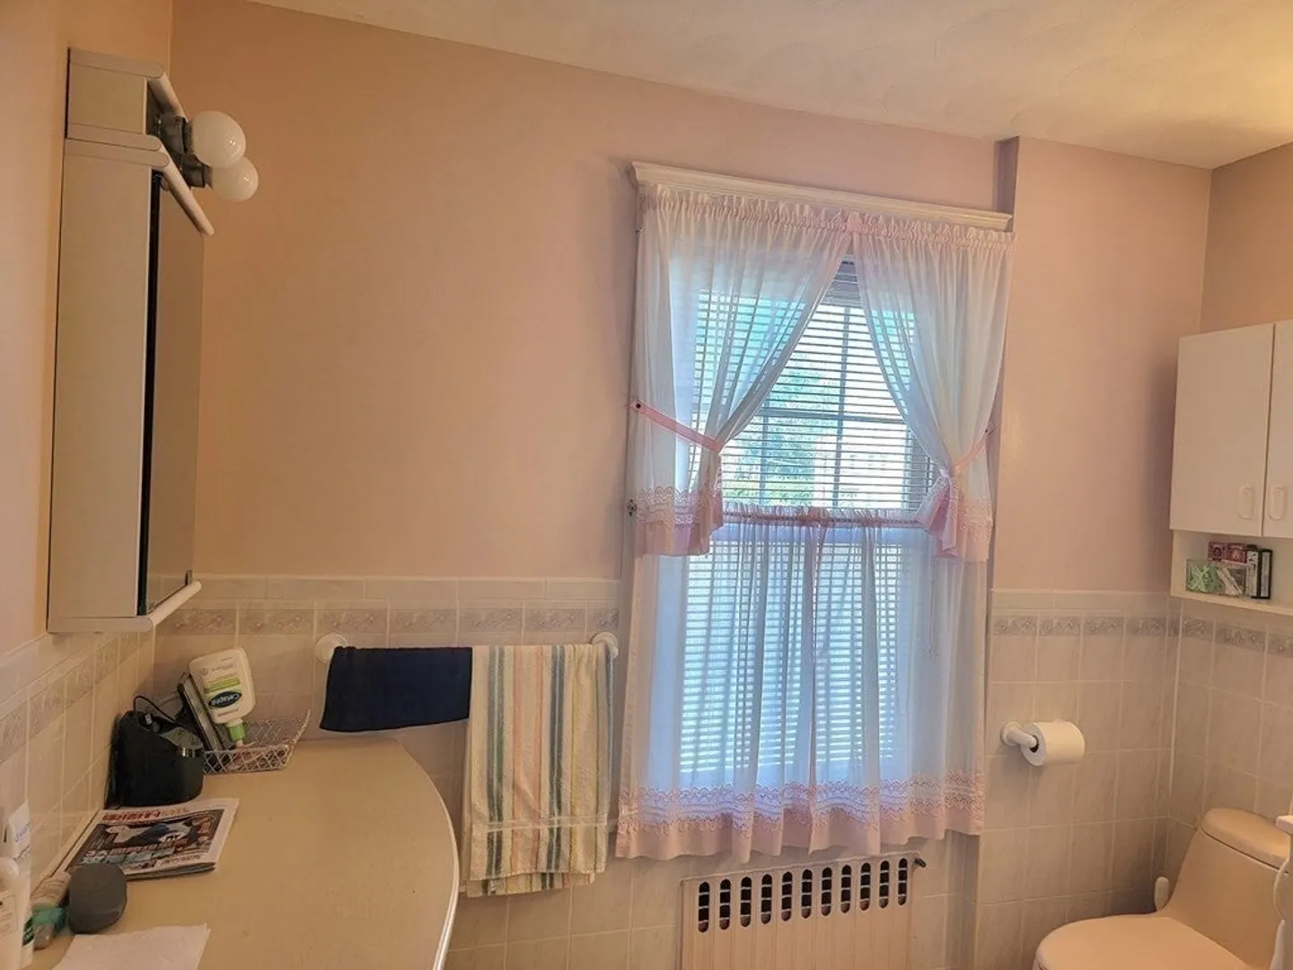
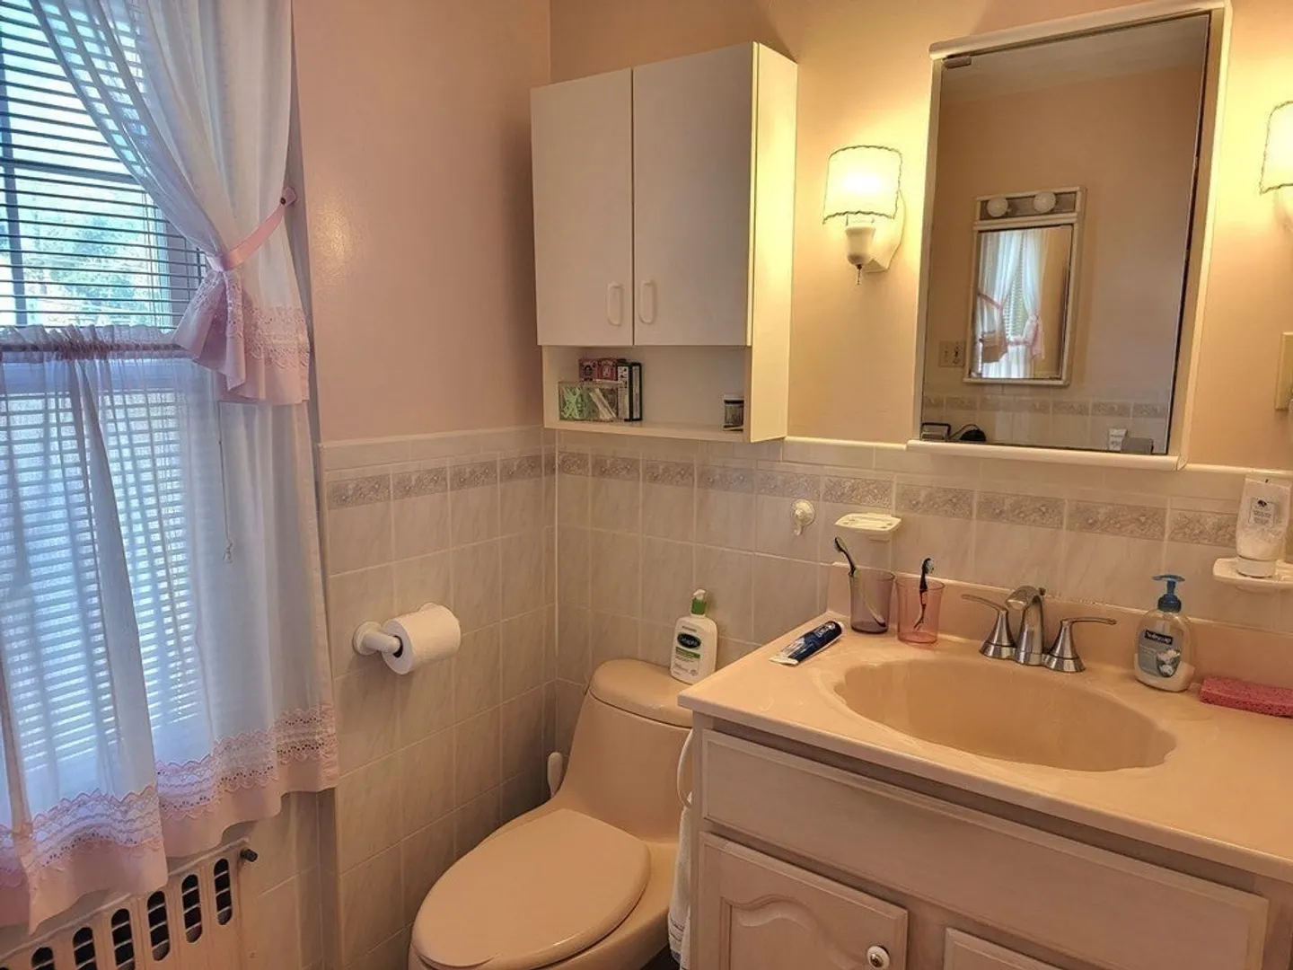
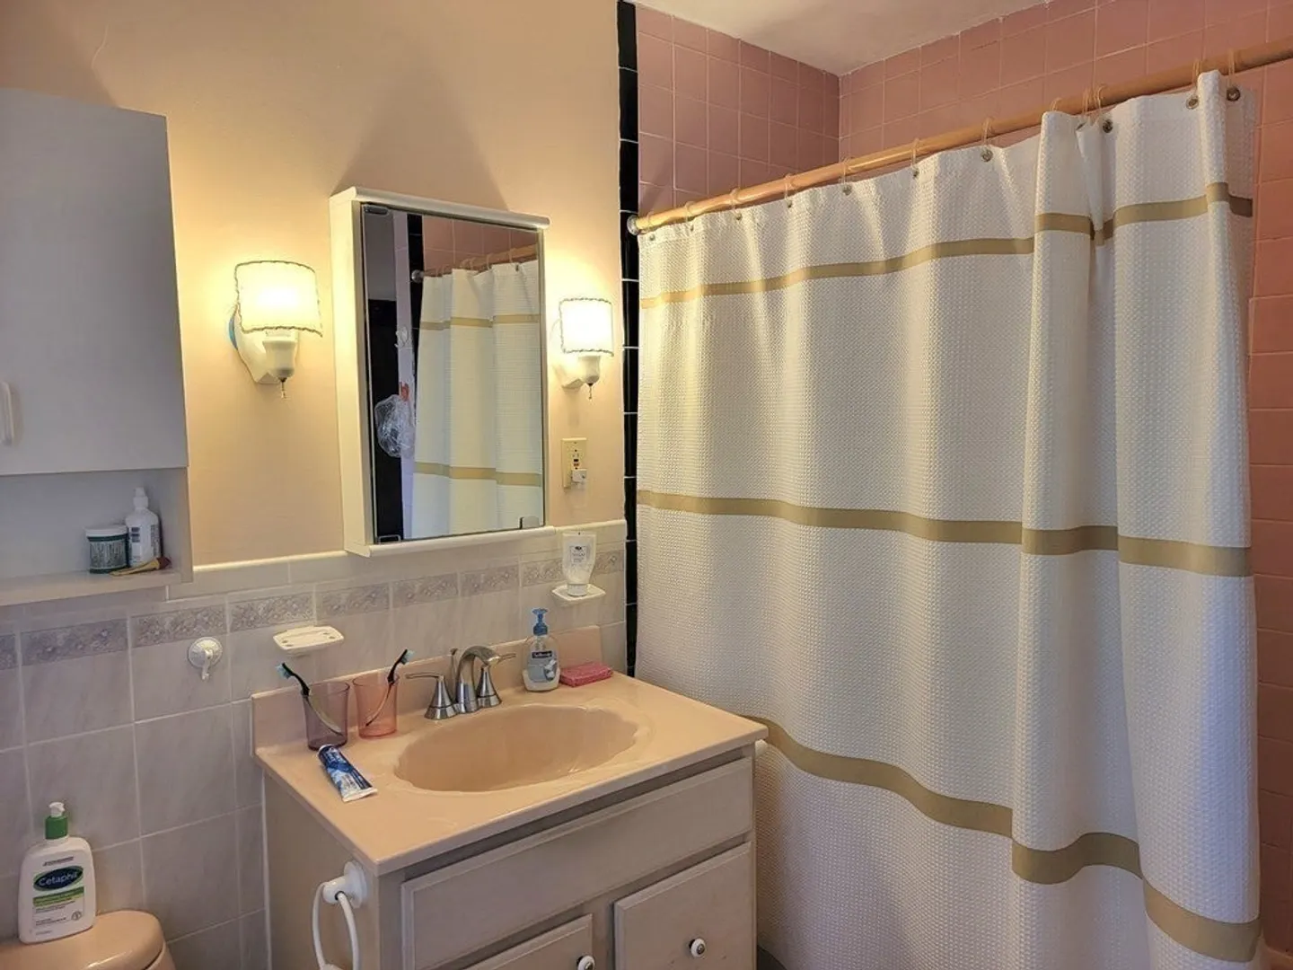
$728,000
3
Beds
1/1
Bath
1,780
Living Area
-
Property Description
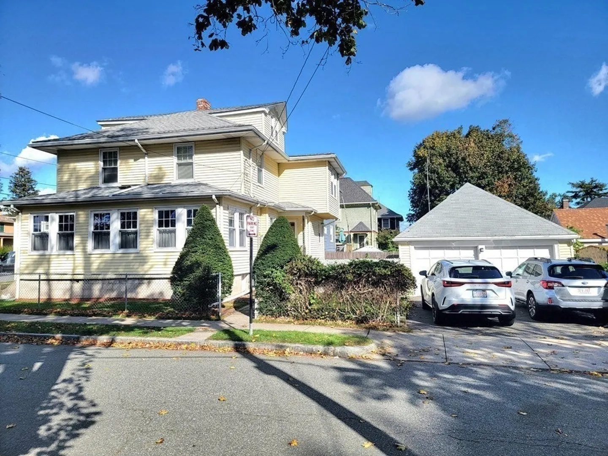
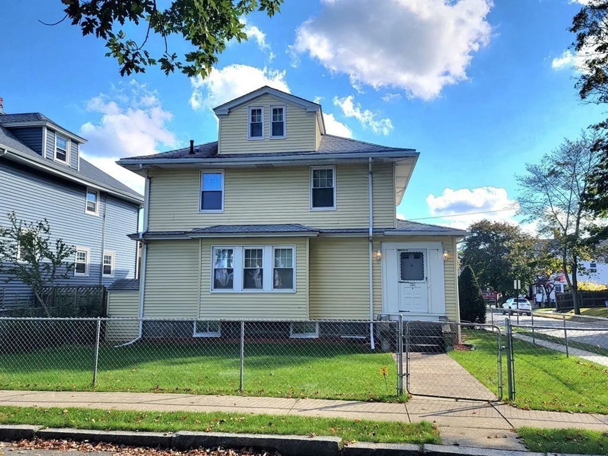
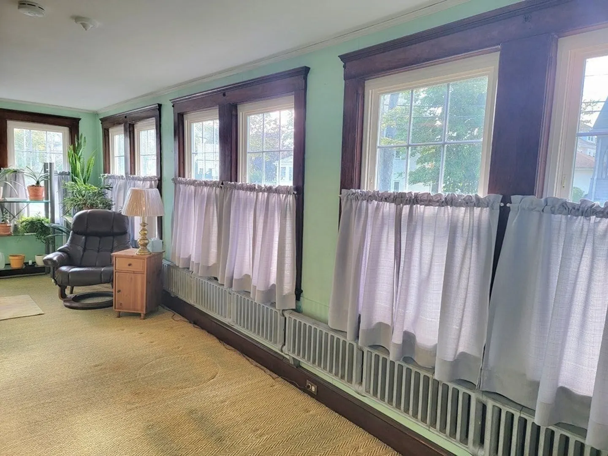
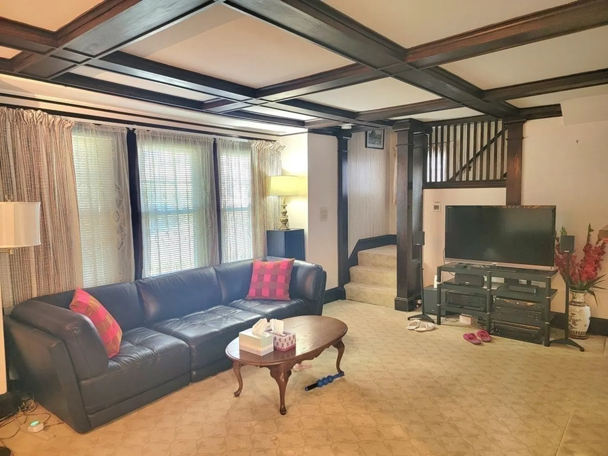
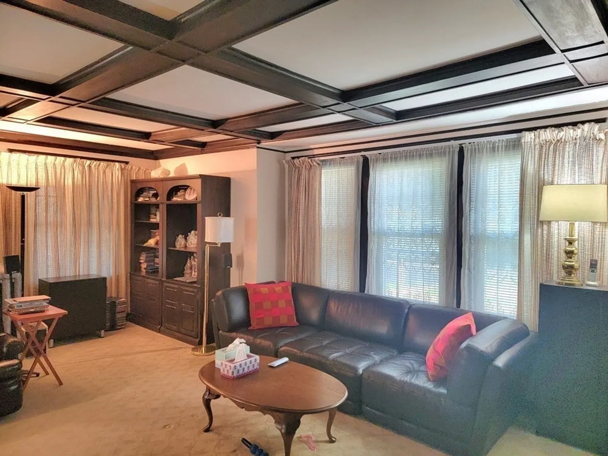
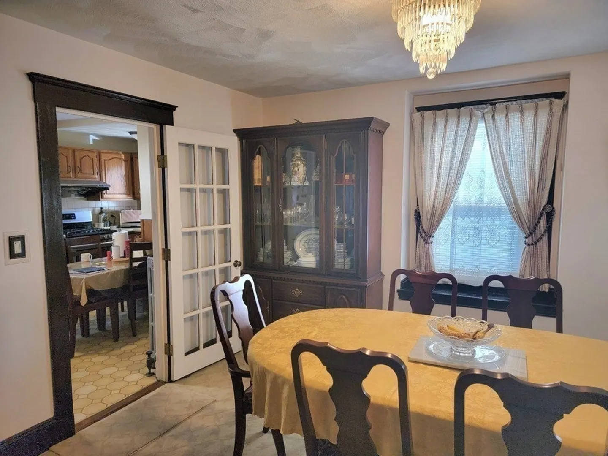
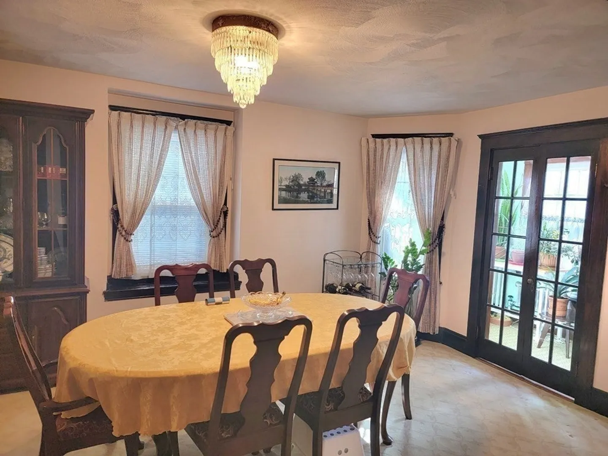
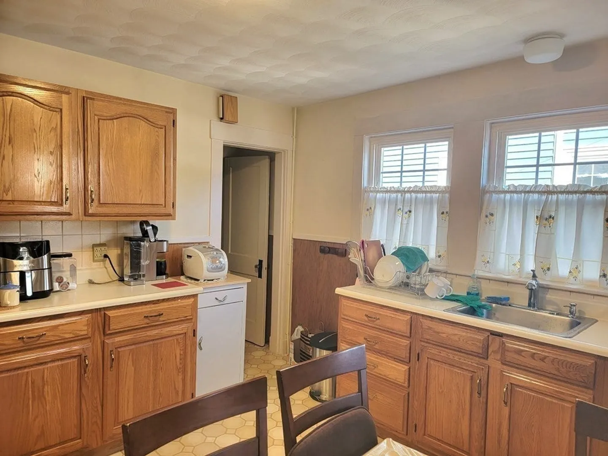
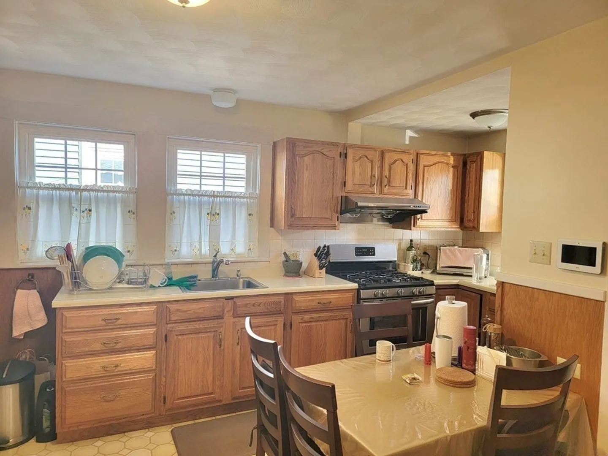
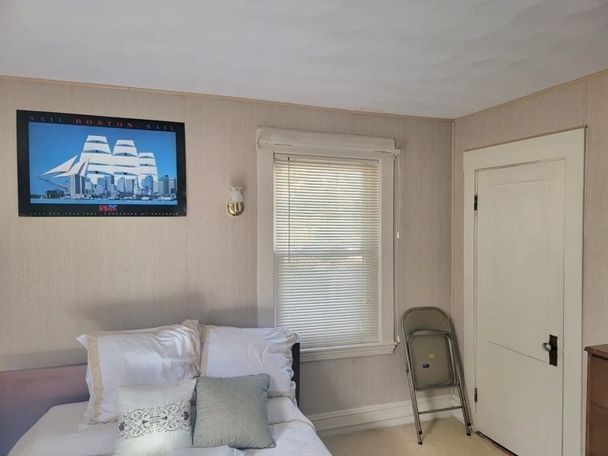
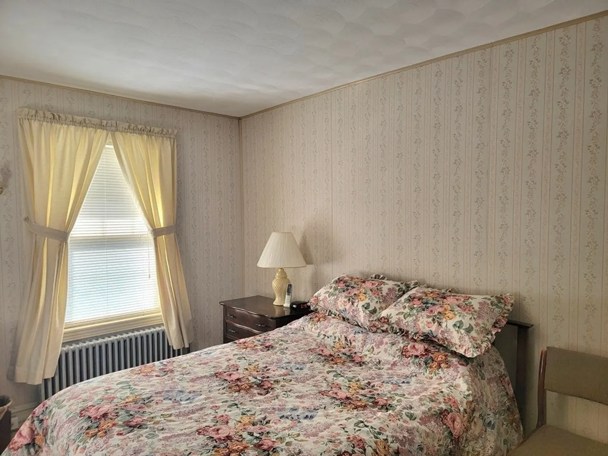
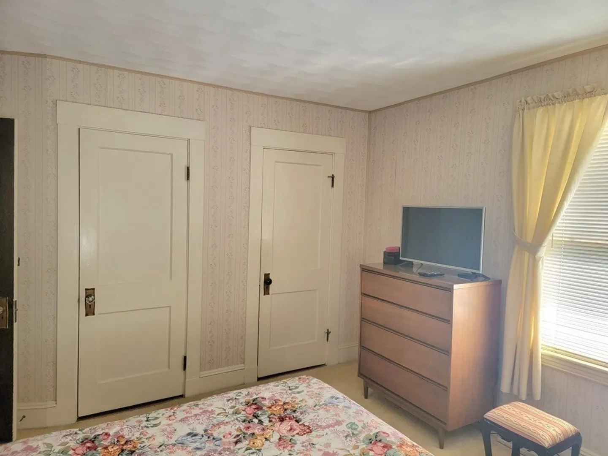
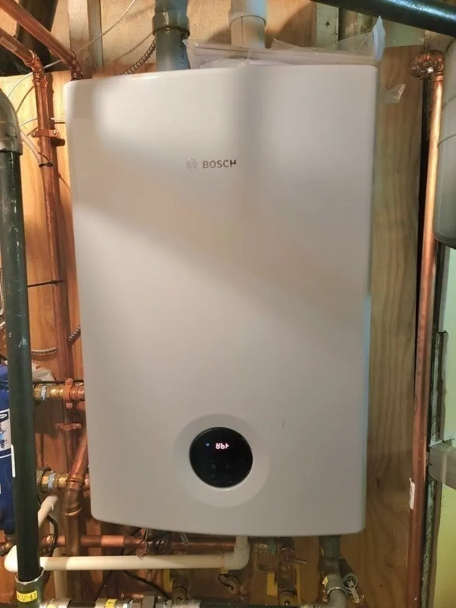
Enclosed porch, large living room. eat in kitchen, good size bedrooms. walk-up finished attic, partially finished basement, 2 years newer heater. Blown In Insulation 3 years ago.2 cars garage. near Wollaston Center and "T" station. Open House Sunday morning 10:00AM to 1:00PM and Monday morning 9:00AM to 11:00AM.
-
Highlights
- Area: Wollaston
- Parking Spots: 2
- Property Type: Single Family Residence
- Total Rooms: 7
- Status: Closed
- Heating: Hot Water, Natural Gas
- Property Class: Residential
- Style: Colonial
- Year Built: 1920
-
Additional Details
- Appliances: Range, Utility Connections for Gas Range
- Construction: Frame
- Fireplaces: 1
- Foundation: Granite
- Road Frontage Type: Public
- Year Built Details: Actual
- Zoning: Resa
- Basement: Full, Partially Finished, Sump Pump
- Exterior Features: Porch - Enclosed
- Flooring: Vinyl, Carpet, Hardwood, Flooring - Hardwood
- Lot Features: Corner Lot
- Roof: Shingle
- Year Built Source: Public Records
-
Amenities
- Community Features: Public Transportation, Shopping, Park, Golf, Medical Facility, Laundromat, Highway Access, Private School, Public School, T-Station, University
- Parking Features: Detached, Paved Drive, Off Street
- Covered Parking Spaces: 2
- Waterfront Features: Beach Front, Ocean, Walk to, 1 to 2 Mile To Beach, Beach Ownership(Public)
-
Utilities
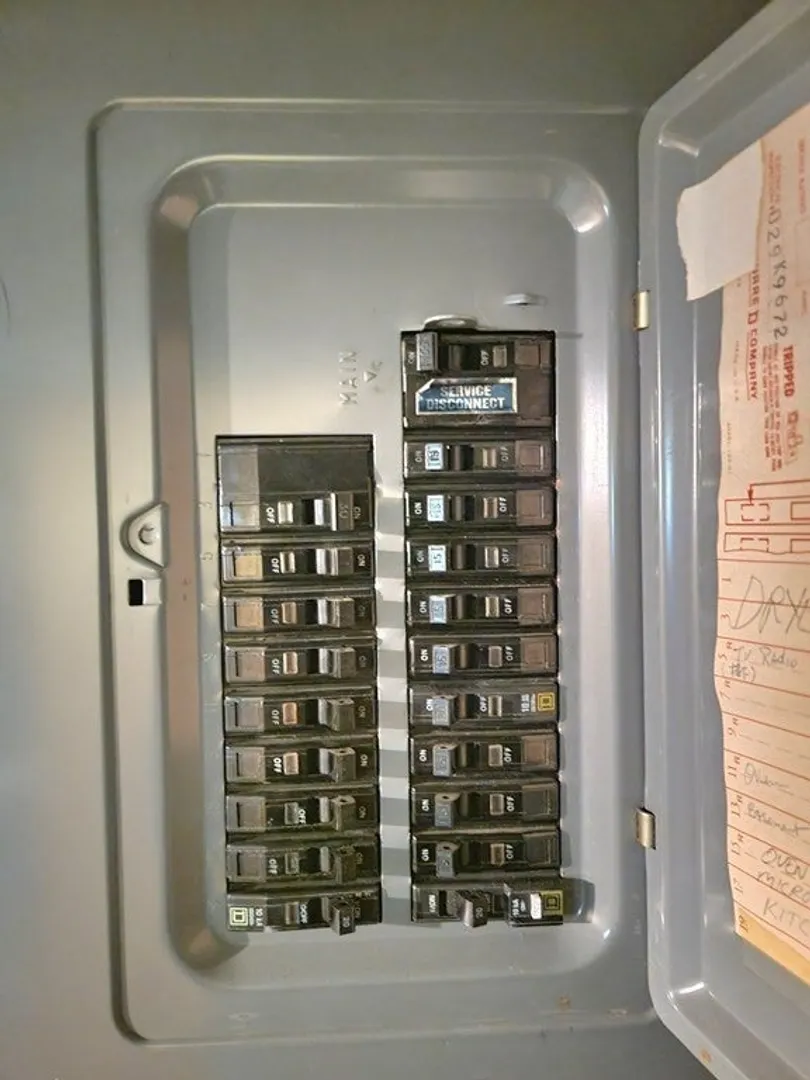
- Electric: Circuit Breakers, 100 Amp Service
- Water Source: Public
- Sewer: Public Sewer
-
Fees / Taxes
- Assessed Value: $634,700
- Compensation Based On: Net Sale Price
- Tax Year: 2023
- Buyer Agent Compensation: 2%
- Facilitator Compensation: 2%
- Taxes: $7,064
Similar Listings

Sold
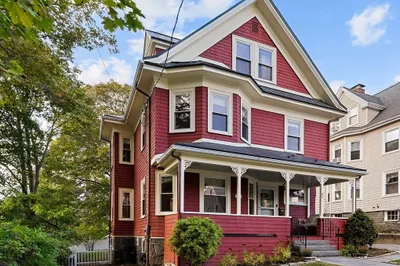
39 Photos
Sold
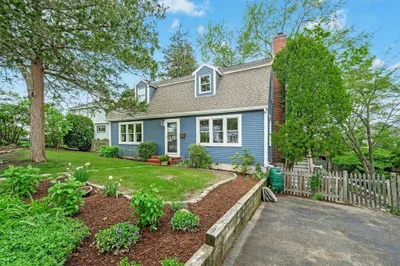
37 Photos
Sold
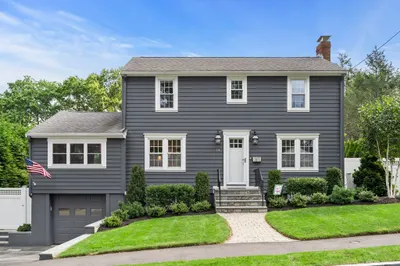
38 Photos
Sold
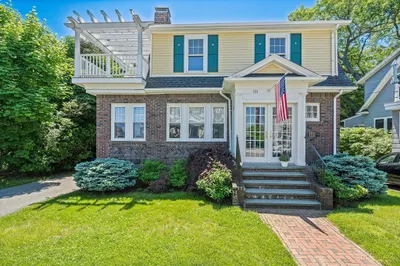
41 Photos
Content © 2026 MLS Property Information Network, Inc. The information in this listing was gathered from third party resources including the seller and public records.
Listing information provided courtesy of .
MLS Property Information Network, Inc. and its subscribers disclaim any and all representations or warranties as to the accuracy of this information.
