
Sold!
$755,000
4
Beds
2
Baths
2,017
Living Area
-
Property Description
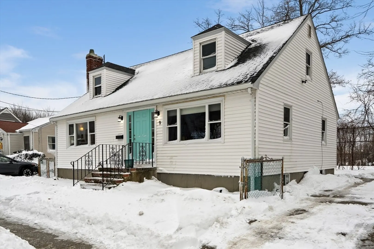
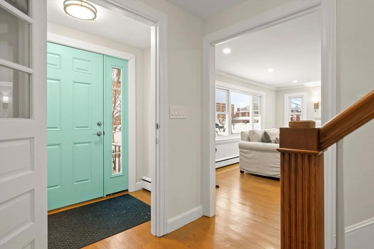
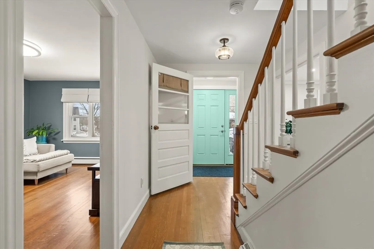
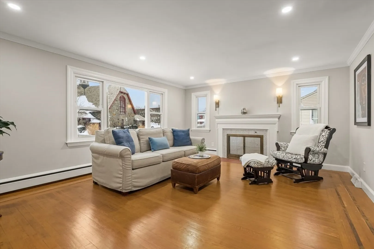
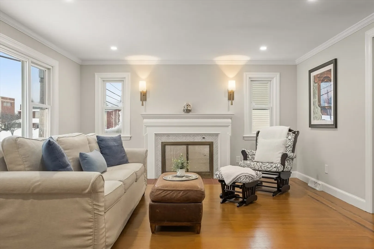
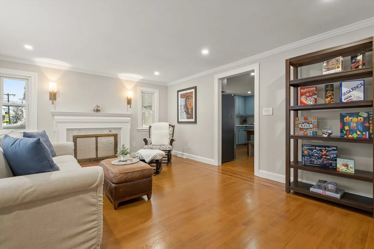
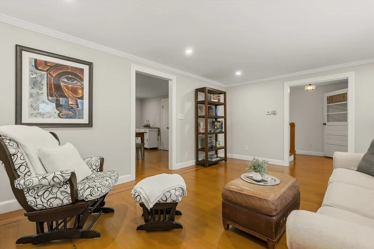
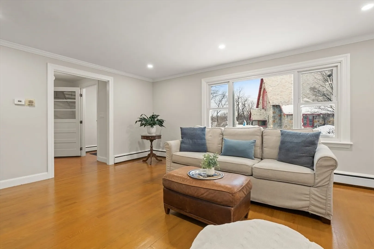
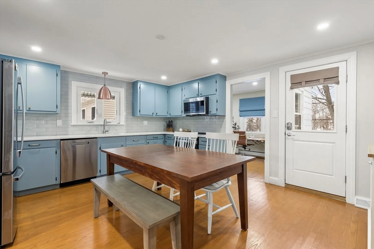
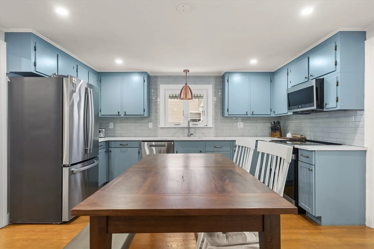
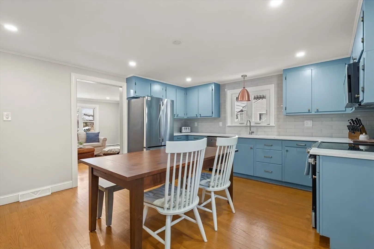
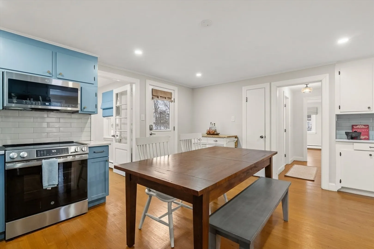
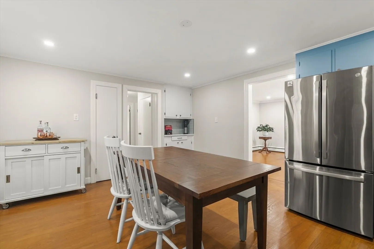
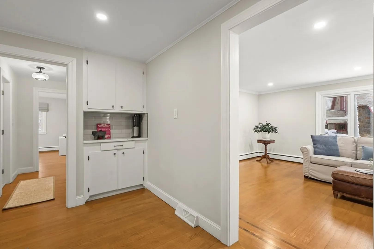
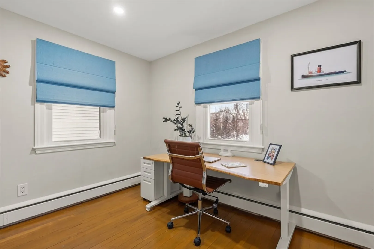
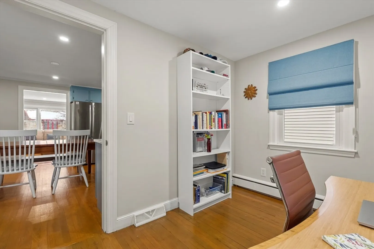
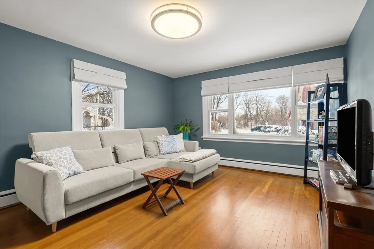
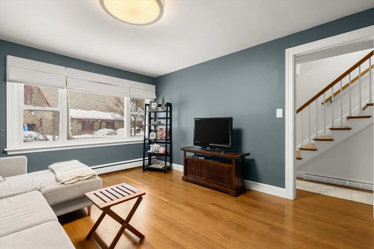
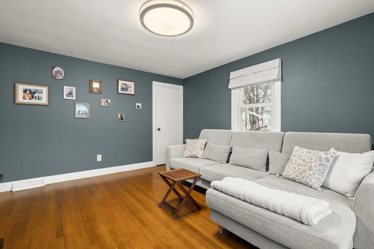
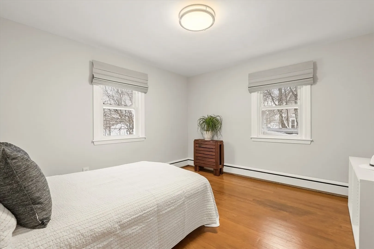
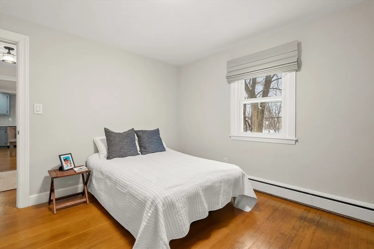
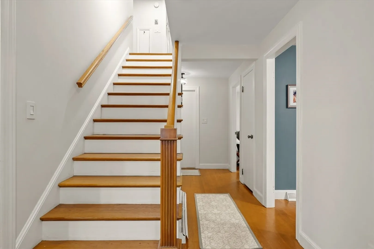
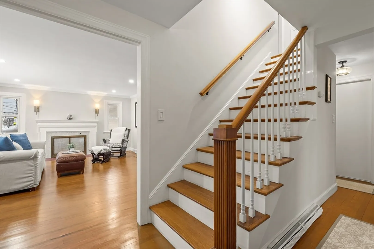
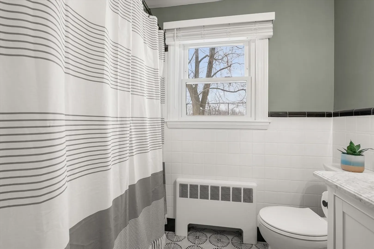
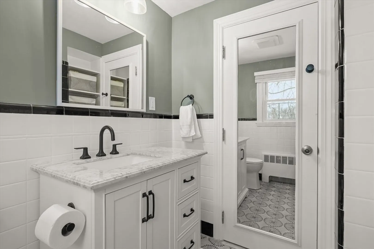
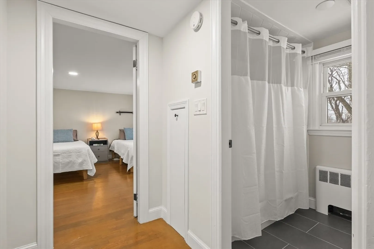
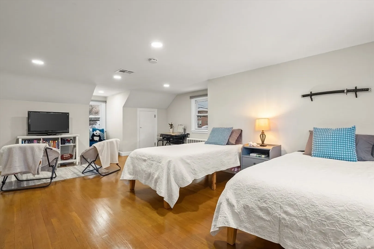
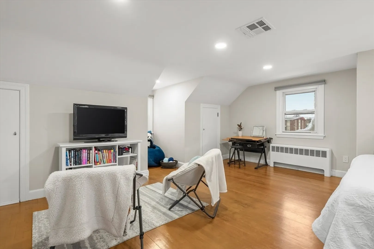
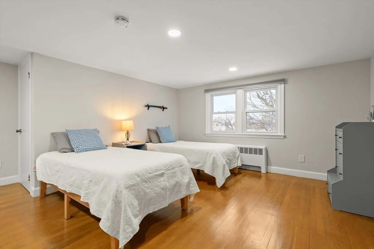
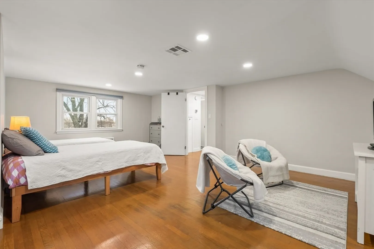
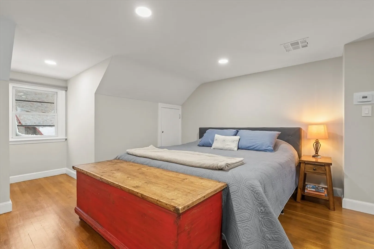
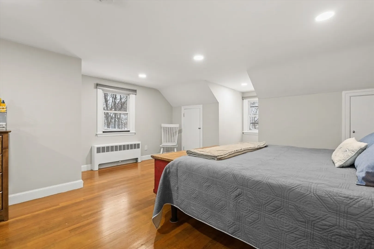
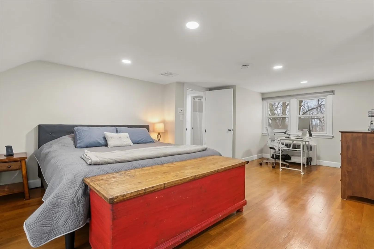
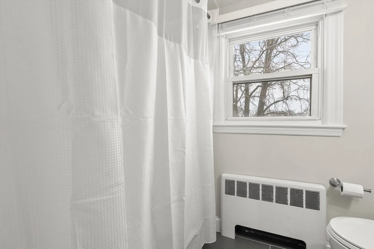
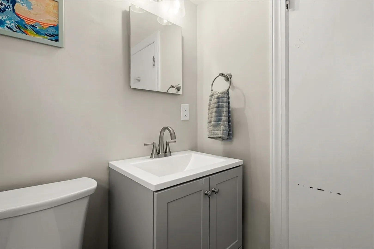
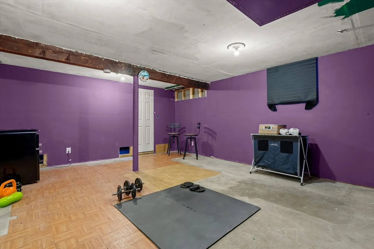
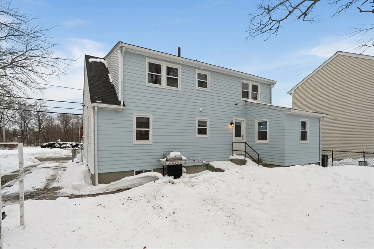
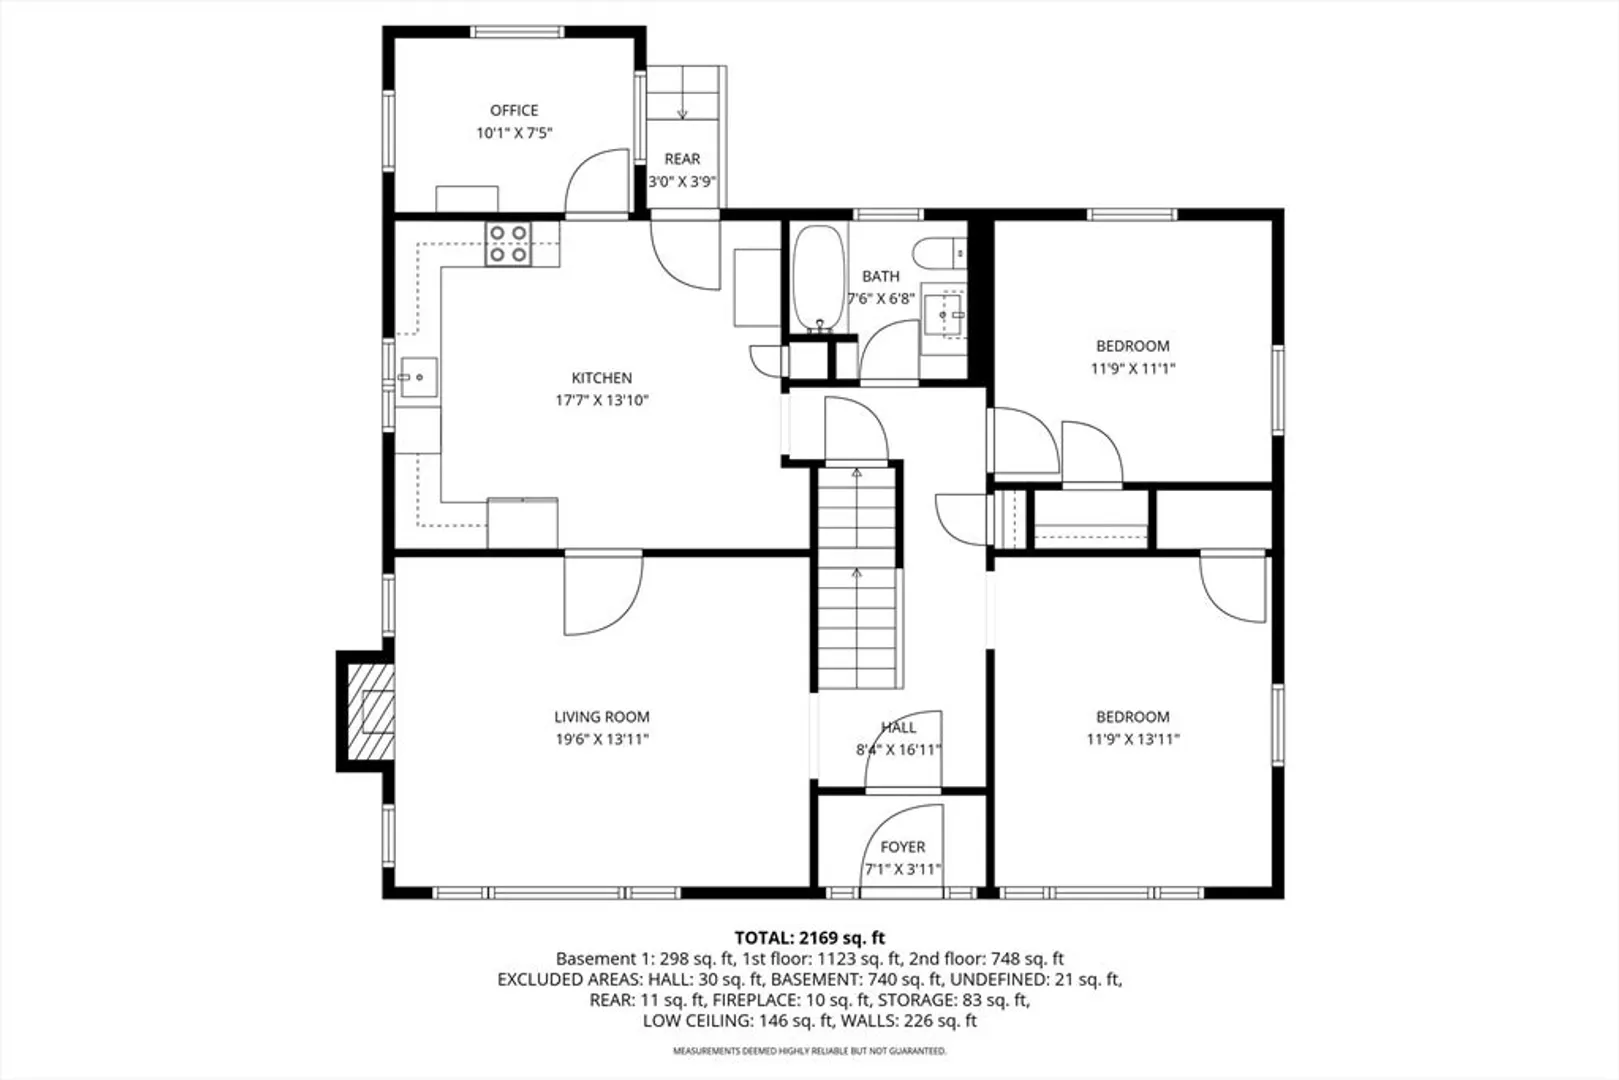
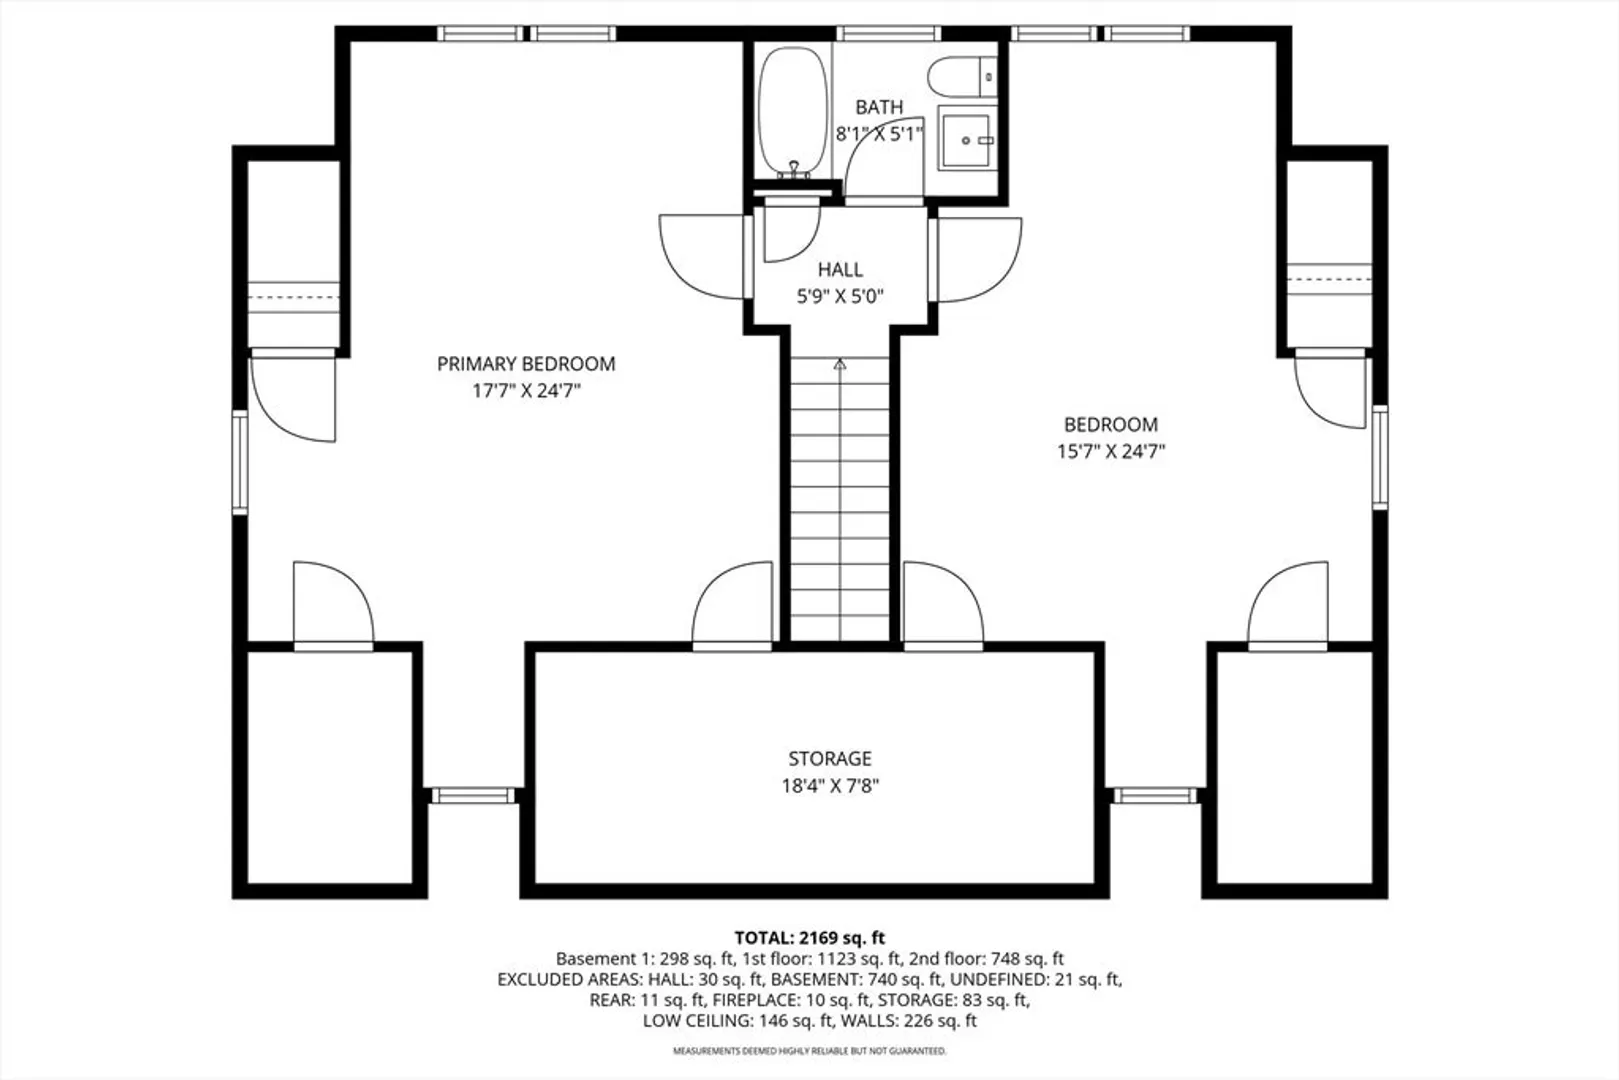
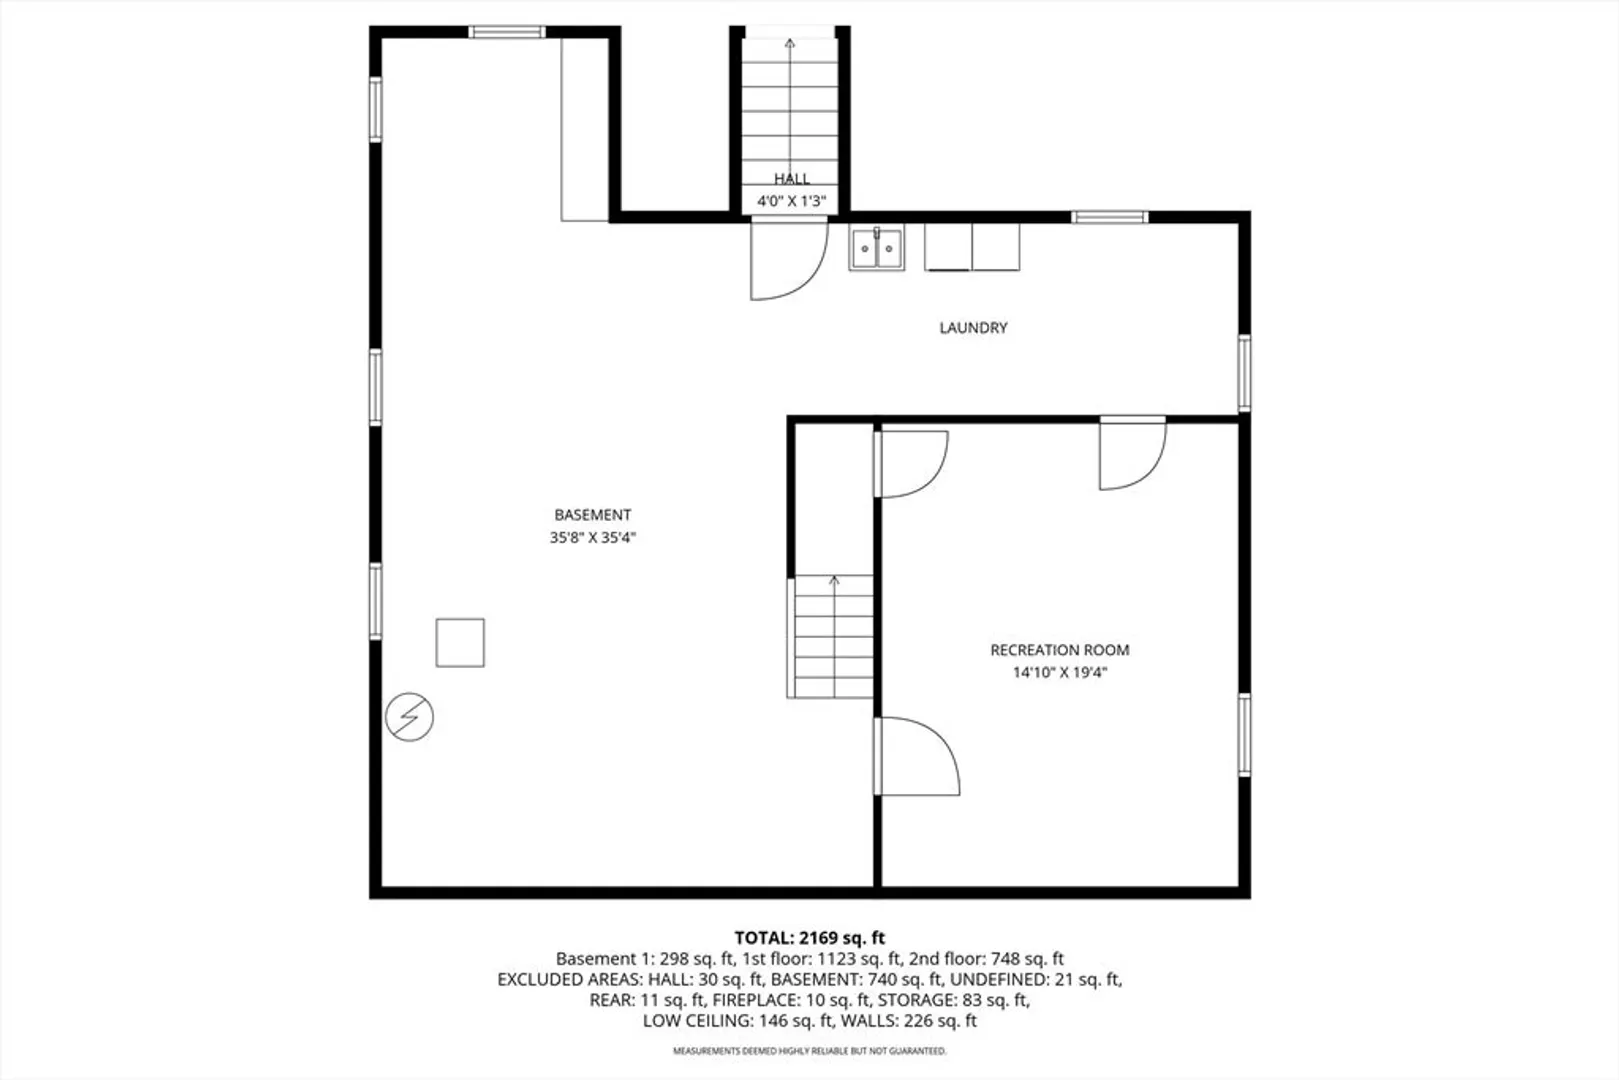
In the heart of desirable Houghs Neck, 9 Darrow offers the kind of space that’s hard to find! With 4 large bedrooms and 2 full baths, this 2,017sf Cape delivers flexibility for growing households, extended family, or anyone craving room to spread out. With the help of a designer, the current owner refreshed the space with fun and practical updates. Bathrooms have been renovated, the kitchen upgraded with quartz countertops and new appliances, and fresh paint and lighting creates a bright, cohesive feel. A main-level bonus room provides separation for a home office or playroom. The lower level offers exceptional ceiling height and footprint, ripe for finishing into additional living space. Whether you envision a media room or extended living quarters, the potential is real. Other major improvements, including blown-in insulation, new asphalt shingle roof, several new windows, and updated paint, add both curb appeal and peace of mind. Easy access to public transportation, parks & schools
-
Highlights
- Heating: Baseboard, Natural Gas
- Property Class: Residential
- Style: Cape
- Year Built: 1952
- Parking Spots: 3
- Property Type: Single Family Residence
- Total Rooms: 7
- Status: Closed
-
Additional Details
- Appliances: Range, Dishwasher, Microwave, Refrigerator
- Fireplaces: 1
- Foundation: Concrete Perimeter
- Road Frontage Type: Public
- SqFt Source: Public Record
- Year Built Source: Public Records
- Basement: Full, Unfinished
- Flooring: Wood, Tile
- Interior Features: Office
- Roof: Shingle
- Year Built Details: Actual
- Zoning: Resa
-
Amenities
- Community Features: Public Transportation, Park, Walk/Jog Trails, Marina
- Waterfront Features: Bay, 1/10 to 3/10 To Beach
- Parking Features: Paved Drive, Off Street
-
Utilities
- Sewer: Public Sewer
- Water Source: Public
-
Fees / Taxes
- Assessed Value: $566,100
- Taxes: $6,527
- Tax Year: 2025
Similar Listings
Sold
38 Photos
Sold
42 Photos
Sold
40 Photos
Sold
36 Photos
Content © 2026 MLS Property Information Network, Inc. The information in this listing was gathered from third party resources including the seller and public records.
Listing information provided courtesy of Lamacchia Realty, Inc..
MLS Property Information Network, Inc. and its subscribers disclaim any and all representations or warranties as to the accuracy of this information.
