
Sold!
$582,000
5
Beds
2
Baths
2,360
Living Area
-
Property Description
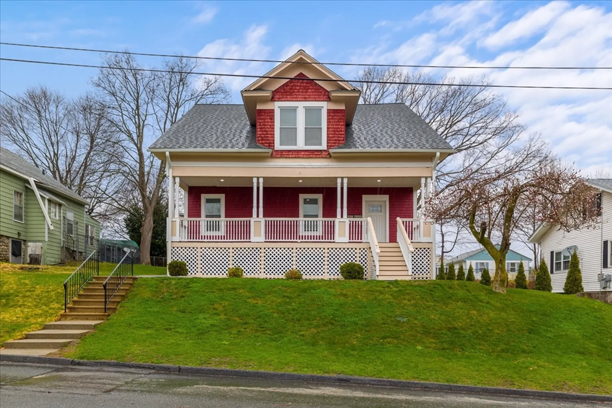
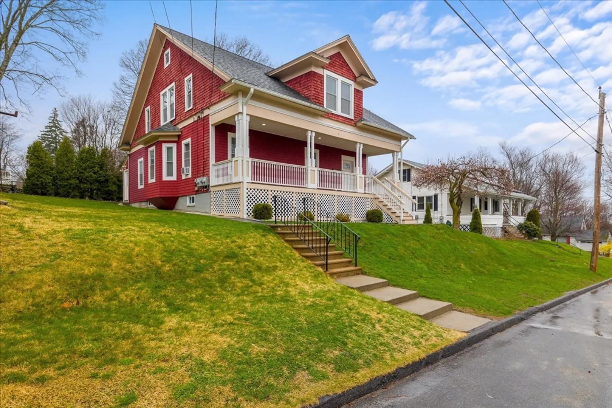
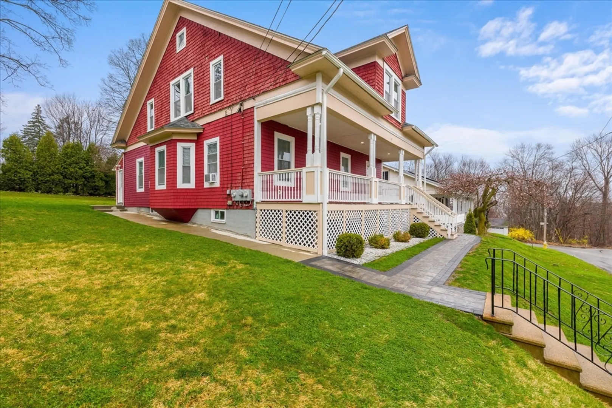
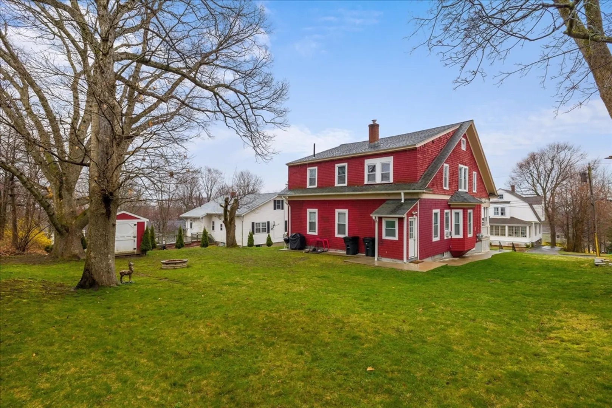
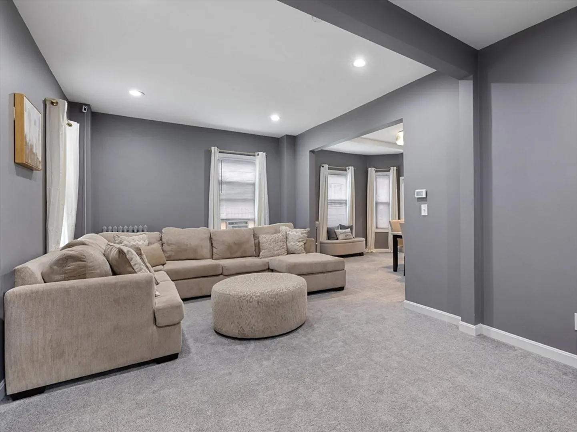
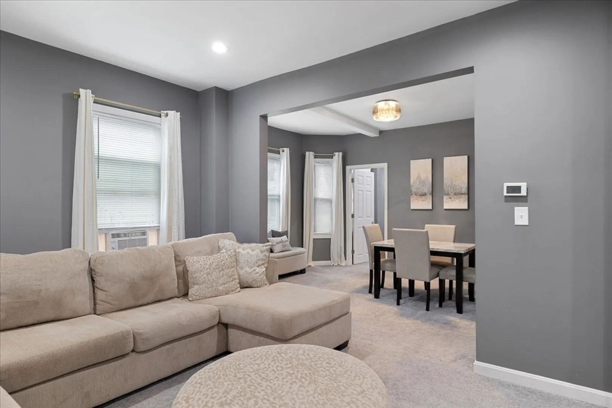
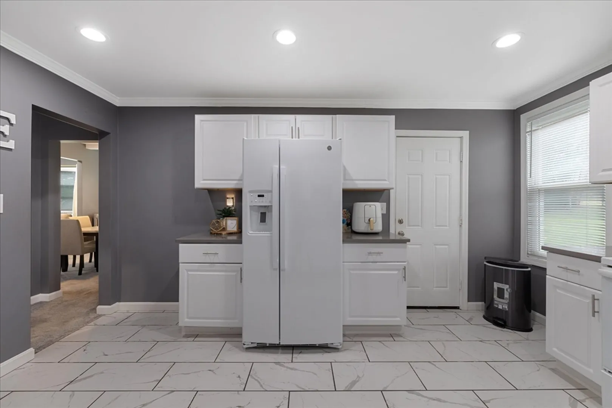
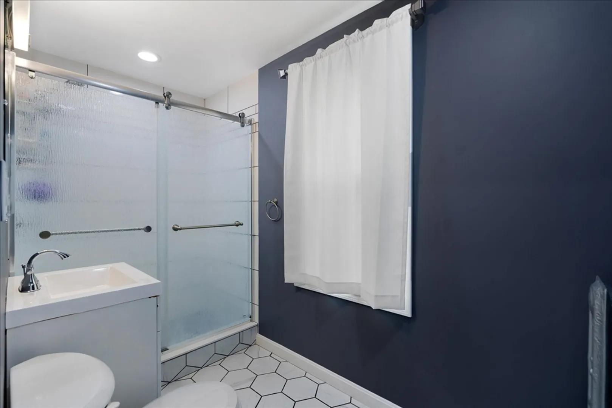
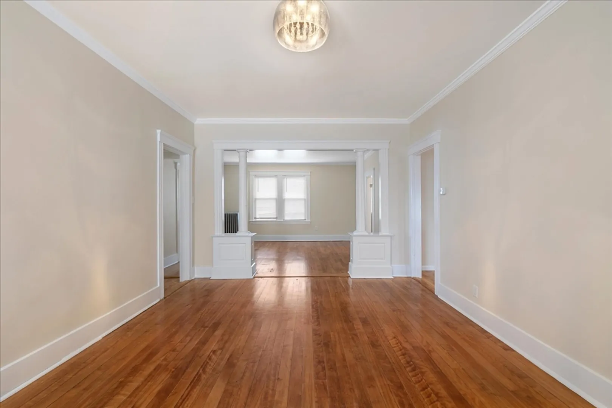
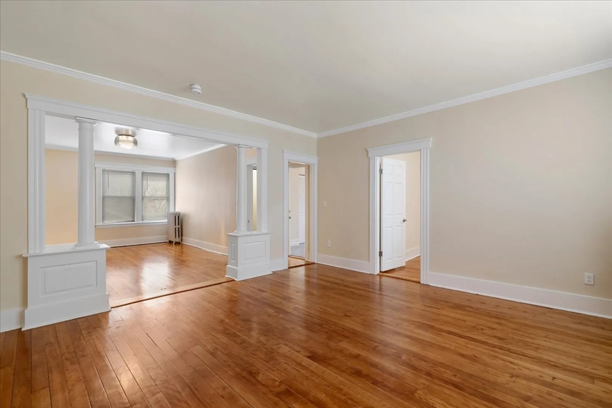
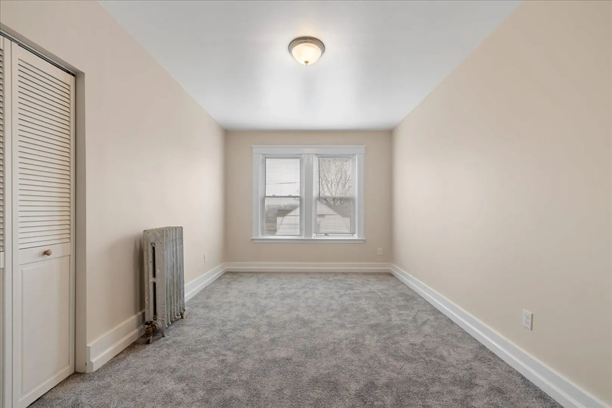
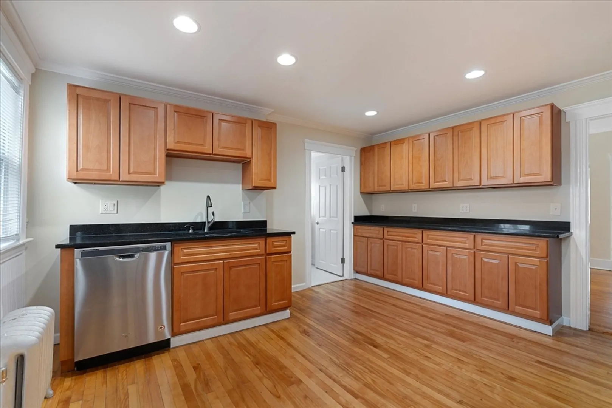
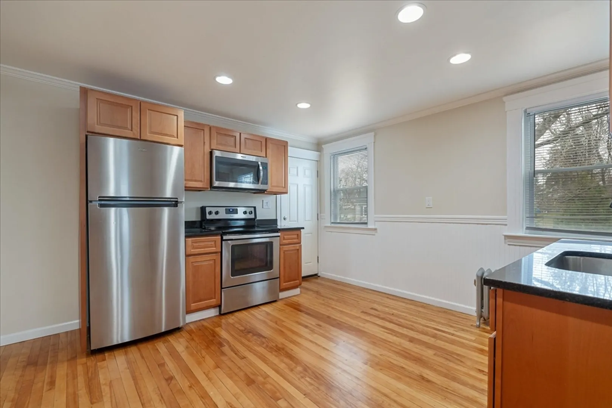
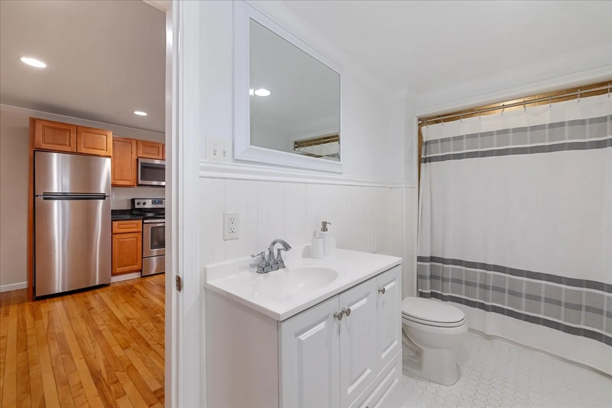
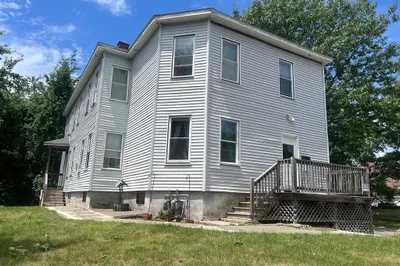
Welcome to this wonderful 2-family home in the Burncoat neighborhood. Located on a quiet dead end road with mostly single family homes. Within 1/2 mile of Lincoln Street shopping plaza, and route 290. Both apartments are spacious and have gone through great renovations, the 1st floor unit has been completely remodeled, with new kitchen cabinets, counter tops, flooring, and baths. This home also features a beautiful covered front porch and a private yard with a fire pit. It is one of a kind, with nothing left to do but move in, you don't want to miss your chance to see this one! Open House Saturday April 20th 11am-1pm, and Sunday April 21st 11am-1pm.
-
Highlights
- Cooling: Window Unit(s)
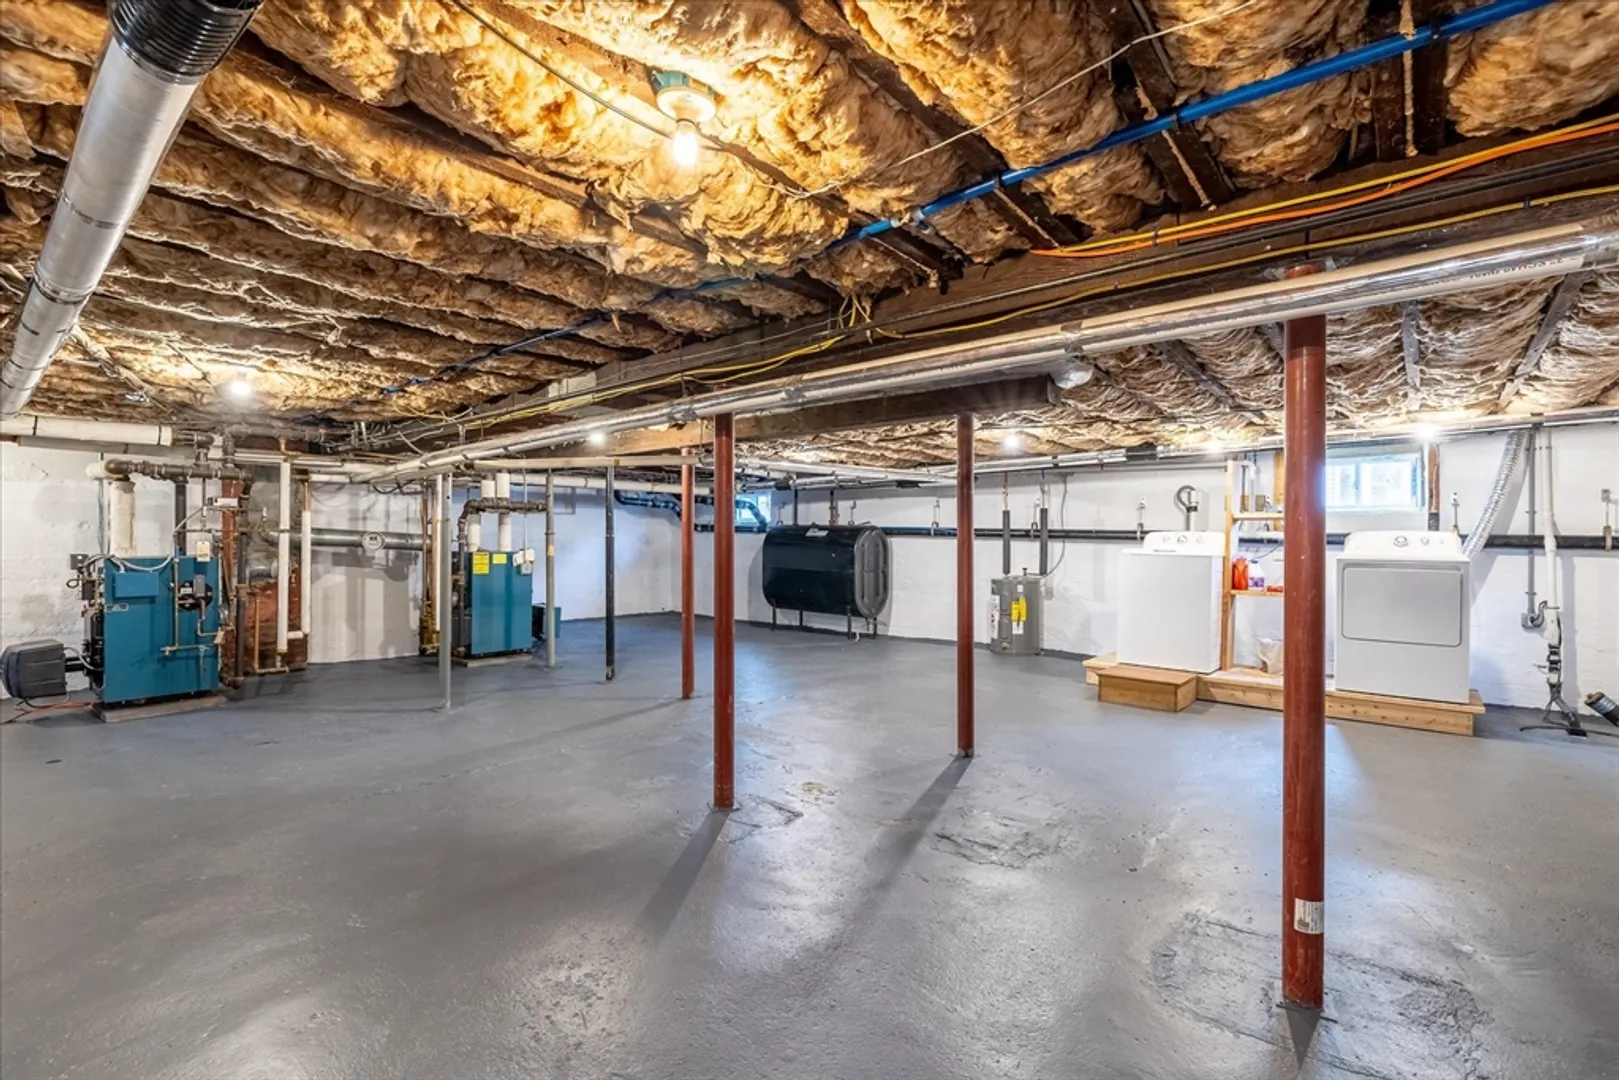
- Heating: Steam, Oil
- Property Type: Multi Family
- Year Built: 1920
- Has View: Yes
- Property Class: Residential Income
- Total Rooms: 11
- Status: Closed
-
Additional Details
- Appliances: Range, Dishwasher, Microwave, Refrigerator
- Exclusions: Tenants Personal Belongings, Tenants Washer And Dryer In Basement .
- Foundation: Stone
- Lot Features: Level, Sloped
- View: Scenic View(s)
- Year Built Source: Public Records
- Basement: Full
- Flooring: Tile, Carpet, Hardwood
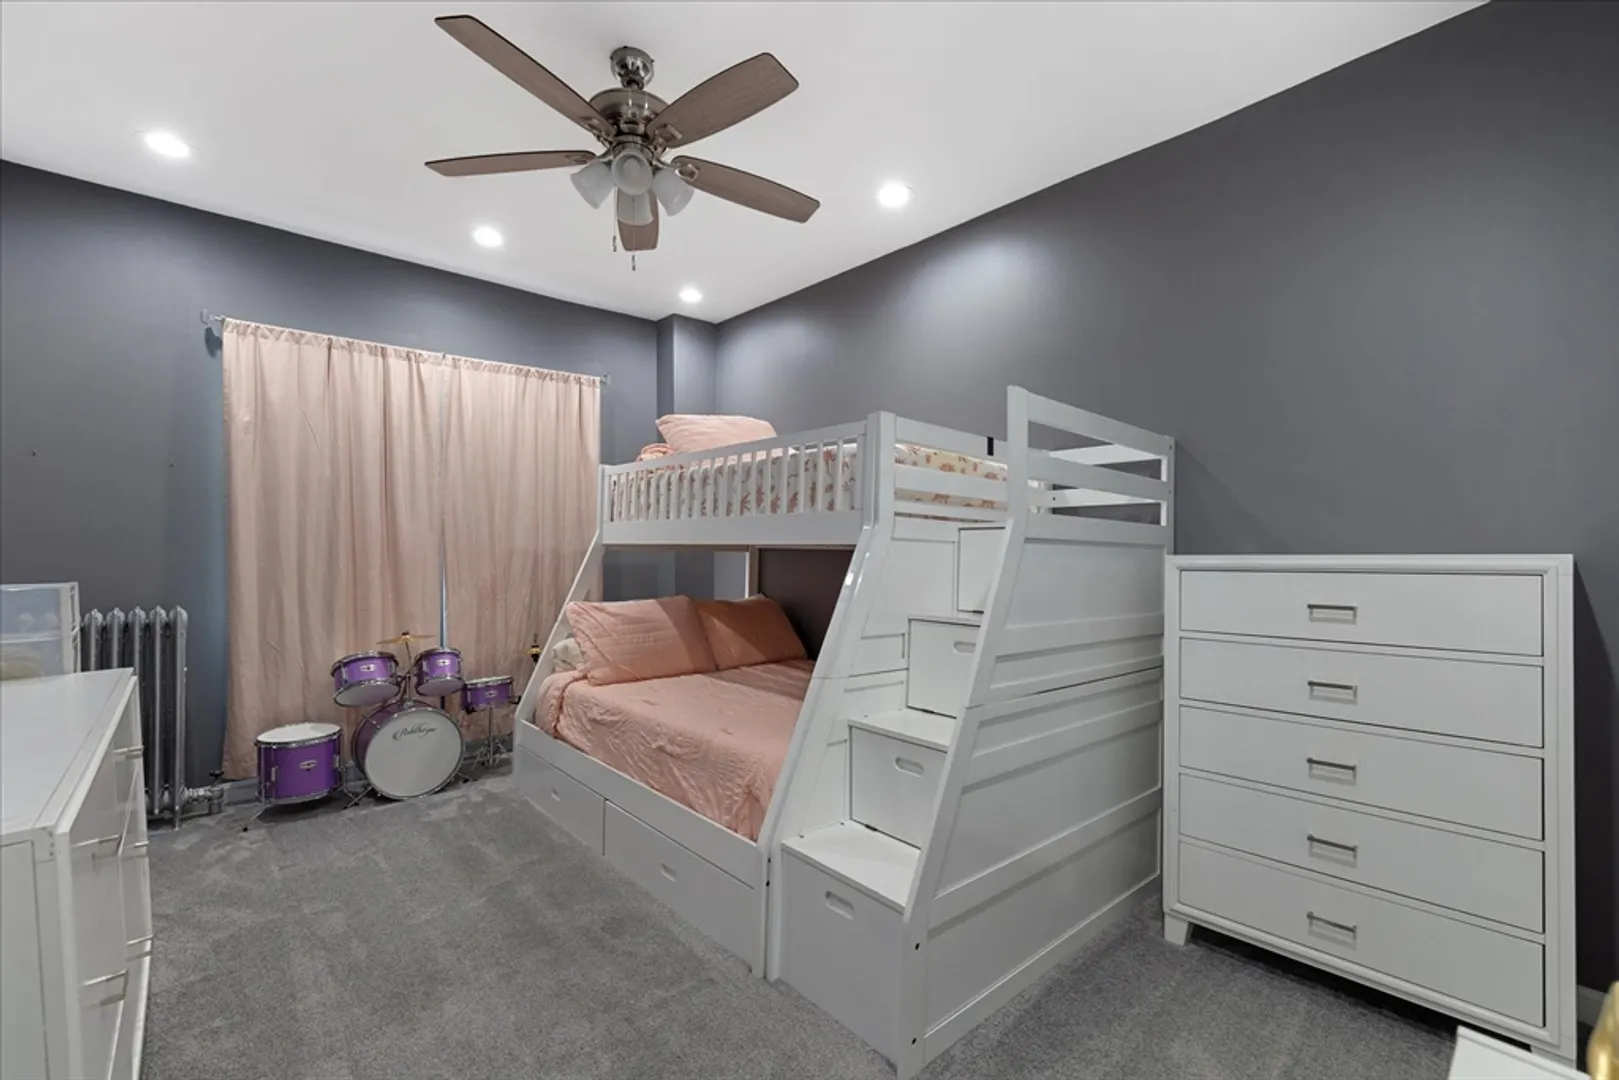
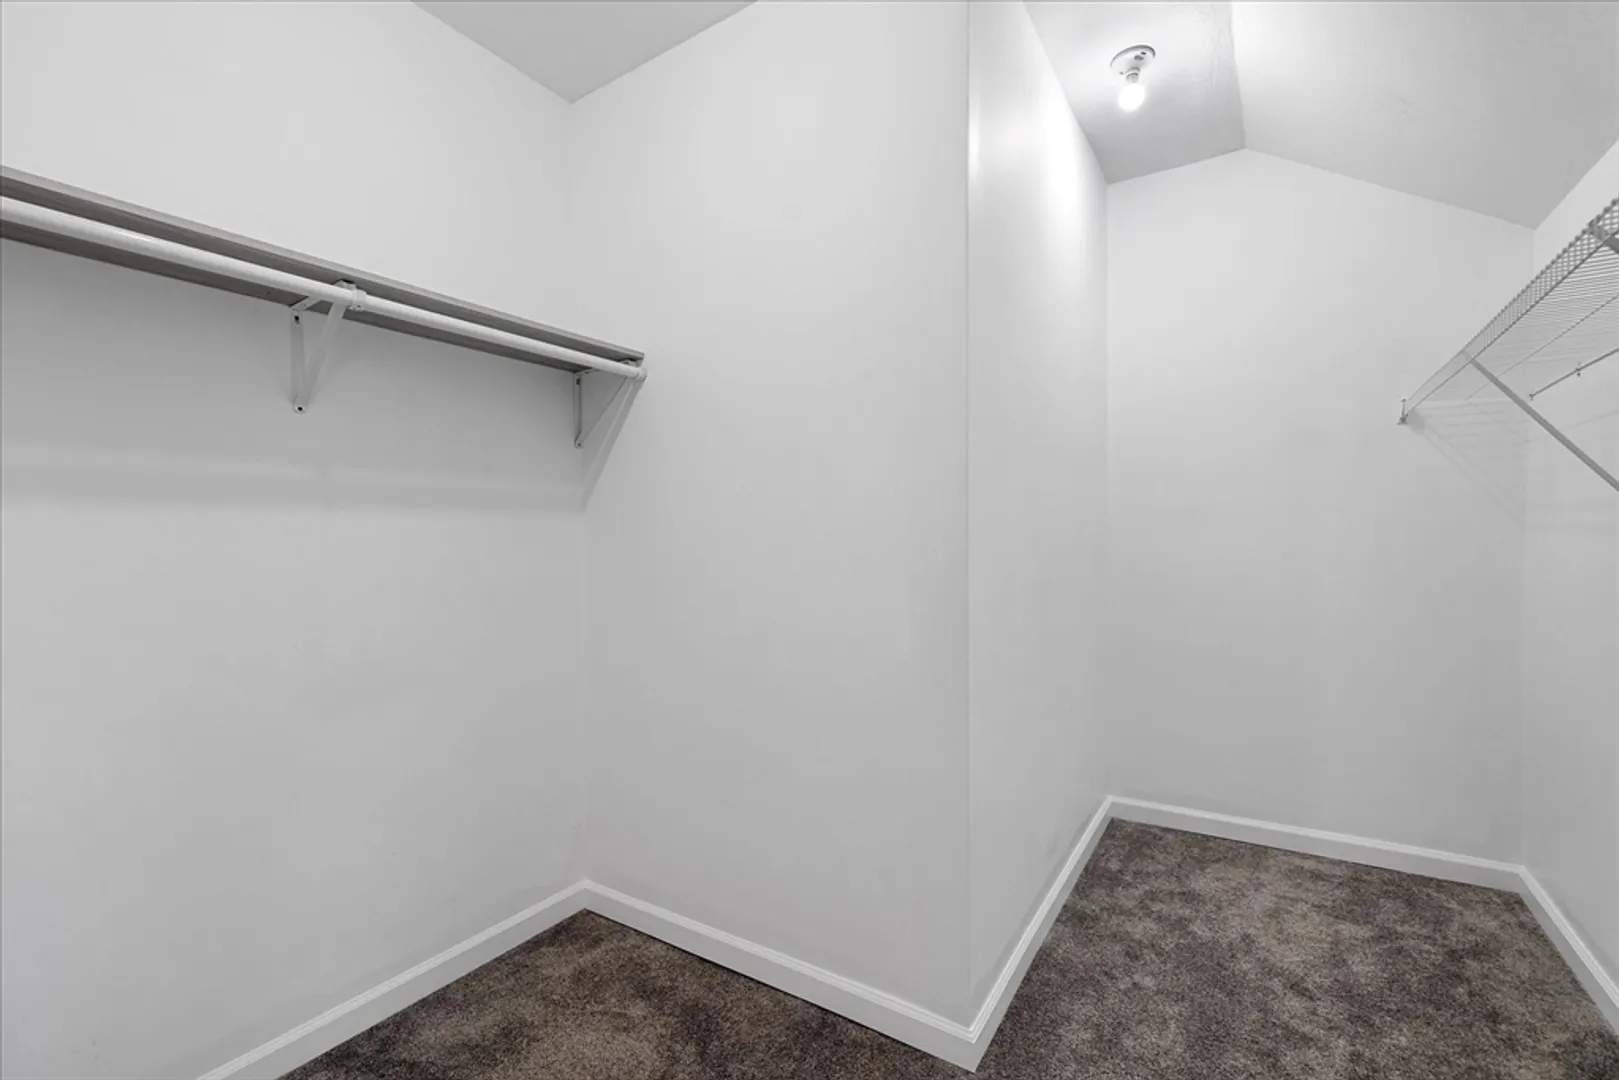
- Interior Features: Ceiling Fan(s), Upgraded Cabinets, Upgraded Countertops, Open Floorplan, Remodeled, Walk-In Closet(s), Kitchen, Living RM/Dining RM Combo
- Total Number of Units: 2
- Year Built Details: Renovated Since
- Zoning: Rs-7
-
Utilities
- Electric: 220 Volts
- Water Source: Public
- Sewer: Public Sewer
-
Fees / Taxes
- Assessed Value: $396,500
- Compensation Based On: Net Sale Price
- Tax Year: 2023
- Total Rent: $1,400
- Buyer Agent Compensation: 2%
- Facilitator Compensation: 1%
- Taxes: $5,686
Similar Listings
Sold
42 Photos
Sold
32 Photos
Sold
21 Photos
Sold
18 Photos
Content © 2026 MLS Property Information Network, Inc. The information in this listing was gathered from third party resources including the seller and public records.
Listing information provided courtesy of Property Investors & Advisors, LLC.
MLS Property Information Network, Inc. and its subscribers disclaim any and all representations or warranties as to the accuracy of this information.
