
Rented!

$3,600/mo
2
Beds
2/1
Baths
1,893
Living Area
-
Property Description
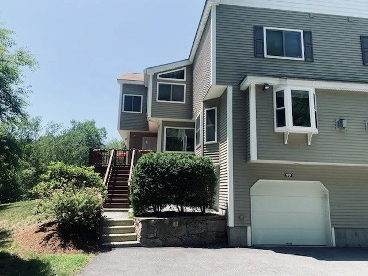
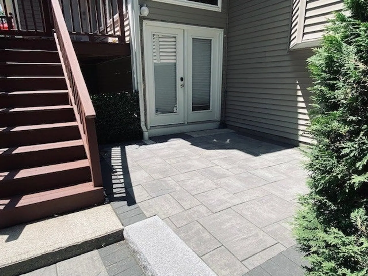
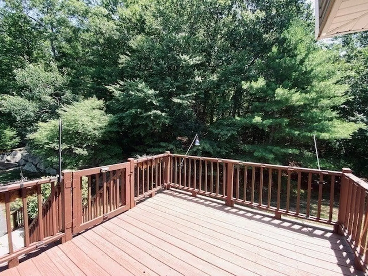
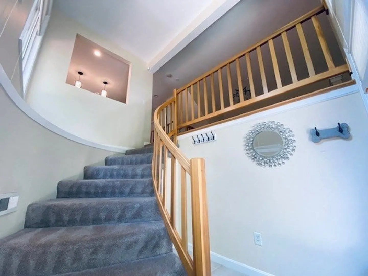
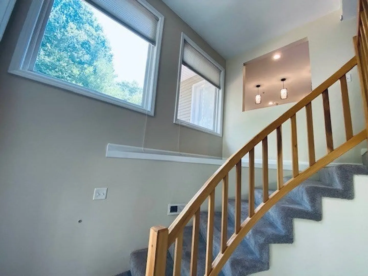
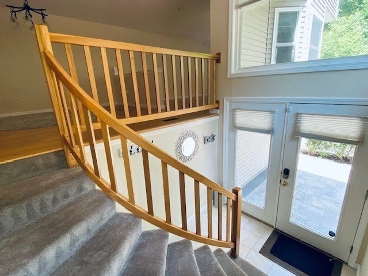
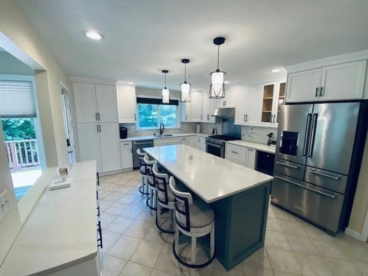
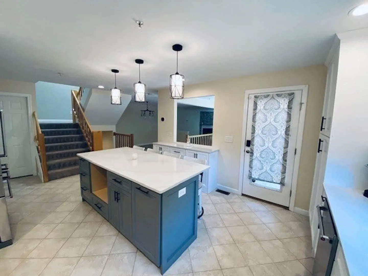
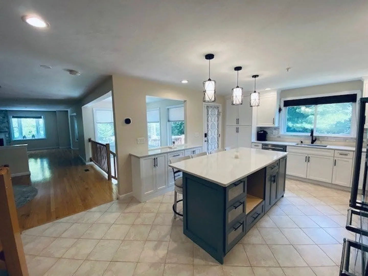
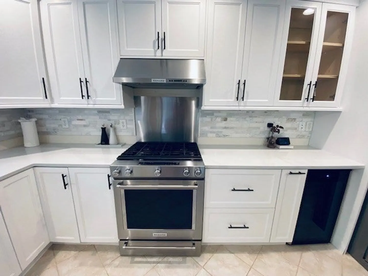
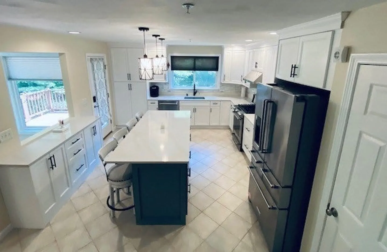
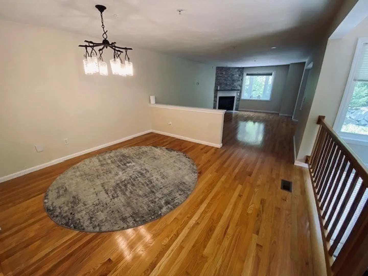
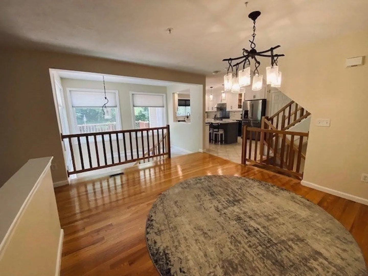
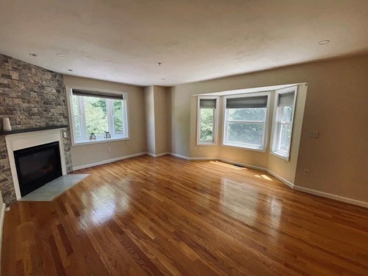
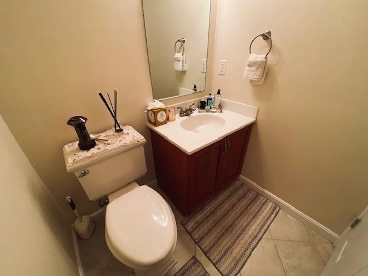
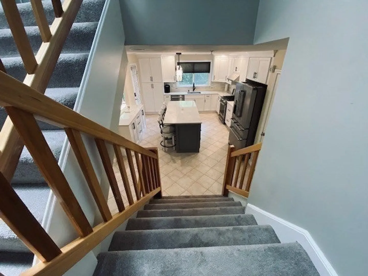
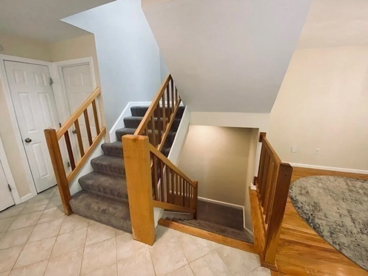
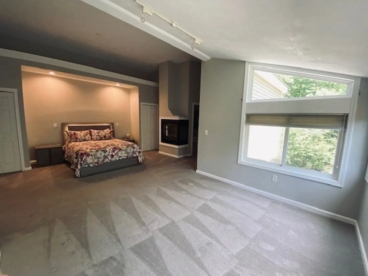
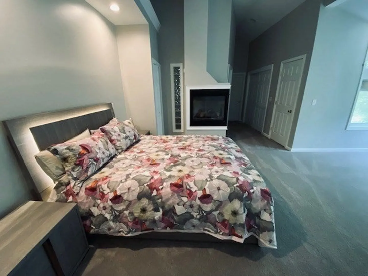
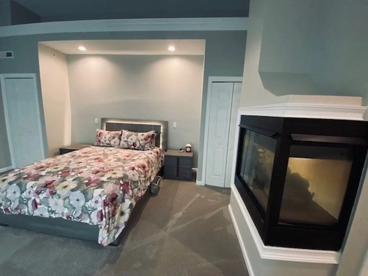
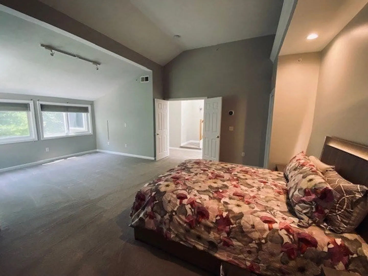
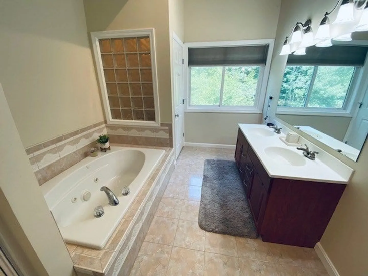
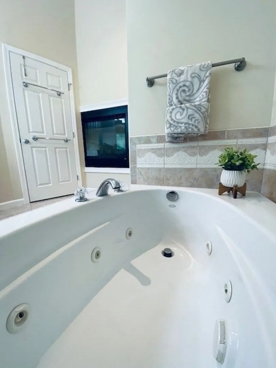
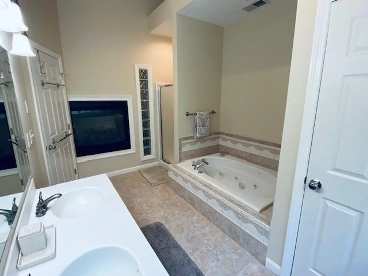
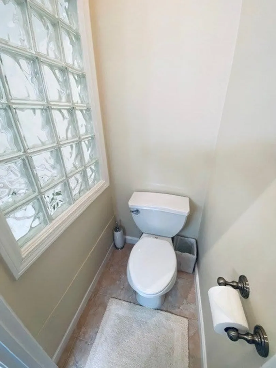
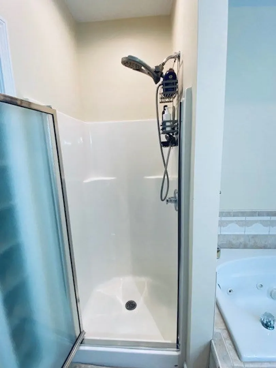
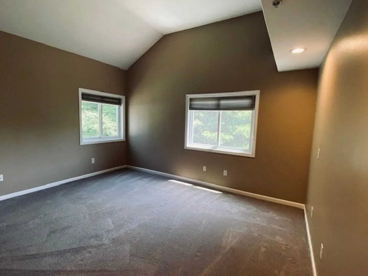
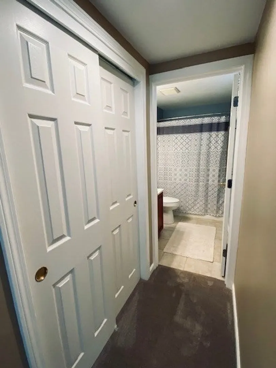
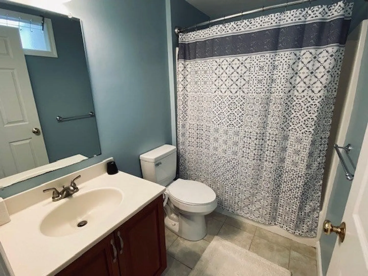
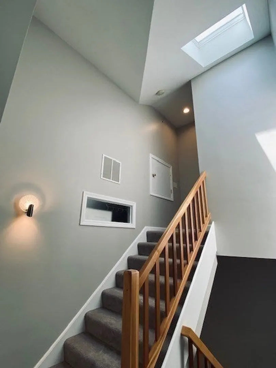
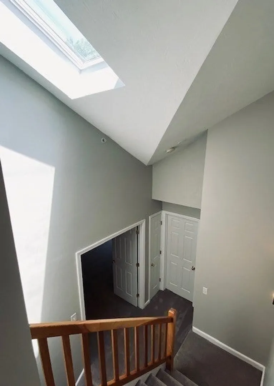
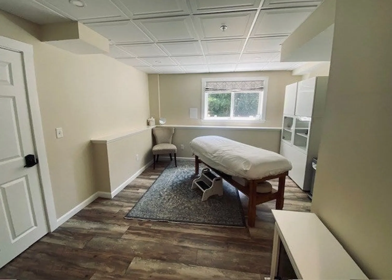
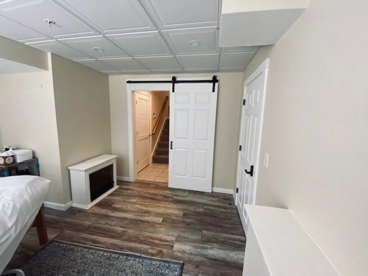
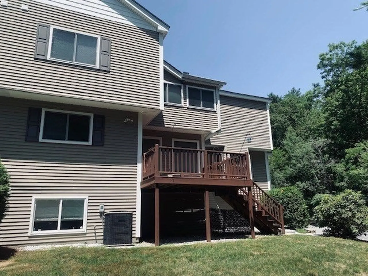
Leland Stanford Farm. Stunning, modern 2 bedroom 2.5 bath home over looking nature from every window. Nestled in it's own private corner of the world adjacent to walking trails & minutes from Rt. 495. Newly remodeled Chefs kitchen with lg center island, quartz counter tops, custom cabinets, upgraded stainless appliances, gas range, and wine chiller. This unique open flr plan is perfect for entertaining. Relax on the lg deck off the kitchen or the private patio area at main entrance. Skylights/cathedral ceilings/shining HW flrs/plush new carpeting & unique airy floor plan. Main BR is amazing with room for spacious sitting area & a two sided gas fireplace shared with the en-suite bathroom. Soak in a jacuzzi tub facing the gas fp. Main bath also includes a double sink, closet toilet and shower. Bonus rm off garage level great for office/gym. 2 car tandem garage. Ample storage. Tenant @ Will, no smoking, pets negotiable, Income verification/Credit/Criminal report/References/First/Last/Sec.
-
Highlights
- Heating: Natural Gas, Forced Air
- Property Class: Residential Lease
- Total Rooms: 5
- Year Built: 2006
- Parking Spots: 4
- Property Type: Condominium
- Unit Number: 9 D
- Status: Closed
-
Additional Details
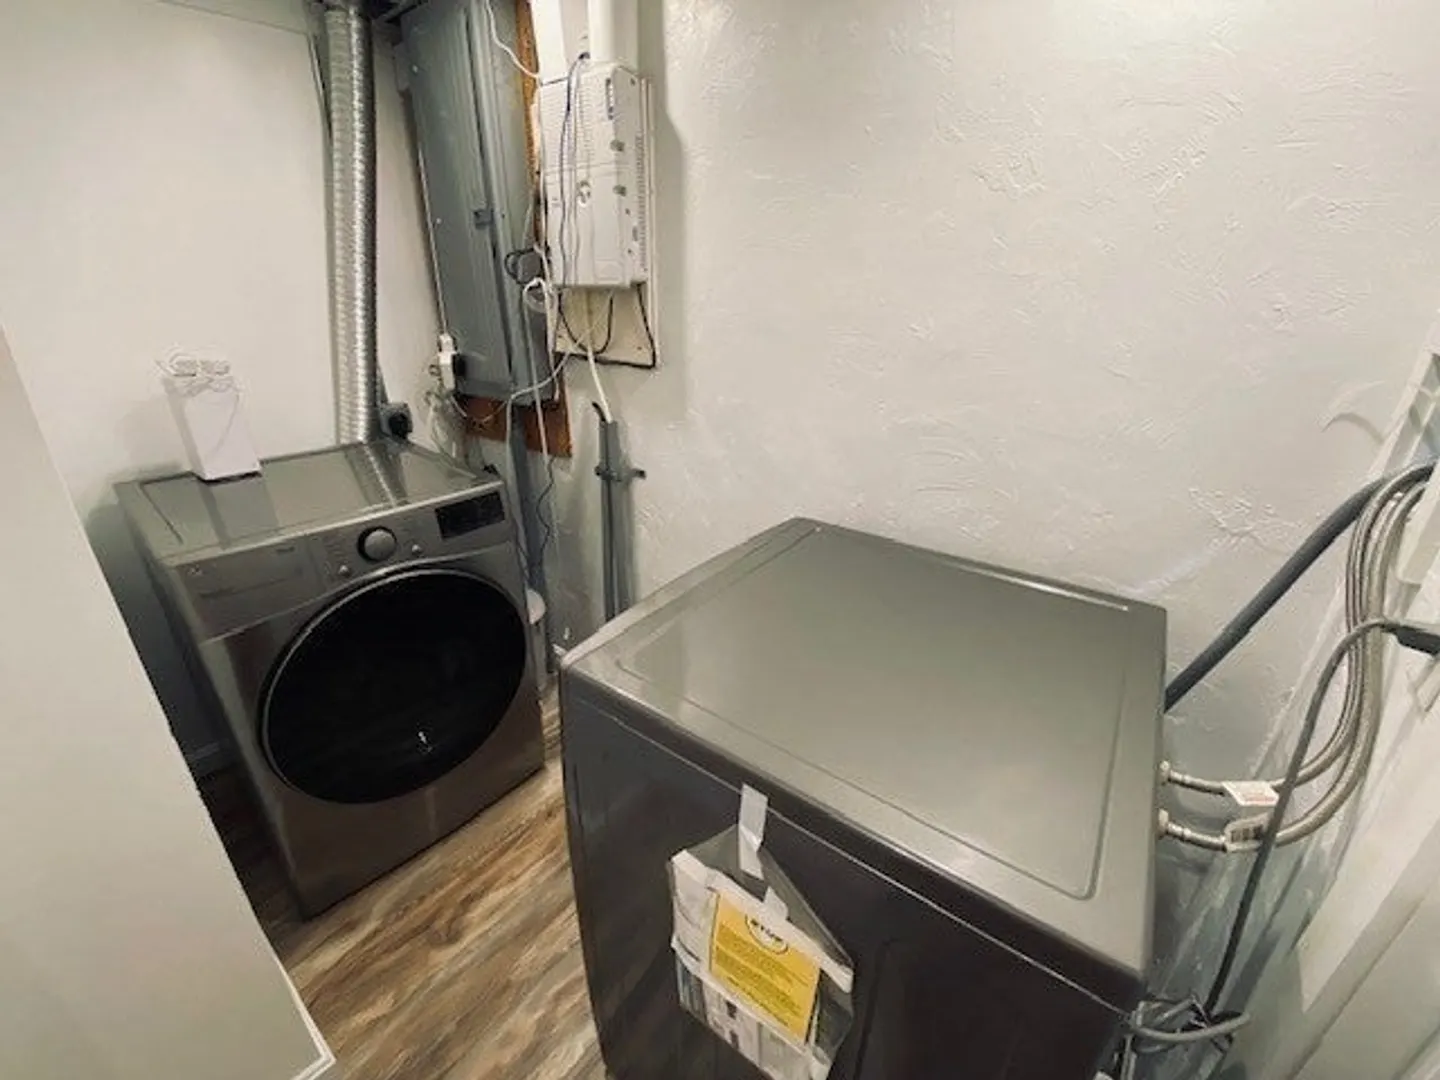
- Appliances: Range, Dishwasher, Microwave, Refrigerator, Washer, Dryer, Water Treatment, Wine Refrigerator, Range Hood
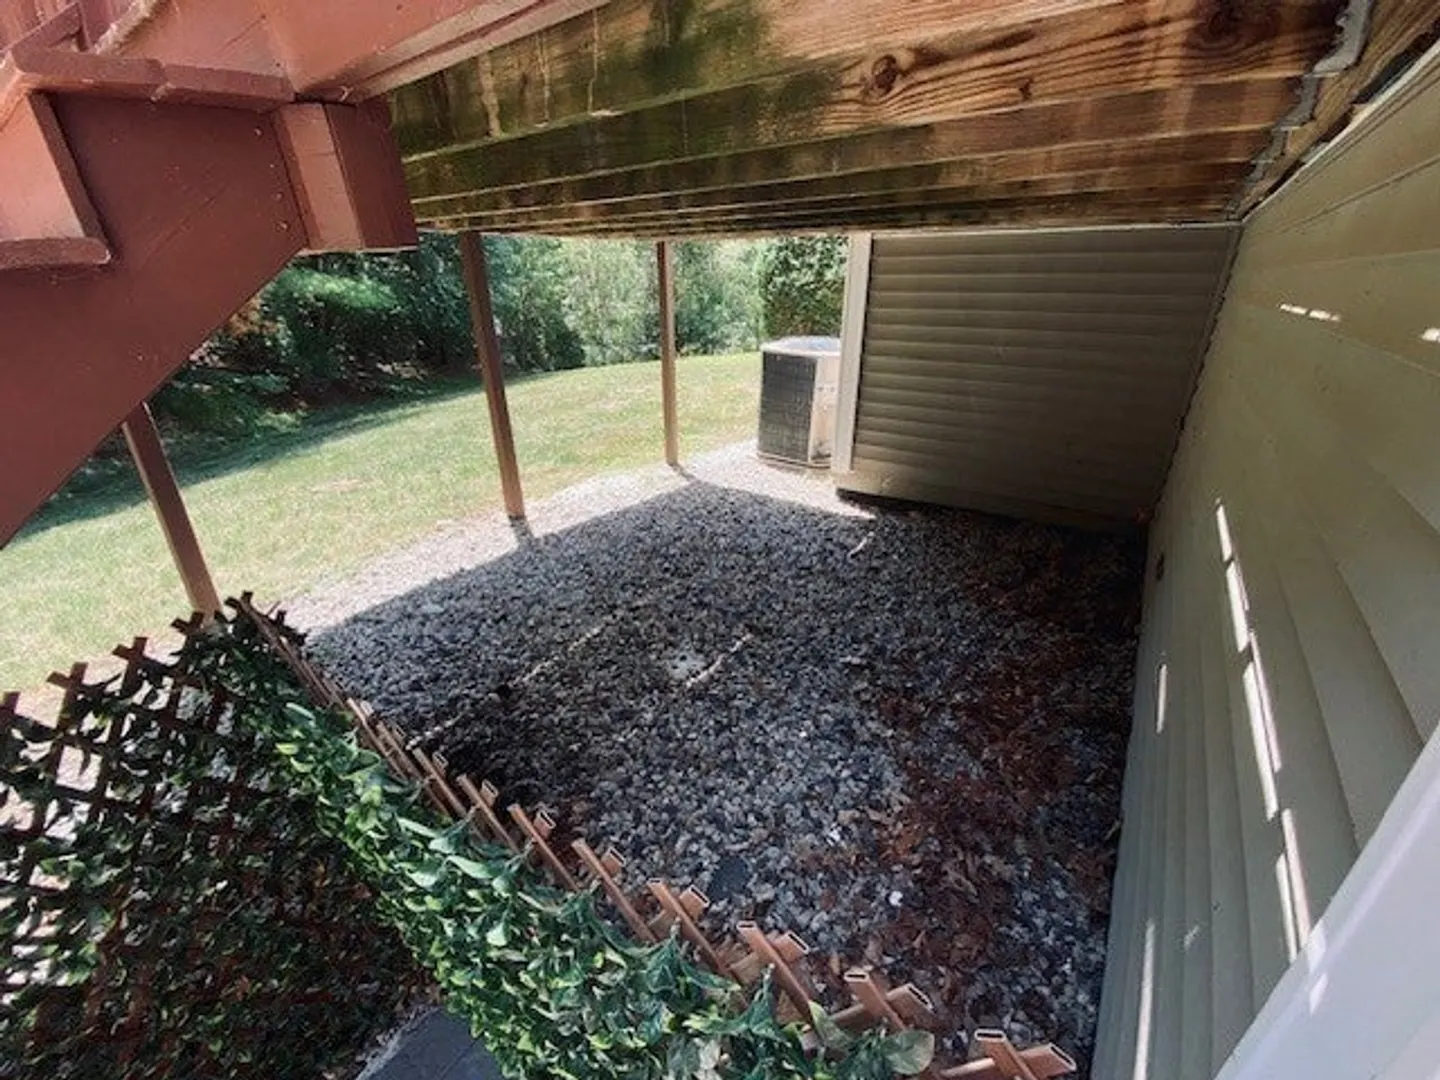
- Exterior Features: Deck - Wood, Patio, Professional Landscaping, Screens
- Interior Features: Internet Available - Unknown
- Year Built Details: Actual
- Available Date: August 1, 2026
- Fireplaces: 2
- SqFt Source: Field Card
- Year Built Source: Public Records
-
Amenities
- Community Features: Shopping, Walk/Jog Trails, Golf, Medical Facility, Bike Path, Conservation Area, Highway Access, House of Worship, Private School, Public School
- Security Features: Security System
- Covered Parking Spaces: 2
-
Fees / Taxes
- Rental Fee Includes: Trash Collection, Snow Removal, Gardener, Extra Storage, Parking
Similar Listings
Sold
21 Photos
Sold
34 Photos
Sold
13 Photos
Sold
7 Photos
Content © 2026 MLS Property Information Network, Inc. The information in this listing was gathered from third party resources including the seller and public records.
Listing information provided courtesy of SkyBridge Realty, LLC.
MLS Property Information Network, Inc. and its subscribers disclaim any and all representations or warranties as to the accuracy of this information.
