
Rented!
$3,600/mo
3
Beds
1
Bath
822
Living Area
-
Property Description
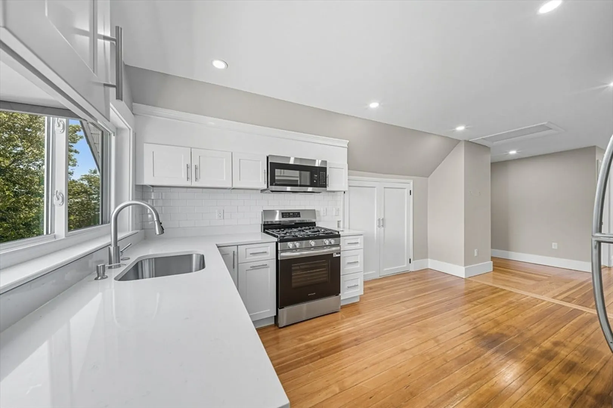
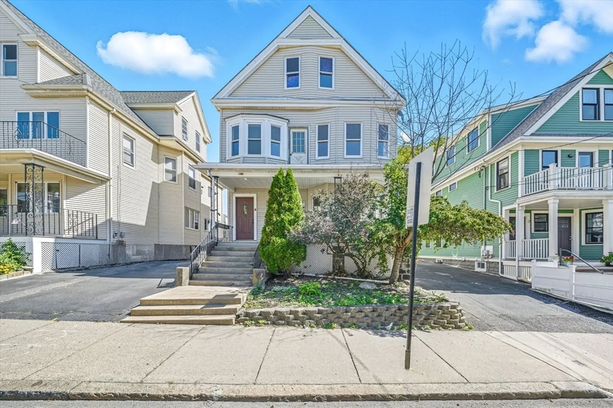
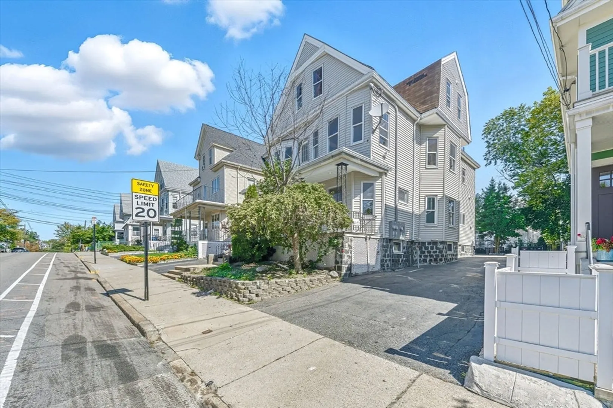
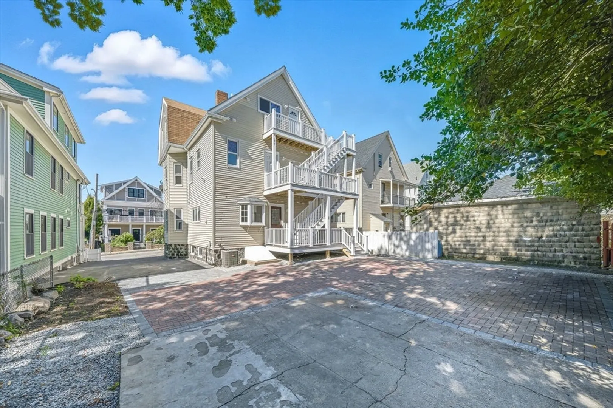
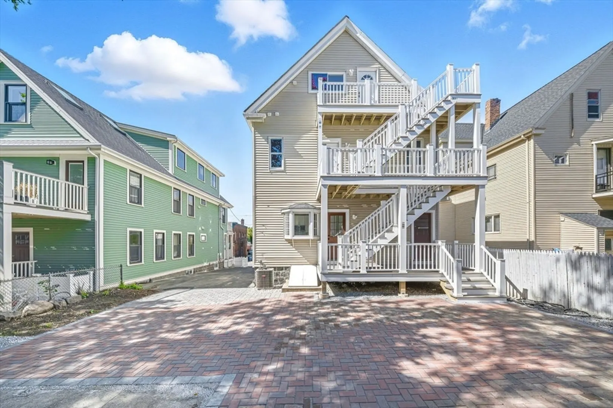
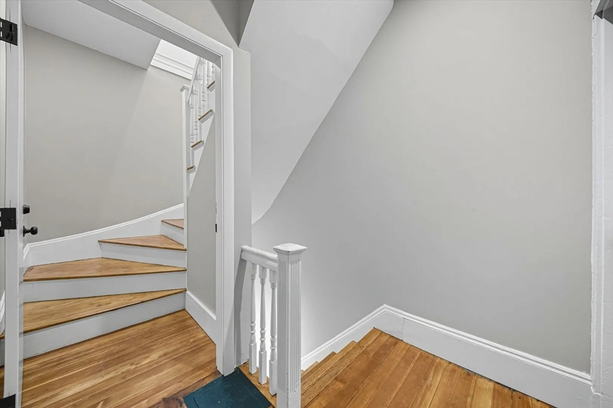
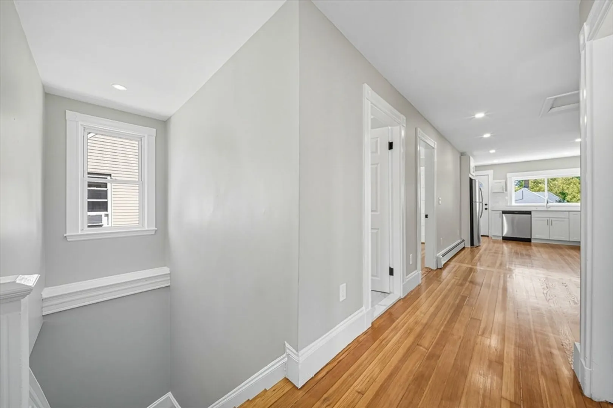
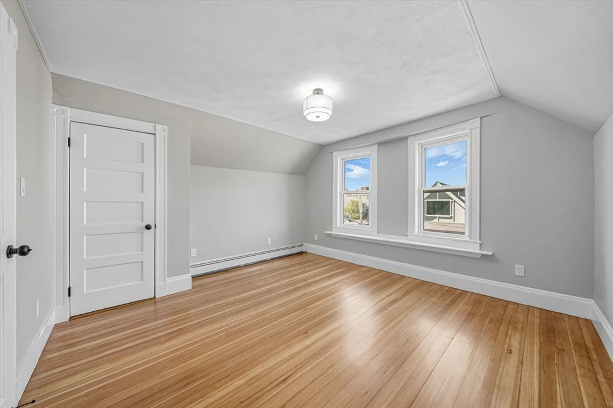
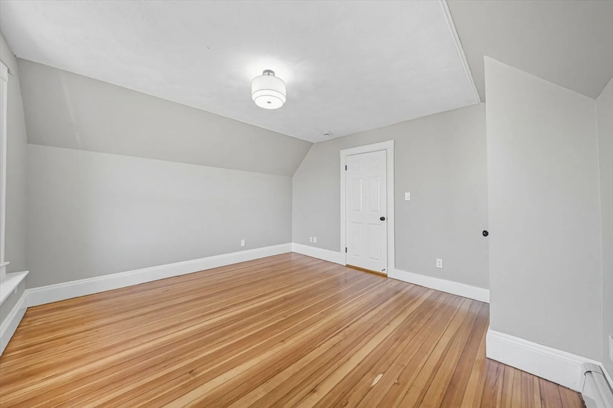
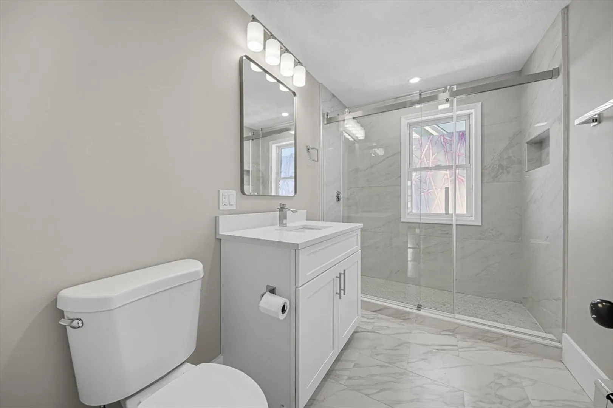
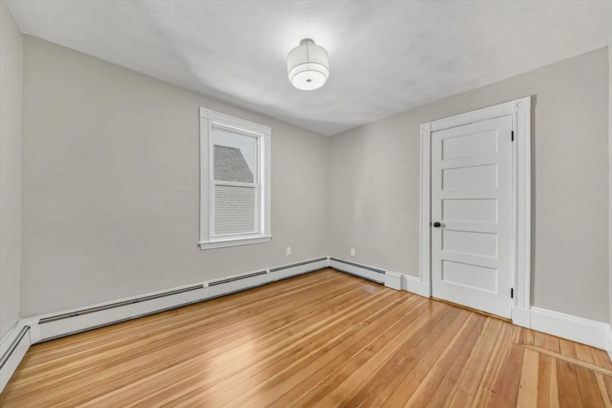
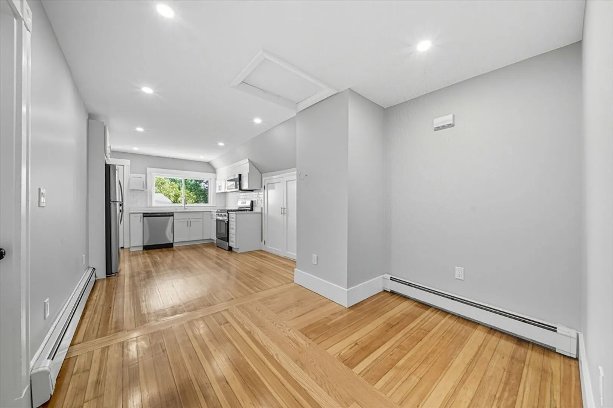
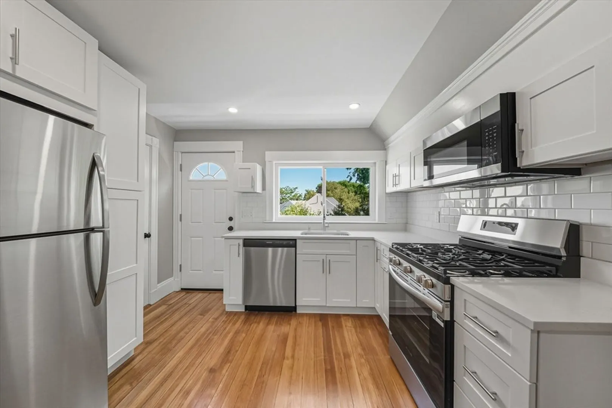
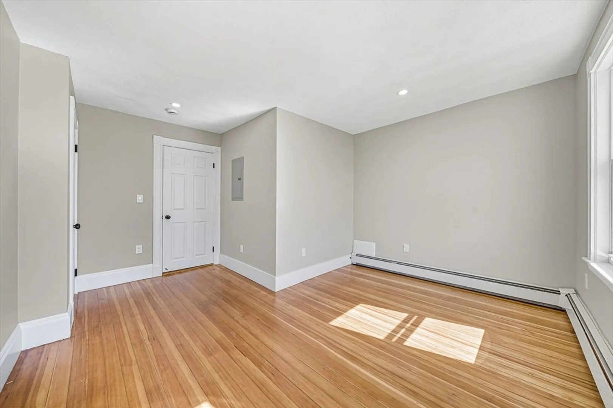
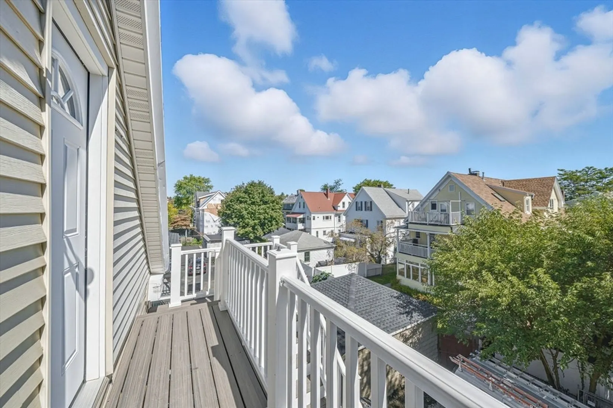
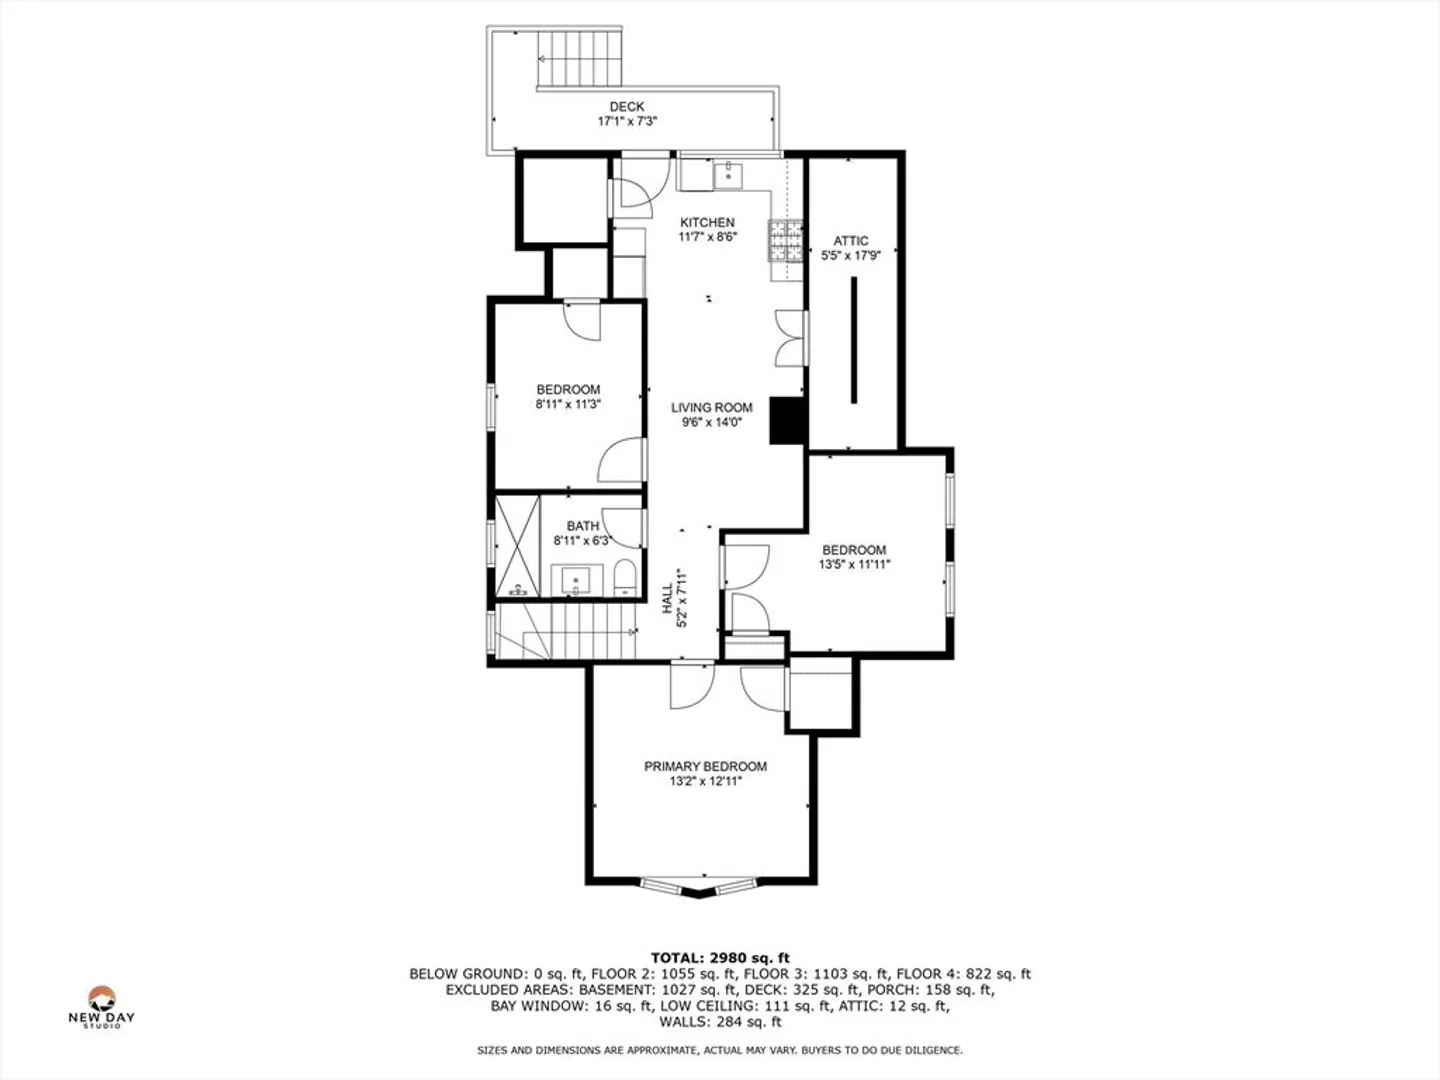
New to market! Newly renovated Top Floor 2 bedroom, or 3 bedroom split apartment in Somerville’s Teele Square. Two spacious bedrooms are on opposite ends of the floor, with an additional room that could offer as a 3rd bedroom, or your main living space. Brand new kitchen offers stainless steel appliances, and new in unit laundry. Updated bath offers a glass sliding door on your shower. Kitchen opens to a rear deck, and walks out to the backyard / driveway (parking available for rent!) Walking distance to Tufts, Alewife Brook parkway, and the newly constructed Somerville Community Path. Numerous dining options outside your door, should cooking not be on your mind. Easy Access to The MBTA Green and Red Line, Davis Sq, and out to I93. Tenants responsible for gas and electric. Available 11/1
-
Highlights
- Area: Teele Square
- Parking Spots: 1
- Property Type: Apartment
- Unit Number: 3
- Status: Closed
- Heating: Natural Gas
- Property Class: Residential Lease
- Total Rooms: 4
- Year Built: 1900
-
Additional Details
- Appliances: ENERGY STAR Qualified Refrigerator, ENERGY STAR Qualified Dryer, ENERGY STAR Qualified Dishwasher, ENERGY STAR Qualified Washer, Cooktop, Oven
- Exterior Features: Porch, Deck, Rain Gutters
- Pets Allowed: Yes w/ Restrictions
- Year Built Details: Renovated Since
- Available Date: November 1, 2025
- Interior Features: Internet Available - Broadband, Internet Available - DSL, High Speed Internet, Internet Available - Satellite, Internet Available - Unknown
- SqFt Source: Owner
-
Amenities
- Community Features: Public Transportation, Shopping, Pool, Tennis Court(s), Park, Walk/Jog Trails, Stable(s), Golf, Medical Facility, Laundromat, Bike Path, Conservation Area, Highway Access, House of Worship, Private School, Public School, T-Station, University
-
Fees / Taxes
- Rental Fee Includes: Water, Sewer
Similar Listings
Sold
10 Photos
Sold
56 Photos
Sold
24 Photos
Sold
19 Photos
Content © 2026 MLS Property Information Network, Inc. The information in this listing was gathered from third party resources including the seller and public records.
Listing information provided courtesy of Encore Realty.
MLS Property Information Network, Inc. and its subscribers disclaim any and all representations or warranties as to the accuracy of this information.
