
9 Crestway Rd
$1,149,000
4
Beds
4
Baths
2,619
Sqft
- Request Info
- Call
- Save
-
More
- Mortgage Calculator

Property Tools
$1,149,000
4
Beds
4
Baths
2,619
Living Area
-
Property Description
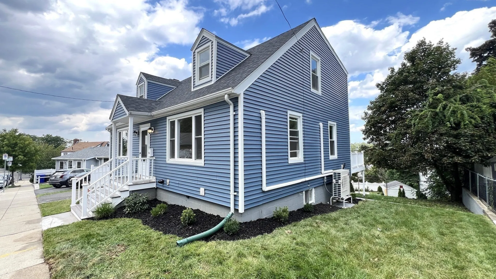
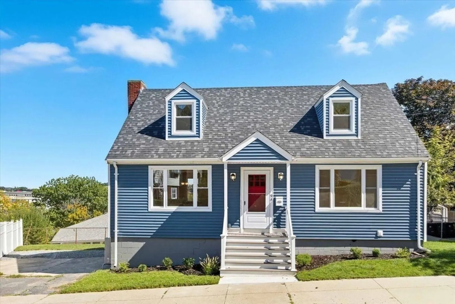
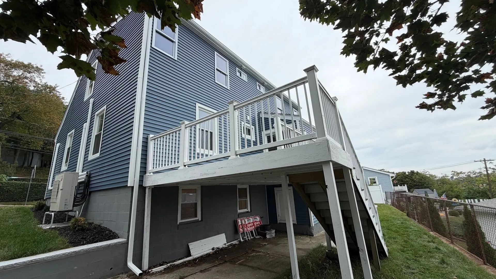
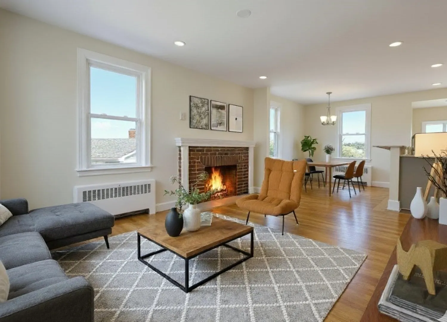
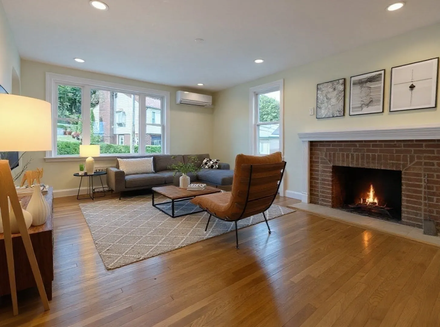
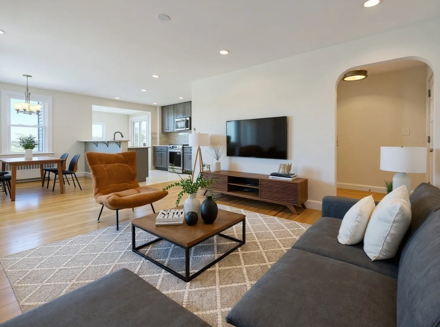
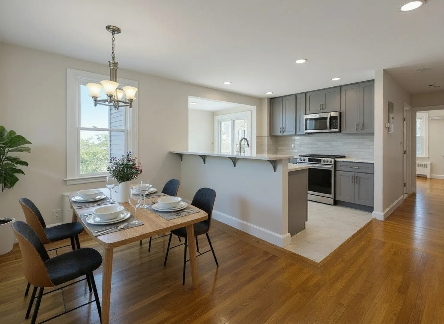
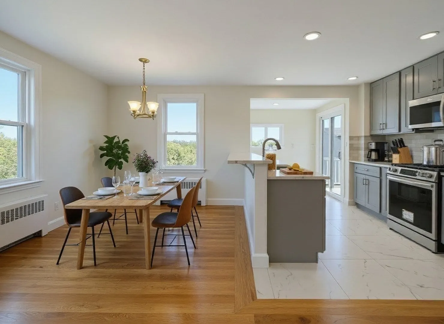
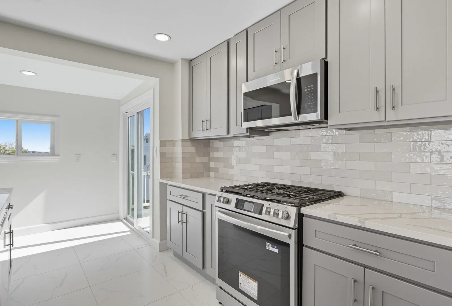
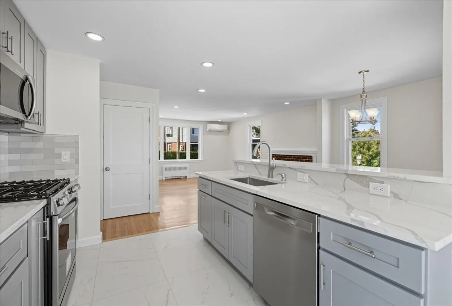
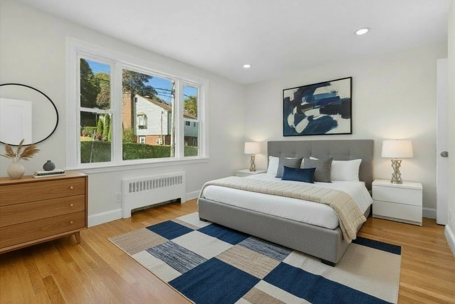
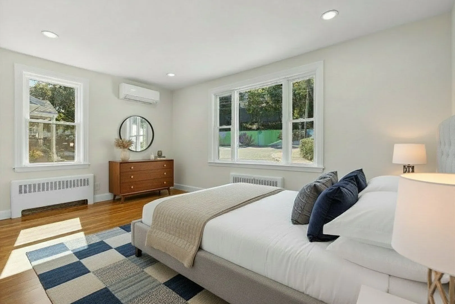
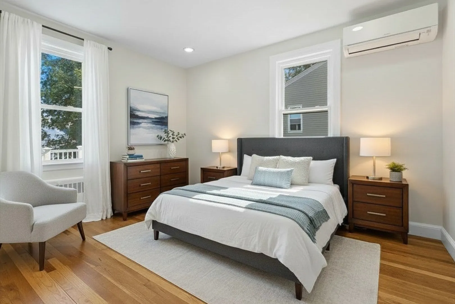
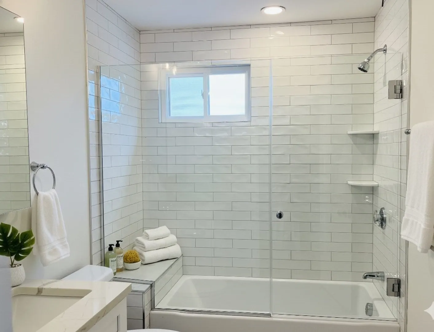
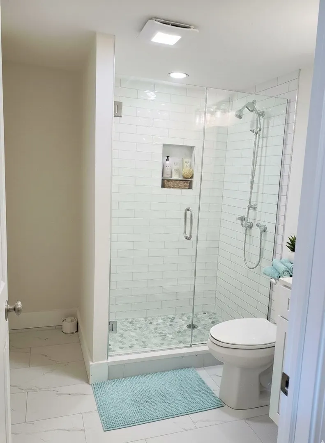
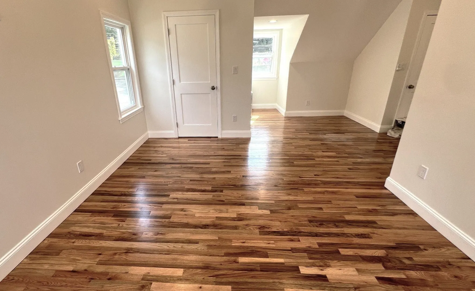
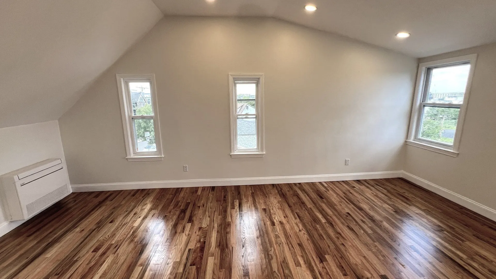
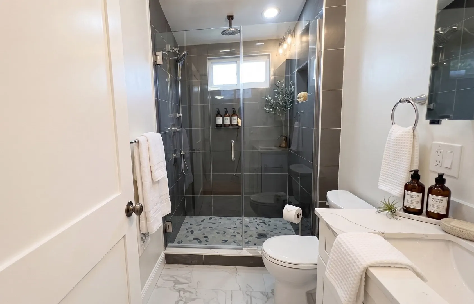
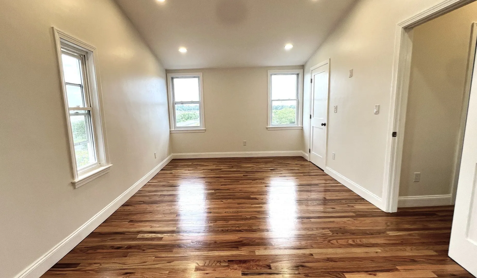
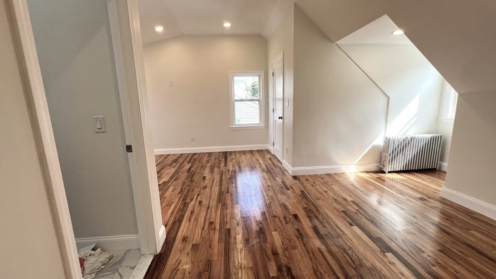
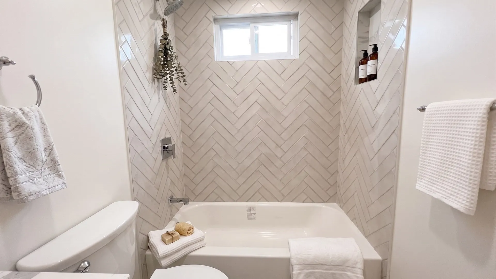
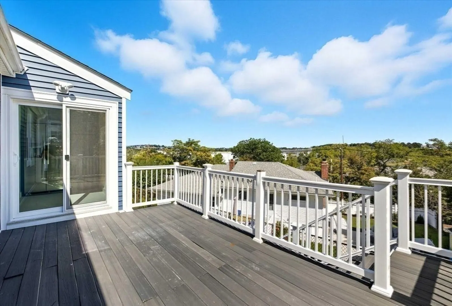
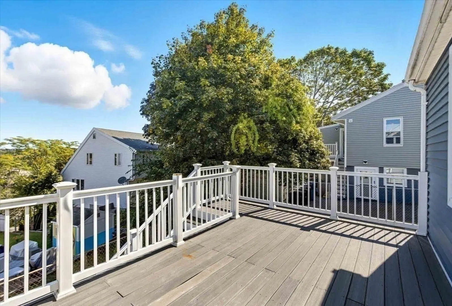
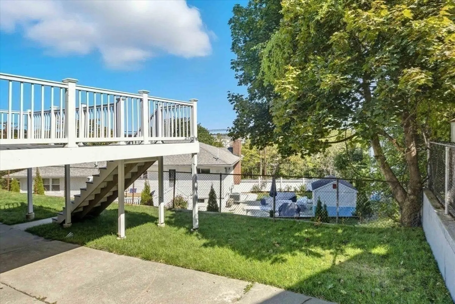
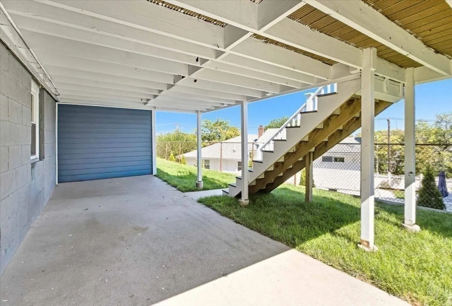
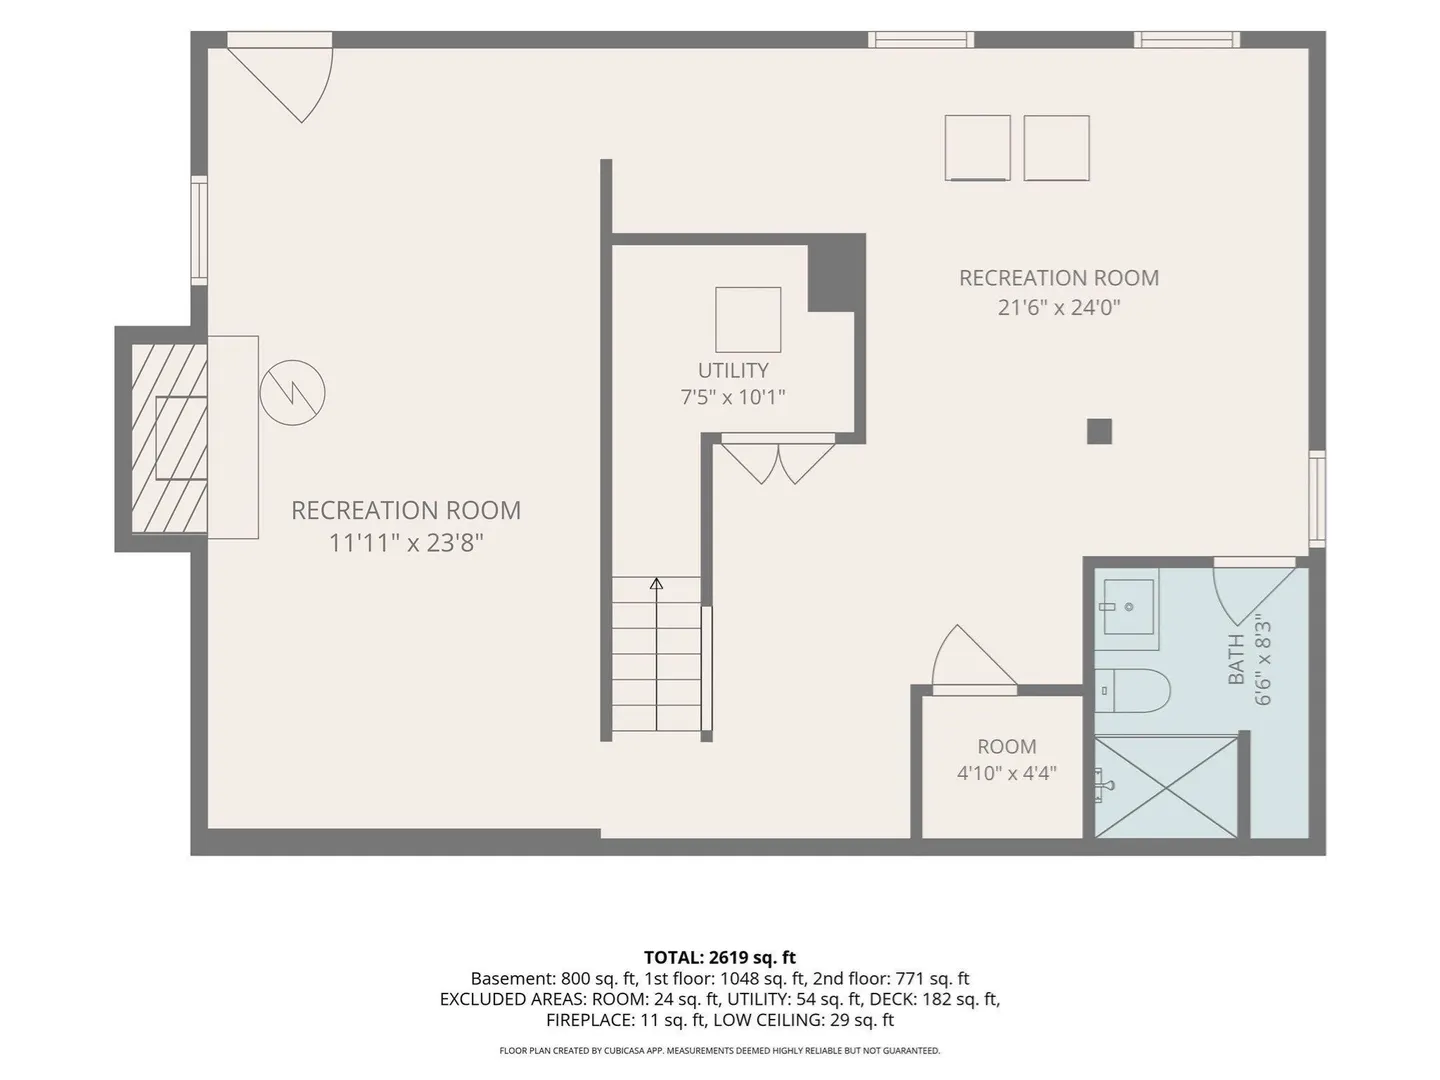
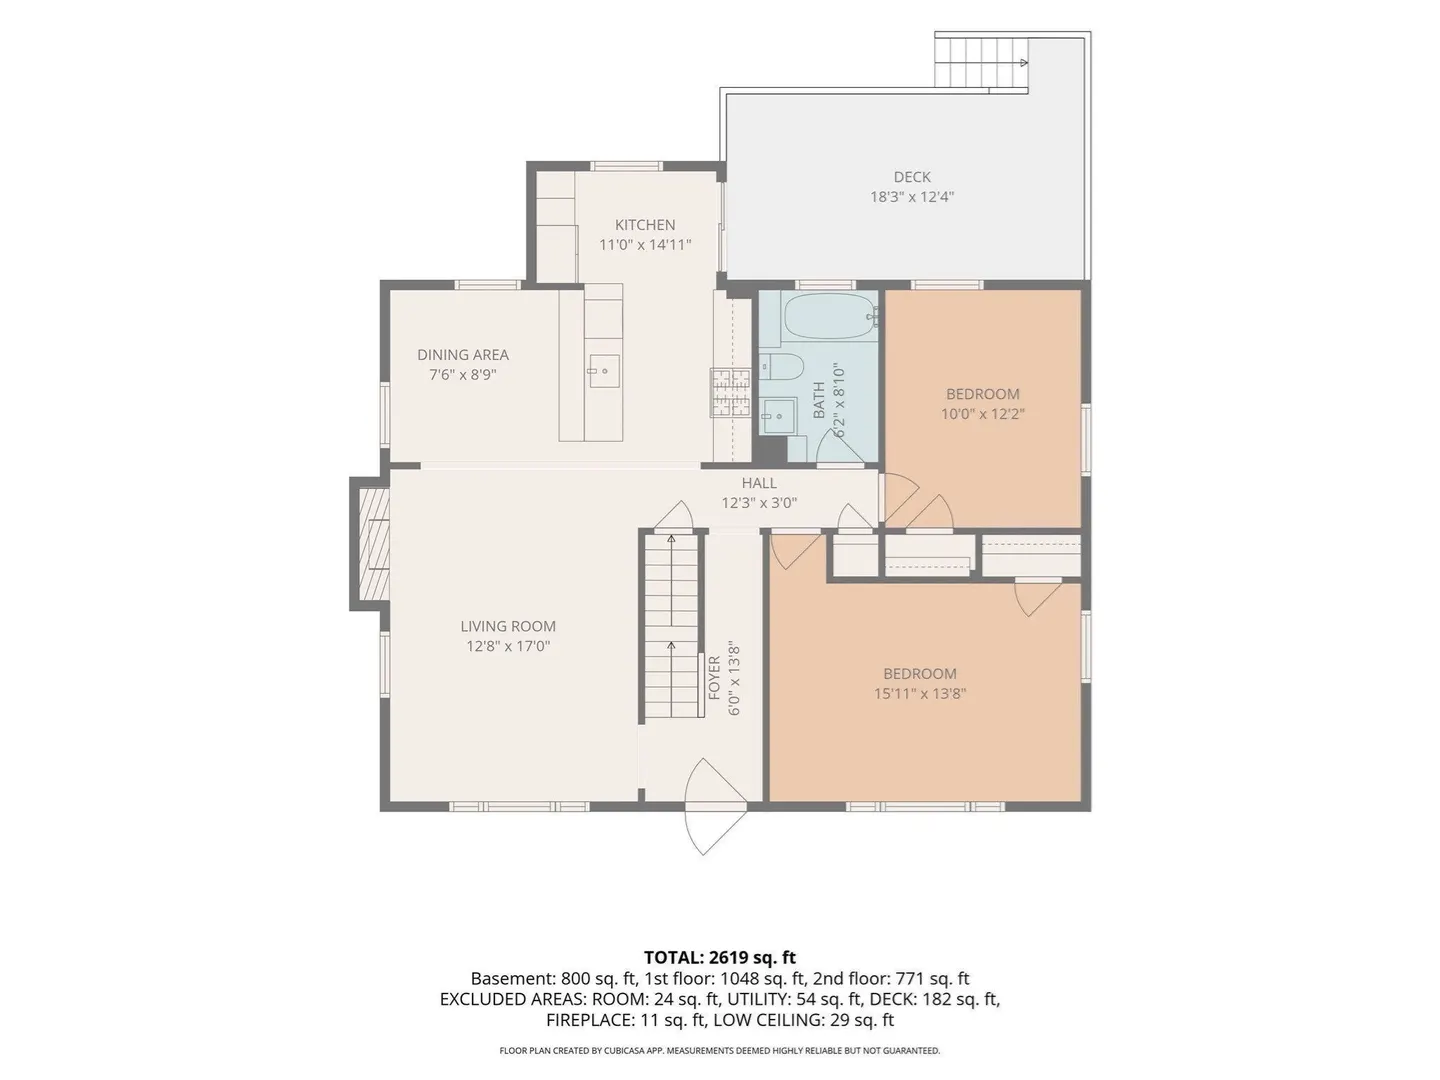
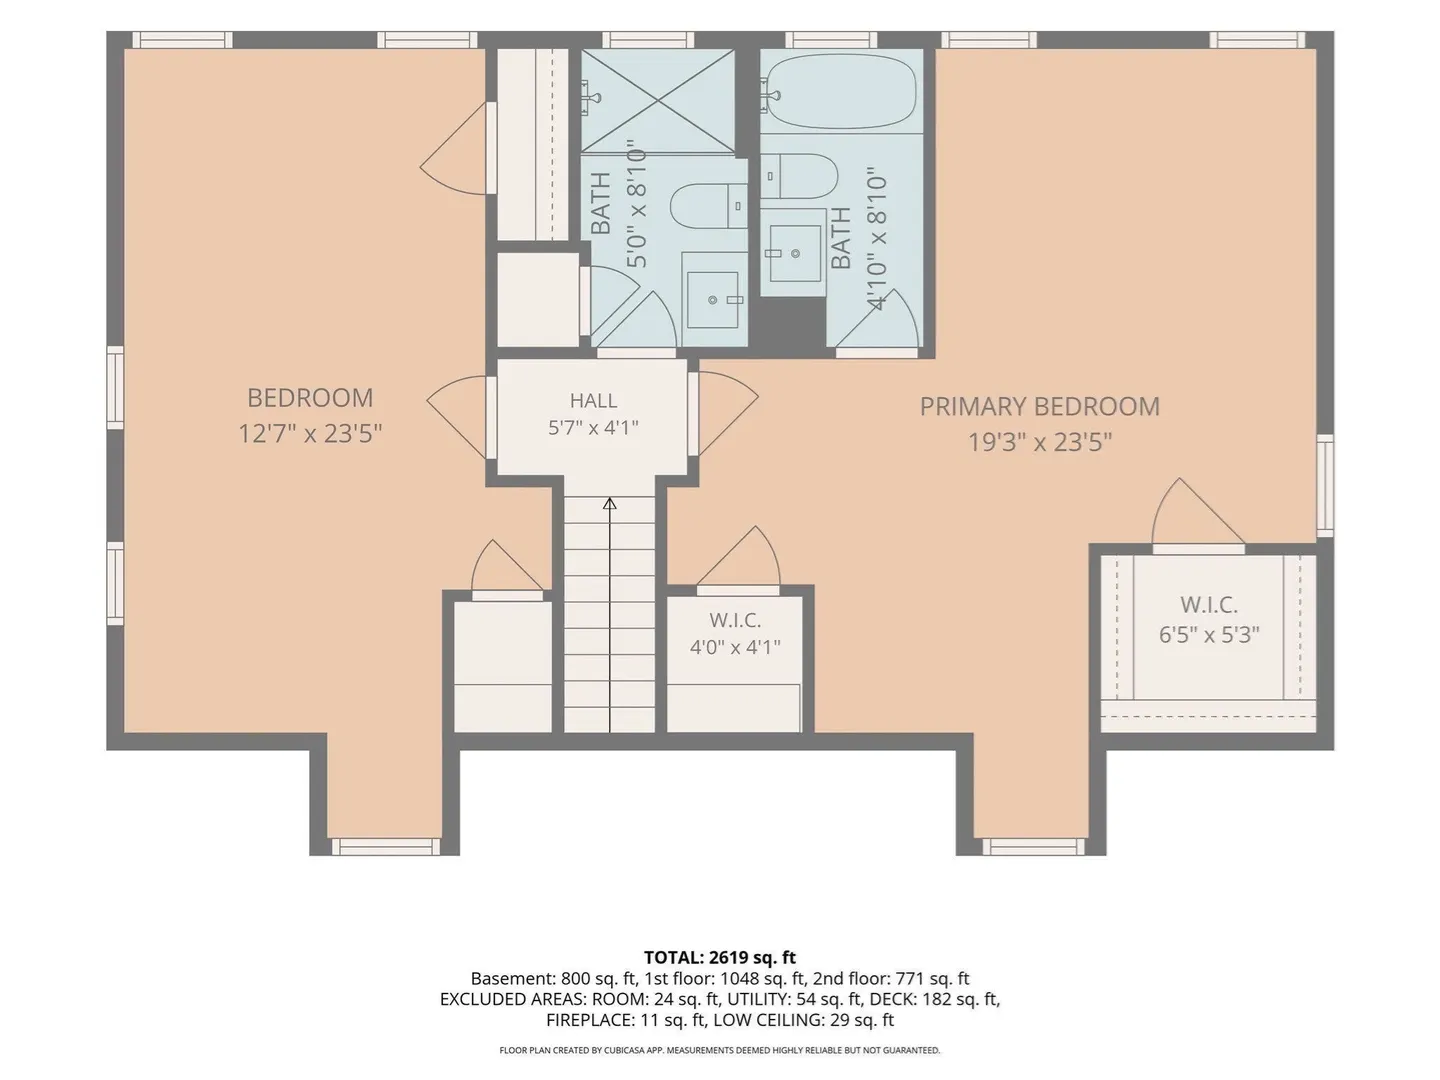
A meticulously renovated four-bedroom single-family raised Cape at 9 Crestway Rd, East Boston. This 2,619-square-foot home features new exterior vinyl siding, windows, and roof. The interior has been updated with new plumbing, electrical, bathrooms, and appliances, offering a harmonious blend of classic charm and modern living. The heart of the home is the kitchen, featuring a practical peninsula that creates an inviting space for culinary exploration and casual gatherings. The living room provides a comfortable retreat, enhanced by the warmth and character of a fireplace. This spacious raised Cape house sits on a 4,310-square-foot lot with a private yard for outdoor enjoyment. Practical amenities include parking for four cars, while a patio and a covered patio extend the outdoor living space — ideal for relaxation or entertaining. Experience the refined comfort and thoughtful updates of this exceptional Boston residence; schedule your private viewing today.
-
Highlights
- Area: East Boston's Orient Heights
- Heating: Baseboard
- Property Class: Residential
- Style: Cape
- Year Built: 1950
- Cooling: Ductless
- Parking Spots: 4
- Property Type: Single Family Residence
- Total Rooms: 8
- Status: Active
-
Additional Details
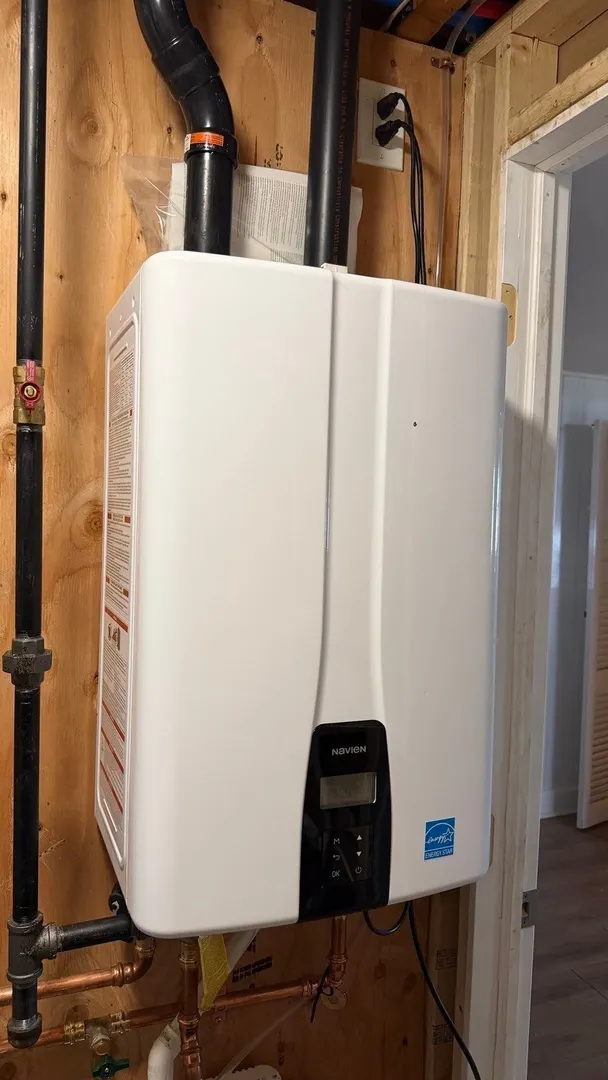
- Appliances: Gas Water Heater, Tankless Water Heater, Range, Dishwasher, Disposal, Microwave, Refrigerator, Plumbed For Ice Maker
- Construction: Frame
- Fireplaces: 2
- Foundation: Concrete Perimeter
- Road Frontage Type: Public
- SqFt Source: Public Record
- Year Built Source: Public Records
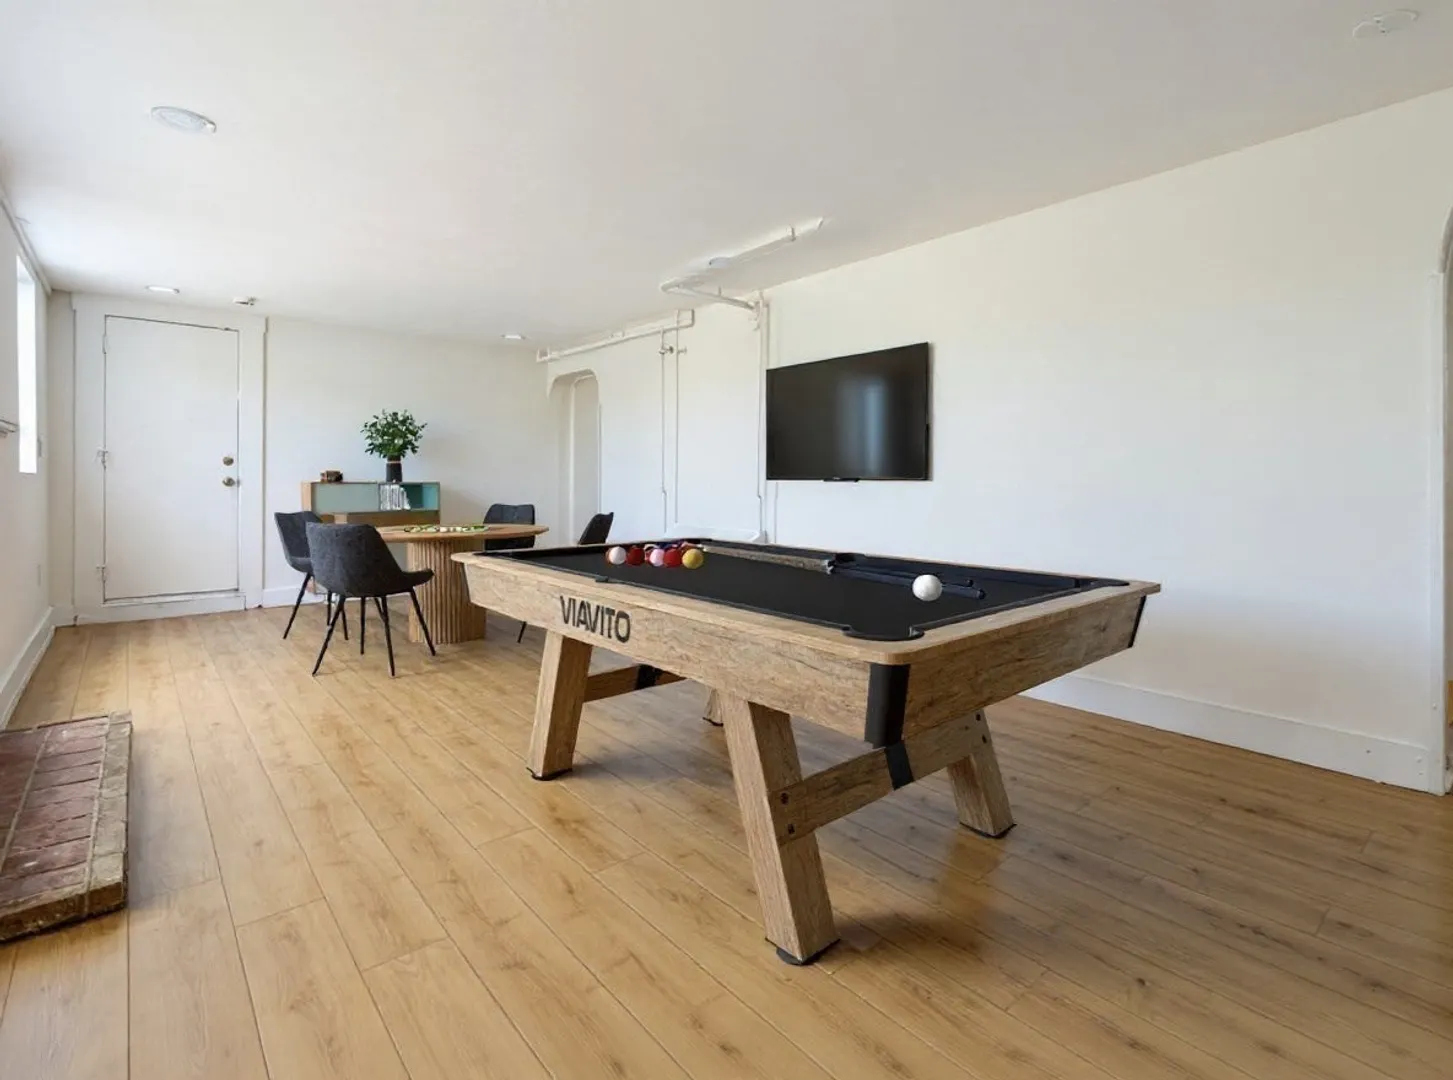
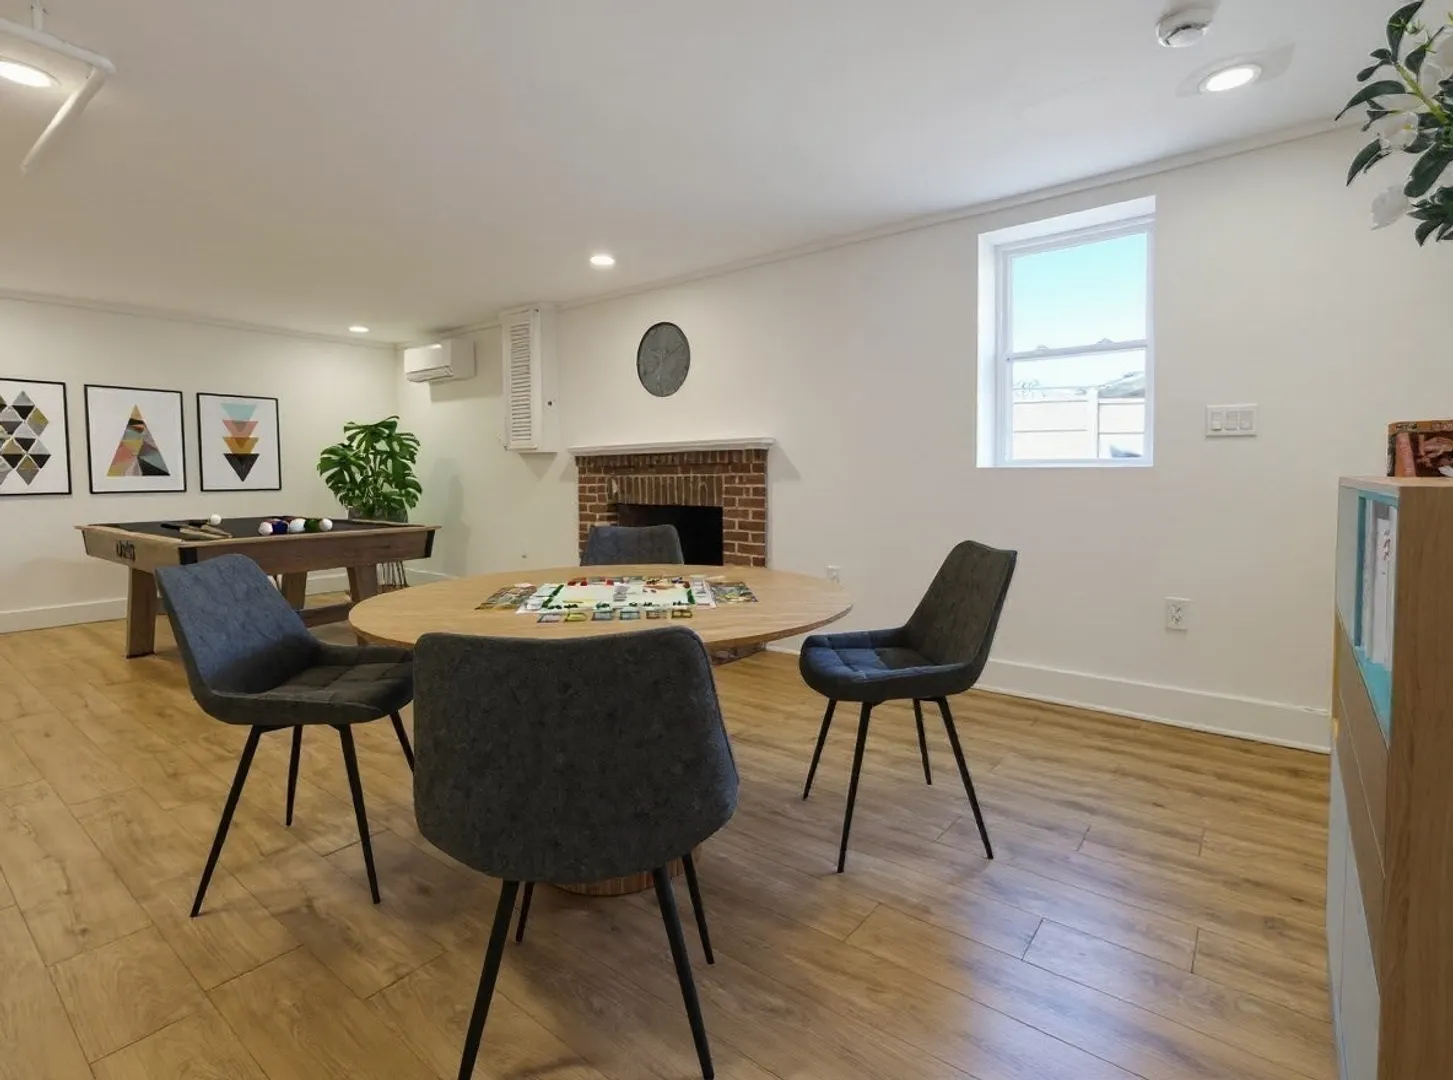
- Basement: Full, Finished, Walk-Out Access
- Exterior Features: Deck
- Flooring: Tile, Vinyl / VCT, Hardwood
- Lot Features: Other
- Roof: Shingle
- Year Built Details: Actual
- Zoning: R1
-
Amenities
- Community Features: Public Transportation, Highway Access, Public School
- Waterfront Features: Ocean, Other (See Remarks), 1/2 to 1 Mile To Beach, Beach Ownership(Public)
- Parking Features: Off Street
-
Utilities
- Electric: 220 Volts, Circuit Breakers
- Water Source: Public
- Sewer: Public Sewer
-
Fees / Taxes
- Assessed Value: $630,000
- Taxes: $7,295
- Tax Year: 2025
Similar Listings
Sold
31 Photos
Sold
26 Photos
Sold
41 Photos
Sold
40 Photos
Content © 2026 MLS Property Information Network, Inc. The information in this listing was gathered from third party resources including the seller and public records.
Listing information provided courtesy of MNG Realty.
MLS Property Information Network, Inc. and its subscribers disclaim any and all representations or warranties as to the accuracy of this information.