
Sold!
$355,000
3
Beds
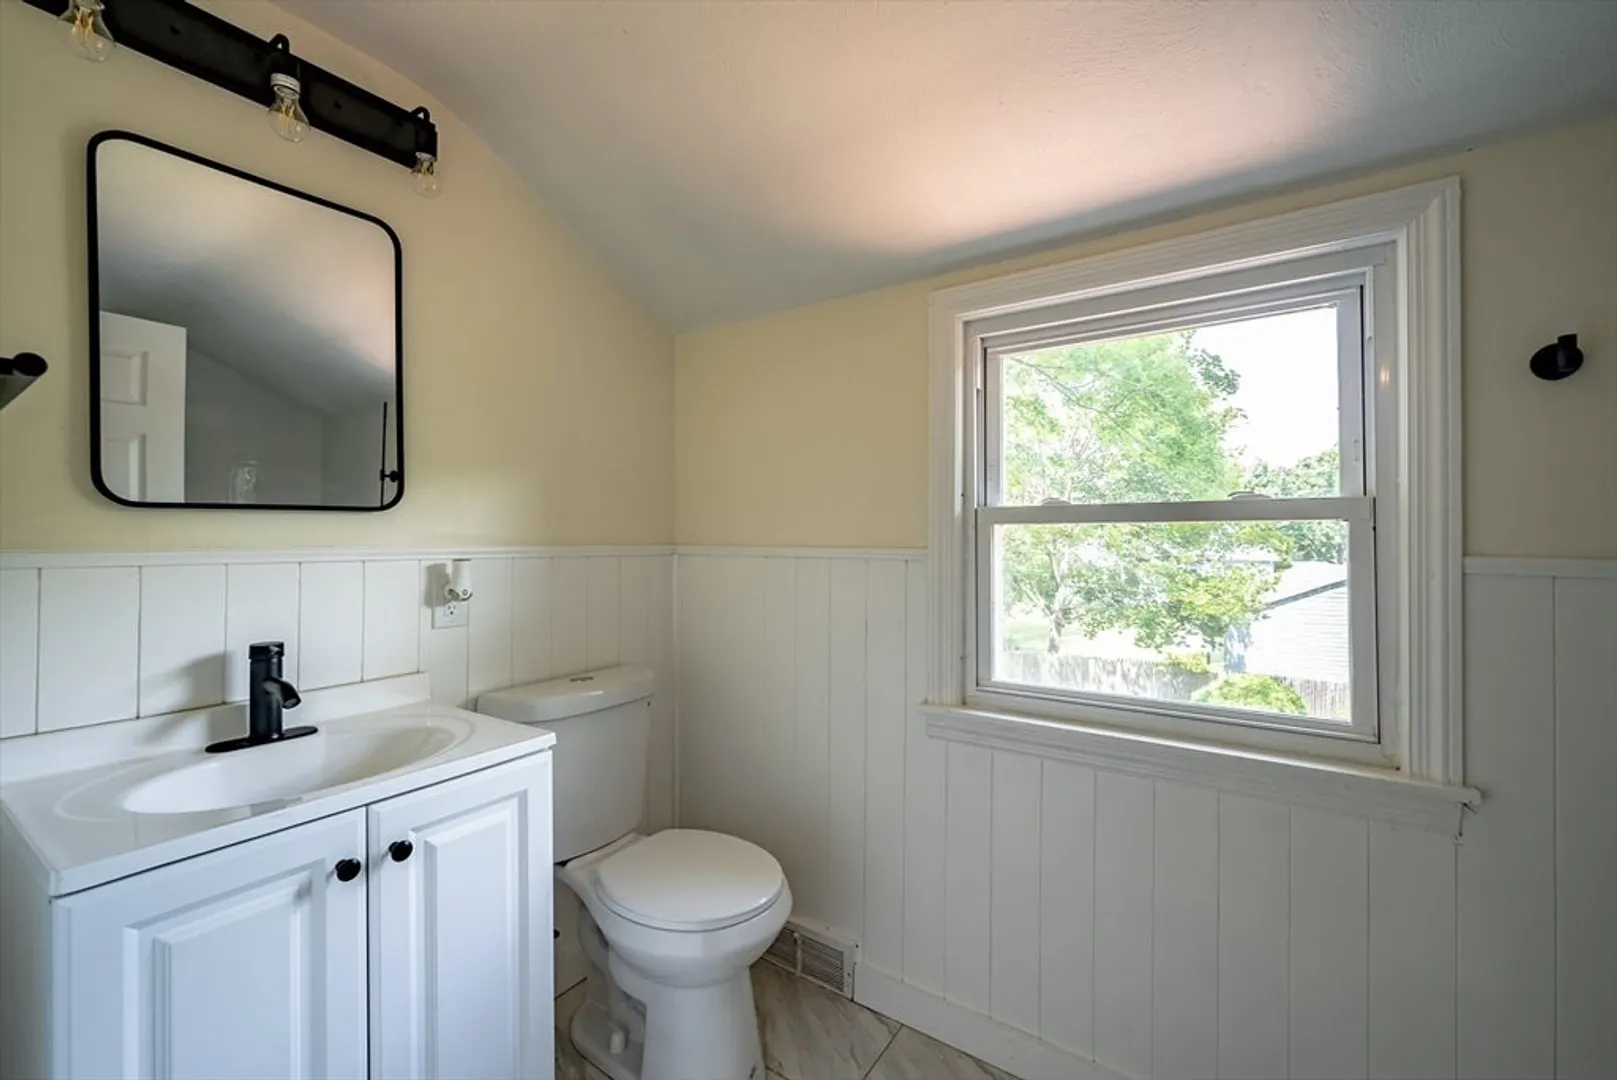
1/1
Bath
1,296
Living Area
-
Property Description
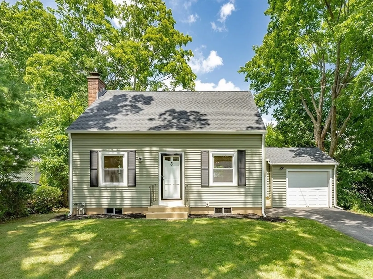
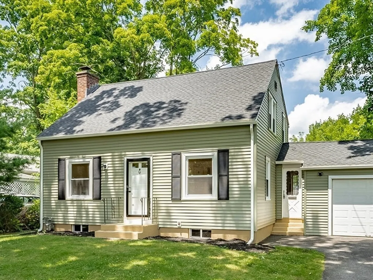
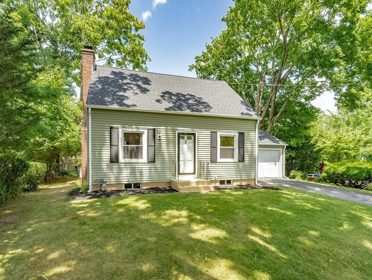
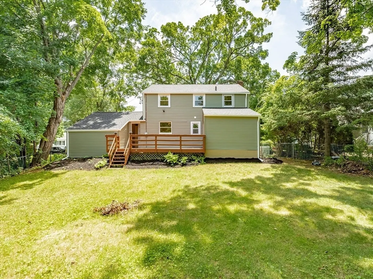
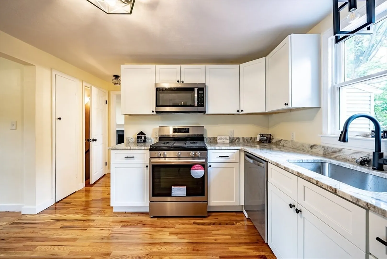
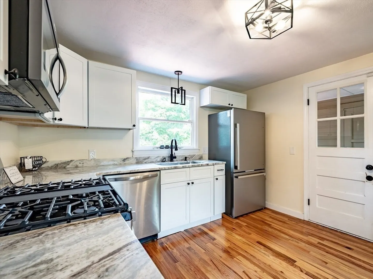
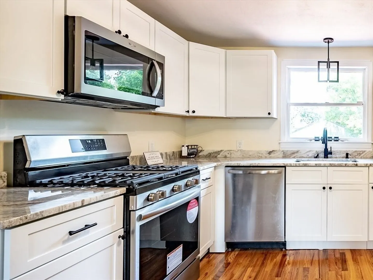
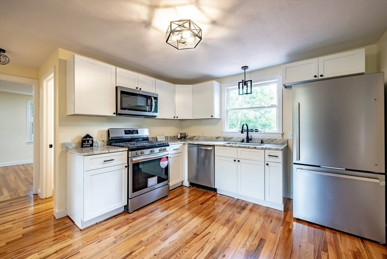
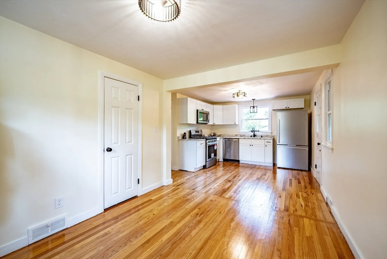
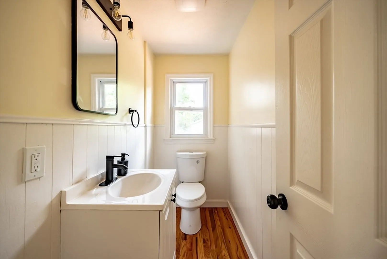
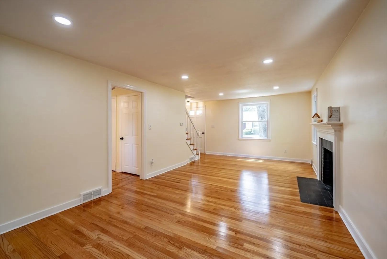
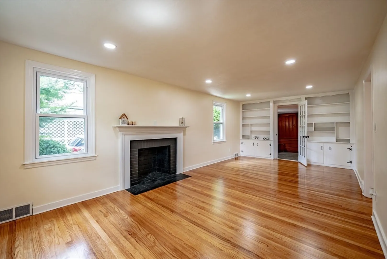
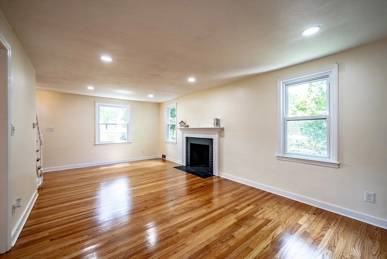
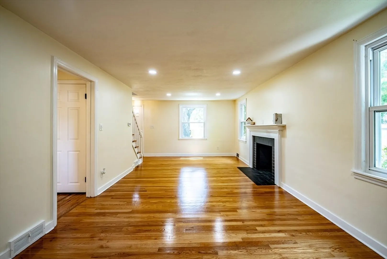
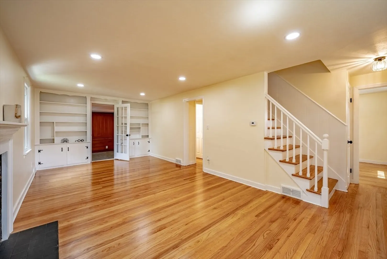
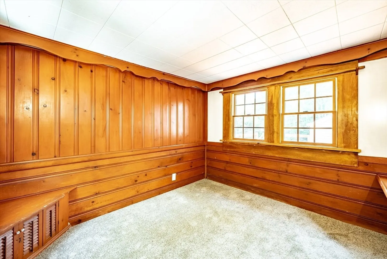
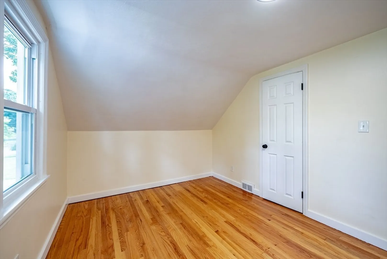
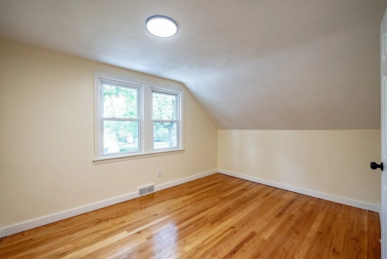
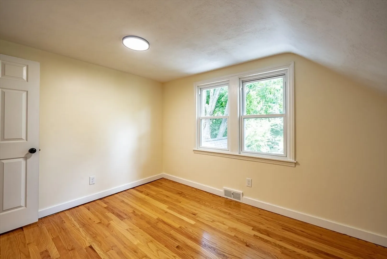
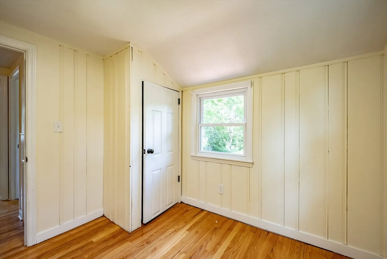
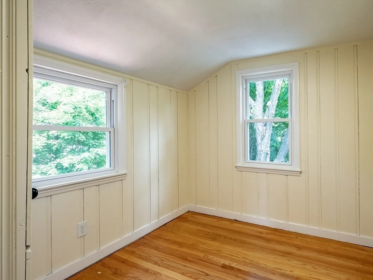
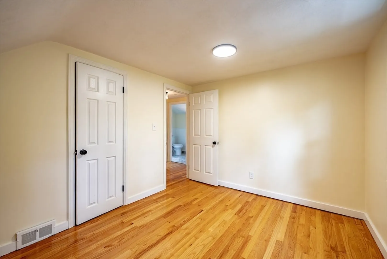
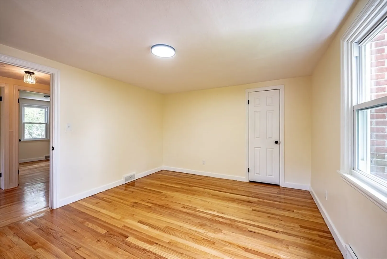
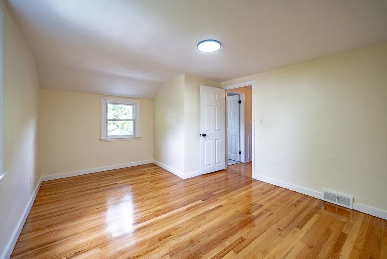
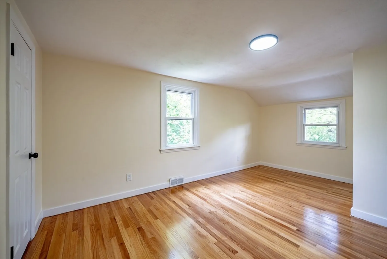
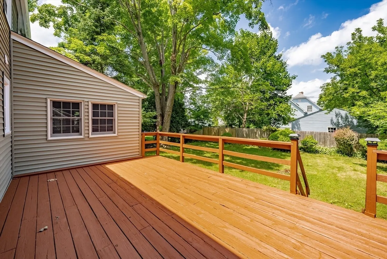
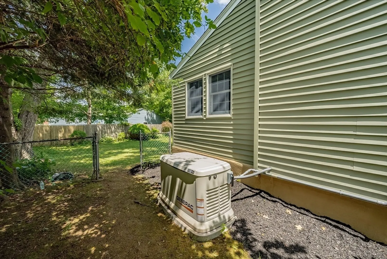
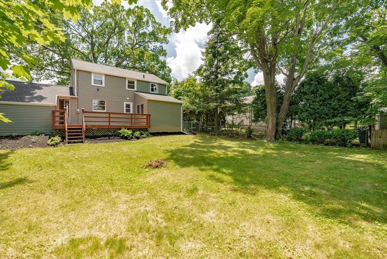
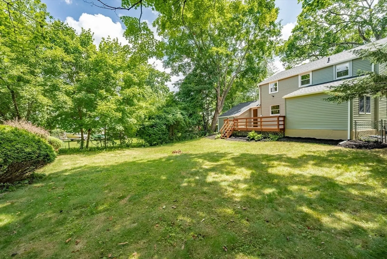
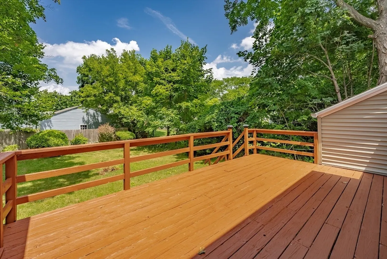
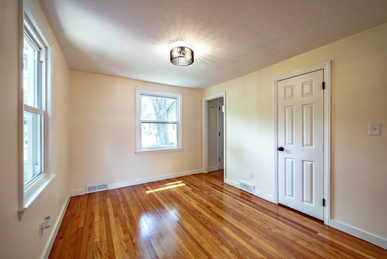
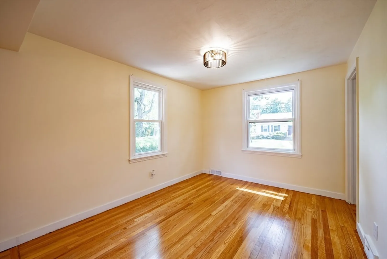
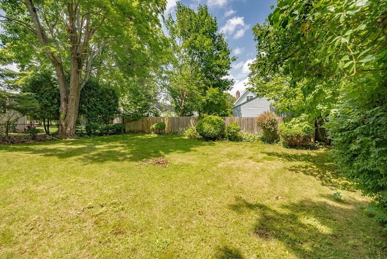
Come check out this Absolutely beautiful, Cape style home tucked away in a quiet East Longmeadow neighborhood... From the outside to the inside, this home has been cared for in the upmost manner, allowing it to be completely turnkey ready! The moment you walk in you'll be greeted by the gleaming hardwood floors, New Kitchen, New Appliances and many more accommodations that will make this house the Perfect Home for you! An extra room on the main floor can be used as a bedroom, office or so much more... The yard yields plenty of space for outdoor gatherings and the deck will be the perfect host for your summertime cookouts! Set up you're showing today!! *****HIGHEST & BEST DUE TUESDAY 7/16 @4PM*****
-
Highlights
- Cooling: Window Unit(s)
- Parking Spots: 3
- Property Type: Single Family Residence
- Total Rooms: 7
- Status: Closed
- Heating: Forced Air, Natural Gas
- Property Class: Residential
- Style: Cape
- Year Built: 1954
-
Additional Details
- Appliances: Electric Water Heater, Range, Dishwasher, Microwave, Refrigerator
- Construction: Stone
- Flooring: Vinyl, Carpet, Hardwood
- Interior Features: Office, Play Room
- Roof: Shingle
- Year Built Source: Public Records
- Basement: Partially Finished
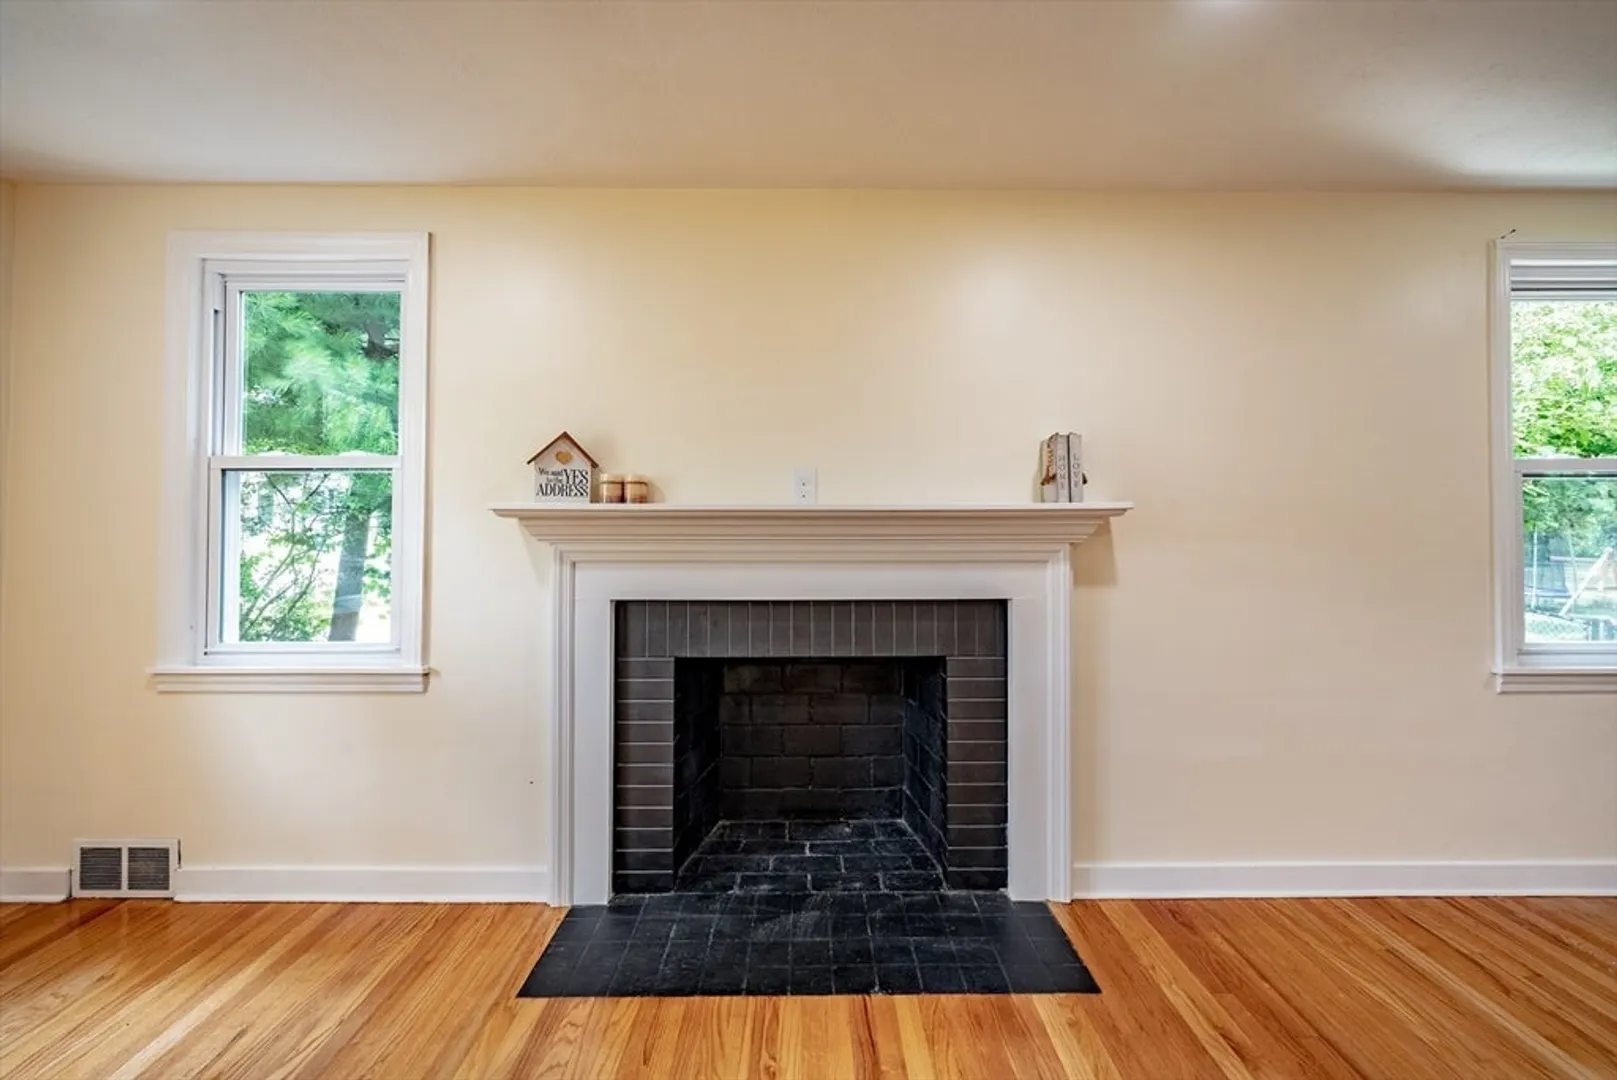
- Fireplaces: 1
- Foundation: Block
- Road Frontage Type: Public
- Year Built Details: Actual
- Zoning: Rc
-
Amenities
- Community Features: Shopping, Pool, Tennis Court(s), Park, Walk/Jog Trails, Stable(s), Golf, Medical Facility, Bike Path, Highway Access, House of Worship, Private School, Public School, University
- Parking Features: Attached, Paved Drive, Off Street
- Covered Parking Spaces: 1
-
Utilities
- Electric: 110 Volts
- Water Source: Public
- Sewer: Public Sewer
-
Fees / Taxes
- Assessed Value: $246,900
- Compensation Based On: Net Sale Price
- Taxes: $4,578
- Buyer Agent Compensation: 2%
- Tax Year: 2024
Similar Listings
Sold
33 Photos
Sold
42 Photos
Sold
42 Photos
Sold
36 Photos
Content © 2026 MLS Property Information Network, Inc. The information in this listing was gathered from third party resources including the seller and public records.
Listing information provided courtesy of Naples Realty Group.
MLS Property Information Network, Inc. and its subscribers disclaim any and all representations or warranties as to the accuracy of this information.
