
9 Cranbrook Rd
$1,189,000
4
Beds
3/1
Baths
2,526
Sqft
- Request Info
- Call
- Save
-
More
- Mortgage Calculator

Property Tools
$1,189,000
4
Beds
3/1
Baths
2,526
Living Area
-
Property Description
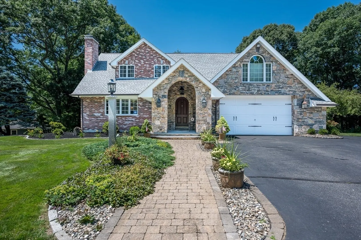
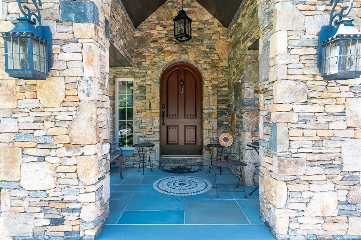
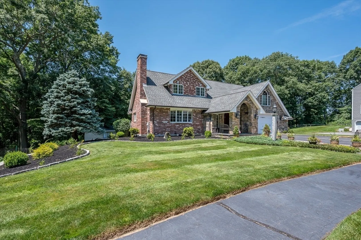
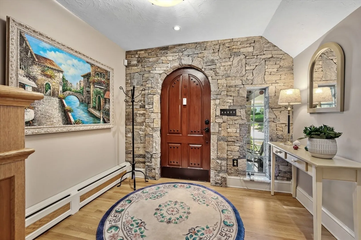
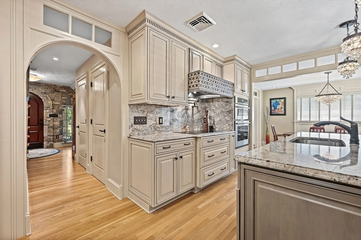
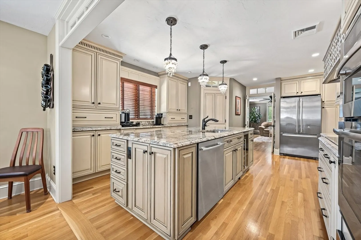
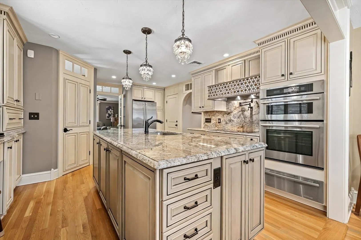
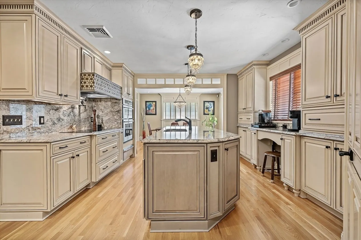
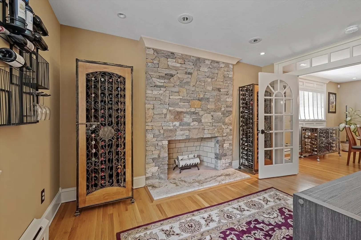
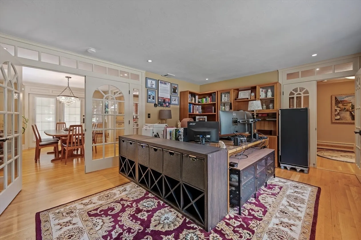
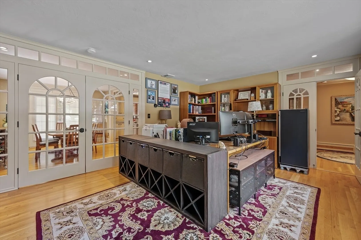
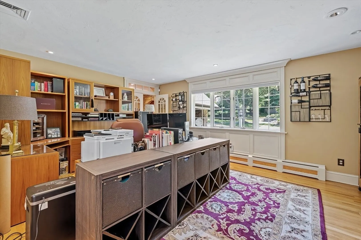
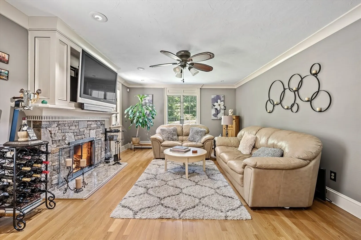
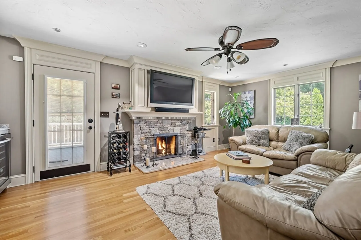
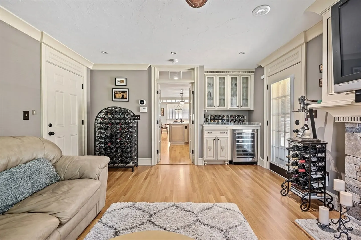
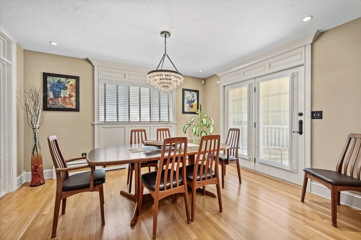
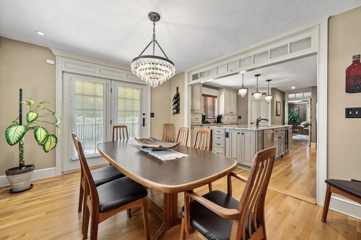
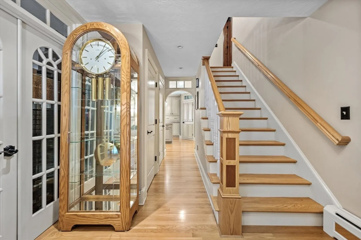
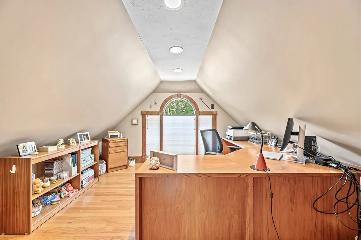
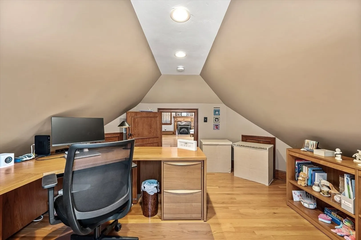
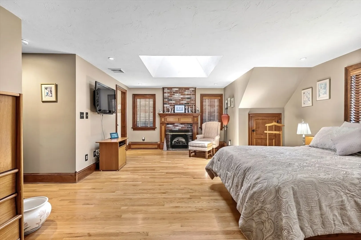
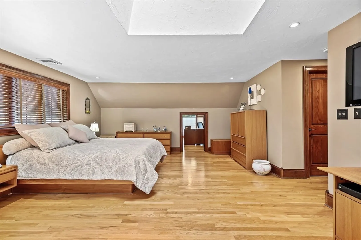
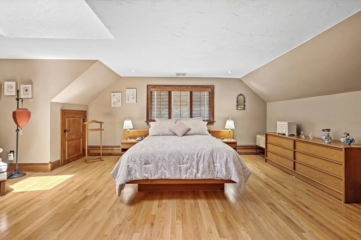
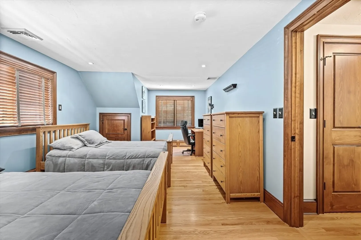
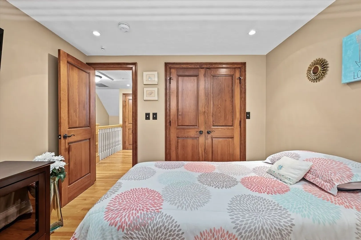
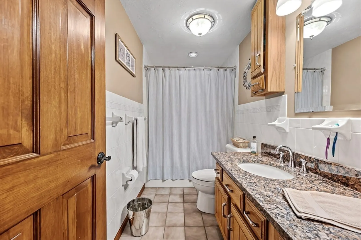
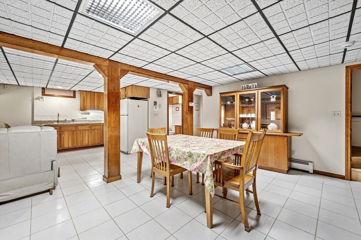
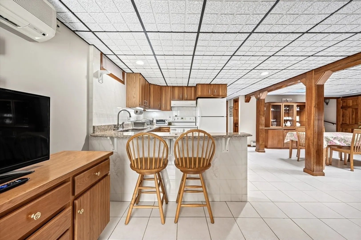
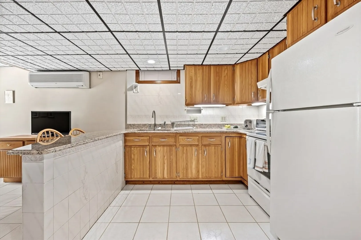
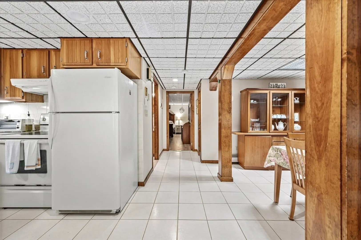
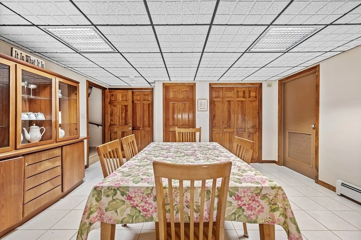
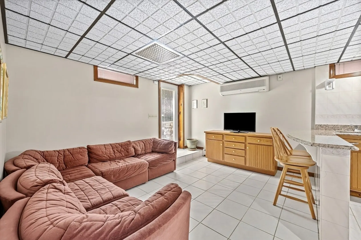
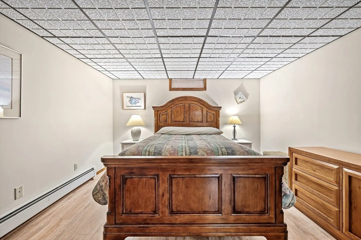
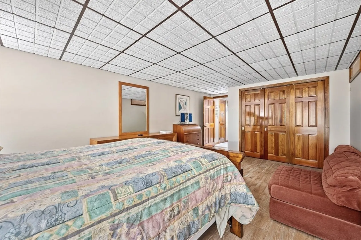
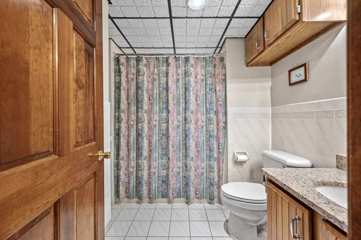
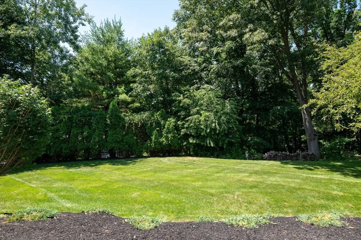
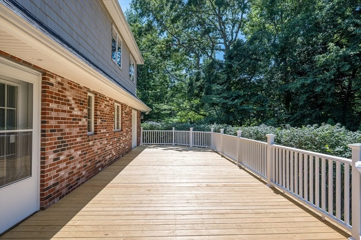
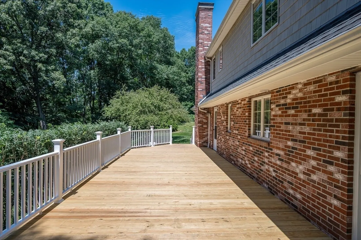
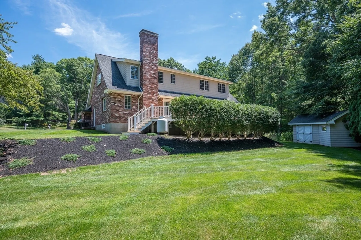
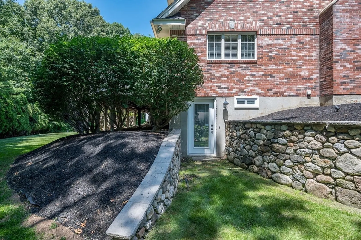
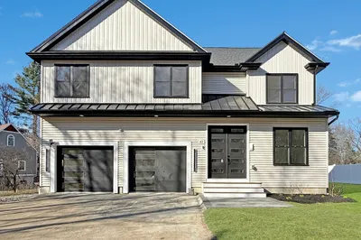
Welcome to 9 Cranbrook Rd where this home has been continuously and extensively renovated, meticulously maintained with premium materials and timeless design throughout. Featuring a warm, inviting entrance leading to a custom gourmet kitchen with premium cabinetry, granite countertops, designer finishes, S/S appliances, custom lighting and millwork. Hardwood and tile flooring throughout. Spacious 3 bedrooms, 21/2 baths, 3 fireplaces, 2 offices/ playrooms/ workout areas. Lower level offers a full finished in law with kitchen, living, dining, bedroom and bathroom. Walkout entrance. Heating, electrical, plumbing, cooling and roof have been consistently maintained. Breathtaking yard and recently renovated rear deck. 2 car attached garage, large driveway completes this lovingly cared for home. Spring St. and Sherwood Middle School district. Don't miss this opportunity
-
Highlights
- Cooling: Central Air
- Parking Spots: 8
- Property Type: Single Family Residence
- Year Built: 1986
- Heating: Baseboard
- Property Class: Residential
- Total Rooms: 8
- Status: Active
-
Additional Details
- Appliances: Electric Water Heater, Range, Oven, Dishwasher, Disposal, Microwave, Refrigerator, Freezer, Washer, Dryer
- Construction: Frame, Brick
- Fireplaces: 3
- Foundation: Concrete Perimeter
- Road Frontage Type: Public
- SqFt Source: Public Record
- Year Built Source: Public Records
- Basement: Full, Finished
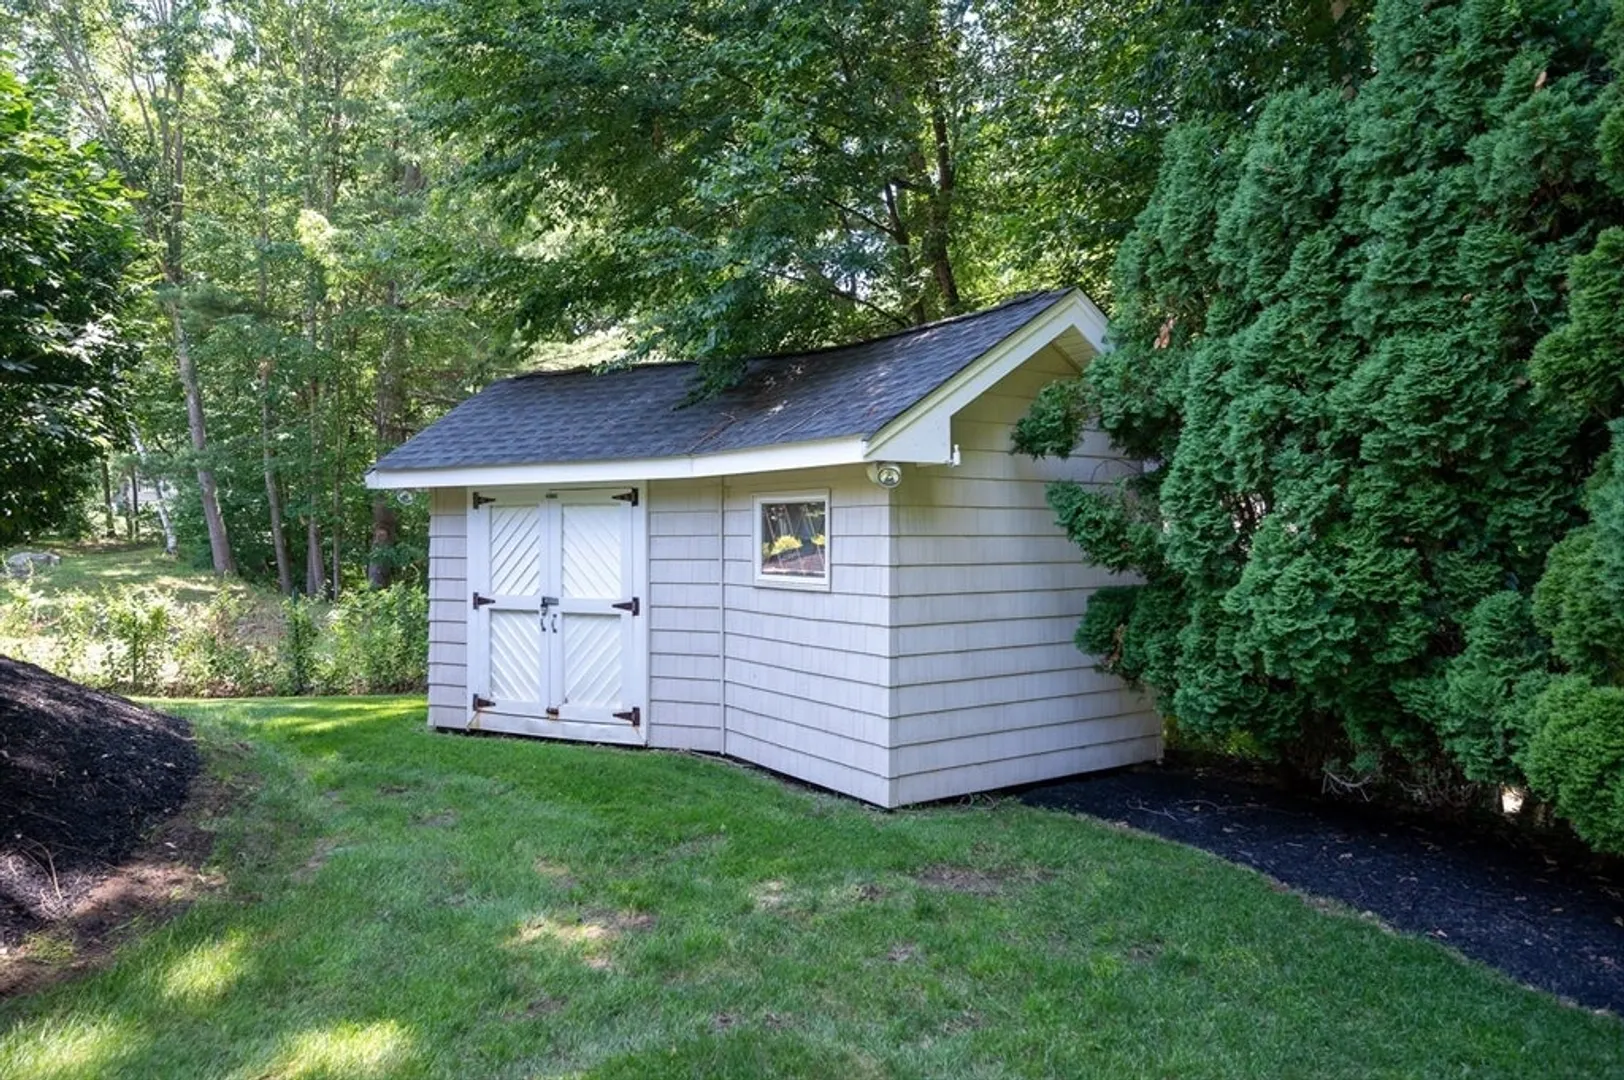
- Exterior Features: Deck, Storage, Professional Landscaping
- Flooring: Tile, Hardwood
- Lot Features: Cleared
- Roof: Asphalt/Composition Shingles
- Year Built Details: Actual
- Zoning: Rb1
-
Amenities
- Community Features: Shopping, Park, Walk/Jog Trails, Highway Access, Public School
- Parking Features: Attached, Paved Drive, Off Street
- Covered Parking Spaces: 2
- Security Features: Security System
-
Utilities
- Electric: 220 Volts, 100 Amp Service
- Water Source: Public
- Sewer: Public Sewer
-
Fees / Taxes
- Assessed Value: $956,400
- Taxes: $10,999
- Tax Year: 2026
Similar Listings
Content © 2026 MLS Property Information Network, Inc. The information in this listing was gathered from third party resources including the seller and public records.
Listing information provided courtesy of Sabrina Evangelista-Courville.
MLS Property Information Network, Inc. and its subscribers disclaim any and all representations or warranties as to the accuracy of this information.