
Rented!
$4,750/mo
2
Beds
3/1
Baths
3,333
Living Area
-
Property Description
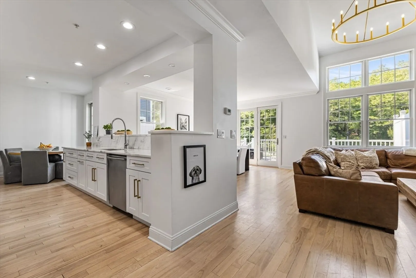
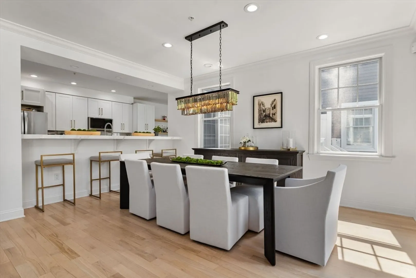
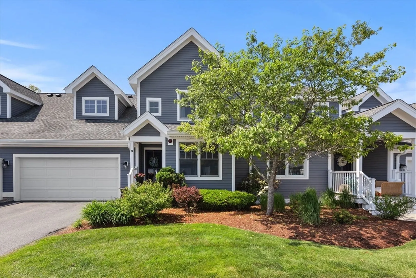
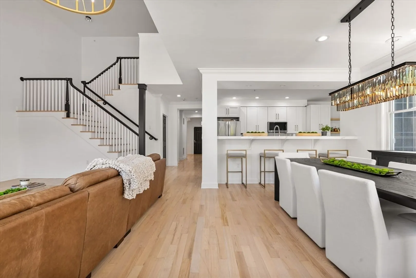
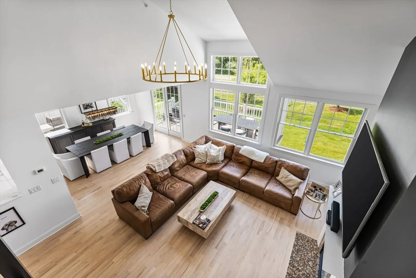
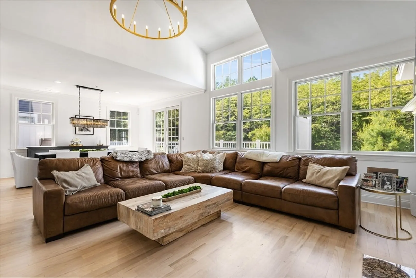
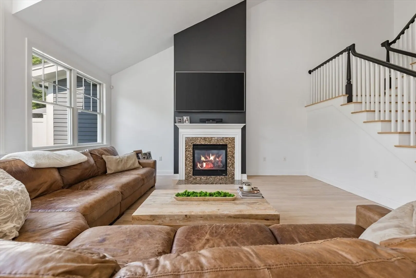
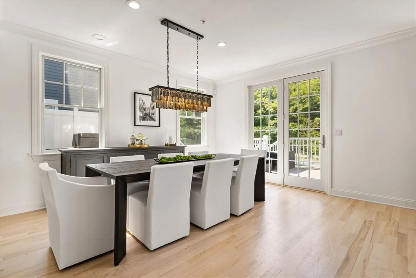
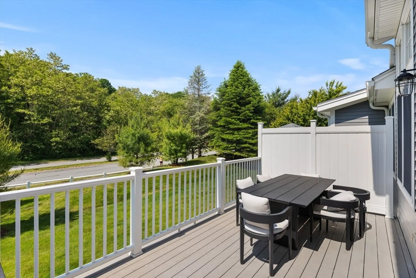
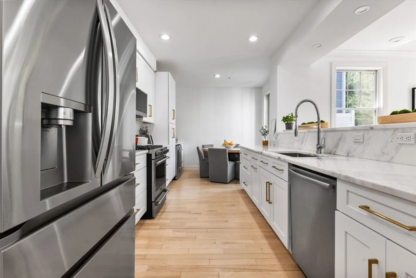
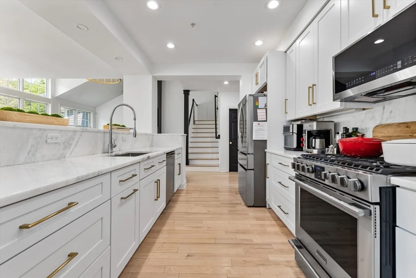
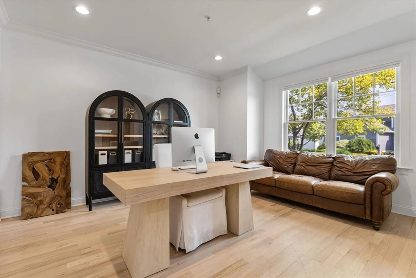
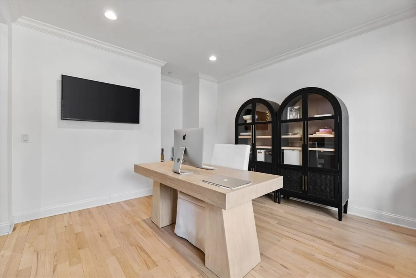
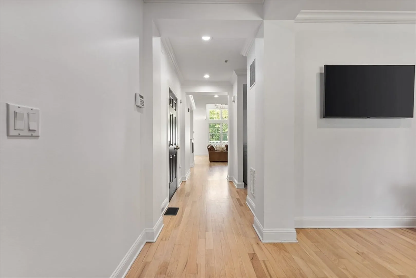
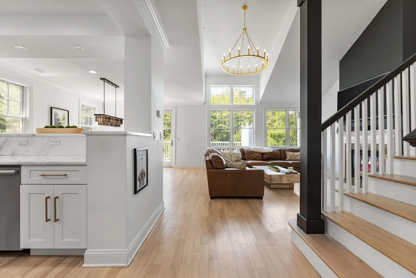
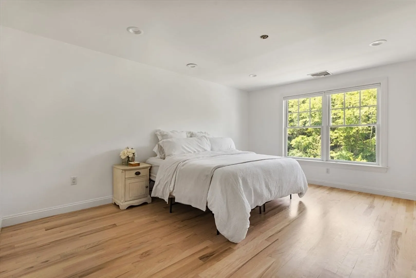
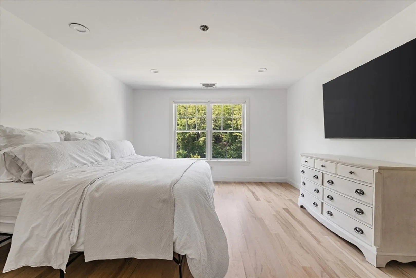
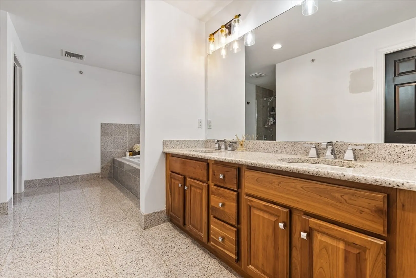
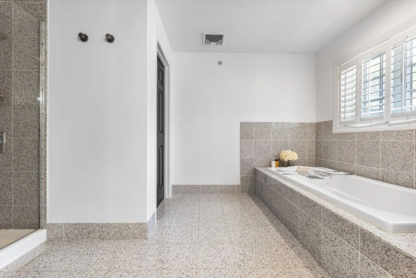
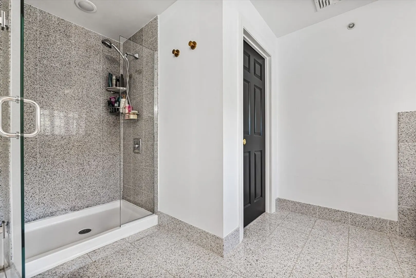
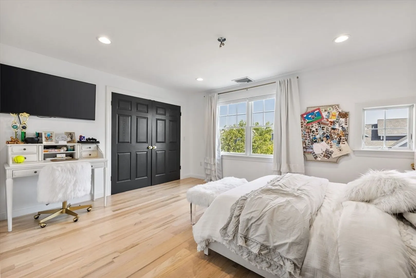
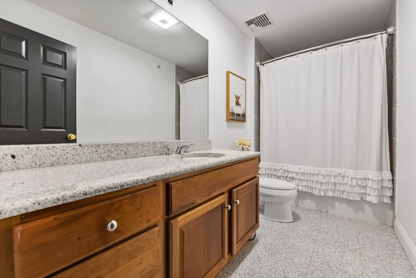
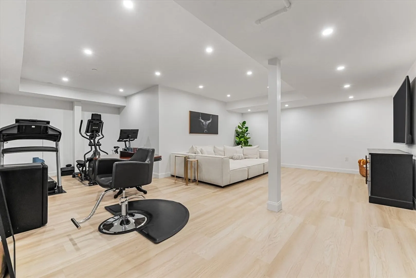
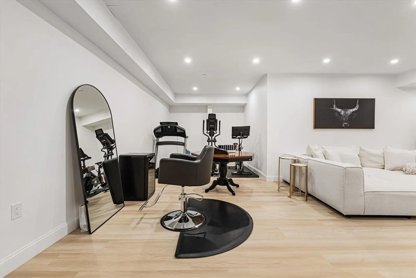
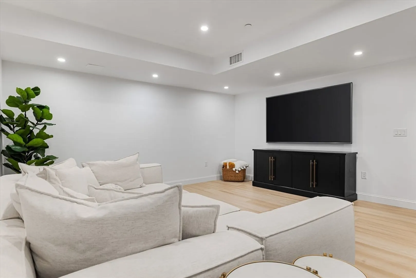
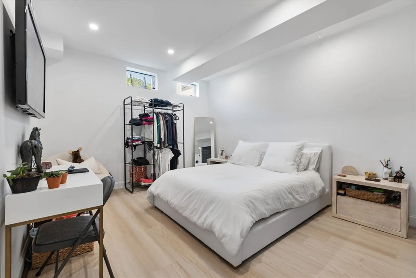
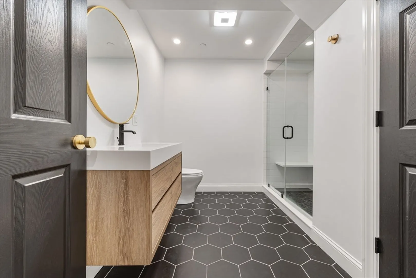
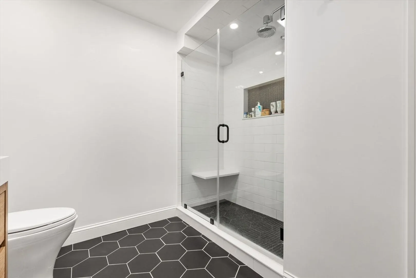
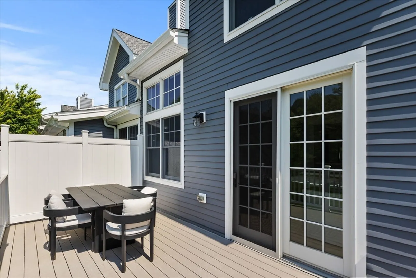
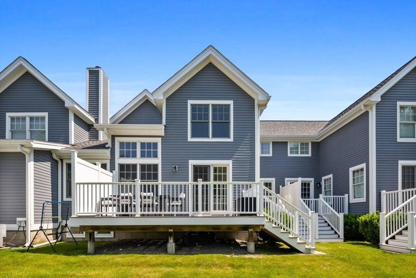
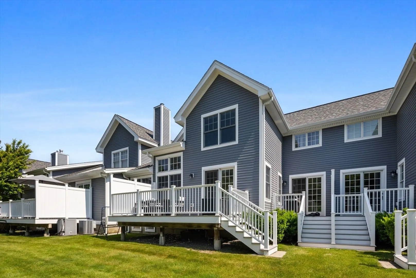
Golf Course Community Rare & Hard to find! This Open floor plan & high ceilings is what everyone is looking for today. The newer Eat-in kitchen w/the White Cabinetry White Marble Countertops & built in pantry, wine refrigerator coffee station has sliders out to composite deck ideal for barbecues on hot summer nights. The White Marble island is a nice size easily fit four stools is all open to the Dining RM out to the second Composite Deck. The Dining RM is all open to the Cathedral Ceiling Granite Black Fireplace w/Mantel its is the ideal room for entertaining for the holidays. Tucked away & private is the1st floor office. The attached Two car heated garage is ideal for brining groceries in. The Second floor offers two Nice size bedrooms & Two Full Bathrooms. The Masterbedroom suite w/Two sinks Solid countertops, a soaking tub, shower & walk-in closet. Lower level was recently finished makes an ideal Nanny Suite, newly constructed Bathroom, Family Room/Workout area & flex Room w/closet
-
Highlights
- Heating: Natural Gas, Forced Air
- Property Class: Residential Lease
- Total Rooms: 9
- Year Built: 2004
- Parking Spots: 6
- Property Type: Attached (Townhouse/Rowhouse/Duplex)
- Unit Number: 9
- Status: Closed
-
Additional Details
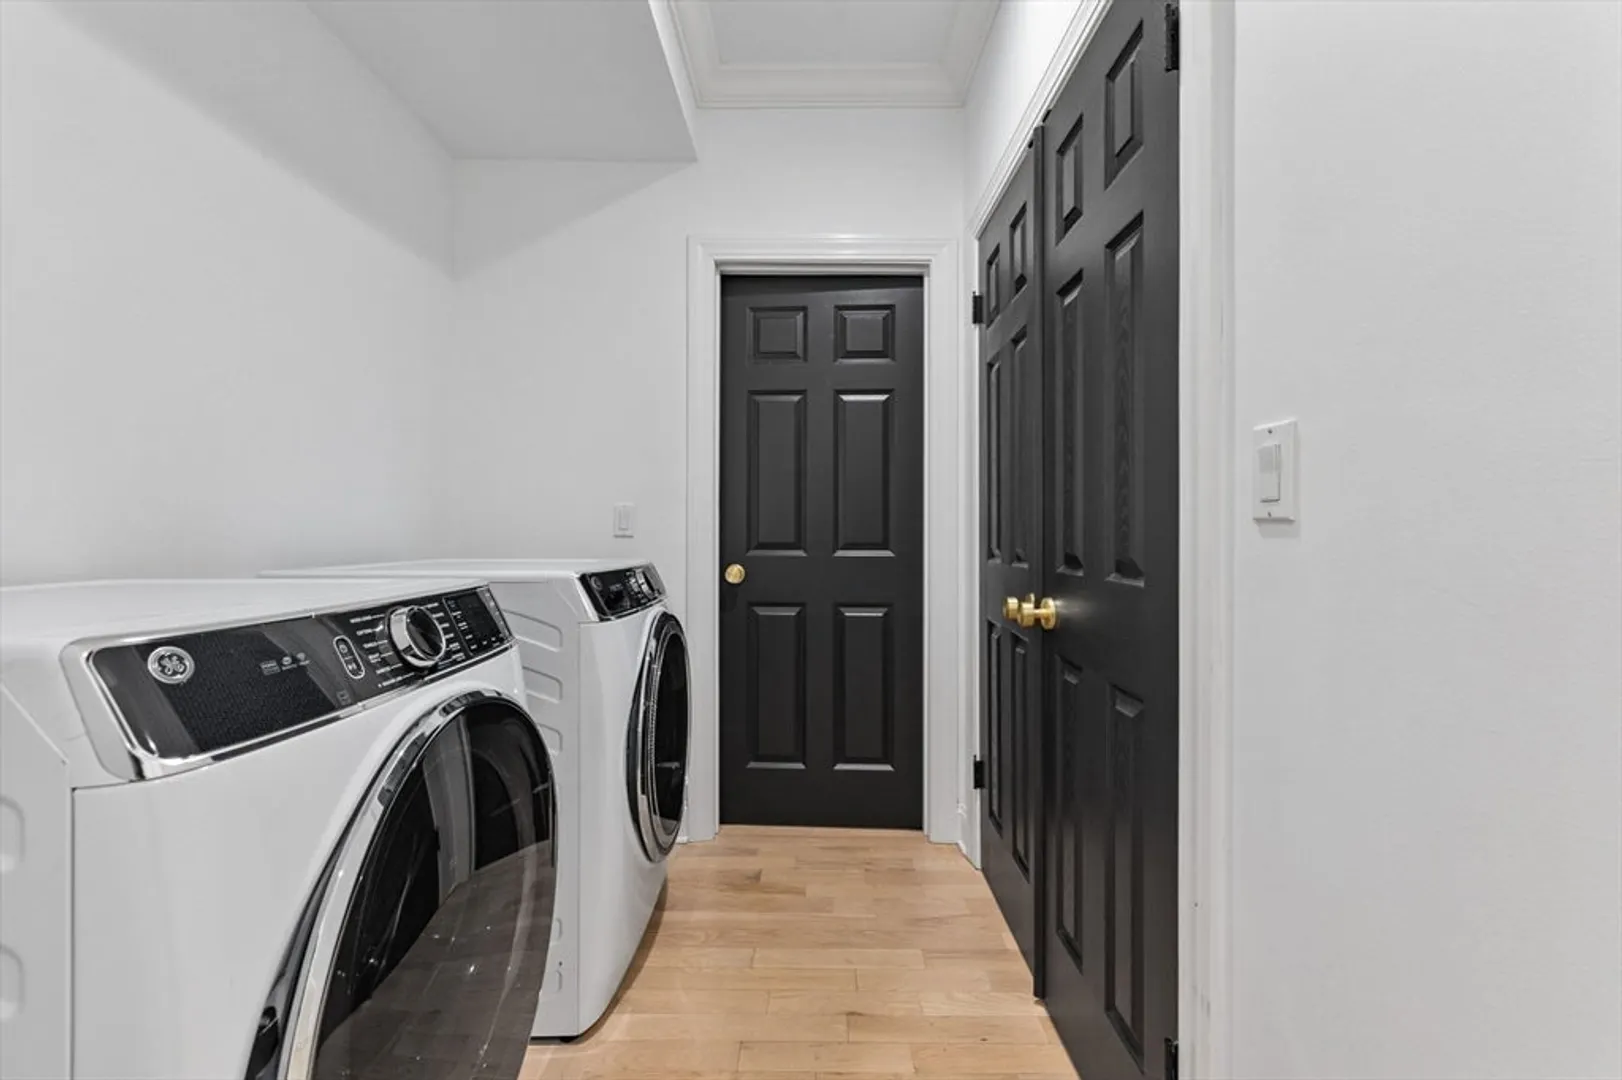
- Appliances: Refrigerator, Washer, Dryer
- Exterior Features: Deck - Roof, Deck - Composite, Rain Gutters, Professional Landscaping, Sprinkler System
- Flooring: Hardwood, Flooring - Stone/Ceramic Tile
- Pets Allowed: Yes w/ Restrictions
- Year Built Details: Actual
- Available Date: November 1, 2025
- Fireplaces: 1
- Interior Features: Recessed Lighting, Closet, Bathroom - 3/4, Bathroom - Tiled With Shower Stall, Closet - Linen, Office, Play Room, Bonus Room, Bathroom
- SqFt Source: Owner
- Year Built Source: Public Records
-
Amenities
- Community Features: Shopping, Park, Golf, Highway Access, Public School
- Covered Parking Spaces: 2
-
Fees / Taxes
- Rental Fee Includes: Trash Collection, Snow Removal, Gardener
Similar Listings
Sold
16 Photos
Content © 2026 MLS Property Information Network, Inc. The information in this listing was gathered from third party resources including the seller and public records.
Listing information provided courtesy of Compass.
MLS Property Information Network, Inc. and its subscribers disclaim any and all representations or warranties as to the accuracy of this information.
