
Rented!

$4,500/mo
2
Beds
1
Bath
740
Living Area
-
Property Description
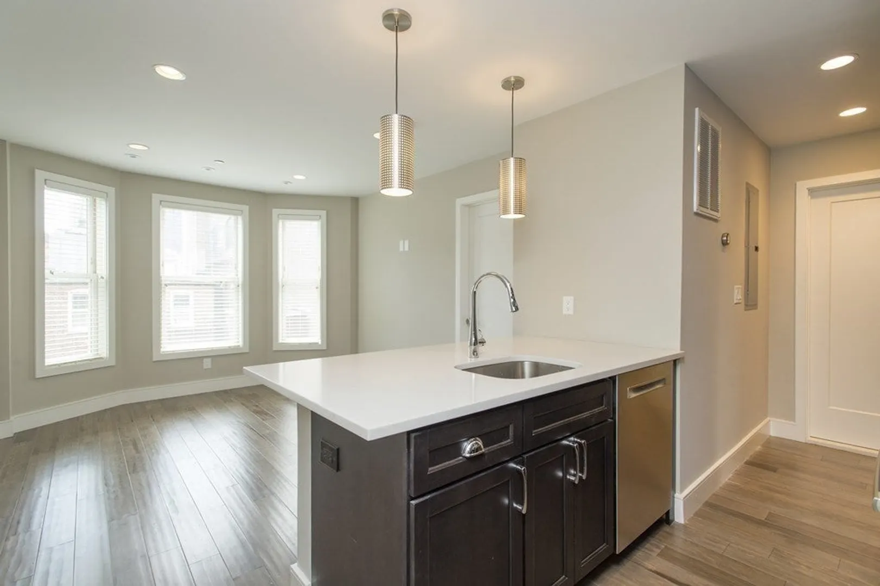
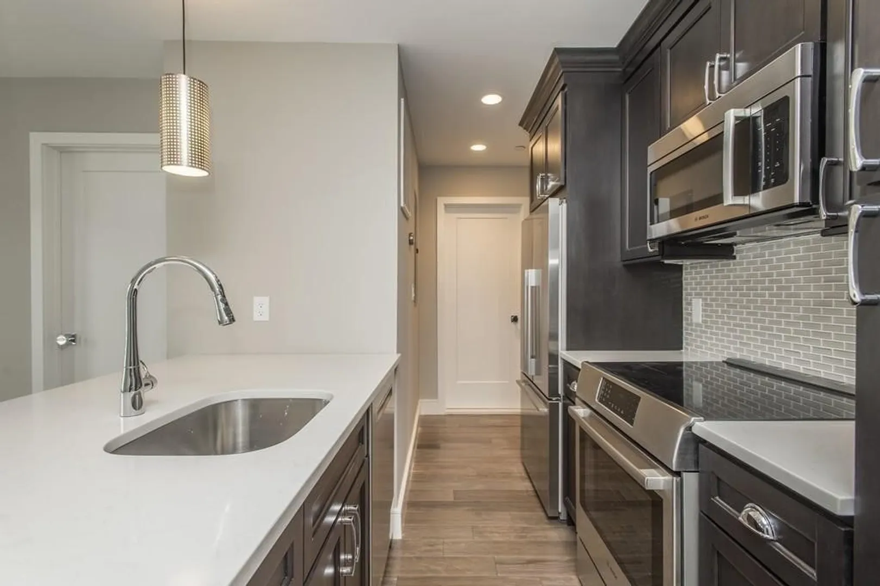
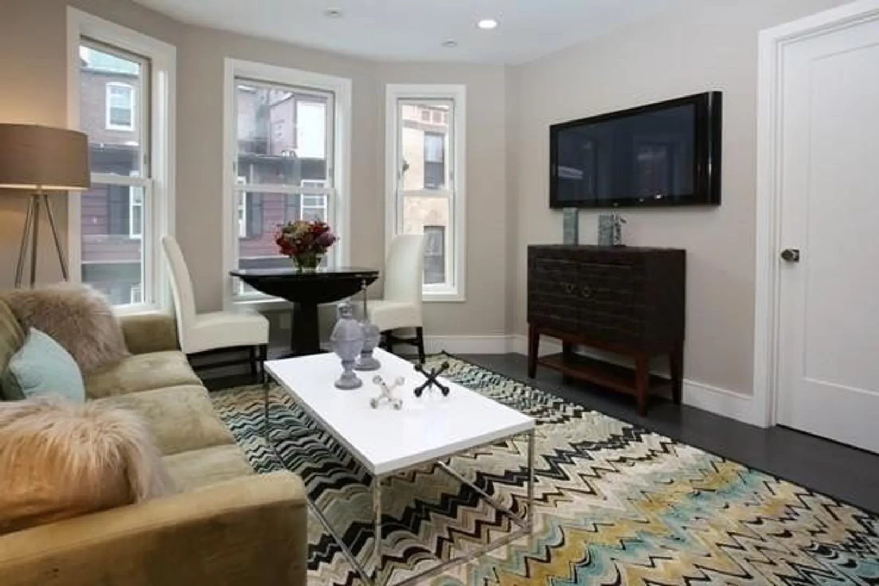
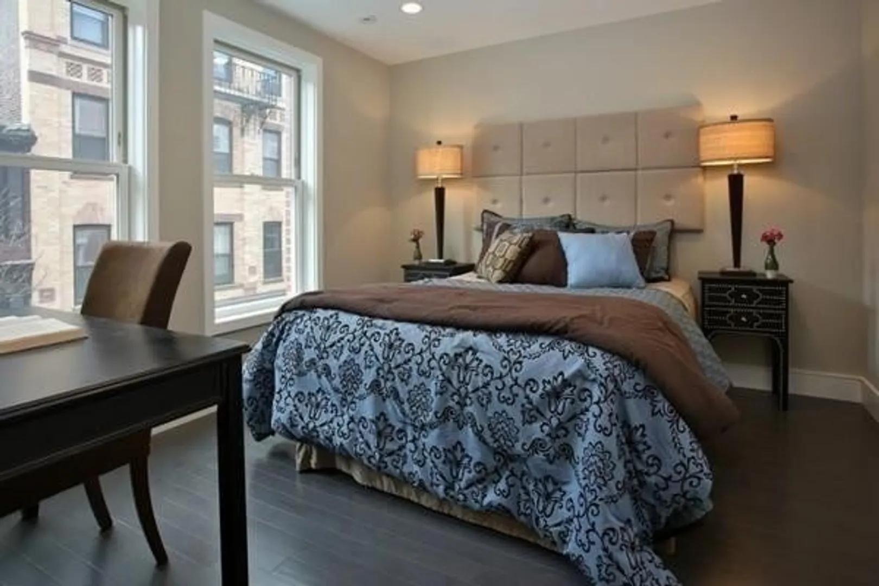
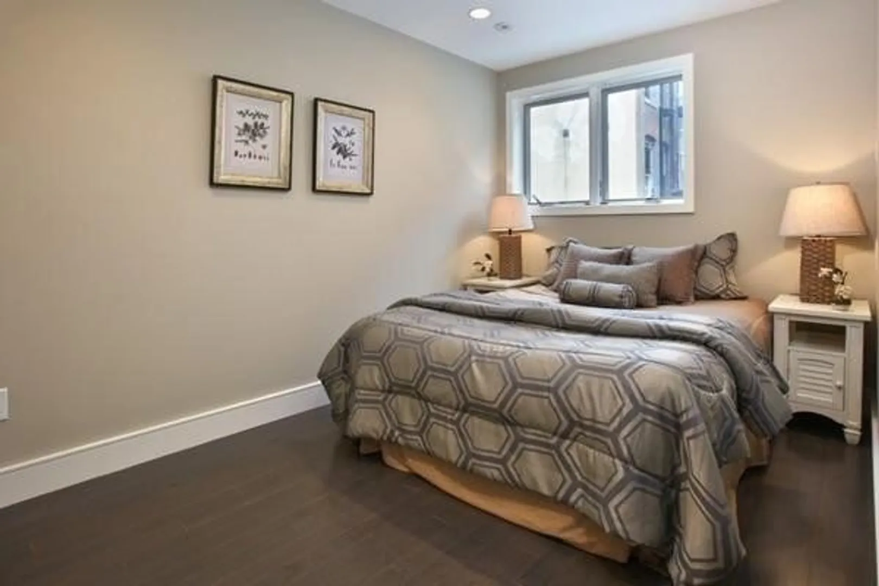
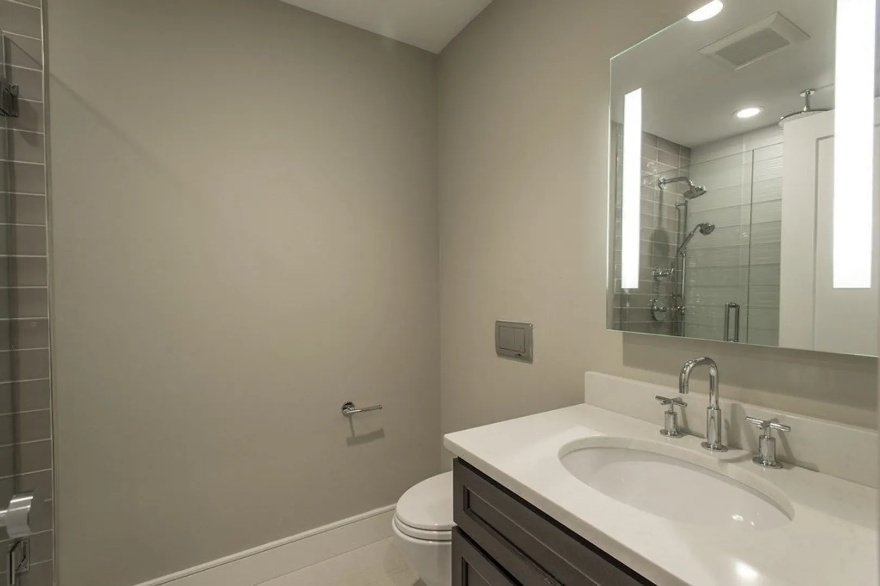
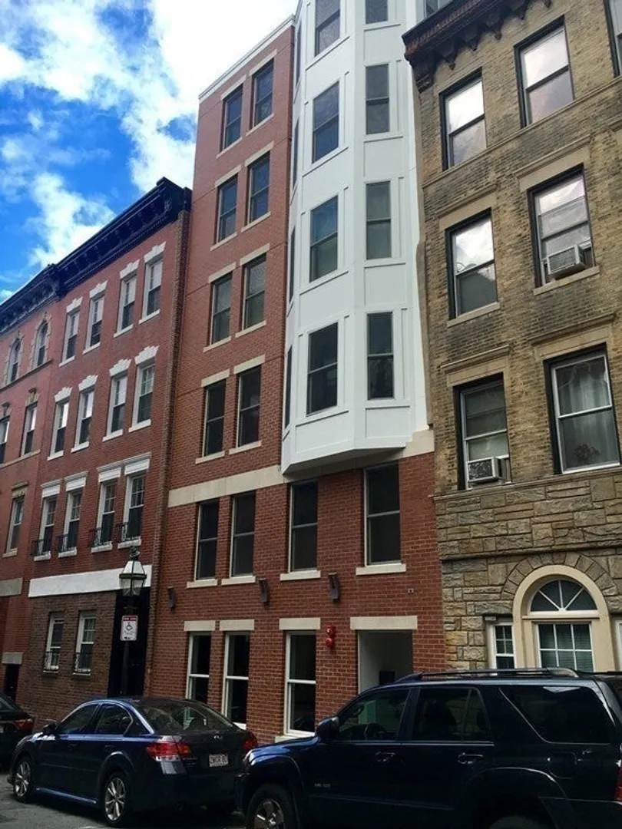
Available 9/1/25: Move into a beautiful luxury condominium constructed in 2016, situated in the heart of Boston's North End with stunning views of Boston's skyline! The red brick exterior maintains the historic aesthetic of the North End, while the interior represents a quintessential modern-day dwelling with state-of-the-art features. Direct elevator access exclusively for your unit enhances safety measures, along with stairwell access. Elegant designer finishes include maple hardwood flooring throughout the unit, custom cabinetry and quartz counters in the kitchen area, plus a high-end appliance collection including a dishwasher and laundry in unit. The bathroom displays custom tile work with radiant heated floors ideal for chilly mornings, and a cascade shower head. Adequate closet space is available in each bedroom plus storage unit in basement, web-based Nest thermostats, self-controlled Central HVAC system and an intercom system for guest access. Professionally managed building.
-
Highlights
- Area: North End
- Heating: Forced Air
- Property Type: Condominium
- Unit Number: E
- Status: Closed
- Has View: Yes
- Property Class: Residential Lease
- Total Rooms: 4
- Year Built: 2016
-
Additional Details
- Appliances: Range, Dishwasher, Disposal, Microwave, Refrigerator, Freezer, Washer, Dryer, Range Hood
- Exterior Features: Sprinkler System, City View(s)
- SqFt Source: Appraiser
- Year Built Details: Actual
- Available Date: September 1, 2025
- Interior Features: Elevator
- View: City
- Year Built Source: Public Records
-
Amenities
- Community Features: Public Transportation, Shopping, Pool, Tennis Court(s), Park, Walk/Jog Trails, Medical Facility, Bike Path, Highway Access, House of Worship, Marina, Private School, Public School, T-Station, University
-
Fees / Taxes
- Rental Fee Includes: Sewer, Trash Collection, Snow Removal, Gardener, Extra Storage
Similar Listings
Sold
7 Photos
Sold
14 Photos
Sold
5 Photos
Sold

17 Photos
Content © 2026 MLS Property Information Network, Inc. The information in this listing was gathered from third party resources including the seller and public records.
Listing information provided courtesy of A & S Realty Co., Inc..
MLS Property Information Network, Inc. and its subscribers disclaim any and all representations or warranties as to the accuracy of this information.
