
9 Cobblers Lane
$875,000
4
Beds
2/1
Baths
2,200
Sqft
- Request Info
- Call
- Save
-
More
- Mortgage Calculator

Property Tools
$875,000
4
Beds
2/1
Baths
2,200
Living Area
-
Property Description
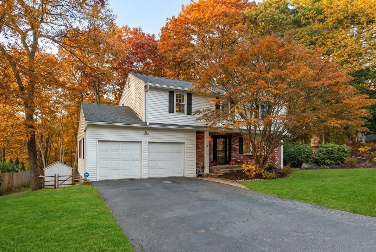
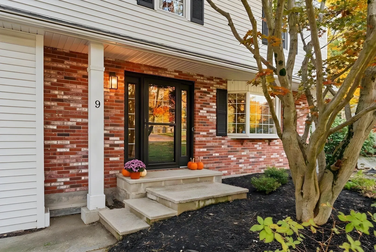
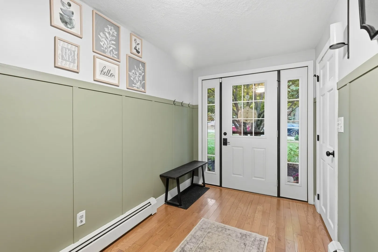
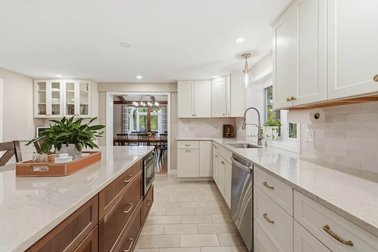
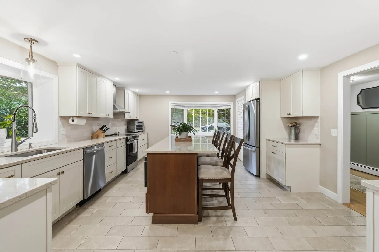
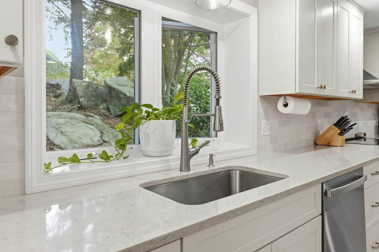
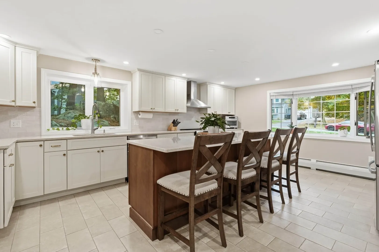
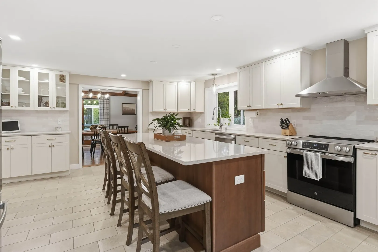
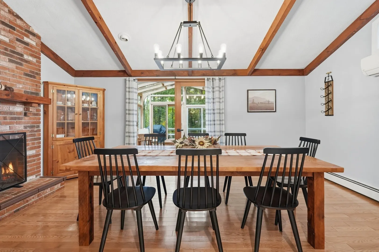
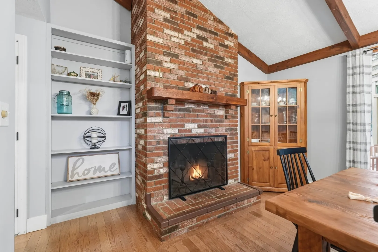
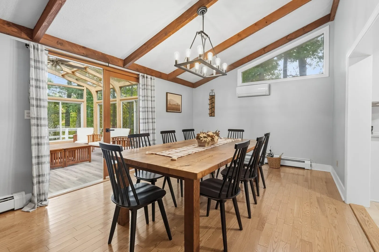
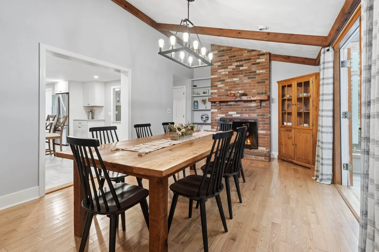
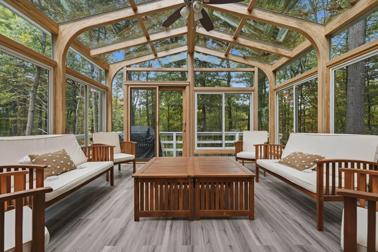
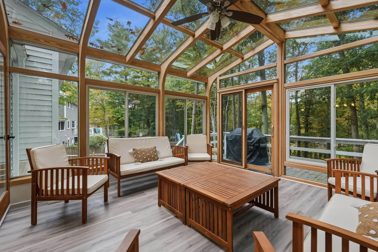
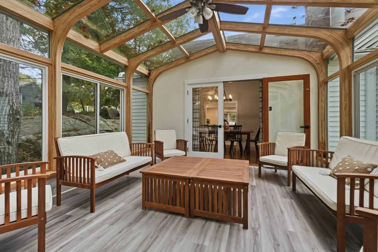
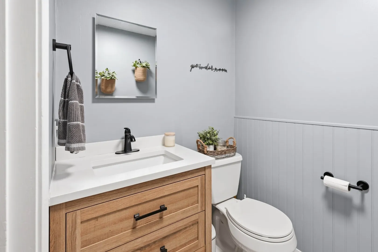
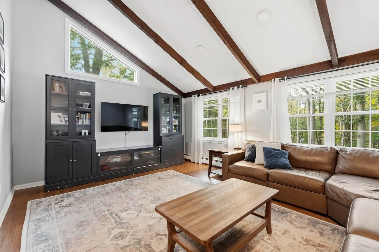
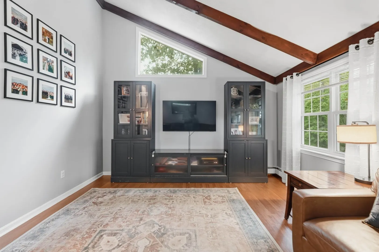
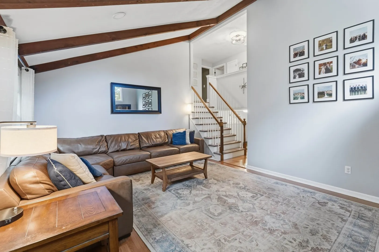
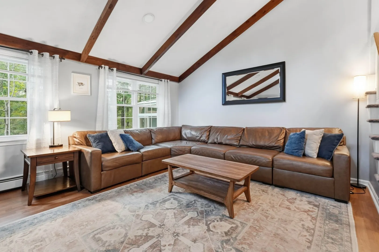
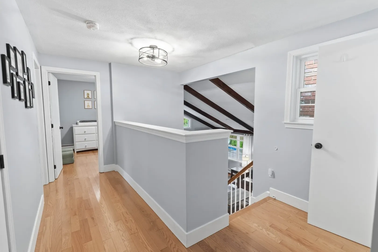
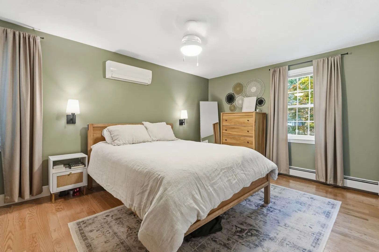
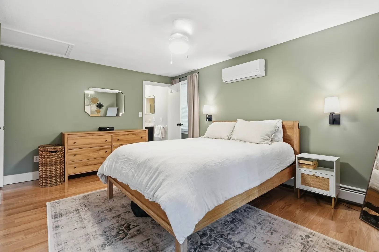
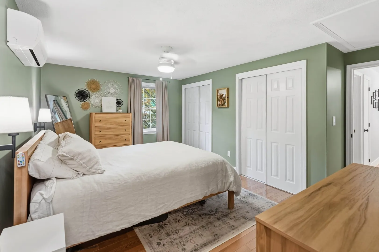
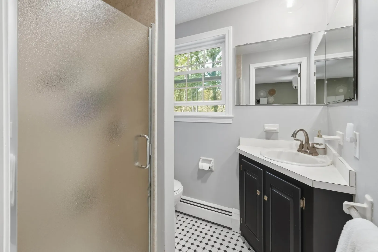
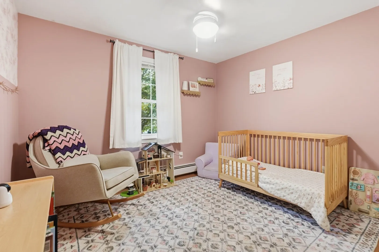
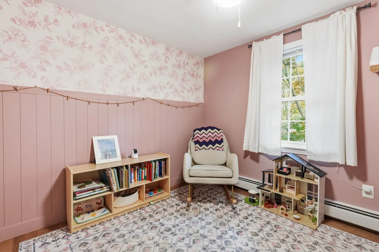
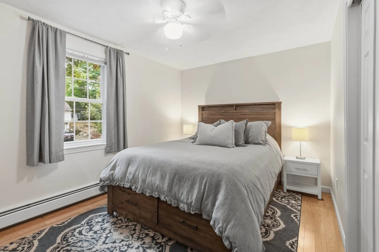
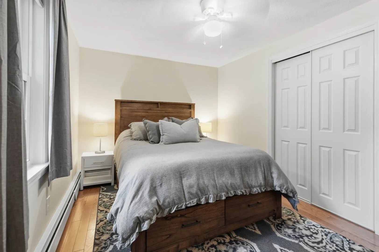
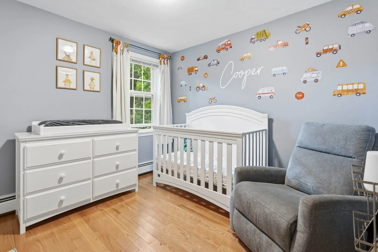
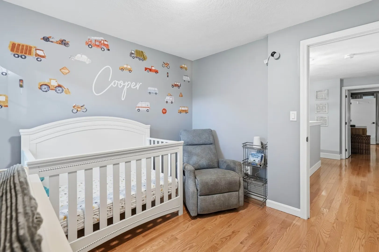
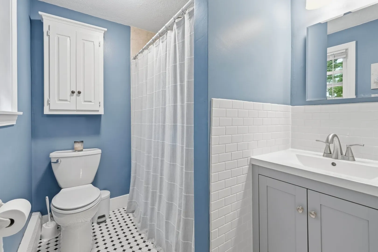
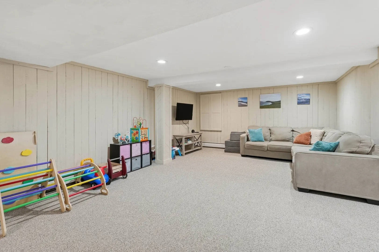
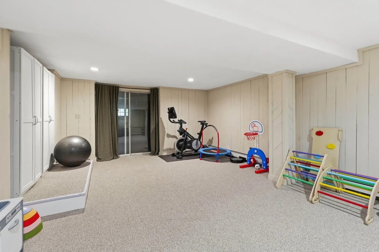
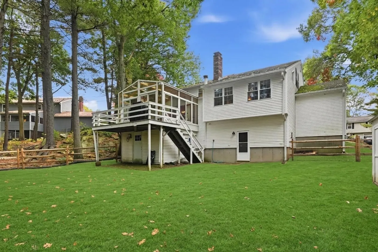
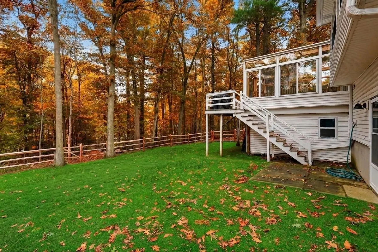
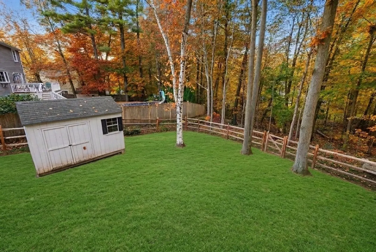
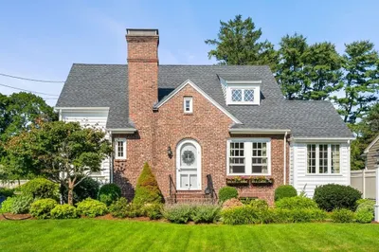
Welcome to 9 Cobblers Lane, nestled on one of the premier cul-de-sac streets in Beverly's highly desirable Centerville neighborhood. This is the quintessential neighborhood lifestyle, paired with a beautifully rennovated Colonial that's just as impressive inside. Step inside to find gleaming hardwood floors, beautiful natural light, and thoughtful updates throughout. At the heart of the home is a chef's dream kitchen, fully renovated in 2025 with stunning two-toned cabinetry, elegant brass hardware, all-new appliances, and a picturesque bay window overlooking the neighborhood. Flowing seamlessly from the kitchen is an inviting dining room with a cozy fireplace, perfect for everything from everyday dinners to holiday gatherings. Just beyond, an incredible sunroom showcases walls of windows and custom woodwork, creating a beautiful retreat for morning coffee or unwinding at the end of the day. A few steps away, the spacious living room makes a statement with its soaring vaulted ceiling and exposed beams, offering another stunning space to gather and entertain.Upstairs, you'll find four bedrooms, including a primary suite with a full bathroom. The finished lower level adds an additional living area, perfect for a family room, playroom, office or media space. A convenient first-floor mudroom provides direct access to the attached two-car garage, while the deck, backyard, and storage shed offer plenty of room to enjoy the outdoors. With newer windows, updated bathrooms, 200-amp electrical service, whole house generator hook up and OWNED solar panels this home truly has it all. This is the rare opportunity you've been looking for!
-
Highlights
- Cooling: Ductless
- Parking Spots: 6
- Property Type: Single Family Residence
- Total Rooms: 7
- Status: Active
- Heating: Baseboard, Oil
- Property Class: Residential
- Style: Colonial
- Year Built: 1981
-
Additional Details
- Appliances: Water Heater, Range, Dishwasher, Microwave, Refrigerator, Freezer, Washer, Dryer
- Construction: Frame
- Fireplaces: 1
- Foundation: Concrete Perimeter
- Road Frontage Type: Public
- SqFt Source: Public Record
- Year Built Source: Public Records
- Basement: Full, Finished
- Exterior Features: Deck, Rain Gutters, Storage
- Flooring: Tile, Hardwood
- Interior Features: Sun Room
- Roof: Shingle
- Year Built Details: Approximate
- Zoning: R15
-
Amenities
- Community Features: Public Transportation, Shopping, Tennis Court(s), Park, Walk/Jog Trails, Golf, Medical Facility, Laundromat, Bike Path, Conservation Area, Highway Access, House of Worship, Marina, Private School, Public School, University
- Parking Features: Attached, Paved Drive, Paved
- Covered Parking Spaces: 2
- Waterfront Features: Harbor, Beach Ownership(Public)
-
Utilities
- Electric: 200+ Amp Service
- Water Source: Public
- Sewer: Public Sewer
-
Fees / Taxes
- Assessed Value: $729,900
- Taxes: $7,890
- Tax Year: 2026
Similar Listings
Sold
40 Photos
Sold
41 Photos
Sold
39 Photos
Sold
21 Photos
Content © 2026 MLS Property Information Network, Inc. The information in this listing was gathered from third party resources including the seller and public records.
Listing information provided courtesy of Churchill Properties.
MLS Property Information Network, Inc. and its subscribers disclaim any and all representations or warranties as to the accuracy of this information.