
Sold!
$1,131,000
2
Beds
1/1
Bath
2,010
Living Area
-
Property Description
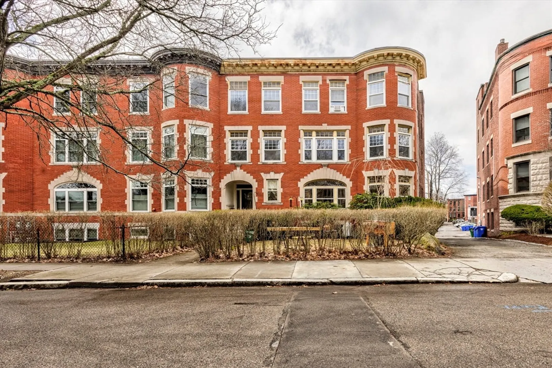
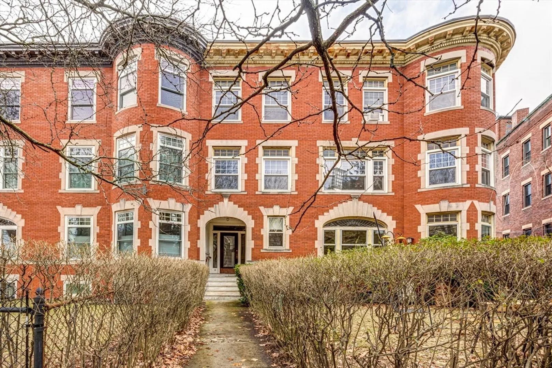
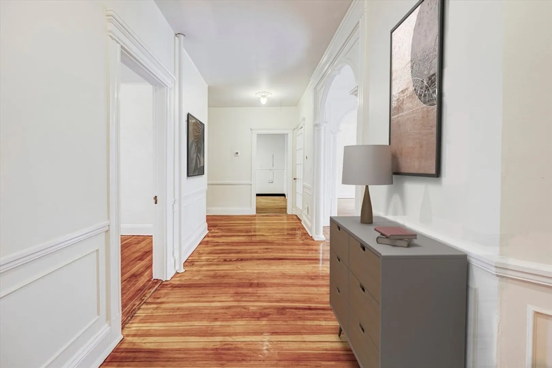
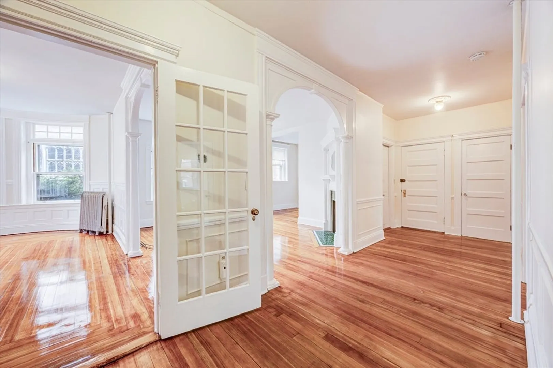
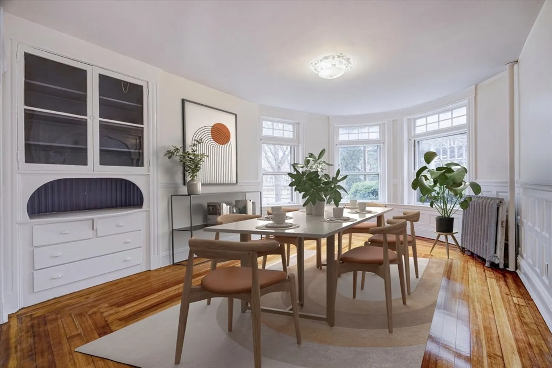
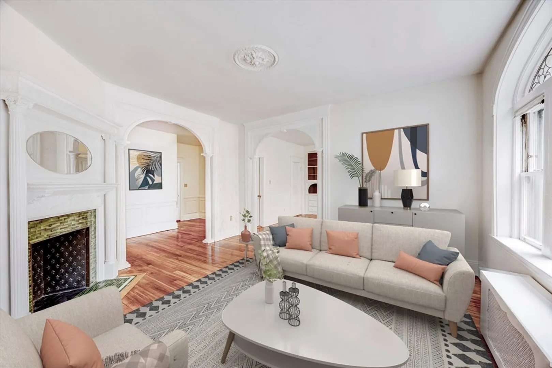
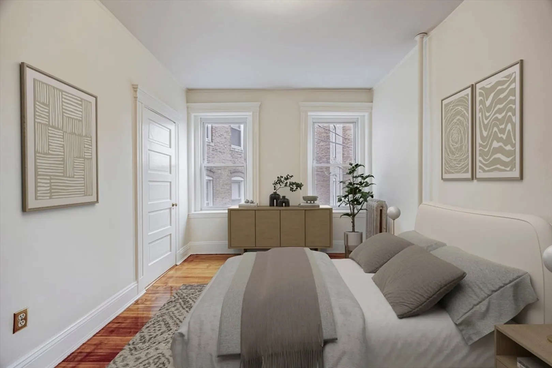
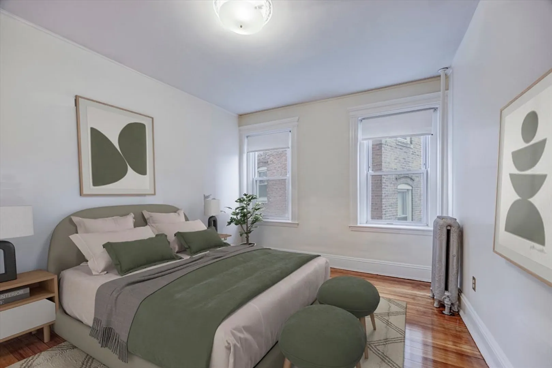
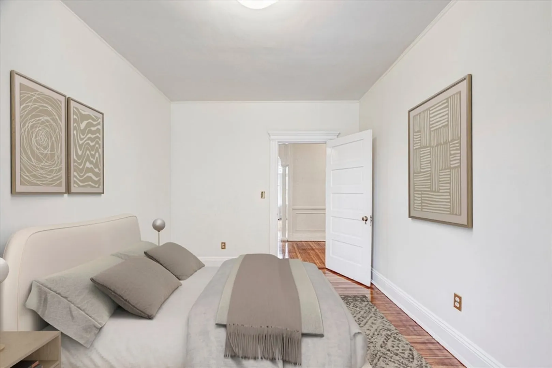
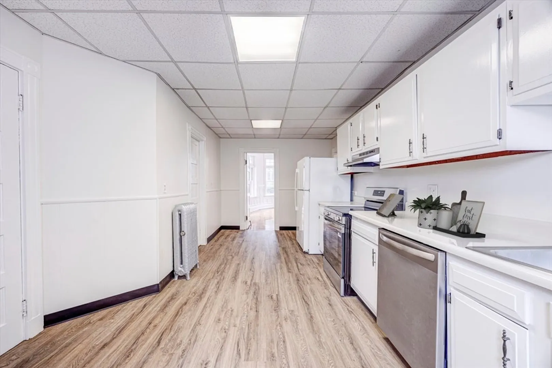
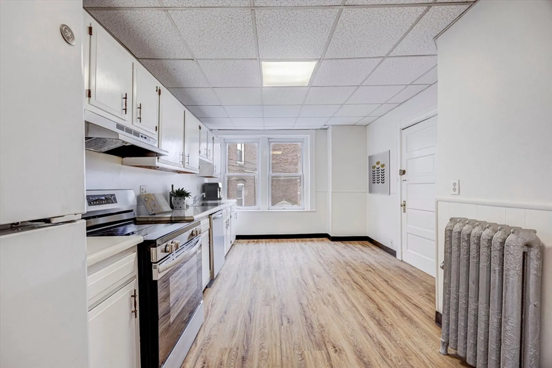
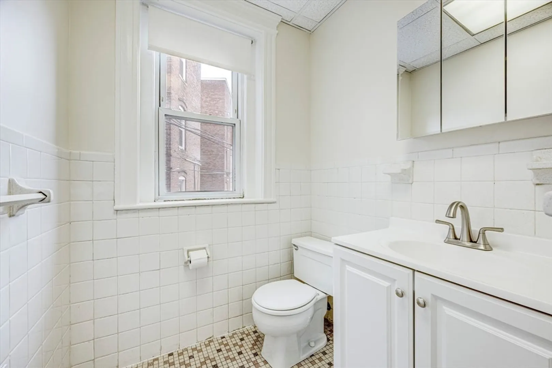
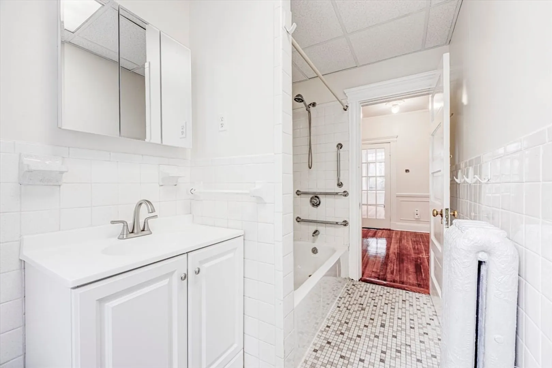
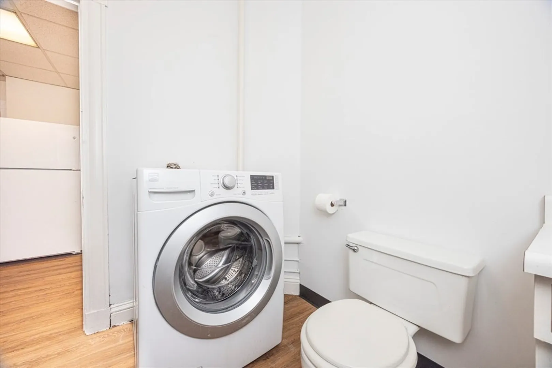
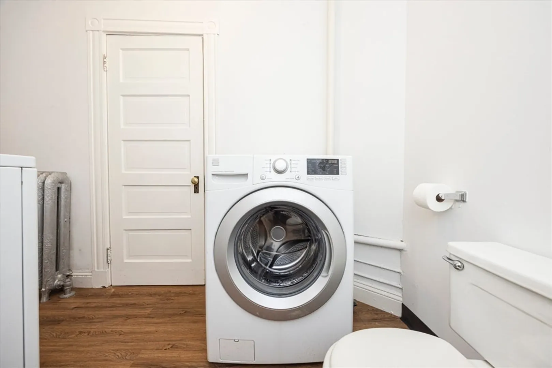
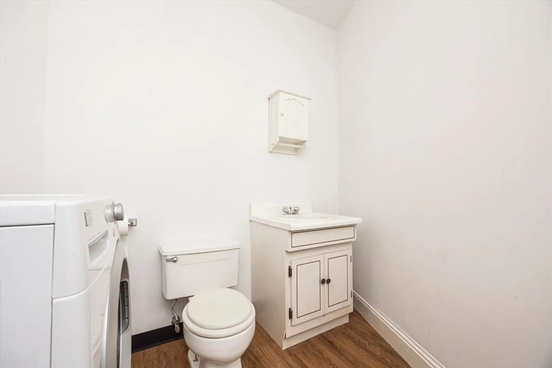
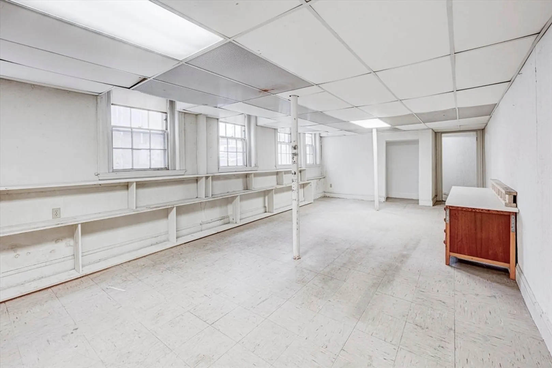
Discover this charming and sun-filled parlor-level Brookline residence that exudes historic character... This inviting home features gleaming hardwood floors, high ceilings, abundant natural light, and elegant period details throughout. The spacious living room offers wide windows, decorative molding, a fireplace, and an adjoining nook ideal for a home office or reading area. The dining room showcases turret windows, a built-in china cabinet, and classic charm. The eat-in kitchen includes newer appliances, and ample cabinet storage and prep space, plus a half bath with in-unit laundry. 2 generously sized bedrooms and a full bath complete the main level. Lower level directly connected to the main level of home, which makes for easy access and great incorporable space. Private parking, shared outdoor space, quick access to the T, and proximity to parks, schools, shops, and dining complete this wonderful home.
-
Highlights
- Cooling: Window Unit(s)
- HOA Fee: $600
- Property Class: Residential
- Stories: 2
- Unit Number: 1
- Status: Closed
- Heating: Hot Water, Oil
- Parking Spots: 1
- Property Type: Condominium
- Total Rooms: 8
- Year Built: 1909
-
Additional Details
- Appliances: Range, Dishwasher, Refrigerator, Washer, Dryer
- Construction: Brick
- Fireplaces: 1
- Pets Allowed: Yes
- SqFt Source: Public Record
- Year Built Details: Actual
- Zoning: Res
- Basement: N
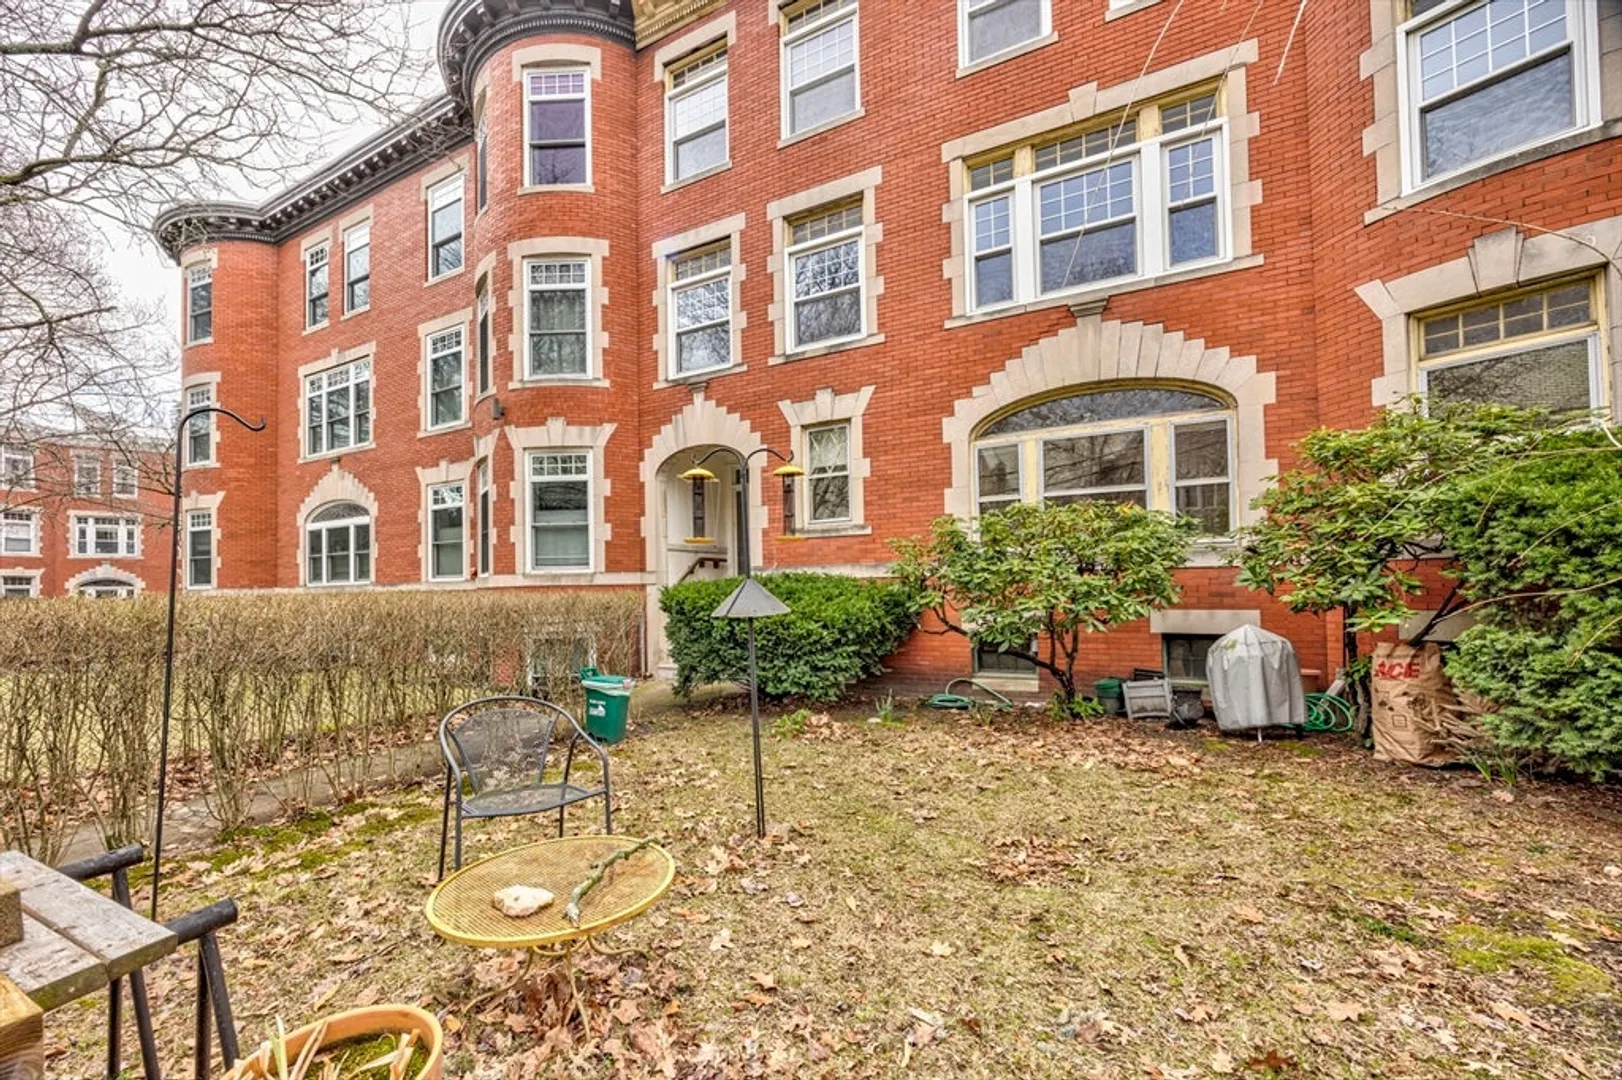
- Exterior Features: Fenced Yard
- Flooring: Wood
- Roof: Rubber
- Total Number of Units: 3
- Year Built Source: Public Records
-
Amenities
- Community Features: Public Transportation, Shopping, Pool, Tennis Court(s), Park, Medical Facility, Laundromat, Public School, T-Station
- Security Features: Intercom
- Parking Features: Tandem
-
Utilities
- Electric: 100 Amp Service
- Water Source: Public
- Sewer: Public Sewer
-
Fees / Taxes
- Assessed Value: $1,063,800
- HOA Fee Includes: Heat, Sewer, Insurance
- Taxes: $10,327
- HOA Fee Frequency: Monthly
- Tax Year: 2025
Similar Listings
Sold

17 Photos
Sold

36 Photos
Sold

19 Photos
Sold

9 Photos
Content © 2026 MLS Property Information Network, Inc. The information in this listing was gathered from third party resources including the seller and public records.
Listing information provided courtesy of eXp Realty LLC - Corporate Office.
MLS Property Information Network, Inc. and its subscribers disclaim any and all representations or warranties as to the accuracy of this information.
