
Sold!



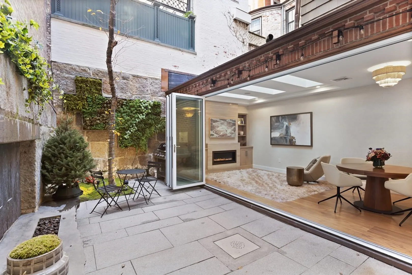
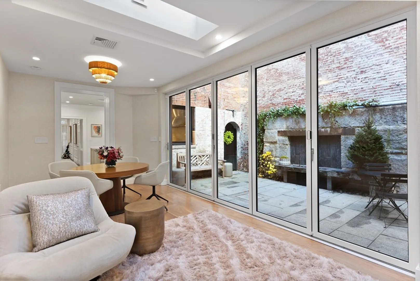
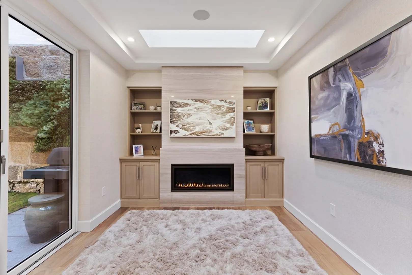
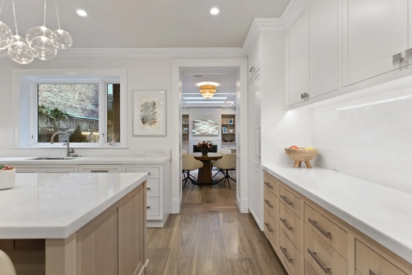
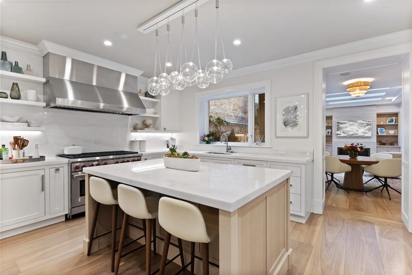
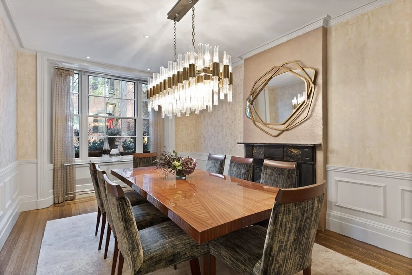
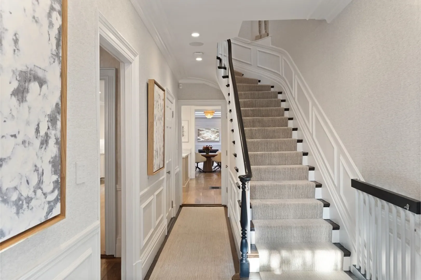






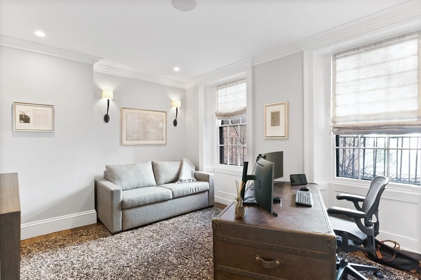
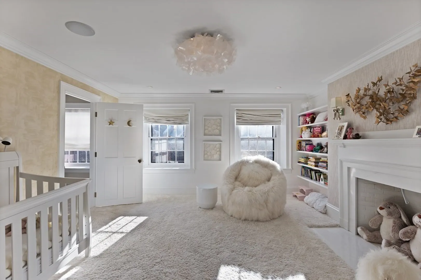
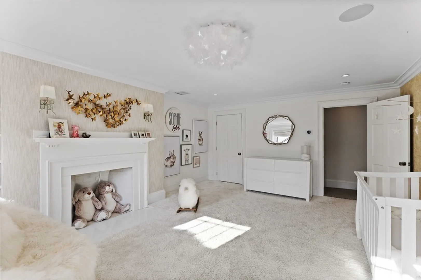
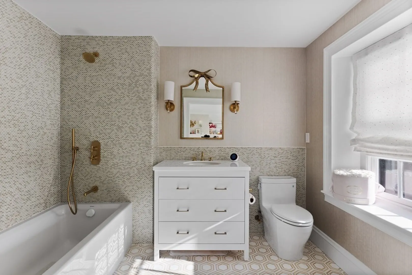
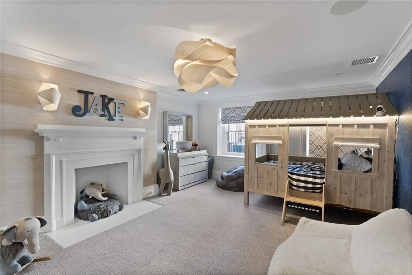
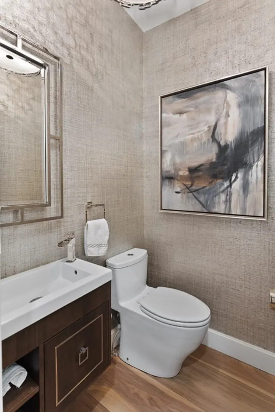
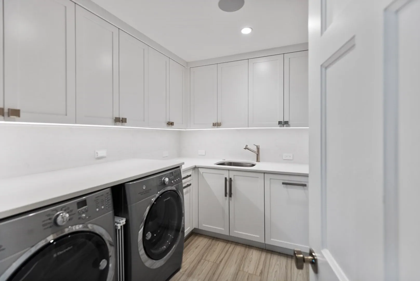
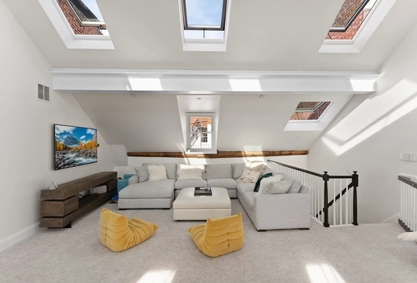
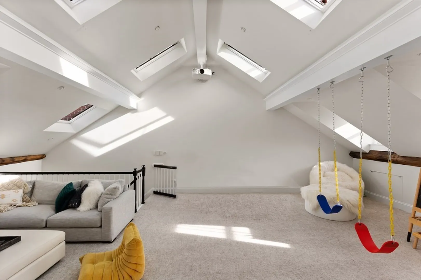



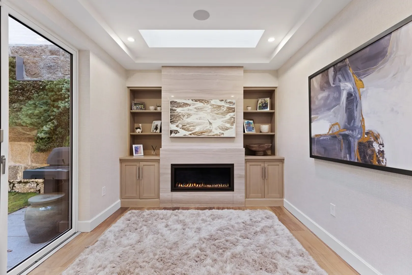
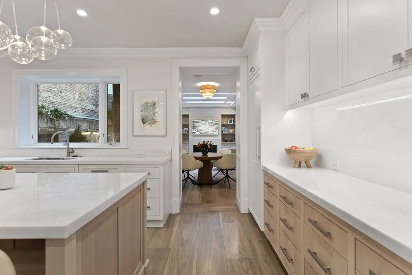
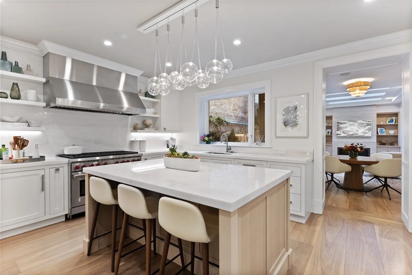
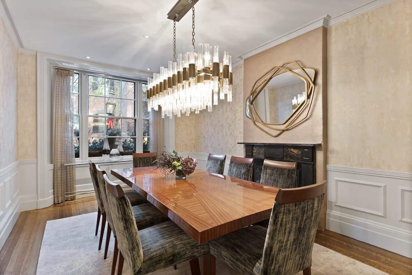
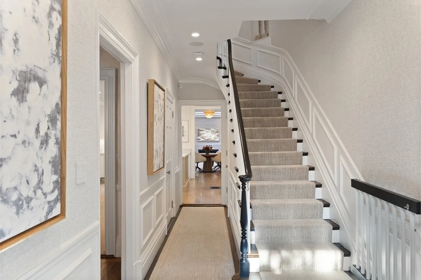






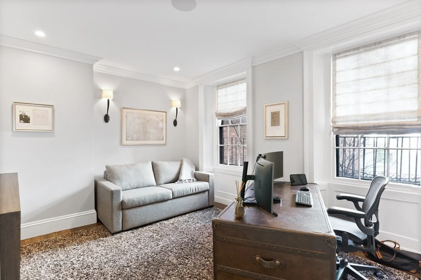
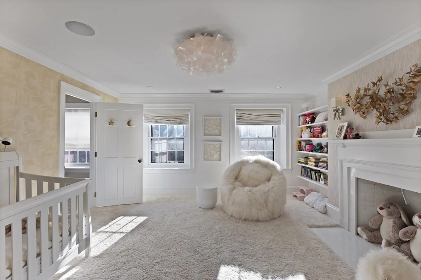
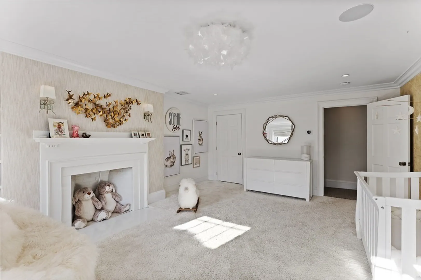
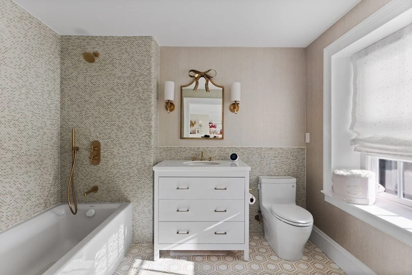
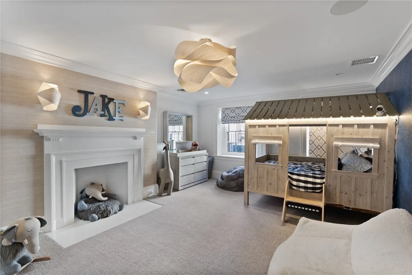
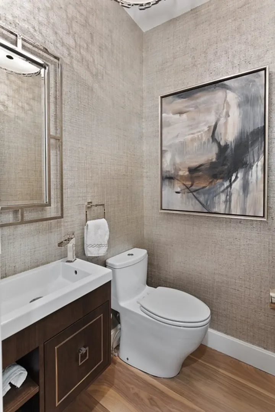
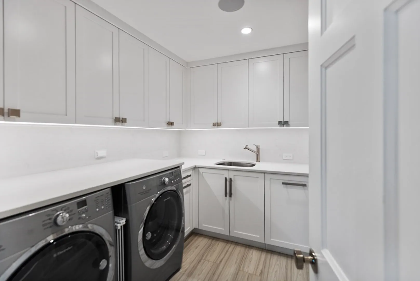
$7,695,000
4
Beds
4/2
Baths
5,322
Living Area
-
Property Description
-
Highlights
- Area: Beacon Hill
- Heating: Central, Fireplace
- Property Type: Single Family Residence
- Total Rooms: 11
- Status: Closed
- Cooling: Central Air
- Property Class: Residential
- Style: Federal
- Year Built: 1824
-
Additional Details
- Appliances: Range, Oven, Dishwasher, Disposal, Microwave, Refrigerator, Freezer, Washer, Dryer, Wine Refrigerator, Wine Cooler, Gas Water Heater, Utility Connections for Gas Range, Utility Connections for Gas Oven
- Construction: Brick, Stone
- Flooring: Tile, Carpet, Marble, Hardwood, Flooring - Wall to Wall Carpet, Flooring - Hardwood, Flooring - Stone/Ceramic Tile
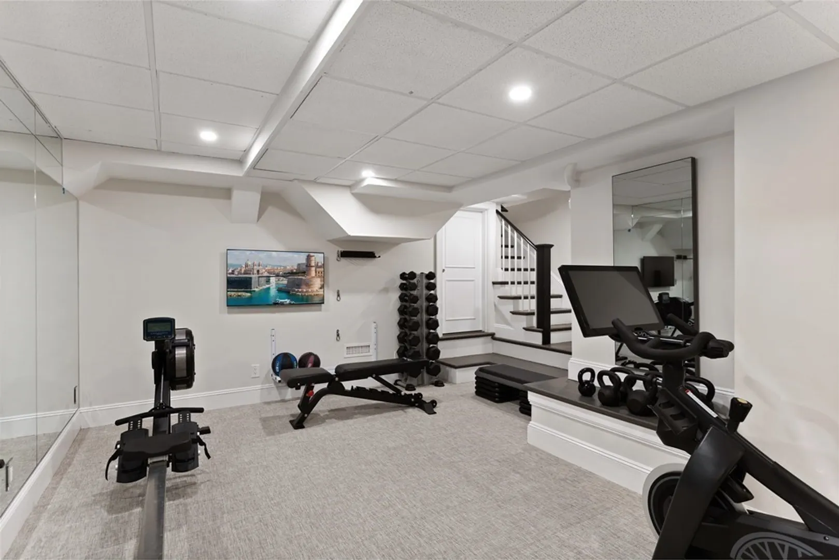
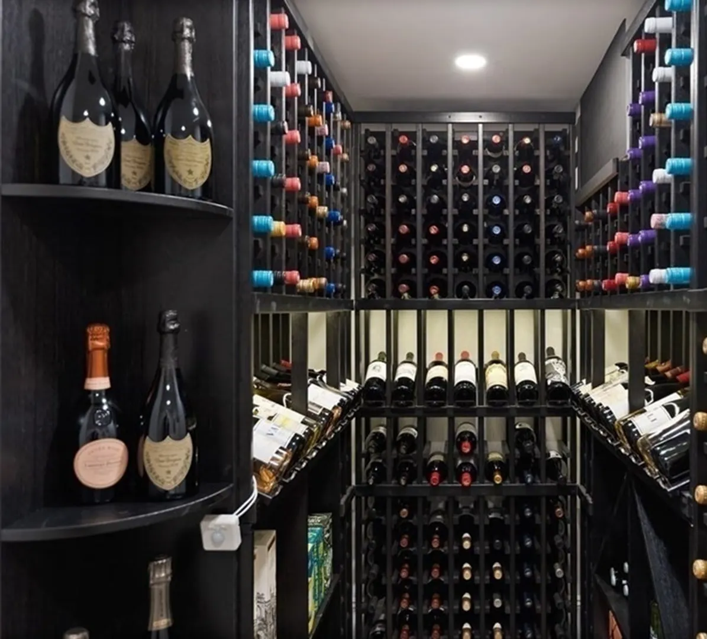
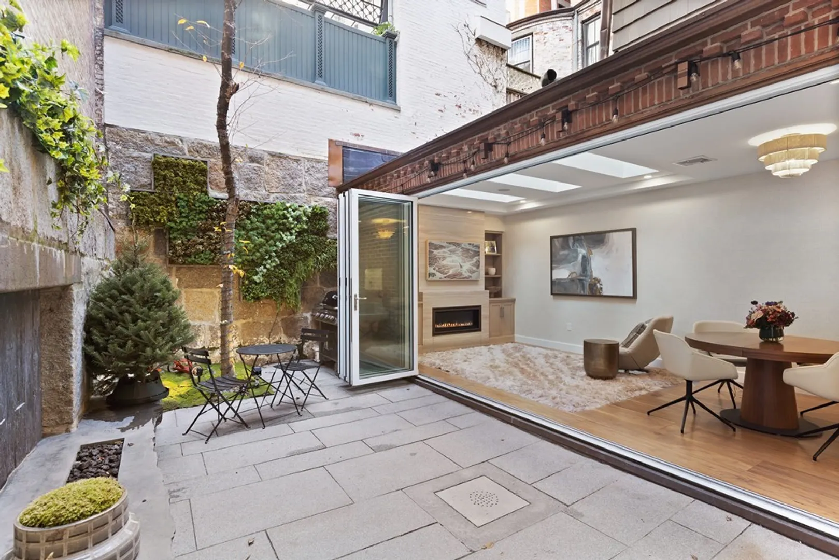
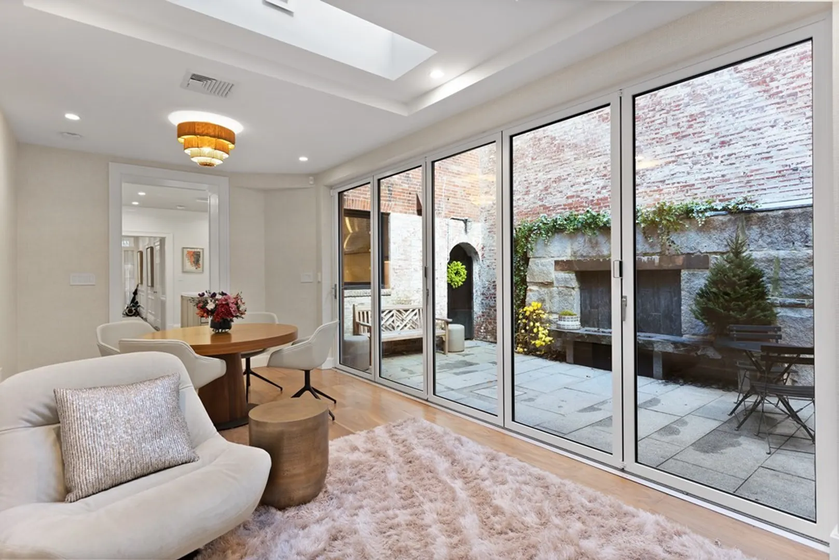
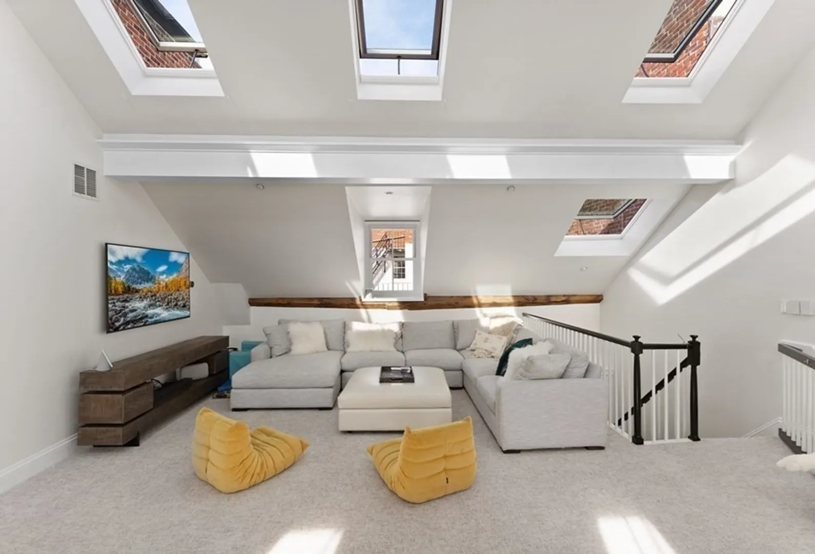
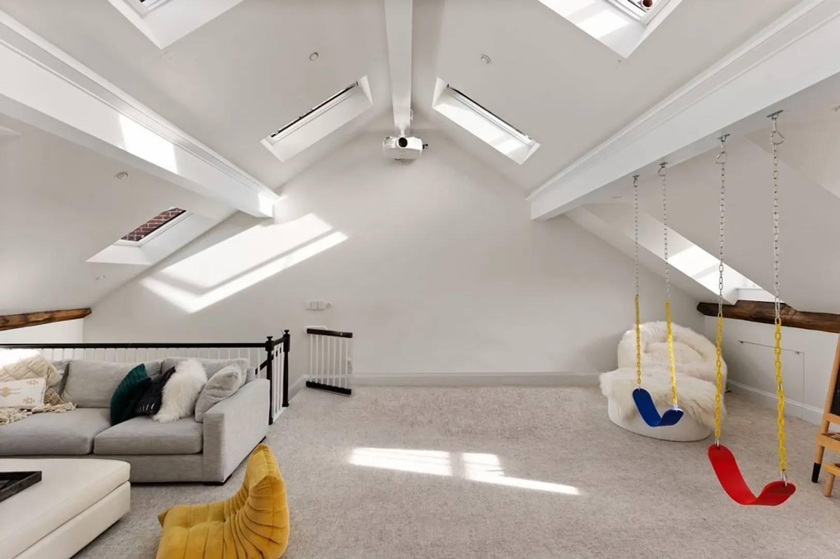
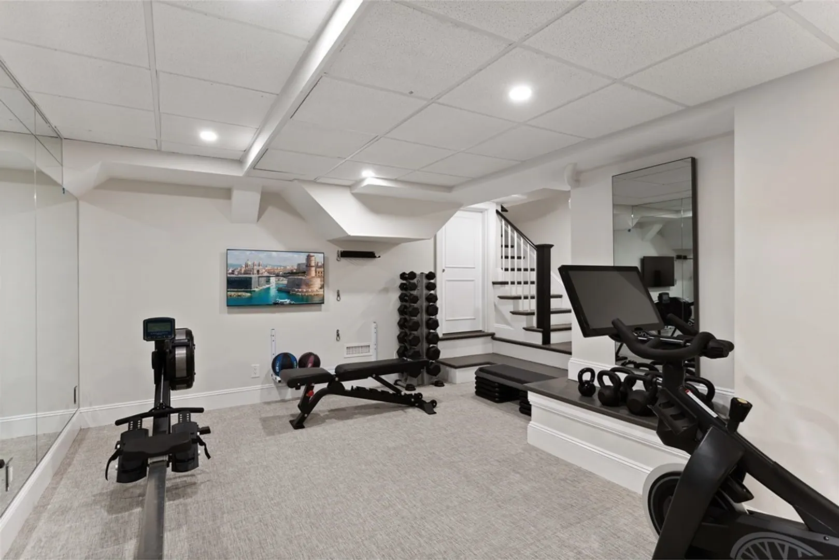
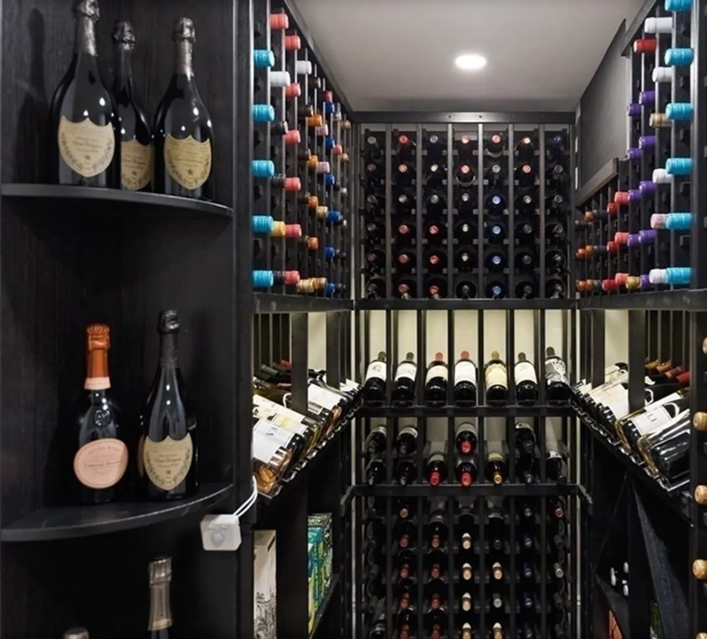
- Interior Features: Vaulted Ceiling(s), Recessed Lighting, Walk-in Storage, Closet/Cabinets - Custom Built, Dining Area, Lighting - Overhead, Play Room, Exercise Room, Sun Room, Wine Cellar, Wet Bar, Wired for Sound
- Road Frontage Type: Public
- Year Built Details: Certified Historic, Renovated Since
- Zoning: R1
- Basement: Full
- Fireplaces: 8
- Foundation: Concrete Perimeter
- Lot Features: Other
- Roof: Slate
- Year Built Source: Public Records
-
Amenities
- Community Features: Public Transportation, Shopping, Tennis Court(s), Park, Medical Facility, Highway Access, House of Worship, Private School, Public School, T-Station, University, Other
- Parking Features: Detached, Leased, Assigned
- Covered Parking Spaces: 1
- Security Features: Security System
-
Utilities
- Sewer: Public Sewer
- Water Source: Public
-
Fees / Taxes
- Assessed Value: $5,439,100
- Facilitator Compensation: 1%%
- Taxes: $58,035
- Buyer Agent Compensation: 2%%
- Tax Year: 2021
Similar Listings
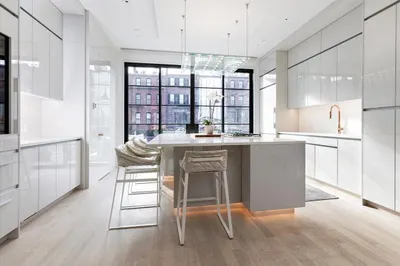

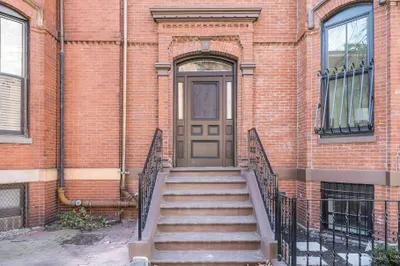

Sold

48 Photos
Sold

58 Photos
Sold

28 Photos
Sold

25 Photos

Content © 2026 MLS Property Information Network, Inc. The information in this listing was gathered from third party resources including the seller and public records.
Listing information provided courtesy of .
MLS Property Information Network, Inc. and its subscribers disclaim any and all representations or warranties as to the accuracy of this information.
