
Sold!
$1,235,000
4
Beds
2
Baths
1,710
Living Area
-
Property Description
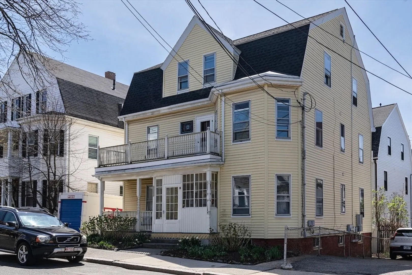
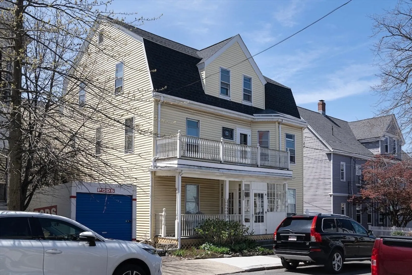
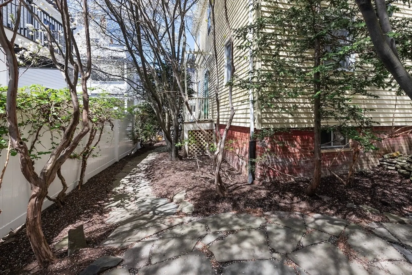
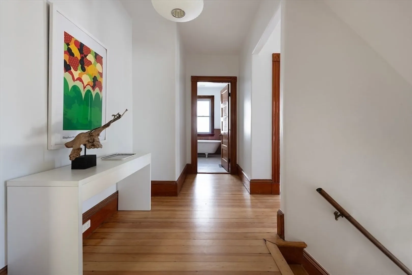
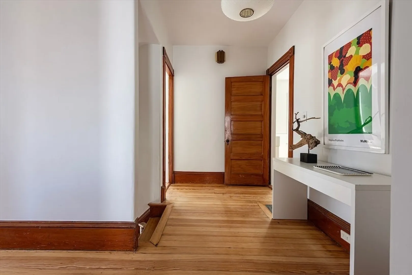
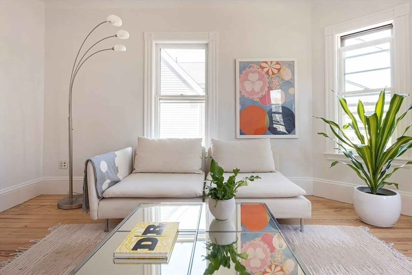
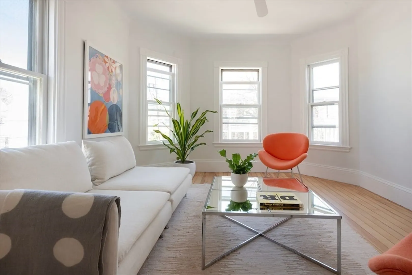
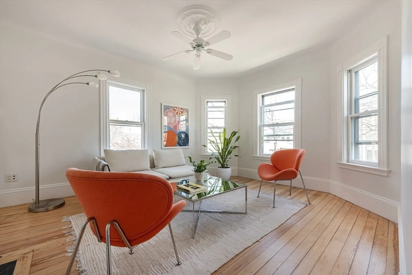
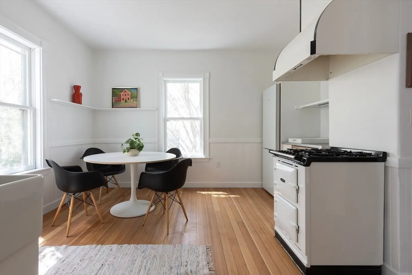
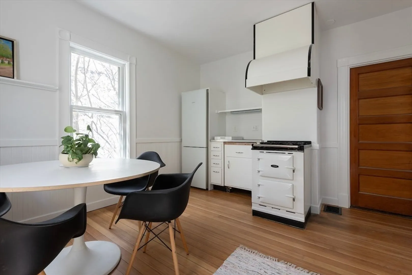
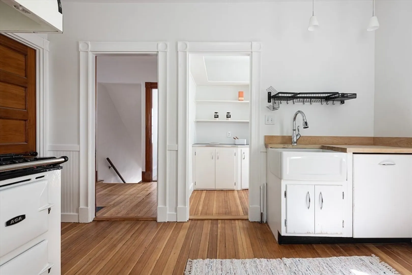
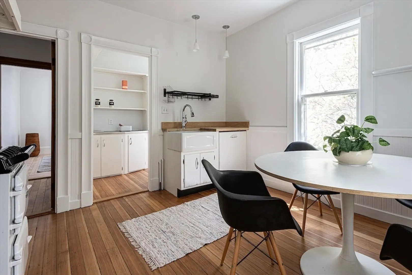
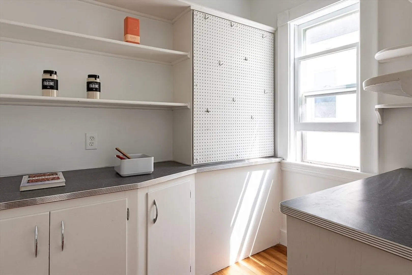
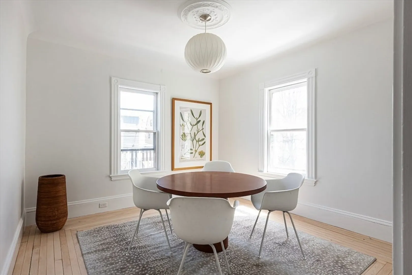
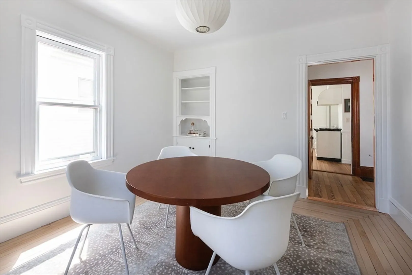
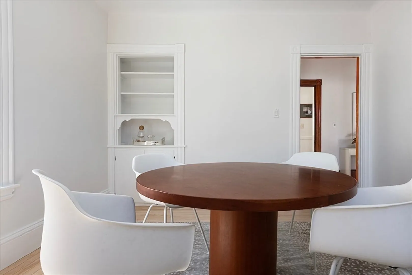
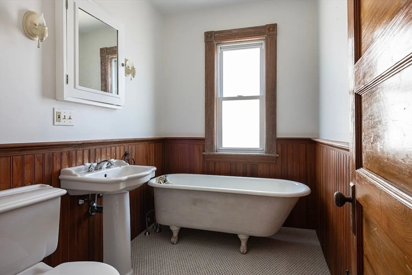
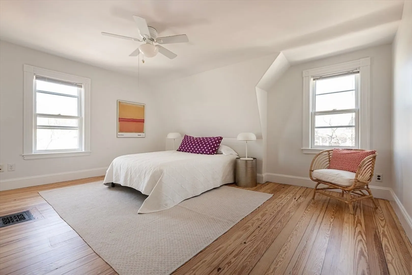
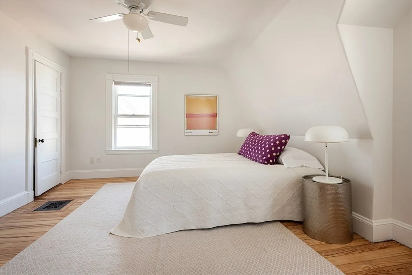
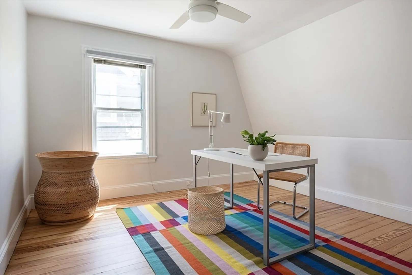
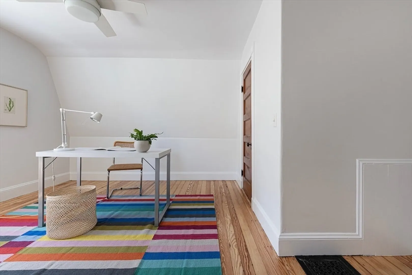
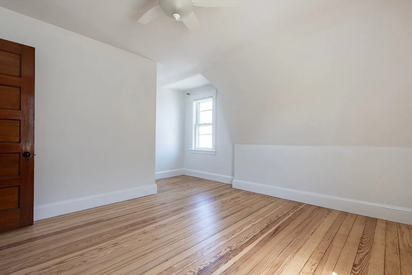
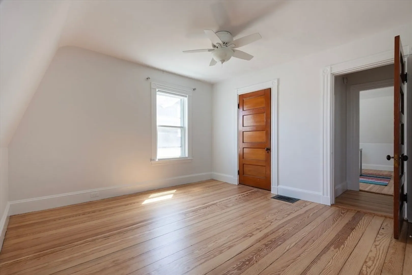
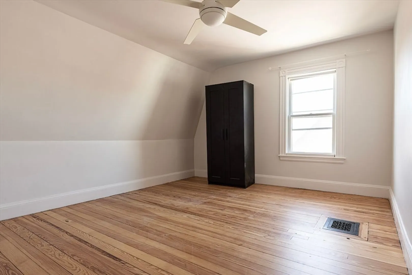
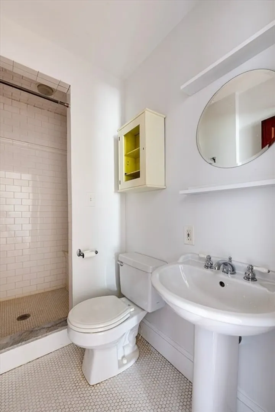
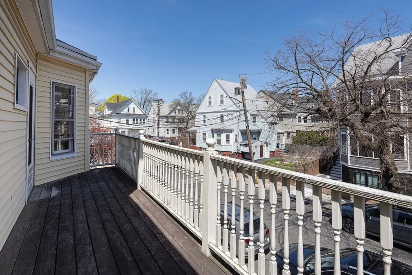
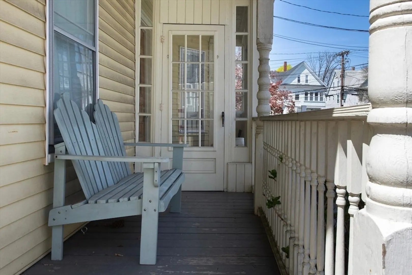
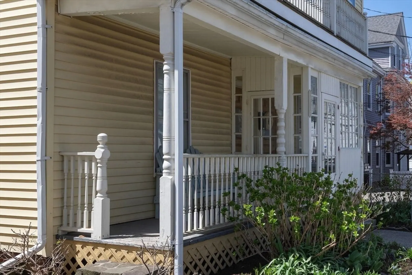
Exceptional Davis Square 4-bedroom Philadelphia-style unit on a short one-way street, with off-street parking! You'll fall in love with the updated charm of this upper two-floor unit of a two-family house, newly converted into condos. A renovated eat-in kitchen retains the best of classic features, including updates like an Aga gas range, custom cabinets and shelves, a vented hood, hardwood floors, and a roomy pantry. The main floor has a big living room and large office, family room, or formal dining room. A huge full bath has a claw-foot tub, timeless black-and-white tile, and wainscoting. All four spacious bedrooms are located on the top level of the unit and boast generous closet space. A second bath has a fully tiled shower with a built-in bench. Additionally, there is an attic with pull-down access, providing ample storage space. Recently repainted and refinished hardwood floors throughout. There's an inviting tree-top front porch. Washer/dryer exclusive to unit.
-
Highlights
- Area: Davis Square
- Parking Spots: 2
- Property Type: Condominium
- Total Rooms: 7
- Year Built: 1915
- Heating: Forced Air, Natural Gas
- Property Class: Residential
- Stories: 2
- Unit Number: 2
- Status: Closed
-
Additional Details
- Appliances: Range, Refrigerator
- Construction: Frame
- Roof: Shingle
- Total Number of Units: 2
- Year Built Source: Public Records
- Zoning: Nr
- Basement: Y
- Exterior Features: Deck
- SqFt Source: Unit Floor Plan
- Year Built Details: Actual
- Year Converted: 2025
-
Amenities
- Community Features: Public Transportation, Shopping, Bike Path, T-Station
- Parking Features: Off Street, Tandem, Exclusive Parking
-
Utilities
- Electric: Circuit Breakers
- Water Source: Public
- Sewer: Public Sewer
-
Fees / Taxes
- Tax Year: 2025
Similar Listings
Sold

23 Photos
Sold
34 Photos
Sold

30 Photos
Sold
42 Photos
Content © 2026 MLS Property Information Network, Inc. The information in this listing was gathered from third party resources including the seller and public records.
Listing information provided courtesy of Compass.
MLS Property Information Network, Inc. and its subscribers disclaim any and all representations or warranties as to the accuracy of this information.
