
9 Champlain Circle
$849,000
3
Beds
3
Baths
2,436
Sqft
- Request Info
- Call
- Save
-
More
- Mortgage Calculator

Property Tools
$849,000
3
Beds
3
Baths
2,436
Living Area
-
Property Description
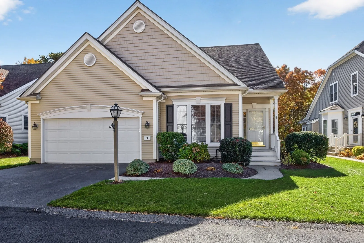
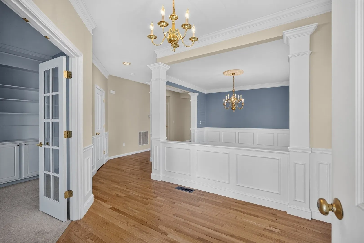
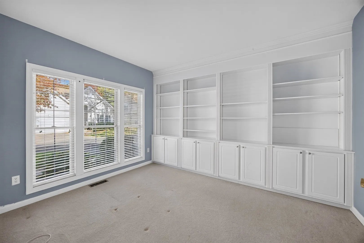
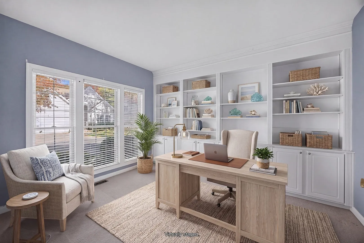
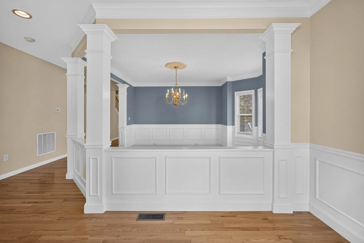
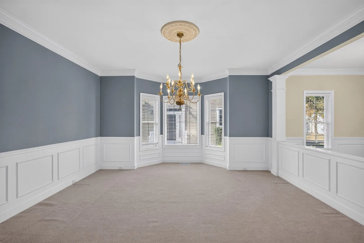
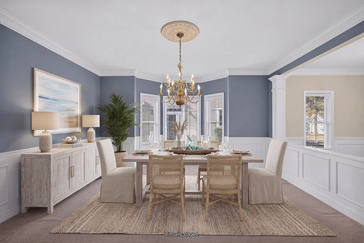
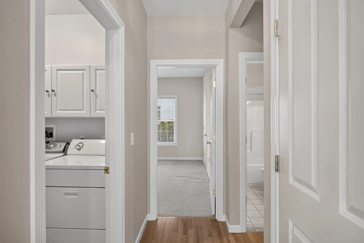
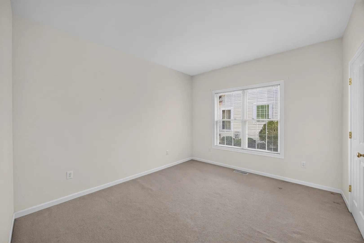
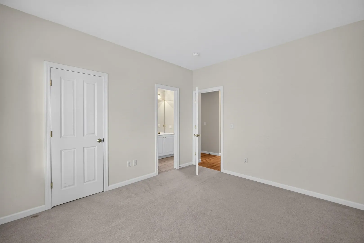
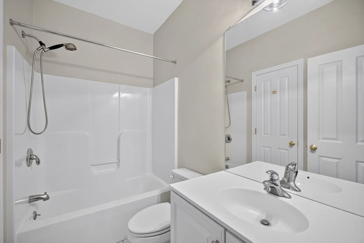
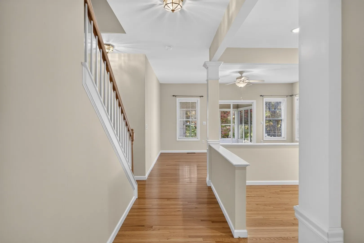
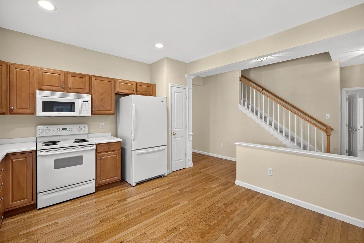
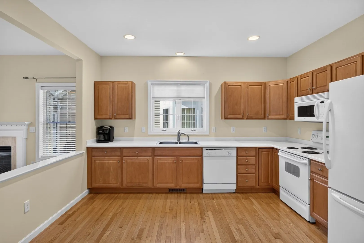
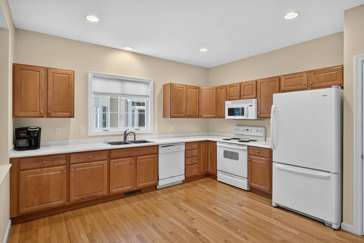
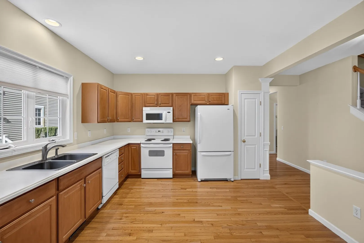
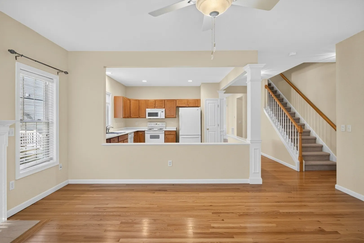
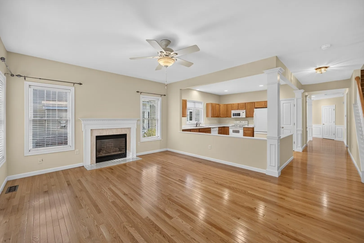
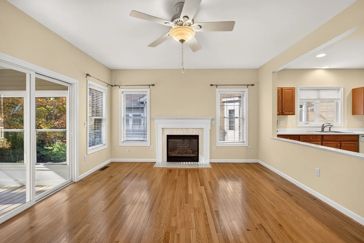
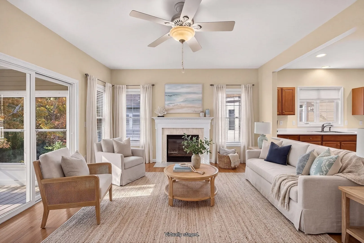
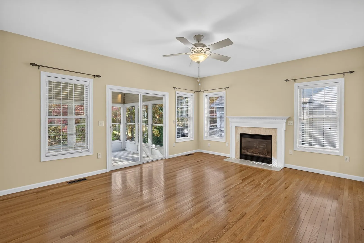
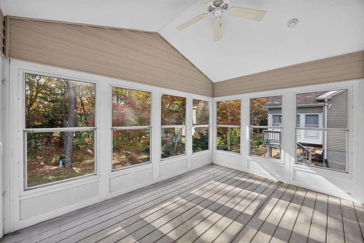
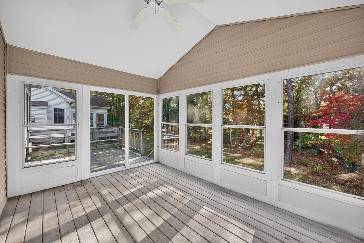
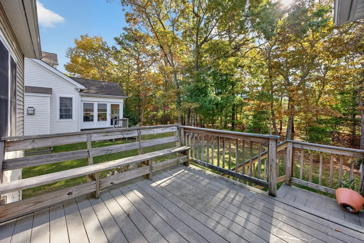
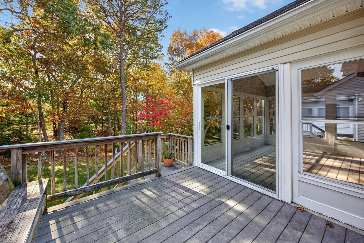
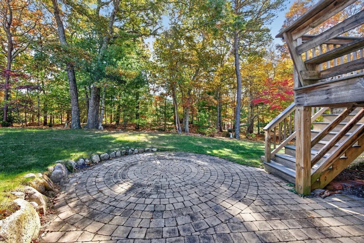
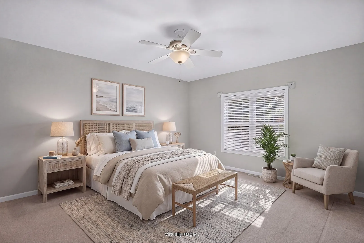
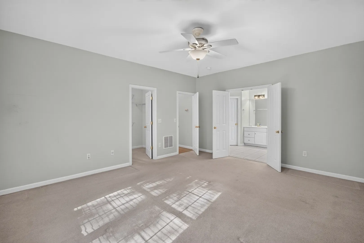
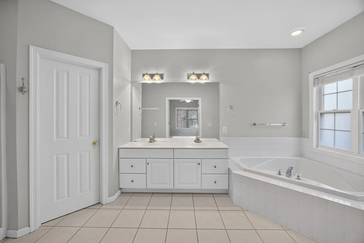
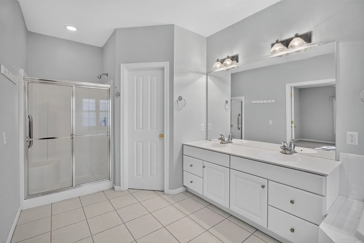
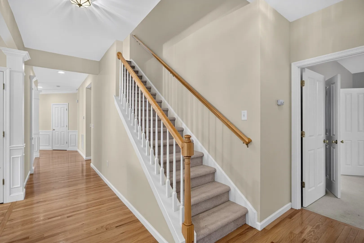
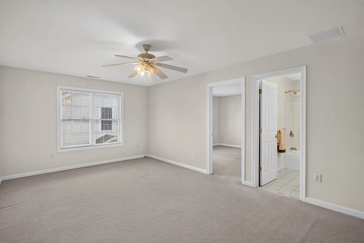
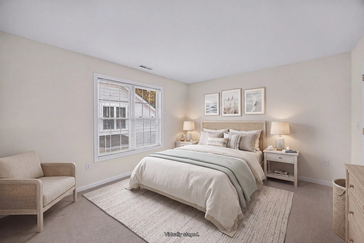
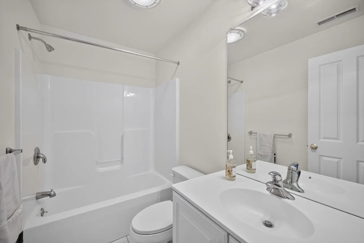
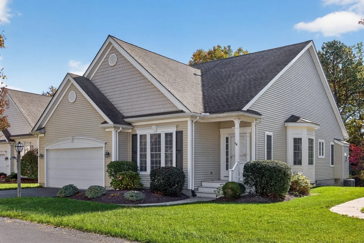
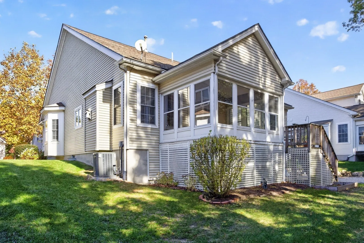
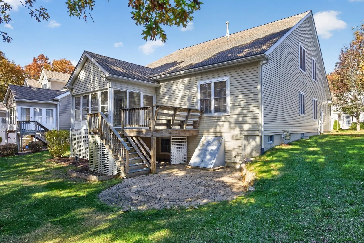
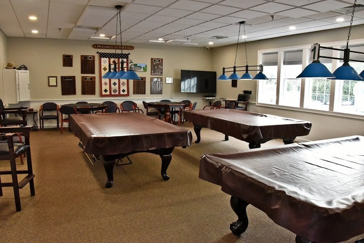
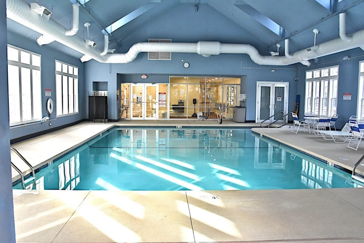
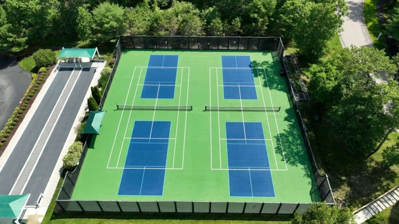
Welcome to Great Island, the coveted 55+ Del Webb neighborhood nestled within the award-winning Pinehills. This rare 3-bedroom, 3-bathroom "Newhall" floor plan is meticulously designed for privacy and effortless main-floor living, ensuring everyone has their own space. The main level showcases a grand formal dining room with a sunlit bay window that easily seats eight guests. For the remote professional, a dedicated home office sits tucked away behind elegant French doors, boasting an impressive wall-to-wall built-in bookcase with covered storage. The heart of the home features an eat-in kitchen with abundant counter space that flows seamlessly into a welcoming living room centered by a cozy gas fireplace. Step outside into your own private oasis: a serene screened porch opens to an expansive deck with built-in seating and a beautifully crafted stone patio, perfect for indoor-outdoor entertaining. The main floor primary suite serves as a luxurious retreat with a generous walk-in closet and a spa-like bath featuring a double vanity, soaking tub, and step-in shower. A second main-floor guest suite is thoughtfully positioned away from the central living area for maximum privacy. Upstairs, the second-floor retreat expands your living options, offering a spacious enclosed loft, a sizable third bedroom, a full bath, and an additional walk-in closet—perfect for long-term guests or a hobby space. Enjoy easy access to the neighborhood's premier community amenities. It is just a short distance to the Overlook Clubhouse, which features an indoor pool, tennis, pickleball, craft rooms, and a full-time activities director. Additionally, the Stonebridge Club is just a short drive away, offering an outdoor pool, clay tennis courts, and a variety of neighborhood activities. Don't miss this exceptional Pinehills property!
-
Highlights
- Area: Pinehills
- Heating: Forced Air, Natural Gas
- Parking Spots: 4
- Property Type: Single Family Residence
- Total Rooms: 8
- Status: Active
- Cooling: Central Air
- HOA Fee: $413
- Property Class: Residential
- Style: Contemporary
- Year Built: 2003
-
Additional Details
- Appliances: Gas Water Heater, Water Heater, Range, Dishwasher, Disposal, Microwave, Refrigerator, Washer, Dryer
- Construction: Frame
- Fireplaces: 1
- Foundation: Concrete Perimeter
- Lot Features: Level
- Roof: Shingle
- Year Built Details: Actual
- Zoning: Osmud
- Basement: Full, Interior Entry, Bulkhead, Concrete, Unfinished
- Exterior Features: Porch - Screened, Rain Gutters, Sprinkler System
- Flooring: Tile, Carpet, Hardwood, Flooring - Wall to Wall Carpet, Flooring - Hardwood
- Interior Features: Home Office, Bonus Room
- Road Frontage Type: Private Road
- SqFt Source: Public Record
- Year Built Source: Public Records
-
Amenities
- Community Features: Shopping, Pool, Tennis Court(s), Walk/Jog Trails, Golf, Medical Facility
- Parking Features: Attached, Garage Door Opener, Paved Drive, Paved
- Covered Parking Spaces: 2
-
Utilities
- Electric: 150 Amp Service
- Water Source: Private
- Sewer: Other
-
Fees / Taxes
- Assessed Value: $719,600
- HOA Fee Frequency: Monthly
- Taxes: $9,031
- HOA: Yes
- Tax Year: 2026
Similar Listings
Sold
26 Photos
Sold
42 Photos
Sold
NEW CONSTRUCTION
12 Photos
Sold
NEW CONSTRUCTION
17 Photos
Content © 2026 MLS Property Information Network, Inc. The information in this listing was gathered from third party resources including the seller and public records.
Listing information provided courtesy of Pinehills Brokerage Services LLC.
MLS Property Information Network, Inc. and its subscribers disclaim any and all representations or warranties as to the accuracy of this information.