
9 Cameron Drive
$639,900
3
Beds
2/1
Baths
2,208
Sqft
- Request Info
- Call
- Save
-
More
- Mortgage Calculator

Property Tools
$639,900
3
Beds
2/1
Baths
2,208
Living Area
-
Property Description
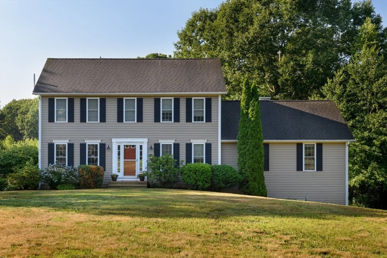
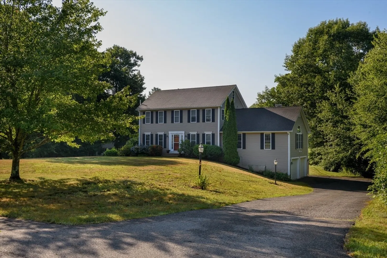
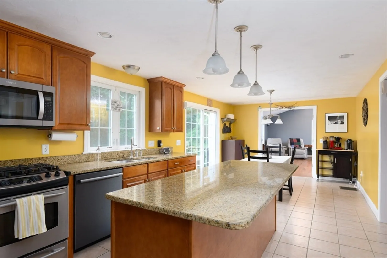
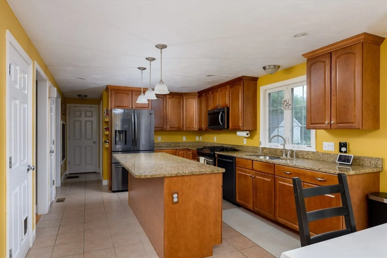
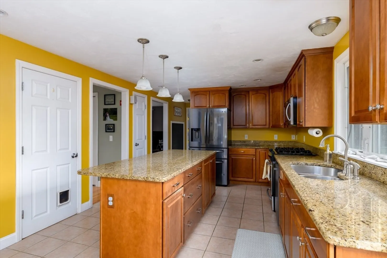
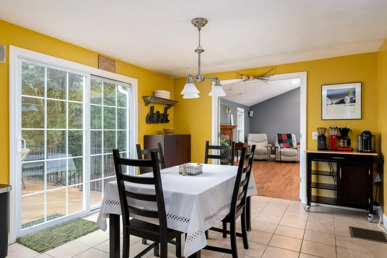
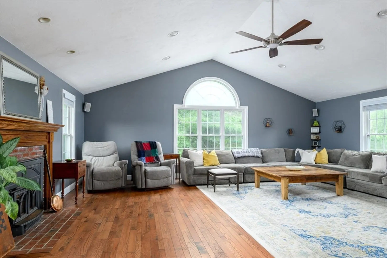
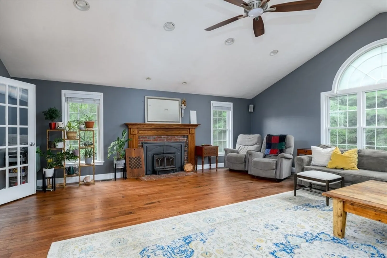
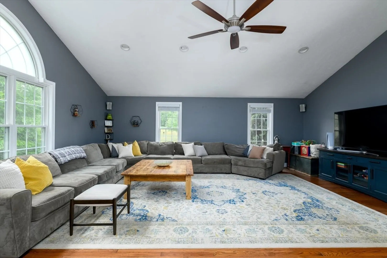
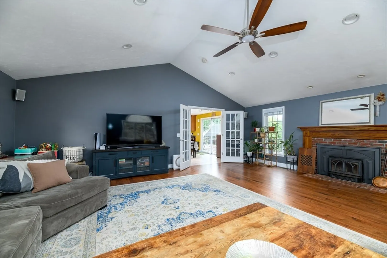
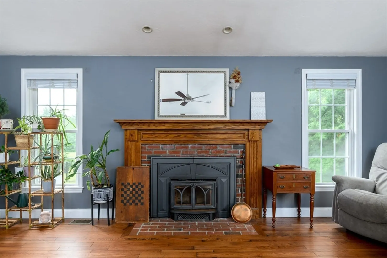
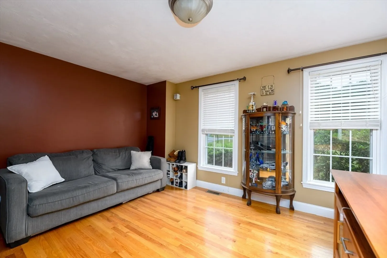
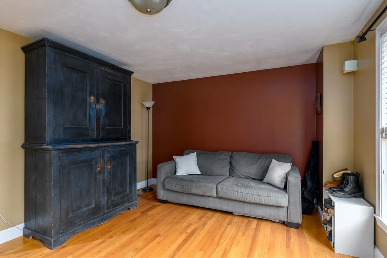
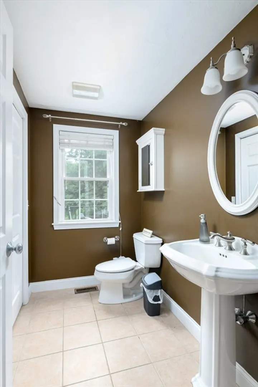
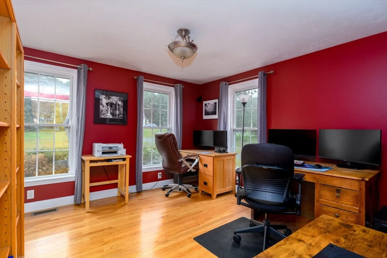
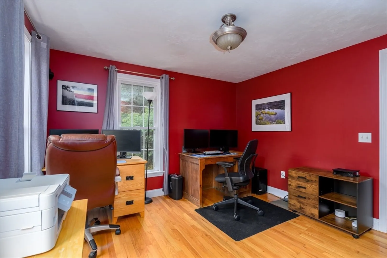
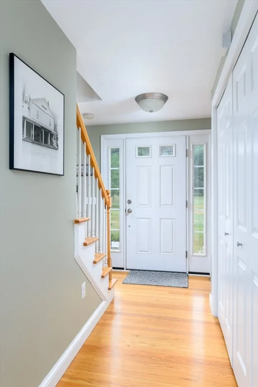
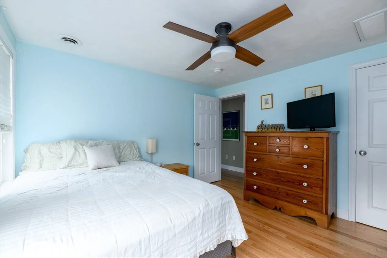
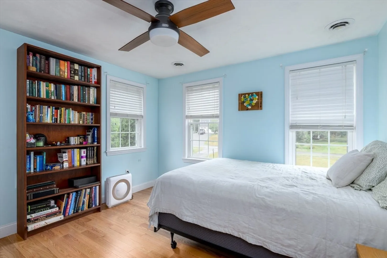
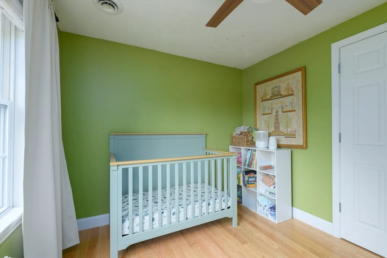
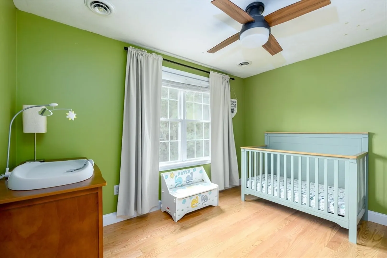
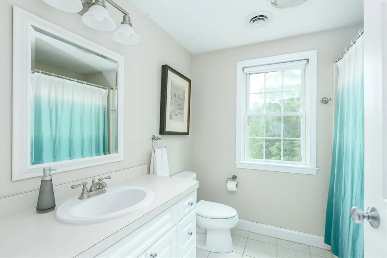
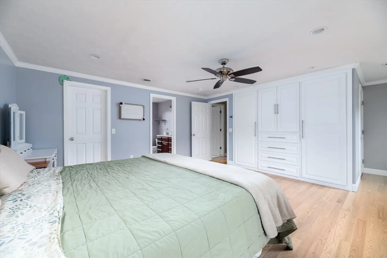
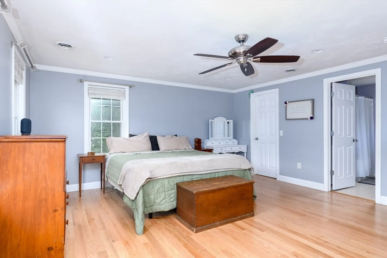
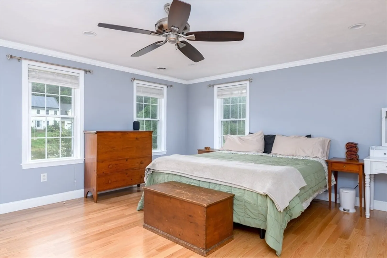
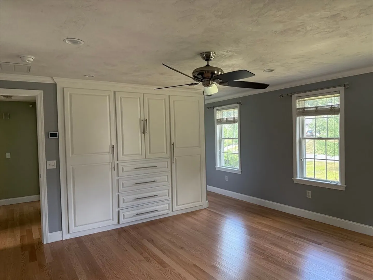
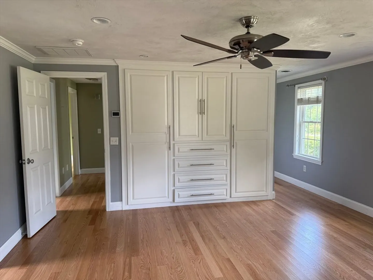
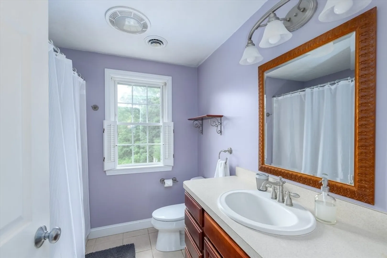
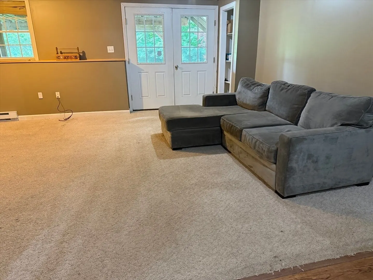
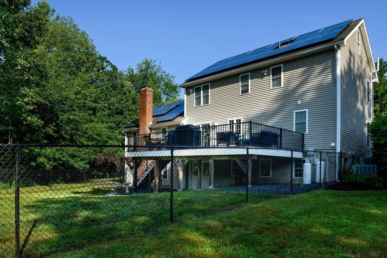
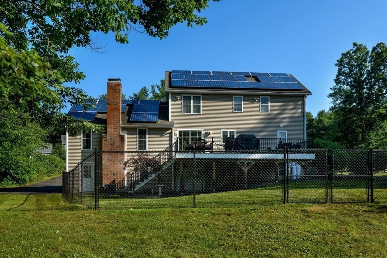
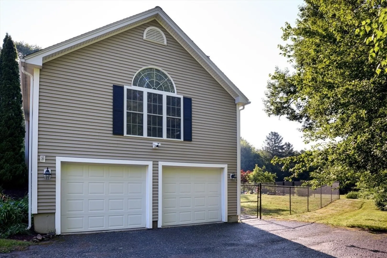
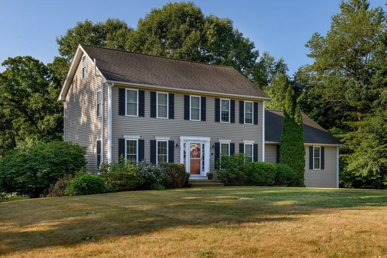
QUICK CLOSE OPTION AVAILBLE ! Beautiful cul de sac location is where your next home is located . This well cared for 3 bed room colonial style home featuring 24 x 24 family room with cathedral ceilings, hdwd floors added in 2025, wood burning fireplace with insert for your convenience ready to accommodate all your entertaining needs. Open to casual dining area in the maple kitchen with center island , granite counters and stainless steel appliances , formal dining room or den and separate office all with hardwood floors offering a versatile floor plan. Second floor has 3 generous size bedrooms all with hardwood flooring added in 2023 including the primary suite where you will find the private bath , and custom built floor to ceiling wardrobe . All bathrooms offer tile flooring and linen closets. Lower level has a finished room perfect for a game or play room. Outside space offers a level back yard with a fenced area, and oversized deck . Solar panels to be assumes with no monthly fees or PPA plus EV charger equipped in the 2 car garage .
-
Highlights
- Acres: 1
- Heating: Forced Air, Oil
- Property Class: Residential
- Style: Colonial
- Year Built: 2003
- Cooling: Central Air
- Parking Spots: 6
- Property Type: Single Family Residence
- Total Rooms: 8
- Status: Active
-
Additional Details
- Appliances: Range, Dishwasher, Microwave, Refrigerator
- Construction: Frame
- Fireplaces: 1
- Foundation: Concrete Perimeter
- Lot Features: Cul-De-Sac, Wooded
- Roof: Shingle
- Year Built Details: Actual
- Zoning: res
- Basement: Full, Walk-Out Access, Garage Access
- Exterior Features: Deck, Fenced Yard
- Flooring: Wood, Tile, Flooring - Wall to Wall Carpet, Flooring - Hardwood
- Interior Features: Closet, Play Room, Office
- Road Frontage Type: Public
- SqFt Source: Public Record
- Year Built Source: Public Records
-
Amenities
- Covered Parking Spaces: 2
- Parking Features: Attached, Under, Garage Door Opener
-
Utilities
- Electric: Circuit Breakers
- Water Source: Private
- Sewer: Private Sewer
-
Fees / Taxes
- Assessed Value: $574,000
- Taxes: $8,174
- Tax Year: 2025
Similar Listings

Content © 2026 MLS Property Information Network, Inc. The information in this listing was gathered from third party resources including the seller and public records.
Listing information provided courtesy of Janice Mitchell R.E., Inc.
MLS Property Information Network, Inc. and its subscribers disclaim any and all representations or warranties as to the accuracy of this information.