
Sold!
$283,000
3
Beds
1
Bath
1,018
Living Area
-
Property Description
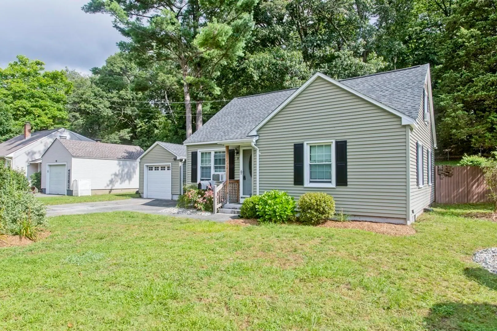
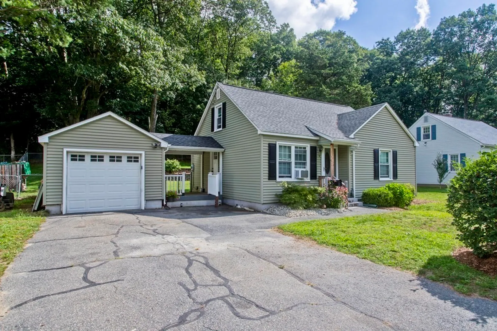
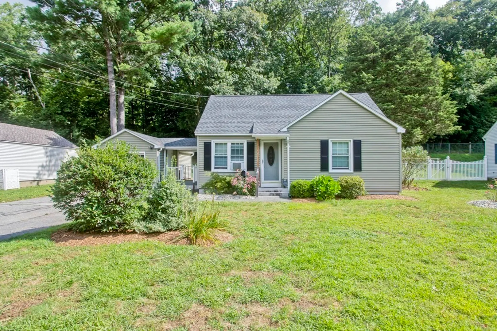
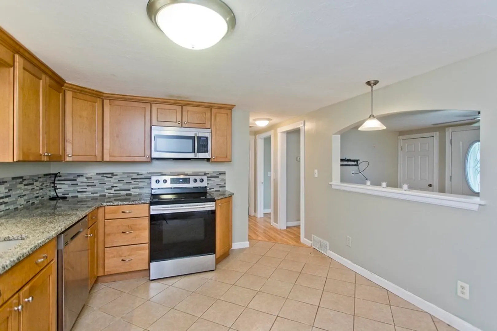
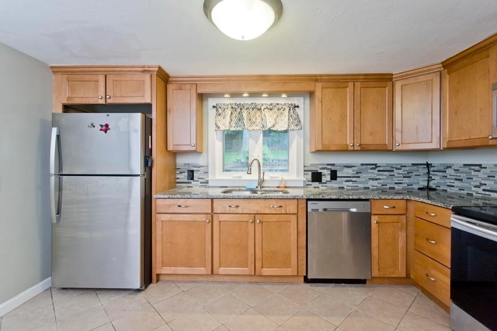
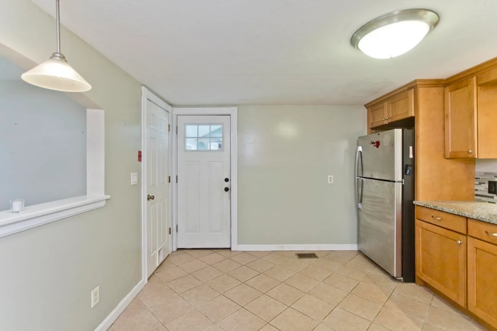
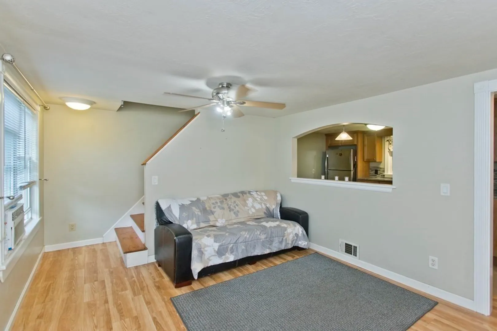
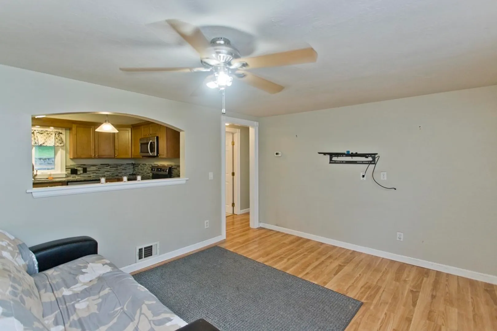
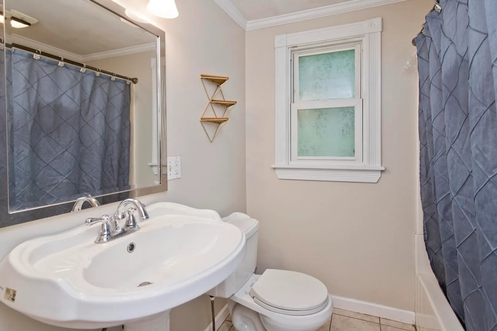
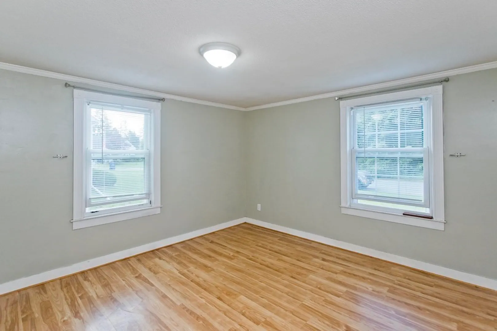
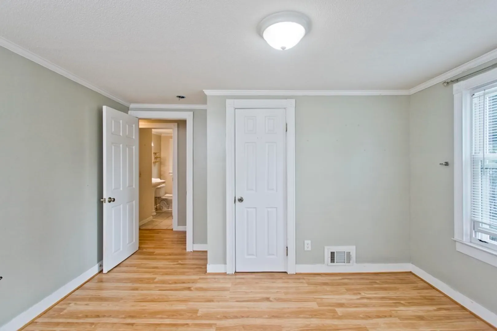
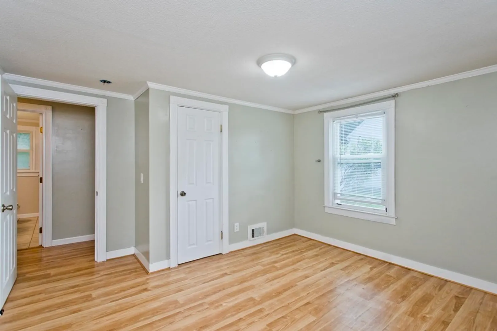
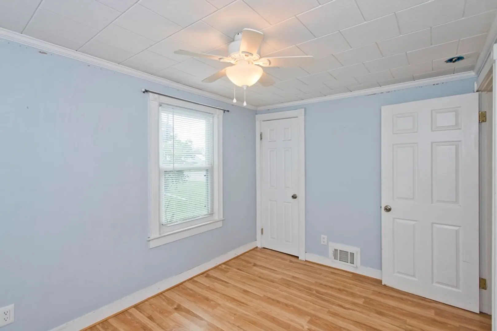
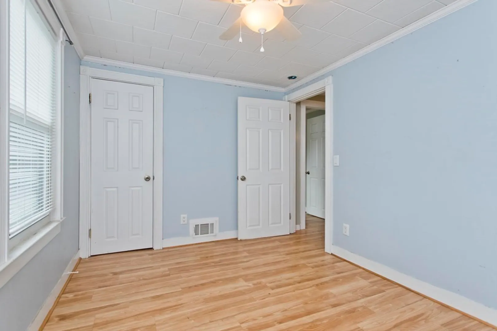
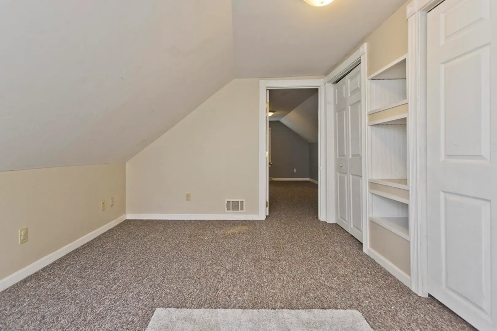
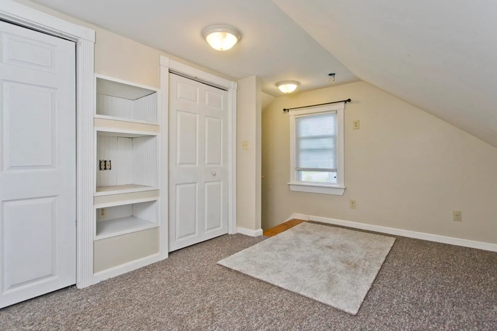
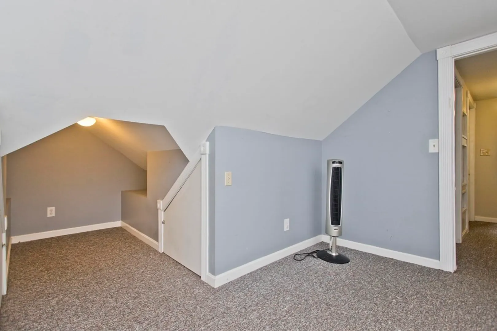
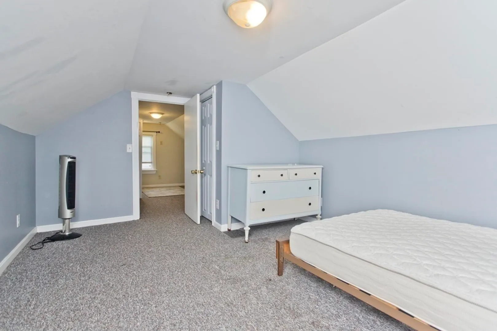
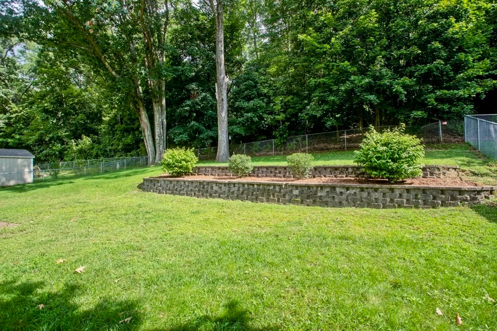
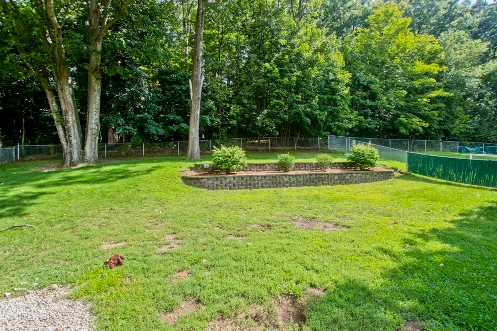
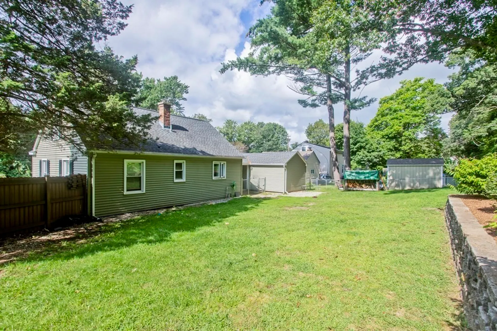
Welcome Home! This tastefully updated 3 bedroom, 1 bath Cape style home is one you don't want to miss! This home boasts a contemporary style kitchen with granite countertops, tile floors and stainless steel appliances. The home also features two bedrooms on the first floor as well as a third bedroom and bonus area on the second floor. Stepping outside you'll appreciate the covered side porch that leads to both the single car garage and tastefully landscaped fenced backyard. Book your appointment today or join us at the Open House on Saturday September 9th 12PM-1:30PM
-
Highlights
- Cooling: Window Unit(s), None
- Parking Spots: 4
- Property Type: Single Family Residence
- Total Rooms: 5
- Status: Closed
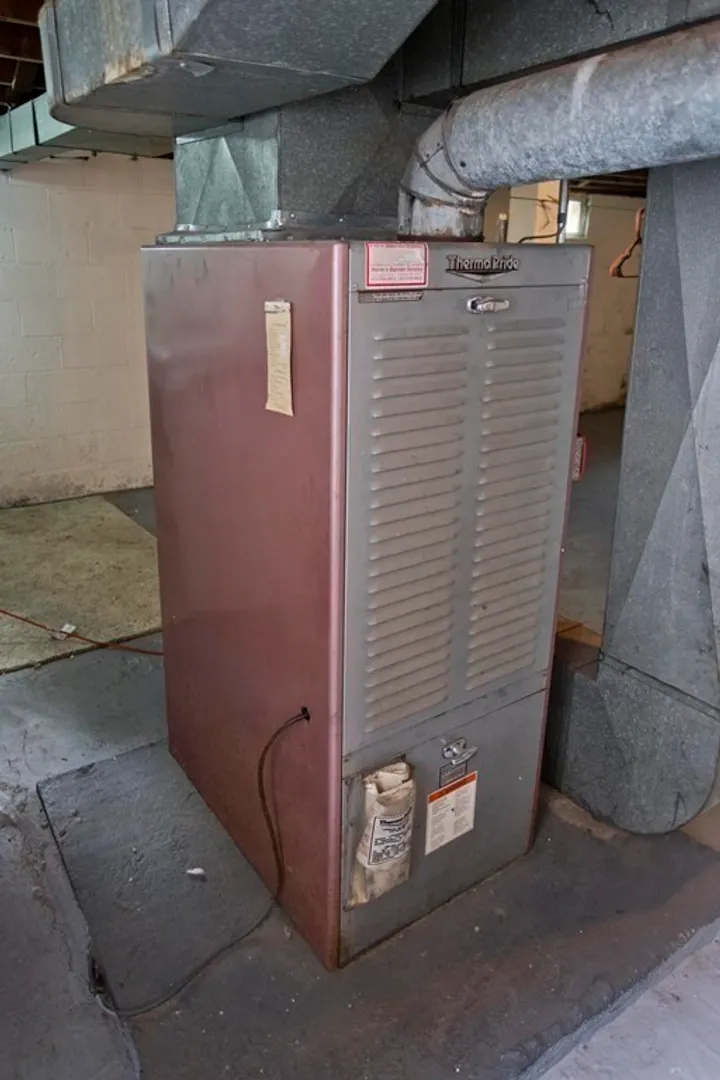
- Heating: Forced Air, Oil
- Property Class: Residential
- Style: Cape
- Year Built: 1950
-
Additional Details
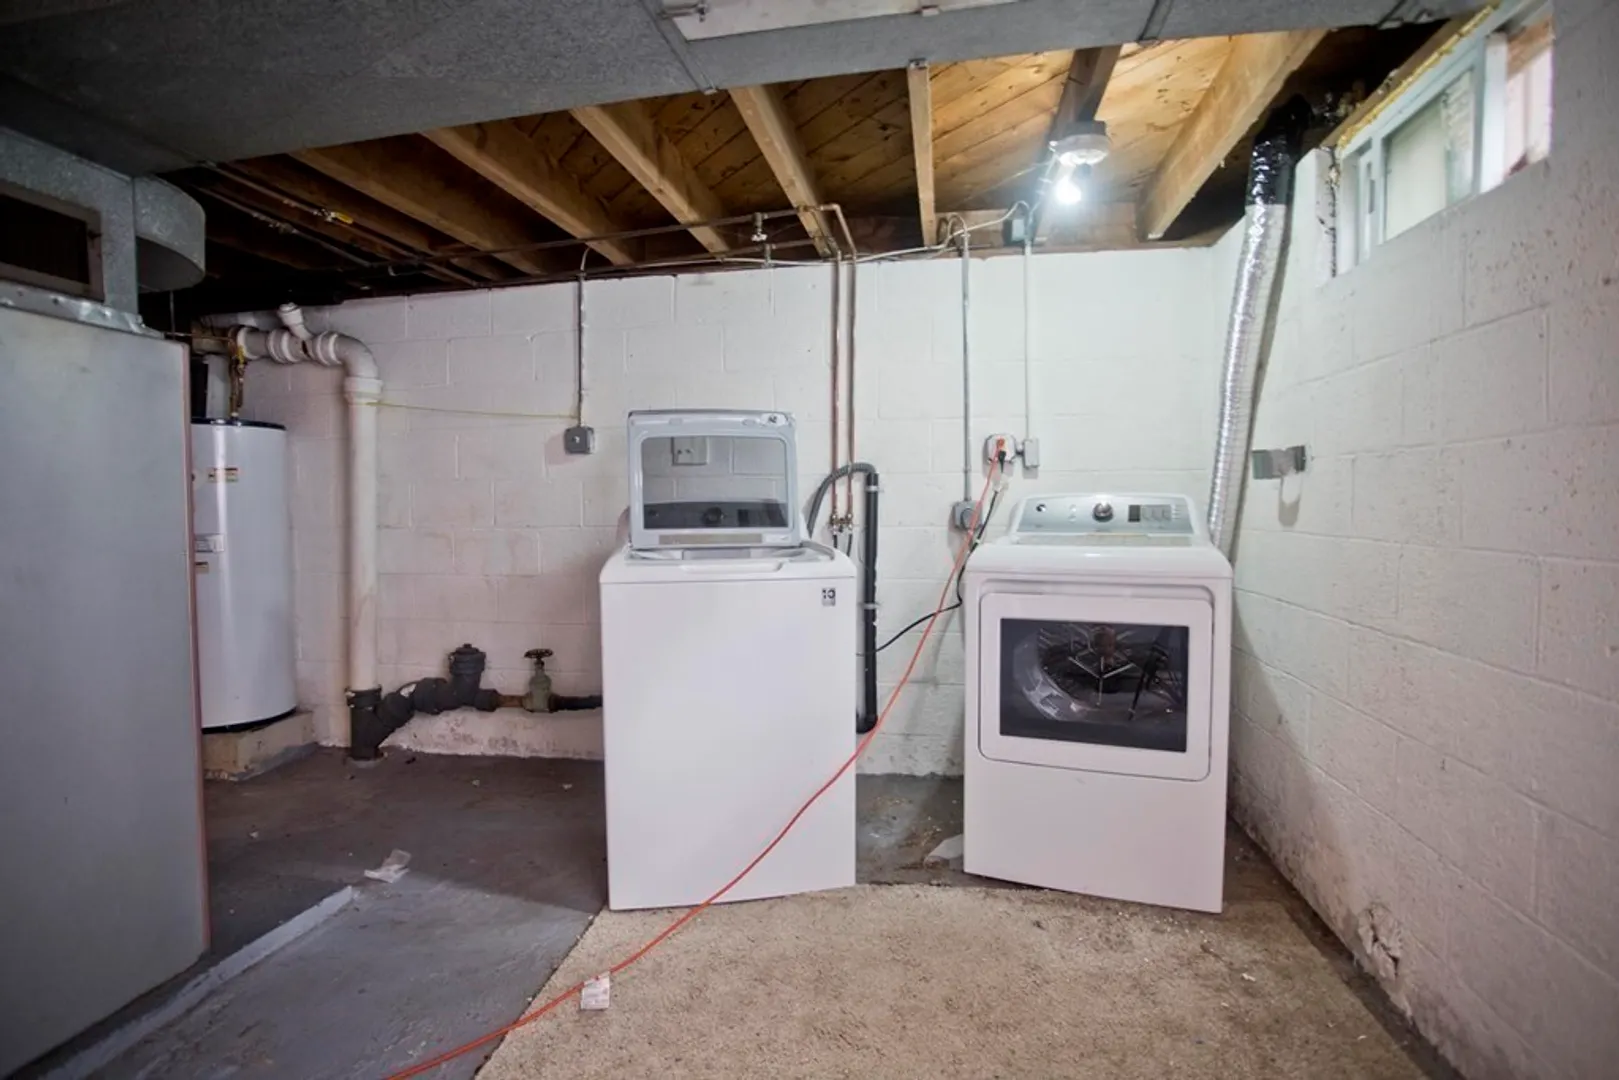
- Appliances: Range, Dishwasher, Microwave, Refrigerator, Washer, Dryer, Utility Connections for Electric Range, Utility Connections for Electric Dryer
- Construction: Frame
- Flooring: Tile, Hardwood
- Lot Features: Gentle Sloping
- Roof: Shingle
- Year Built Source: Public Records
- Basement: Full
- Exterior Features: Covered Patio/Deck, Rain Gutters, Fenced Yard
- Foundation: Block
- Road Frontage Type: Public
- Year Built Details: Actual
- Zoning: Tr
-
Amenities
- Community Features: Shopping, Highway Access, Public School
- Parking Features: Detached, Garage Faces Side, Paved Drive, Off Street, Paved
- Covered Parking Spaces: 1
-
Utilities
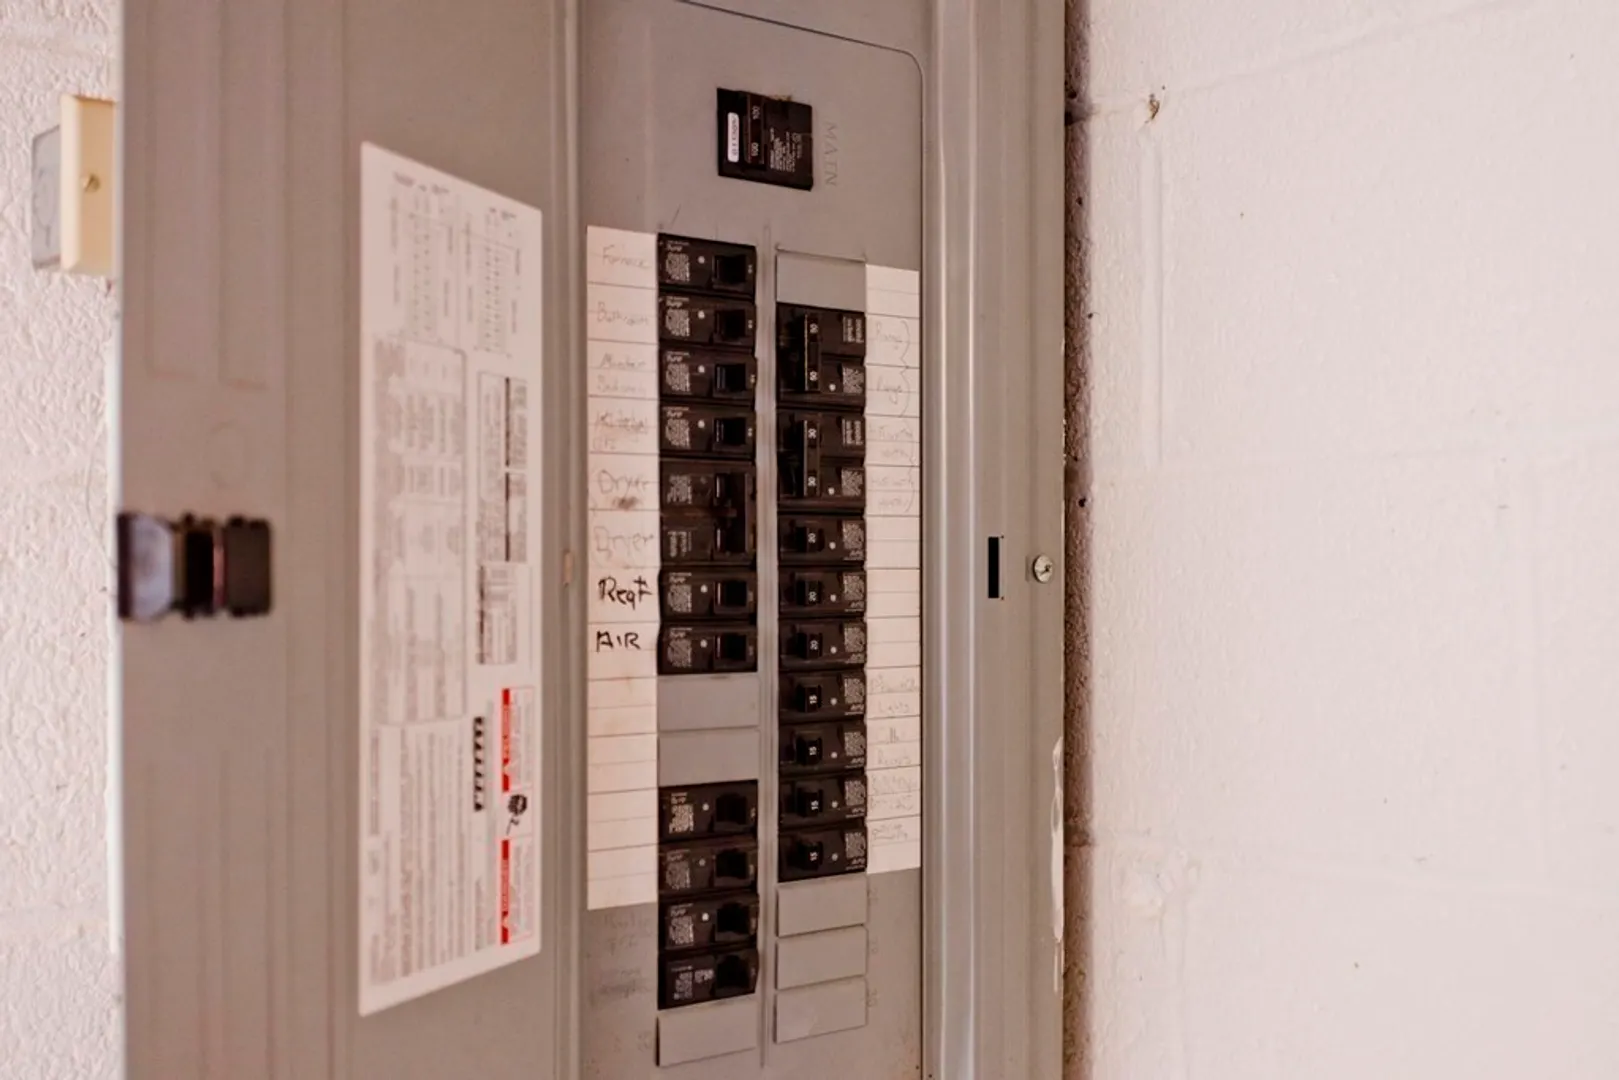
- Electric: Circuit Breakers
- Water Source: Public
- Sewer: Public Sewer
-
Fees / Taxes
- Assessed Value: $227,500
- Compensation Based On: Net Sale Price
- Taxes: $4,423
- Buyer Agent Compensation: 2.5%
- Tax Year: 2023
Similar Listings
Sold
29 Photos
Sold
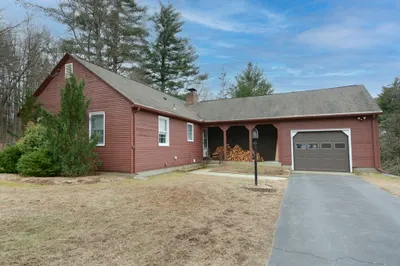
31 Photos
Sold
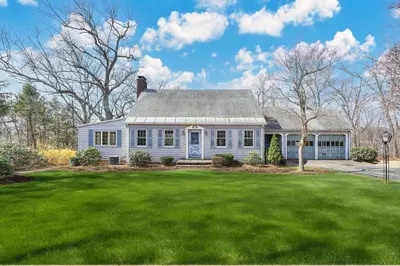
33 Photos
Sold
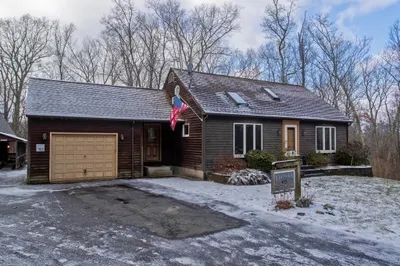
42 Photos
Content © 2026 MLS Property Information Network, Inc. The information in this listing was gathered from third party resources including the seller and public records.
Listing information provided courtesy of RE/MAX Prof Associates.
MLS Property Information Network, Inc. and its subscribers disclaim any and all representations or warranties as to the accuracy of this information.
