
Sold!
$525,000
2
Beds
2
Baths
1,139
Living Area
-
Property Description
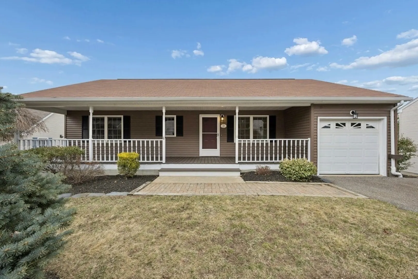
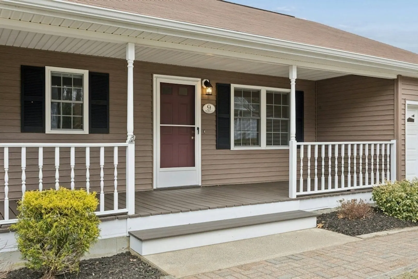
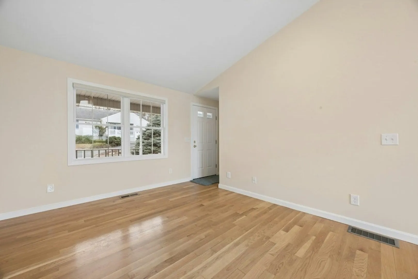
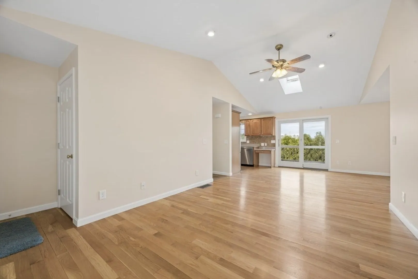
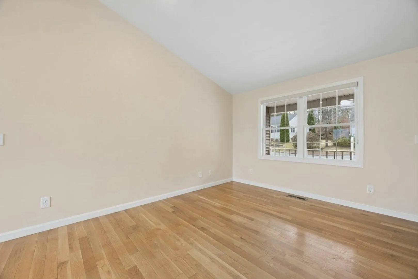
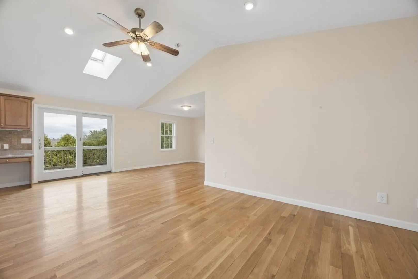
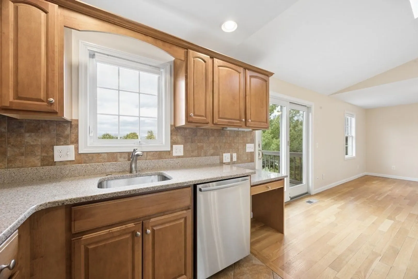
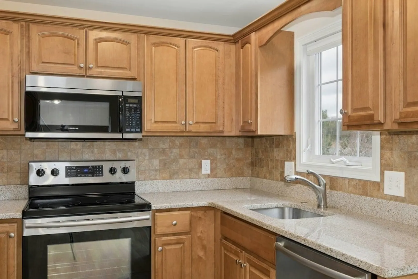
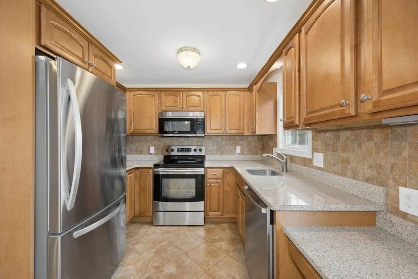
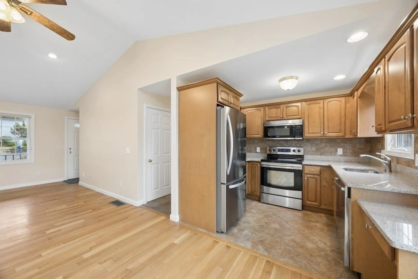
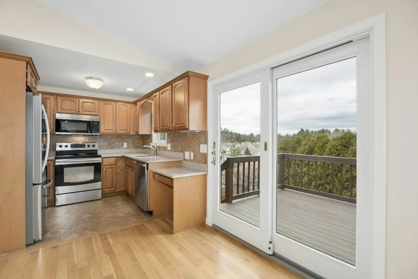
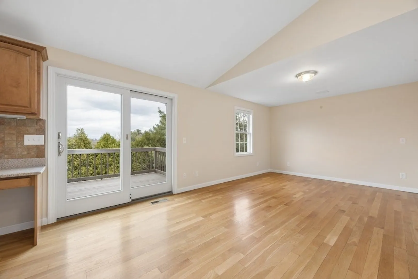
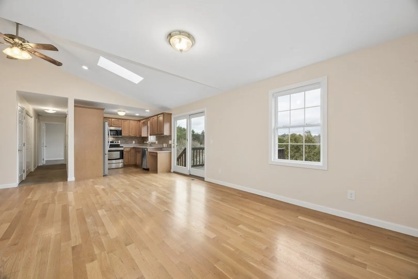
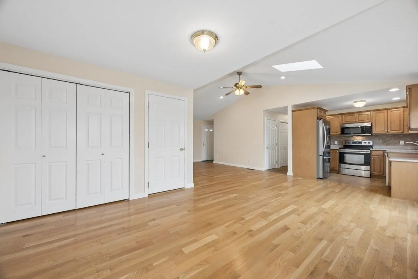
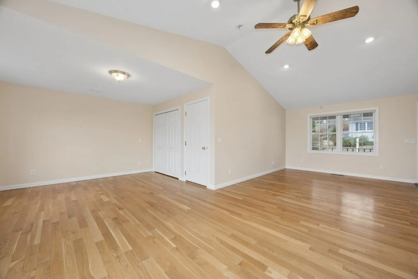
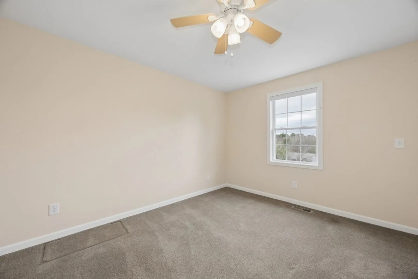
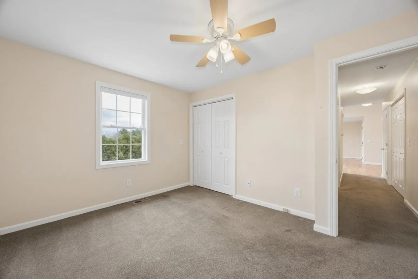
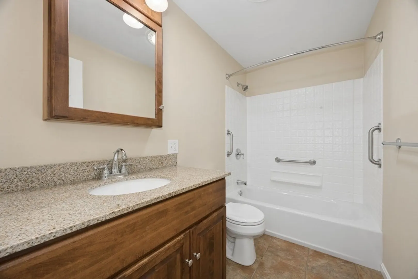
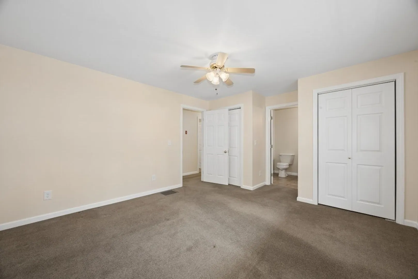
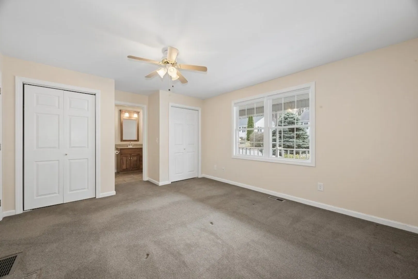
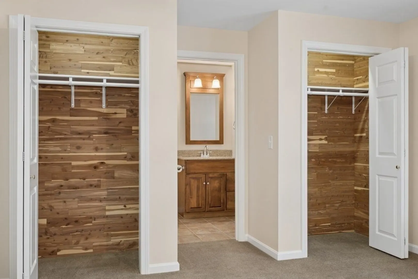
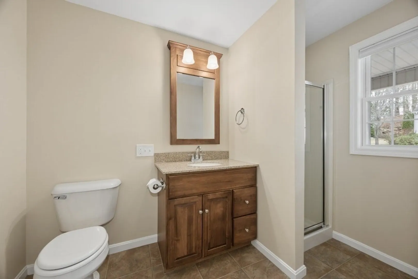
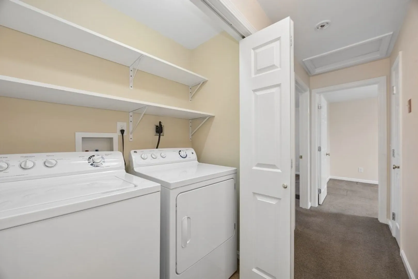
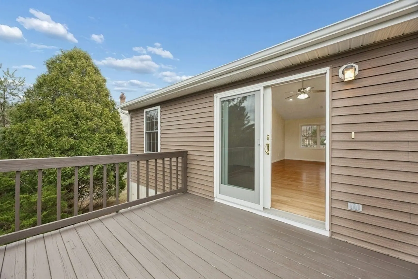
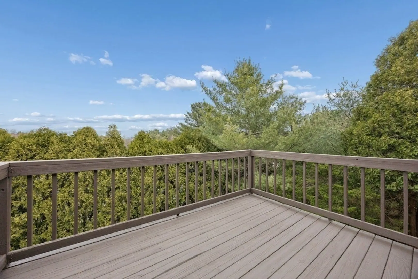
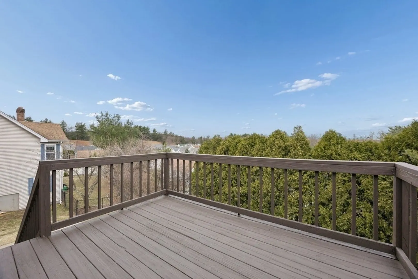
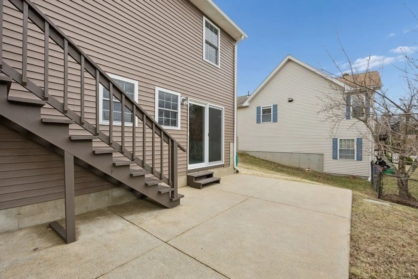
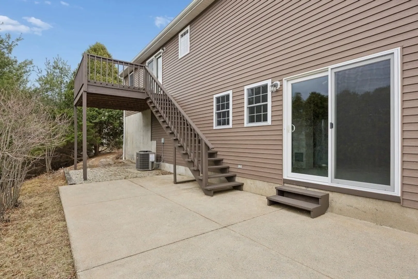
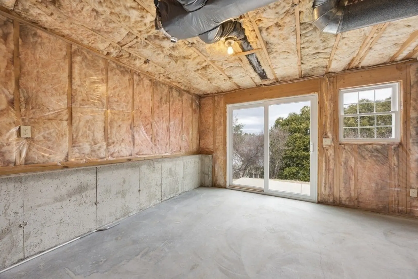
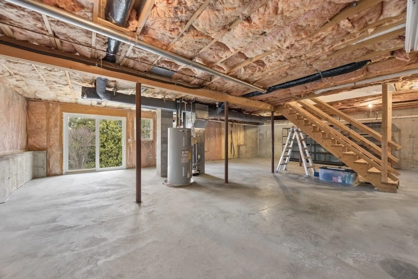
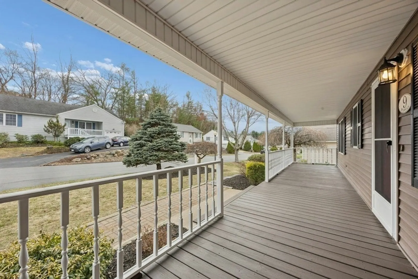
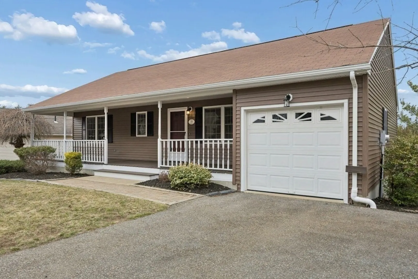
Welcome to Birchwood Over 55 Community. Well maintained ranch style home with 2 bedrooms and 2 full bathrooms. Open concept living room and dining room with vaulted ceiling, recessed lighting and ceiling fan. Kitchen with oak cabinets, granite counter tops, stainless steel appliances and wood floors. Dining Room with closet. Slider to large deck overlooking yard and patio area. Primary bedroom with ceiling fan, double cedar closets and private bathroom with shower. Second bedroom with closet and carpet. Main bathroom with tub/shower First floor laundry - washer and dryer included. Full basement with walkout to patio and plenty of storage space. Garage and wide 2 car driveway. Great front porch to relax and enjoy your yard. Vinyl siding. New Heating System and Central Air (2025). Great sought-after adult community and conveniently located to shops, restaurants and recreational areas.
-
Highlights
- Cooling: Central Air
- Parking Spots: 3
- Property Type: Single Family Residence
- Total Rooms: 5
- Status: Closed
- Heating: Forced Air, Oil
- Property Class: Residential
- Style: Ranch
- Year Built: 1995
-
Additional Details
- Appliances: Water Heater, Range, Dishwasher, Microwave, Refrigerator
- Construction: Frame
- Exterior Features: Porch, Deck, Patio
- Foundation: Concrete Perimeter
- Roof: Shingle
- Year Built Details: Actual
- Zoning: Res
- Basement: Full, Walk-Out Access, Interior Entry, Concrete, Unfinished
- Exclusions: Personal Belongings
- Flooring: Tile, Carpet, Hardwood
- Lot Features: Wooded
- SqFt Source: Public Record
- Year Built Source: Public Records
-
Amenities
- Community Features: Shopping, Tennis Court(s), Park, Walk/Jog Trails, Golf, Medical Facility, Conservation Area, Highway Access, House of Worship, T-Station, Sidewalks
- Parking Features: Attached, Storage, Paved Drive, Off Street, Paved
- Covered Parking Spaces: 1
-
Utilities
- Electric: Circuit Breakers
- Water Source: Public
- Sewer: Public Sewer
-
Fees / Taxes
- Assessed Value: $465,000
- Taxes: $6,156
- Tax Year: 2026
Similar Listings
Sold
1 Photo
Sold
37 Photos
Sold
0 Photos
Sold
38 Photos
Content © 2026 MLS Property Information Network, Inc. The information in this listing was gathered from third party resources including the seller and public records.
Listing information provided courtesy of Vesta Real Estate Group, Inc..
MLS Property Information Network, Inc. and its subscribers disclaim any and all representations or warranties as to the accuracy of this information.
