
9 Brookdale Circle
$4,200/mo
4
Beds
2
Baths
2,002
Sqft
- Request Info
- Call
- Save
-
More
- Mortgage Calculator

Property Tools
$4,200/mo
4
Beds
2
Baths
2,002
Living Area
-
Property Description
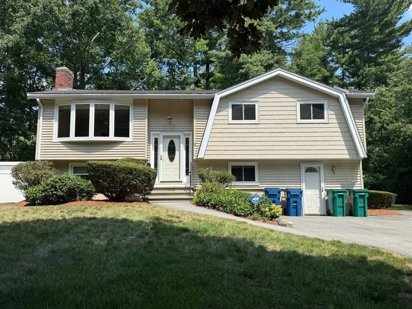
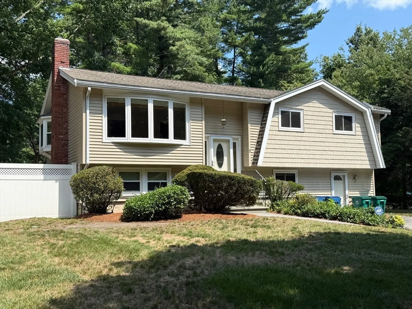
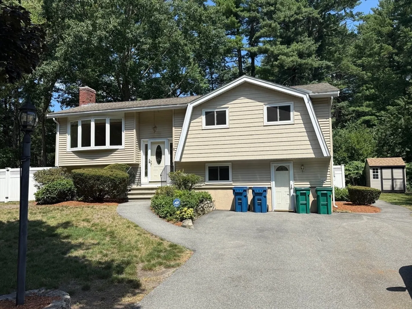
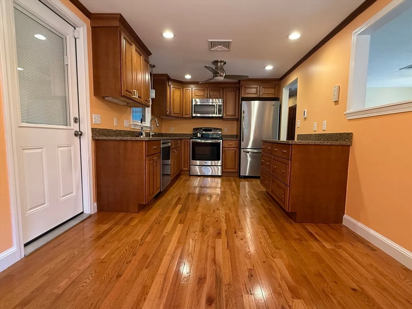
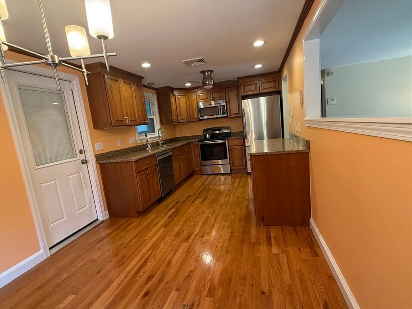
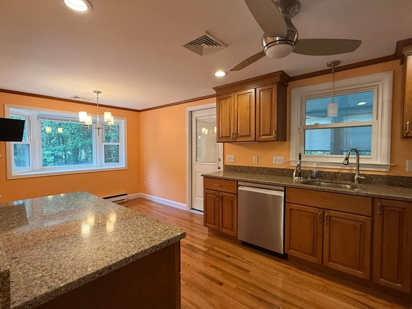
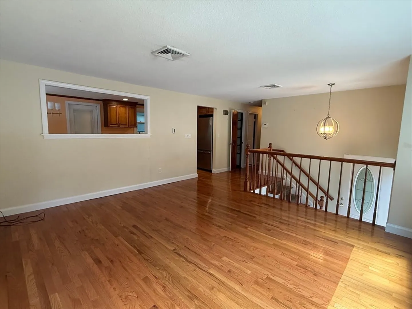
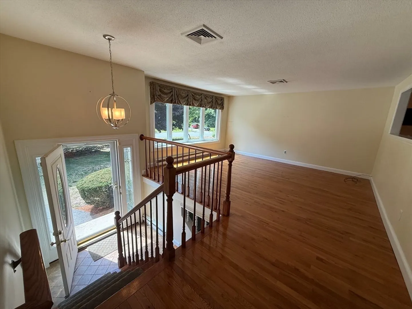
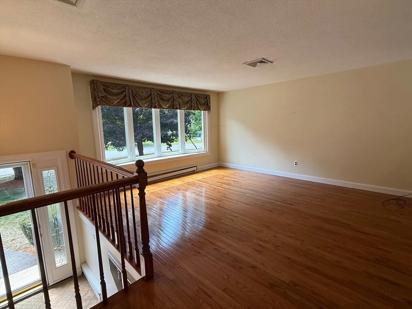
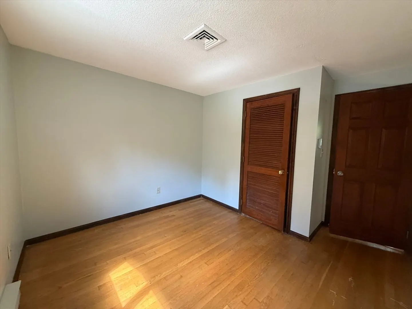
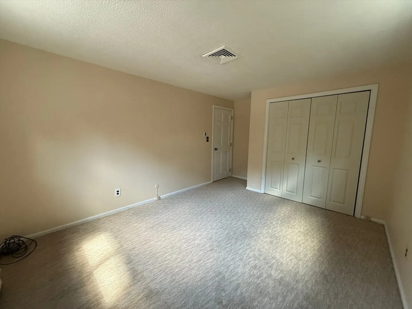
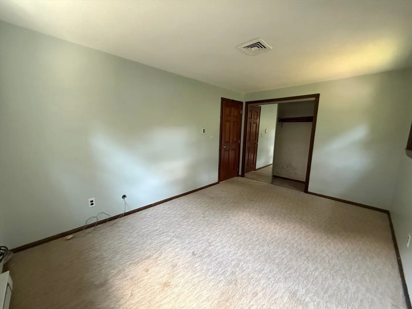
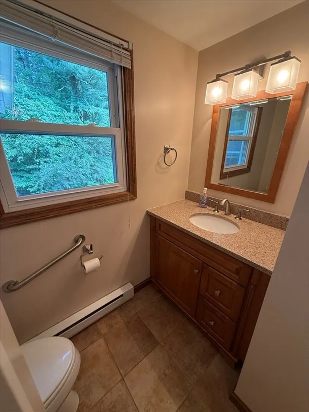
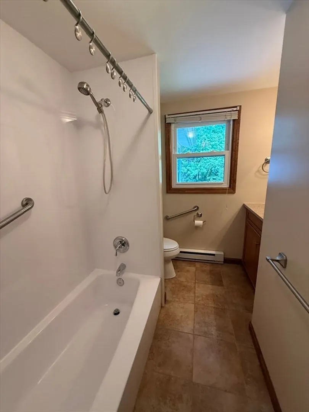
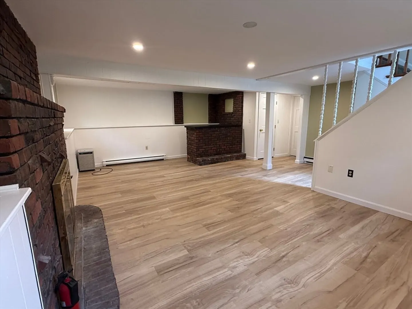
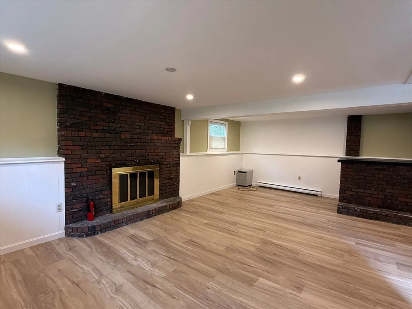
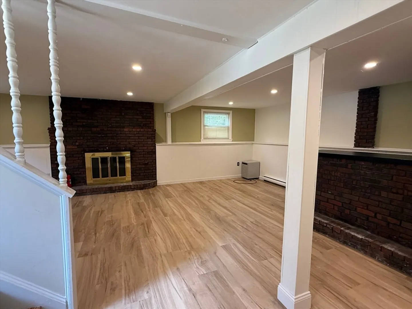
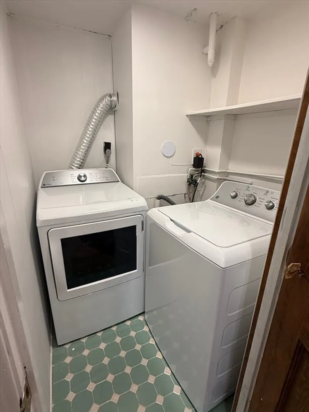
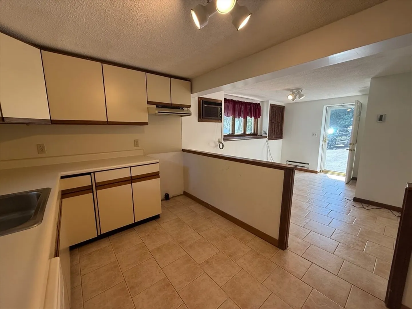
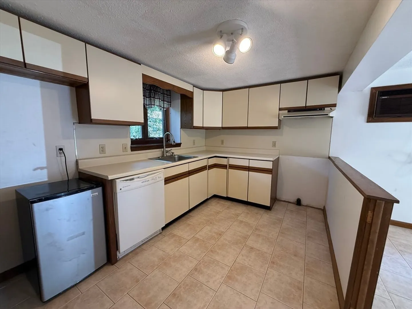
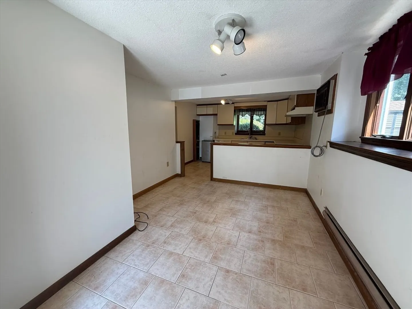
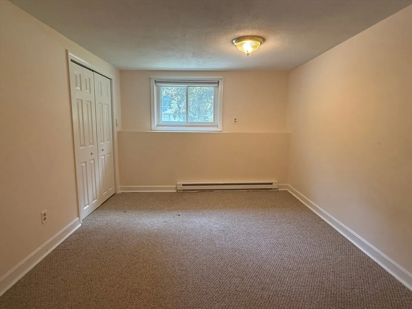
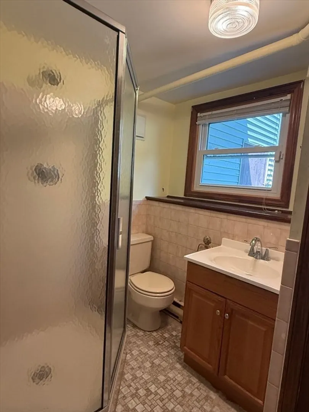
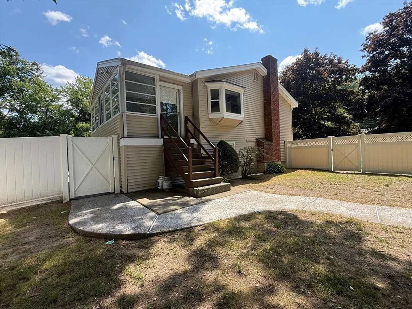
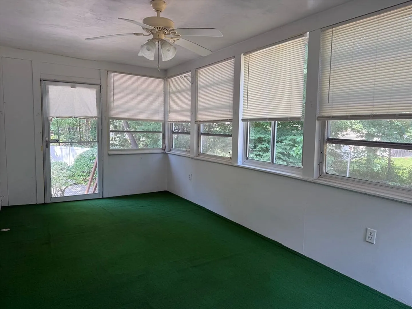
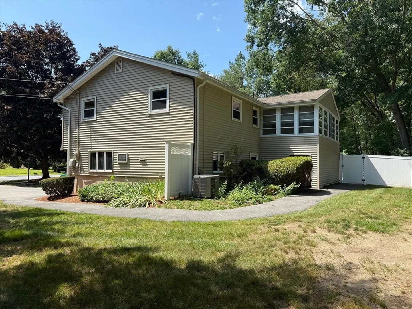
Welcome home to this spacious single-family rental tucked away on a quiet dead-end street in a convenient Billerica location close to schools, shopping, restaurants, Billerica Country Club, and everyday amenities. Offering a flexible layout ideal for multi-generational living, the property features a separate in-law apartment complete with its own living room, kitchen, bedroom, full bath, and wall A/C. The main home offers 3 bedrooms and 1 full bath, a bright and inviting living room with a bay window, hardwood flooring, and an updated kitchen featuring granite countertops and stainless steel appliances. The finished lower-level family room provides additional living space with LVP flooring and a cozy fireplace. Additional features include central A/C on the first floor of the main house, a three-season porch, washer and dryer, storage shed, and plenty of space to spread out. Tenants are responsible for all utilities, snow removal, and landscaping. A unique rental opportunity offering versatility, comfort, and a great location! Schedule your private showing today!!
-
Highlights
- Heating: Electric
- Property Class: Residential Lease
- Total Rooms: 9
- Status: Active
- Parking Spots: 4
- Property Type: Single Family Residence
- Year Built: 1971
-
Additional Details
- Appliances: Range, Dishwasher, Microwave, Refrigerator, Washer, Dryer
- Fireplaces: 1
- Interior Features: Bathroom - Full, Closet, Recessed Lighting, Ceiling Fan(s), In-Law Floorplan, Sun Room
- Year Built Details: Actual
- Exterior Features: Porch - Enclosed, Rain Gutters, Storage, Screens
- Flooring: Flooring - Stone/Ceramic Tile, Carpet
- SqFt Source: Owner
- Year Built Source: Public Records
-
Amenities
- Community Features: Public Transportation, Shopping, Golf, Public School
-
Fees / Taxes
- Rental Fee Includes: Water, Sewer, Trash Collection, Laundry Facilities
Similar Listings
Sold
25 Photos
Sold
33 Photos
Sold
16 Photos
Sold
32 Photos
Content © 2026 MLS Property Information Network, Inc. The information in this listing was gathered from third party resources including the seller and public records.
Listing information provided courtesy of RE/MAX Triumph Realty.
MLS Property Information Network, Inc. and its subscribers disclaim any and all representations or warranties as to the accuracy of this information.