
Sold!
$380,000
1
Bed
1
Bath
944
Living Area
-
Property Description
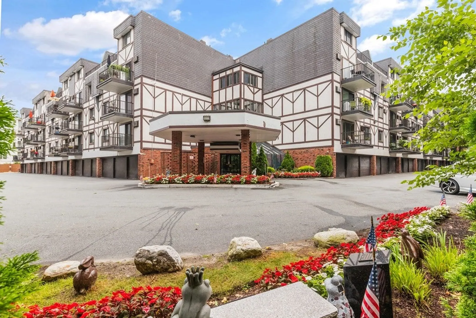
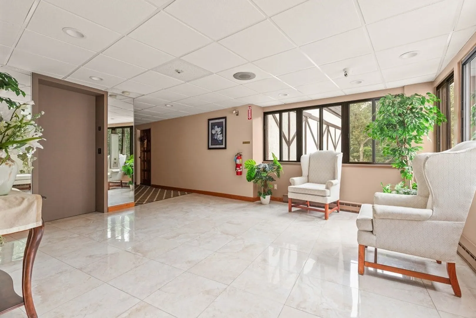
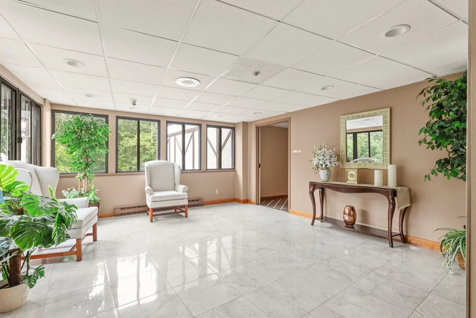
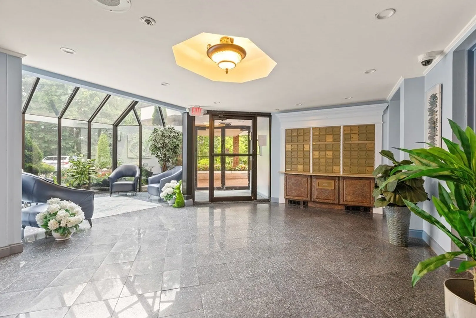
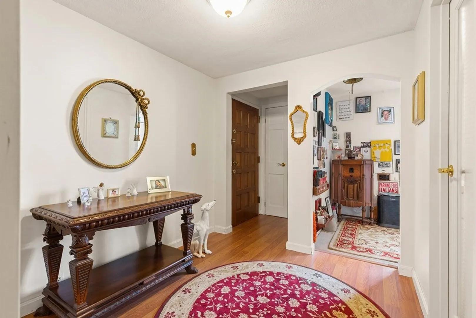
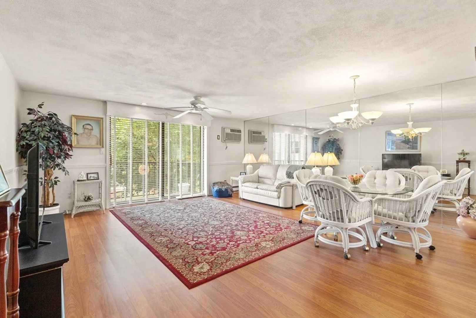
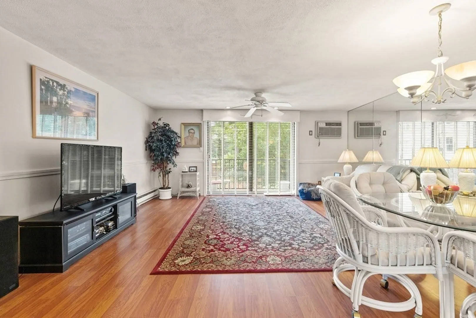
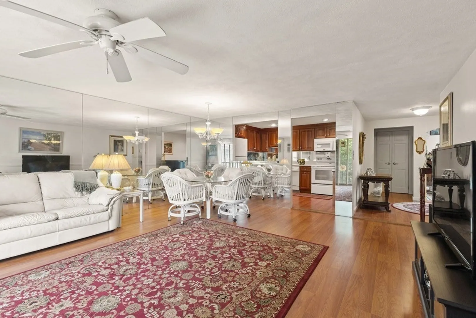
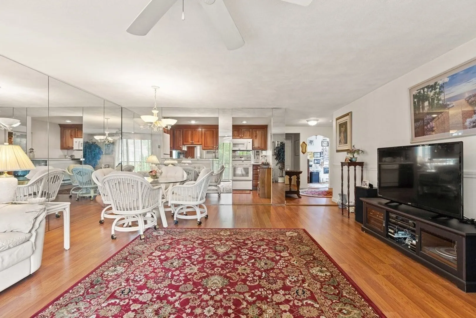
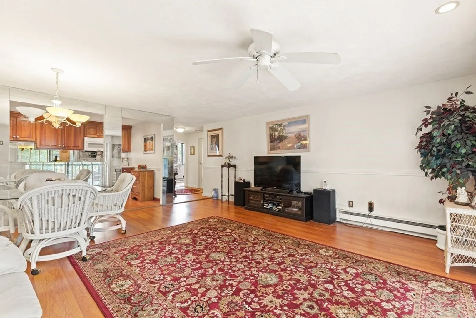
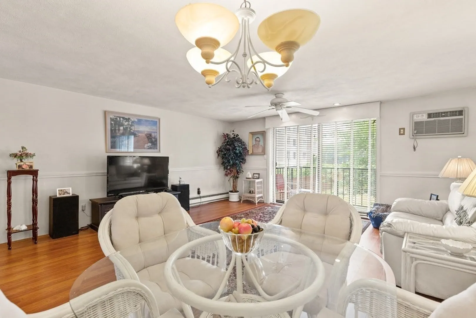
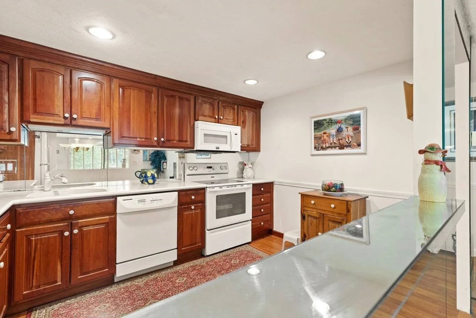
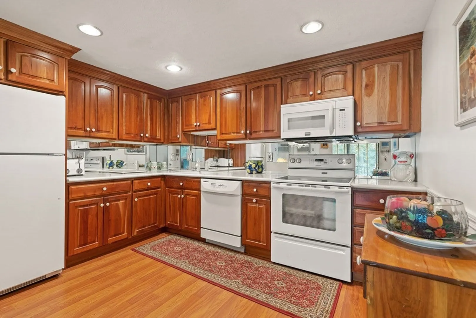
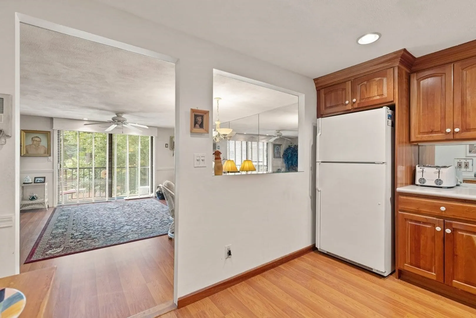
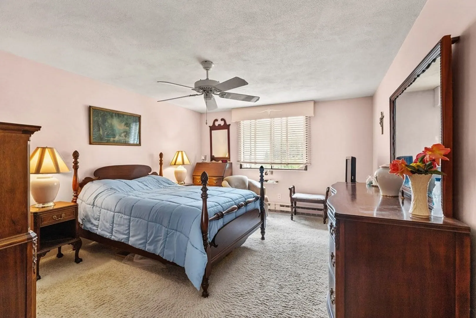
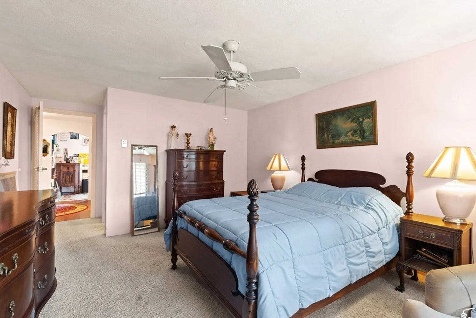
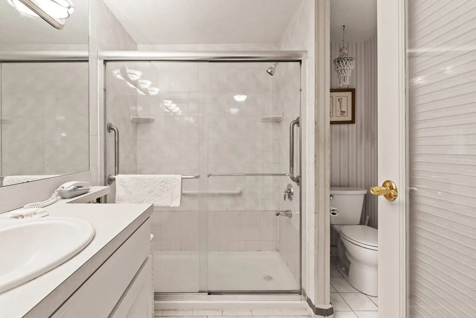
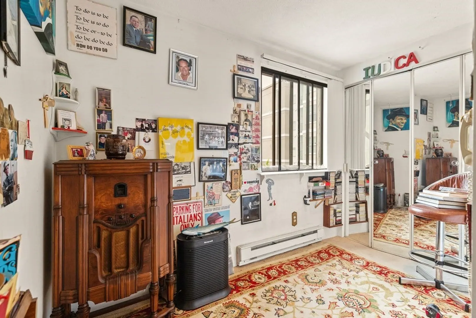
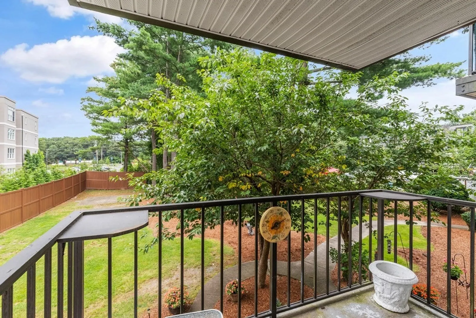
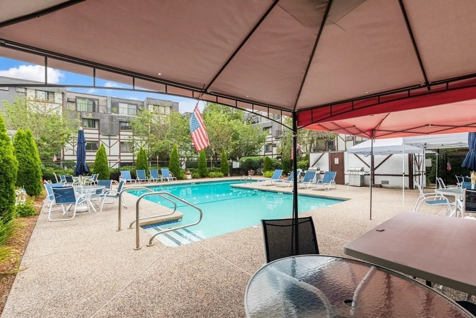
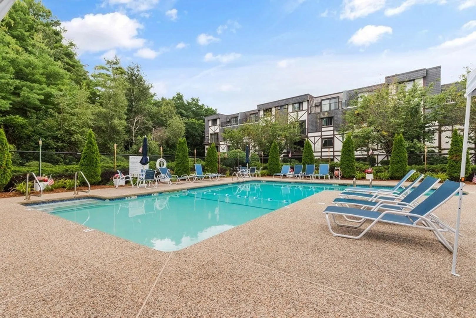
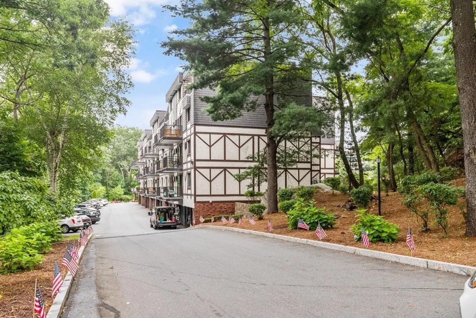
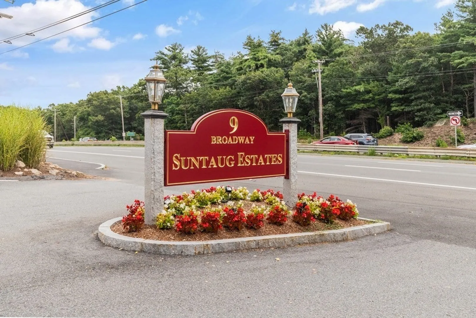
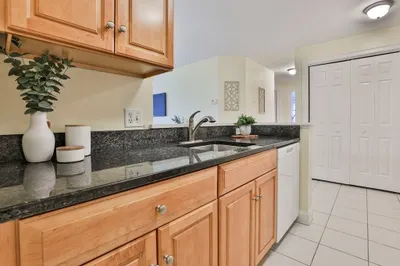
Great location right off Route 1 next to Hawkes Pond! Close to all restaurants, shops and more. Enter the building from the pristine foyer with mailboxes, elevator and storage units. This end unit is located on the second floor with elevator in building. Nice foyer with closet leads to large living/dining room with slider to balcony overlooking landscaped grounds. The kitchen is open to the dining area with stone counters, cherry cabinets and recess lighting. Main bedroom has ceiling fan and spacious walk in closet (4x8). Bright white bath with shower stall, tile floor. Extra bonus room or den with closet makes a great home office. Spend the remainder of the season at the inground pool.
-
Highlights
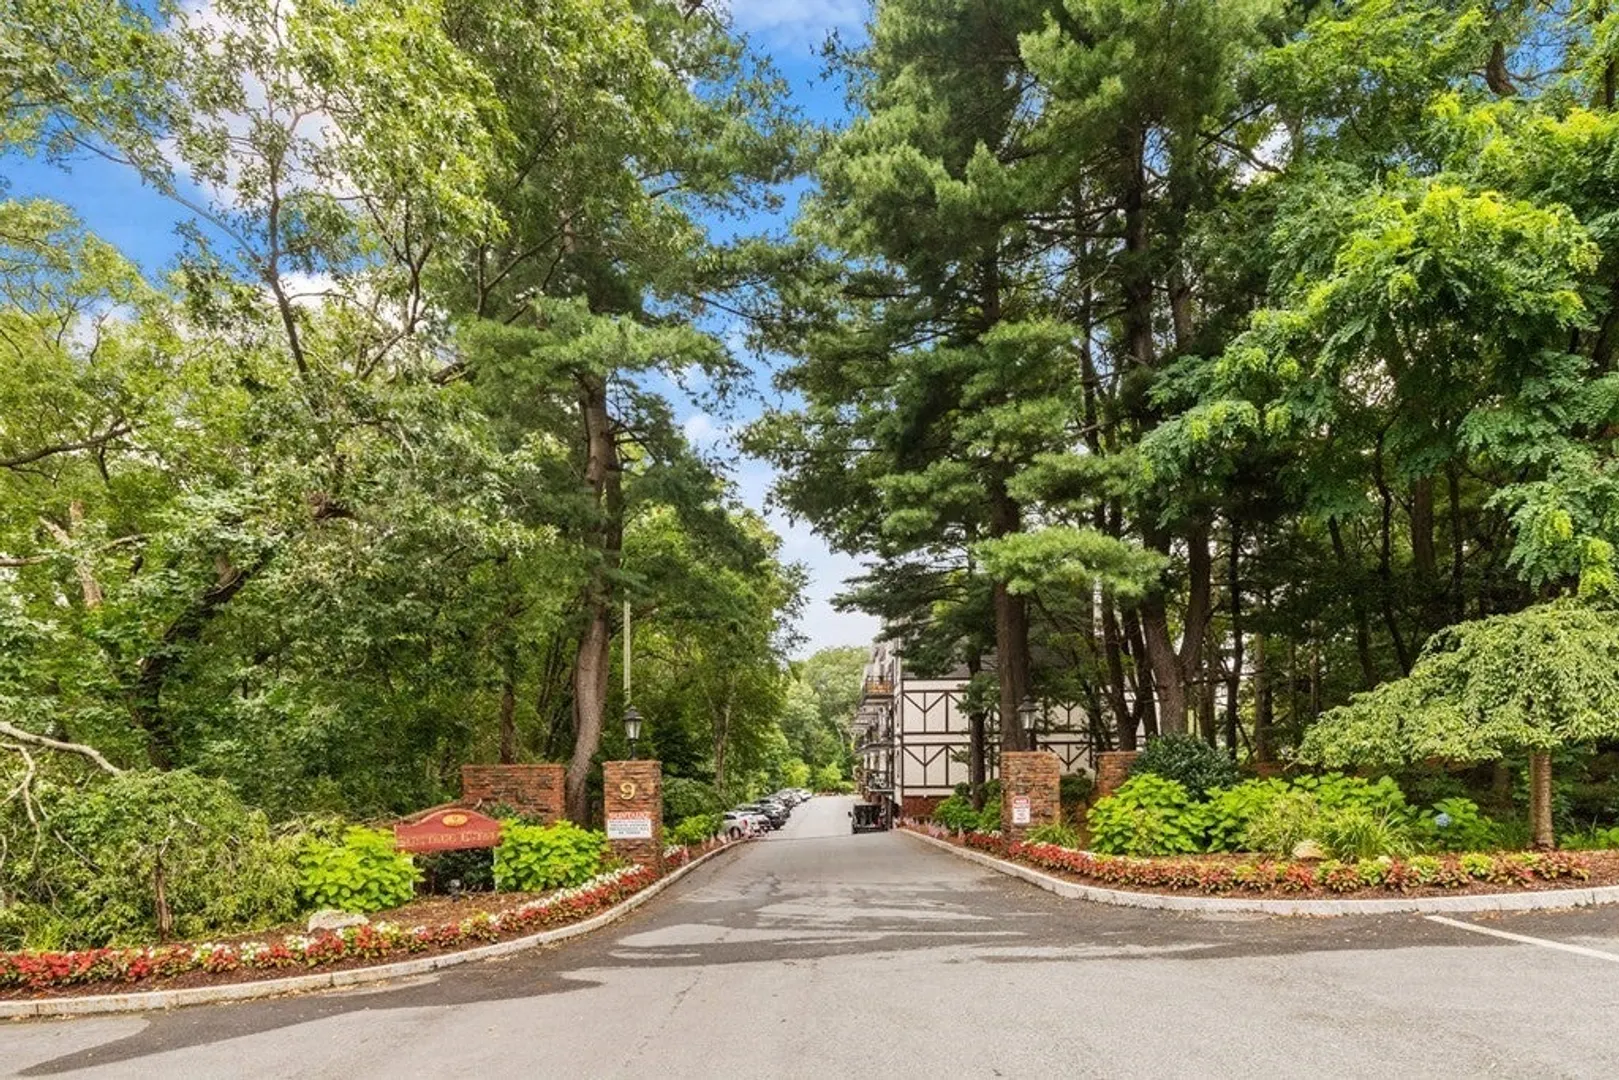
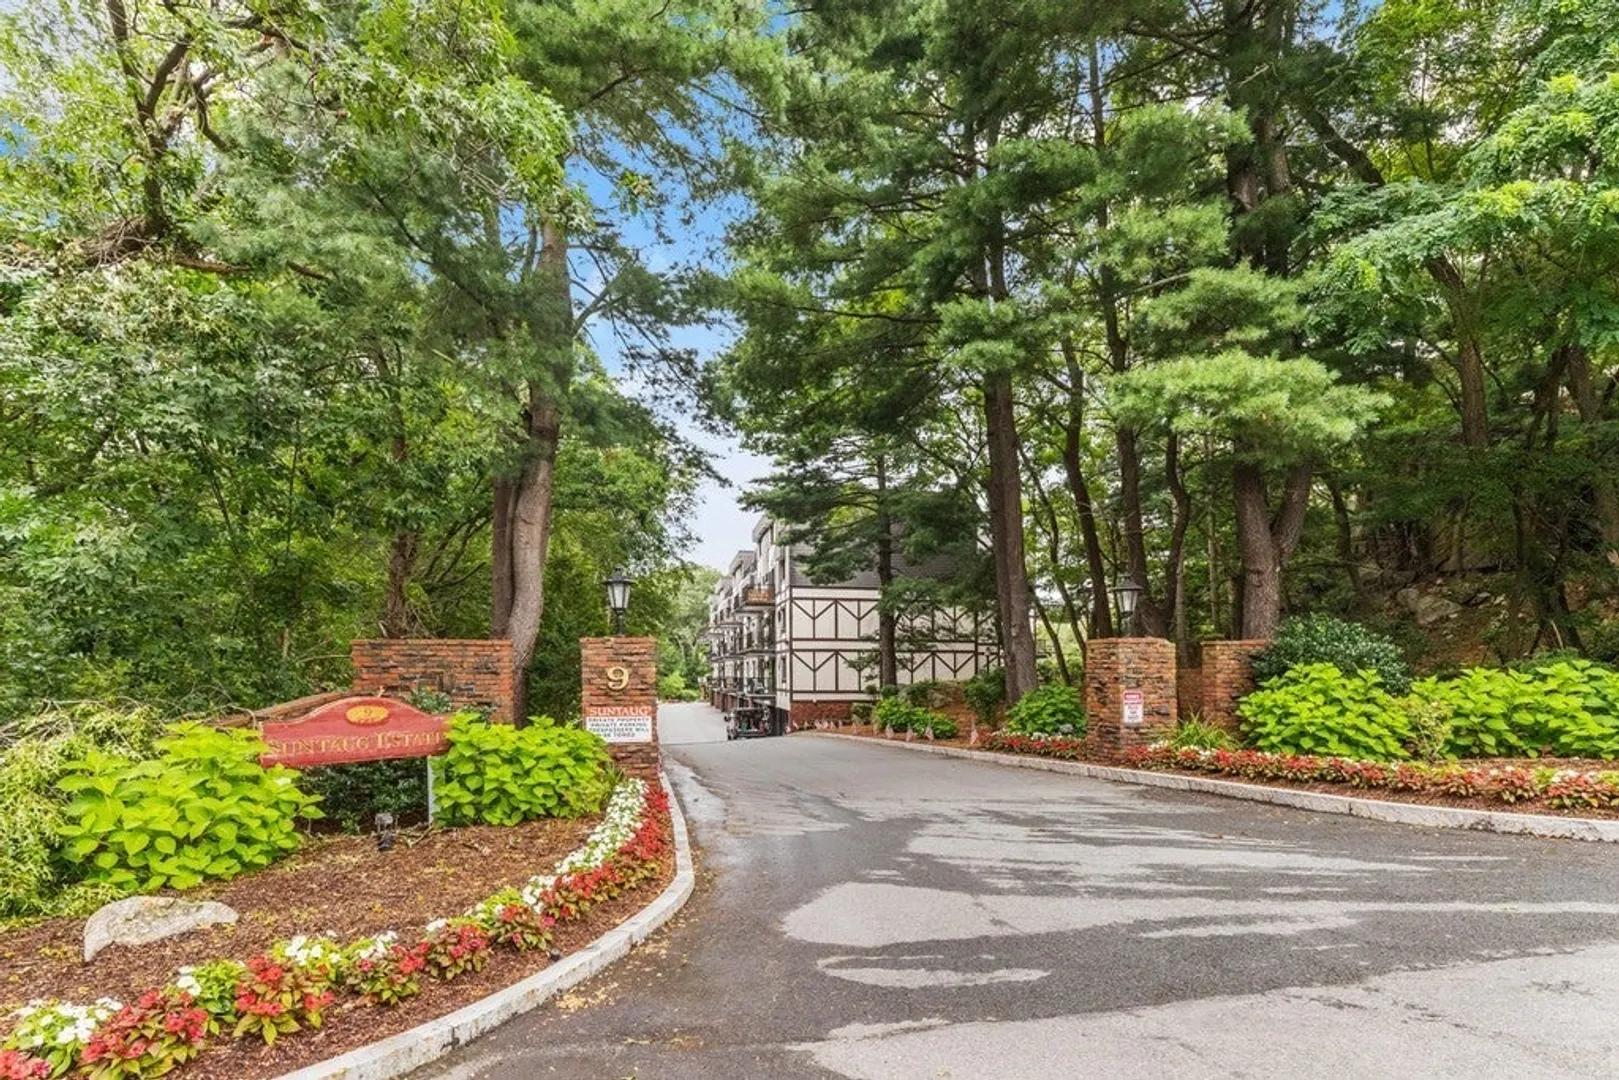
- Building Name: Suntaug Estates
- Heating: Electric Baseboard
- Parking Spots: 1
- Property Type: Condominium
- Total Rooms: 5
- Year Built: 1975
- Cooling: Wall Unit(s)
- HOA Fee: $337
- Property Class: Residential
- Stories: 1
- Unit Number: 224
- Status: Closed
-
Additional Details
- Appliances: Range, Dishwasher, Disposal, Microwave, Refrigerator
- Construction: Stone
- Flooring: Tile, Carpet, Laminate, Flooring - Hardwood, Flooring - Wall to Wall Carpet
- Pets Allowed: Yes w/ Restrictions
- Total Number of Units: 71
- Year Built Source: Public Records
- Basement: N
- Exterior Features: Balcony
- Interior Features: Closet, Entrance Foyer, Den
- SqFt Source: Public Record
- Year Built Details: Approximate
- Zoning: Na
-
Amenities
- Community Features: Shopping, Medical Facility, Highway Access, House of Worship, Public School
- Pool Features: Association, In Ground
- Parking Features: Off Street
-
Utilities
- Electric: Circuit Breakers
- Water Source: Public
- Sewer: Public Sewer
-
Fees / Taxes
- Assessed Value: $265,000
- HOA Fee Includes: Water, Sewer, Insurance, Maintenance Structure, Maintenance Grounds, Snow Removal, Trash
- Taxes: $2,984
- HOA Fee Frequency: Monthly
- Tax Year: 2023
Similar Listings
Sold
20 Photos
Sold
26 Photos
Sold
18 Photos
Sold
33 Photos
Content © 2026 MLS Property Information Network, Inc. The information in this listing was gathered from third party resources including the seller and public records.
Listing information provided courtesy of Wluka Real Estate Corp..
MLS Property Information Network, Inc. and its subscribers disclaim any and all representations or warranties as to the accuracy of this information.
